For Sale
Just Listed
1369 Hipkiss Drive
Harburn, Dysart et al, ON
$1,059,000
3Bd
1Ba
1,300+sqft
12Parking
110 x 252.04 ftlot
$815/sqft
DetachedMLS# X13596624Listed 2026-07-235 DOM
Heating
Water Heater Owned
About this home
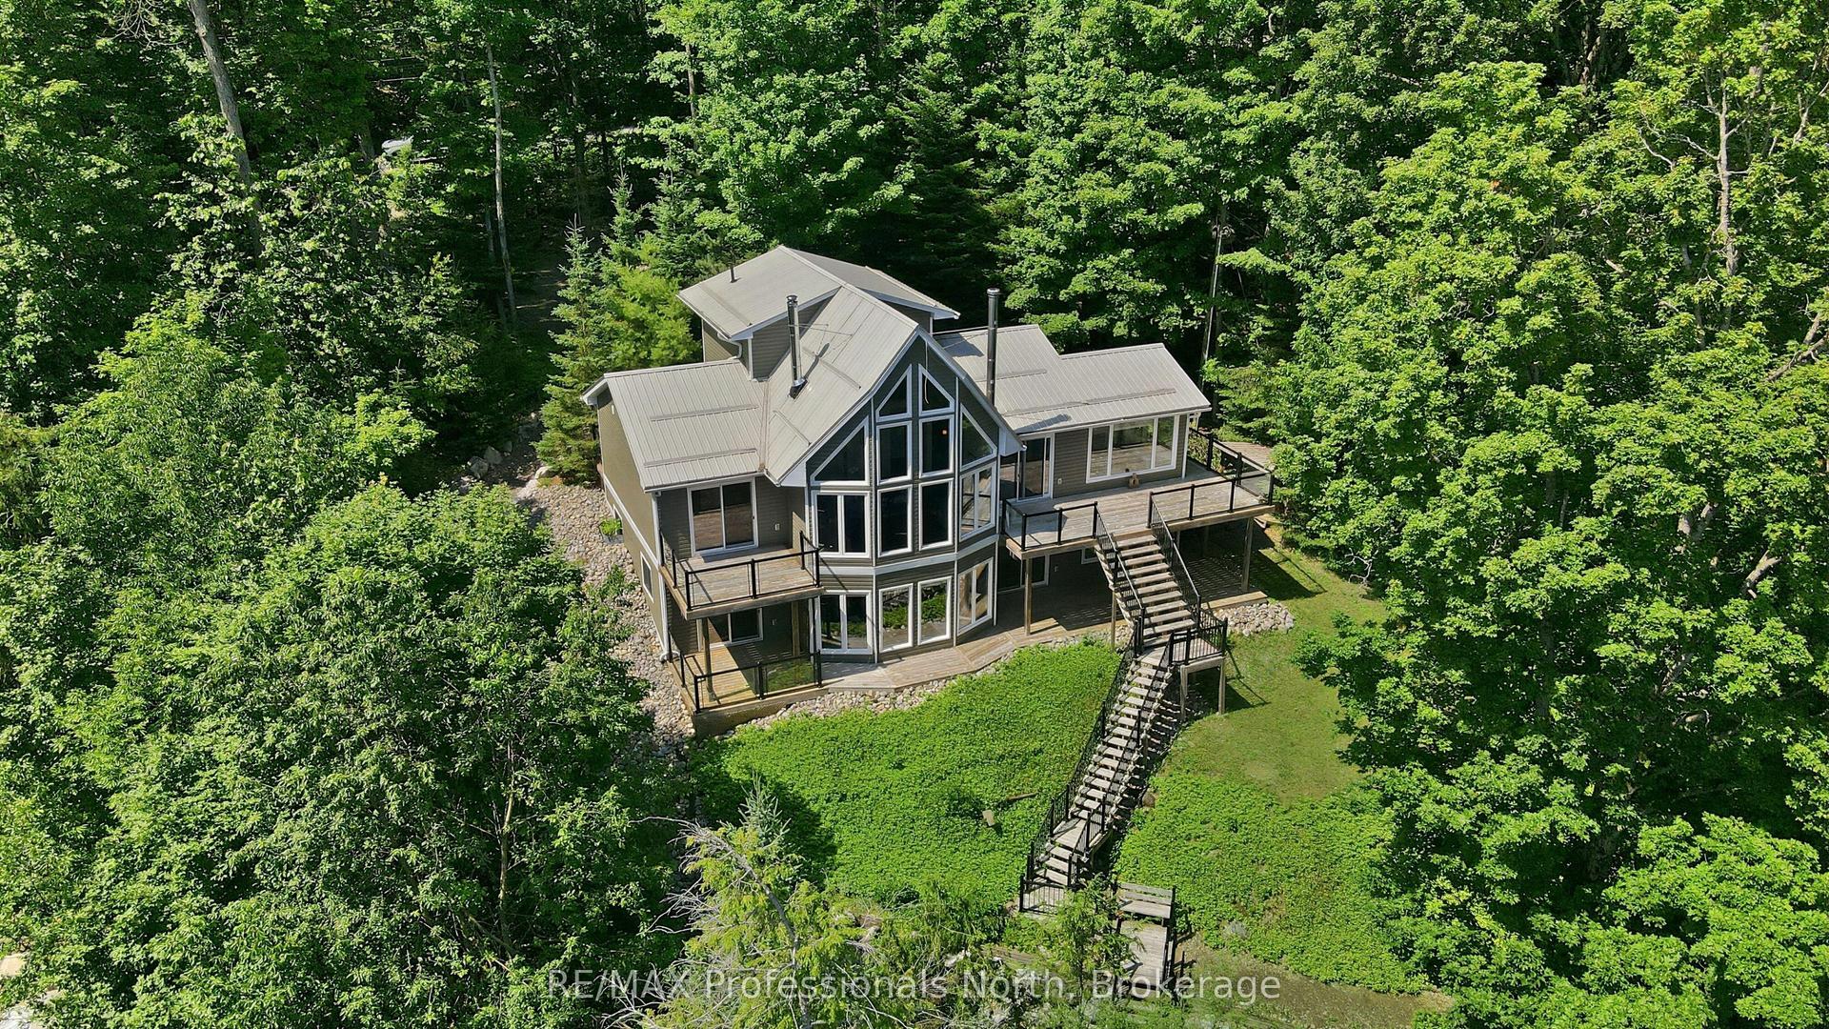
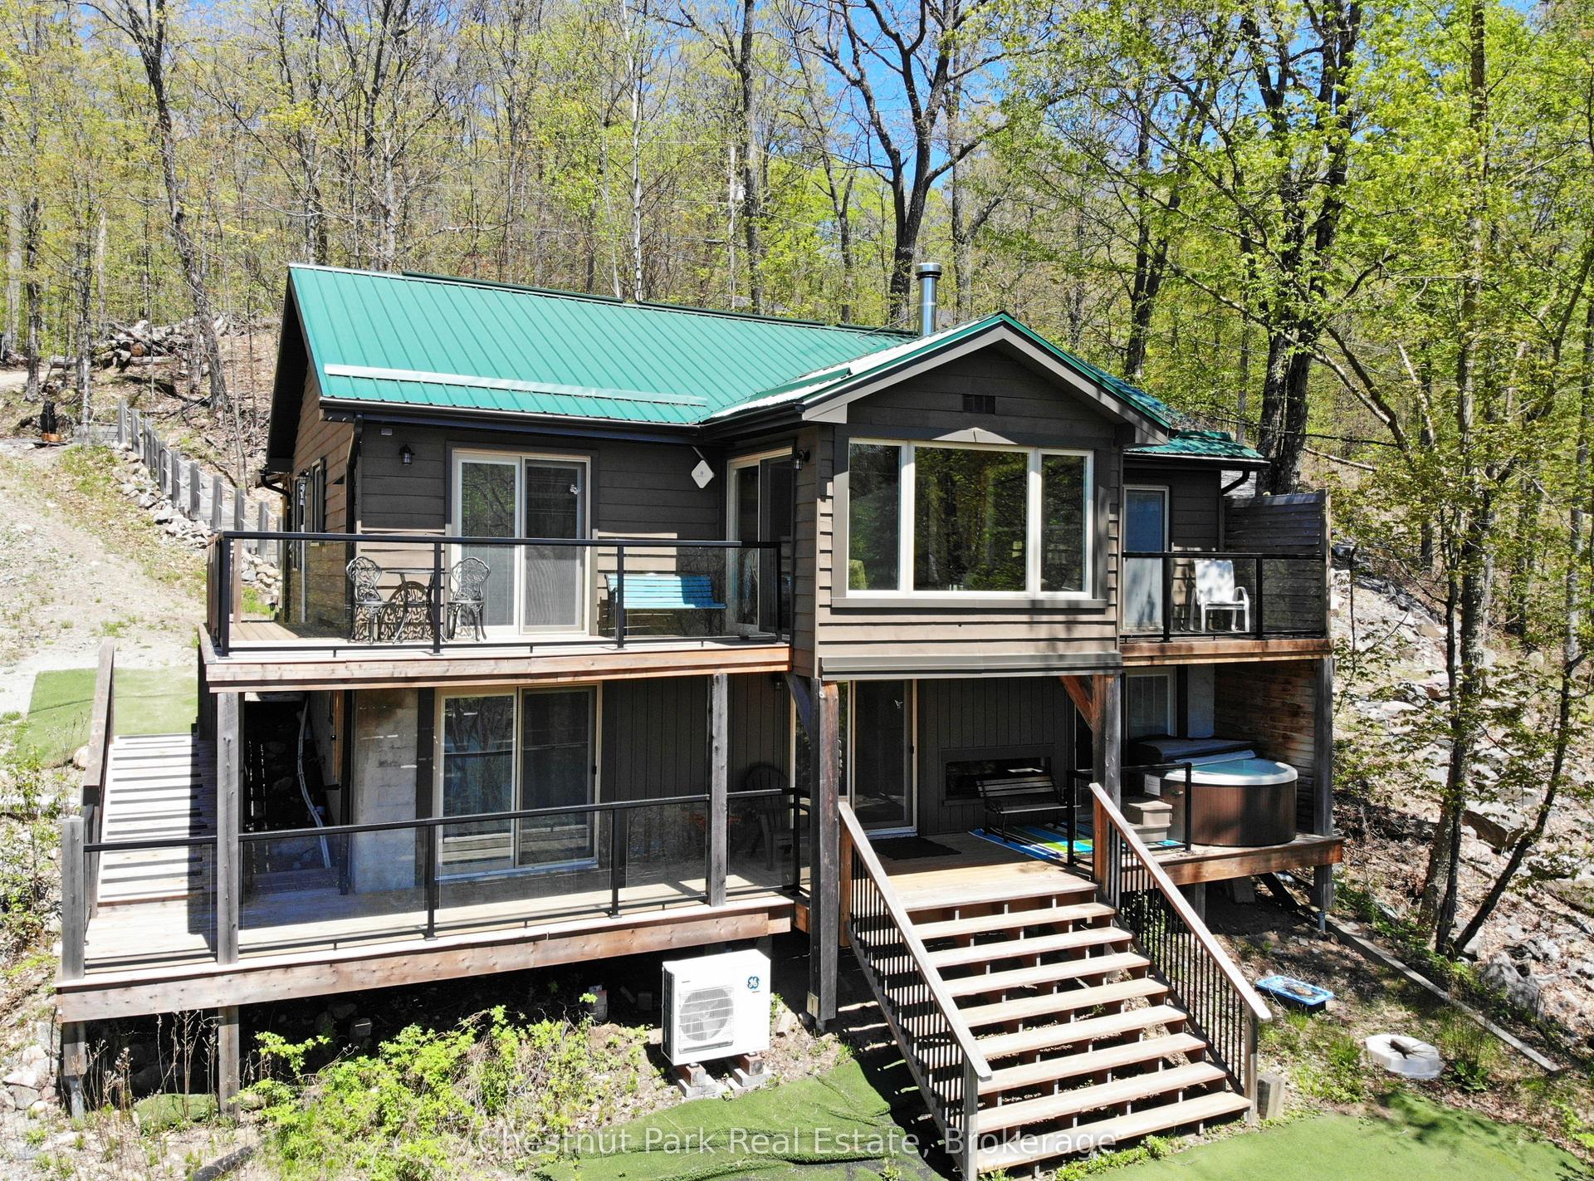
Welcome To A Legacy Retreat On Prestigious Haliburton Lake, Masterfully Designed To Balance Modern Luxury With An Intimate Cottage Soul. The Centerpiece Of This Home Is A Breathtaking Great Room - A Glass-Walled Sanctuary With Soaring Cathedral Ceilings That Frame Panoramic Waterfront Vistas. Following An Extensive 2018 Renovation And Extension, The Home Boasts Refined Finishes Throughout, Including A Wood Stove For Cozy Evenings And The Addition Of A 2-Car Garage. This Rare Offering Provides Unparalleled Privacy With Ownership Of The Land Across The Road, Plus The Unique Benefit Of Group Ownership In The Nearby Island. The Layout Is An Entertainer's Dream; The Cozy Eat-In Kitchen Offers A Seamless Walk-Out To An Expansive Deck, Ensuring The Lake Is Always Part Of The Conversation. With A Coveted South-Facing Exposure, You Can Soak Up All-Day Sun On The Private Dock And Sandy Beach, Or Retreat To The Shade Of The Beautifully Landscaped Oasis. As Day Turns To Night, Guests Will Love The Charming Bunkie, While Everyone Gathers Around The Lakeside Firepit Under A Canopy Of Stars. Perfectly Positioned For Year-Round Adventure, You Are Just A Short Drive From The Slopes Of Sir Sam's Ski Resort And Minutes From The Amenities Of Haliburton. From The Premium 2018 Upgrades To Quiet Mornings On The Shore, Every Inch Of This Property Is Designed For Connection And The Backdrop Of Your Family's Best Stories. Your Haliburton Lake Lifestyle Starts Here.
GarageWaterfront
Rooms
Other
| Sunroom | 4.78 × 4.13 m | Large Window Overlook Water Laminate |
| Great Room | 5.94 × 5.91 m | Cathedral Ceiling(s) Large Window W/O To Deck |
| Kitchen | 4.66 × 3.76 m | Eat-in Kitchen Stainless Steel Appl W/O To Deck |
| Primary Bedroom | 3.63 × 3.37 m | Semi Ensuite Closet Window |
| Bedroom 2 | 2.72 × 2.29 m | Laminate Window Overlook Water |
| Bedroom 3 | 2.72 × 2.29 m | Laminate Window |
Features
- Carpet Free
- Primary Bedroom - Main Floor
- Water Heater Owned
- Water Treatment
- Deck
- Landscaped
- Patio
- Porch Enclosed
- Crawl Space
- None
- Bungalow
Financials
Annual Taxes
$3,080.2
Estimated Rental Income
Entire property$3,200 – $4,800/mo
Rental yield3.6% – 5.4%
*Estimates based on comparable rentals in the area. Actual income may vary.
Market Data — Dysart et al
Days on market5 days
Buyer's MarketSeller's Market
Based on active listings in Dysart et al. Data updates daily.
Our estimate for this home
Estimated range
$760K – $883K
Mid-point $822K · ~$632/sqft
How this listing compares
$760KList · $1.06M$883K
High confidence·Based on 7549 gta-wide comparables
Estimated range is generated automatically from active comparables and is for informational purposes only. Not an appraisal — contact Aman for a full comparative market analysis that factors in condition, renovations, and positioning.
Getting around
How walkable, bikeable, and transit-friendly this neighbourhood is.
57
/ 100
Walk Score
Somewhat Walkable
40
/ 100
Transit Score
Some Transit
53
/ 100
Bike Score
Bikeable
Scores are estimates based on neighbourhood data and are for informational purposes only.
MLS® data courtesy of the Toronto Regional Real Estate Board (TRREB).
The information provided herein must only be used by consumers that have a bona fide interest in the purchase, sale, or lease of real estate and may not be used for any commercial purpose or any other purpose. Listing information is deemed reliable but is not guaranteed accurate by the Toronto Regional Real Estate Board, the listing brokerage, or this website. The trademarks REALTOR®, REALTORS® and the REALTOR® logo are controlled by The Canadian Real Estate Association (CREA) and identify real estate professionals who are members of CREA. MLS®, Multiple Listing Service®, and the associated logos are owned by CREA. Not intended to solicit properties currently listed for sale or buyers under contract.
You may also like
More homes in Dysart et al
Hand-picked listings with a similar price range and style.
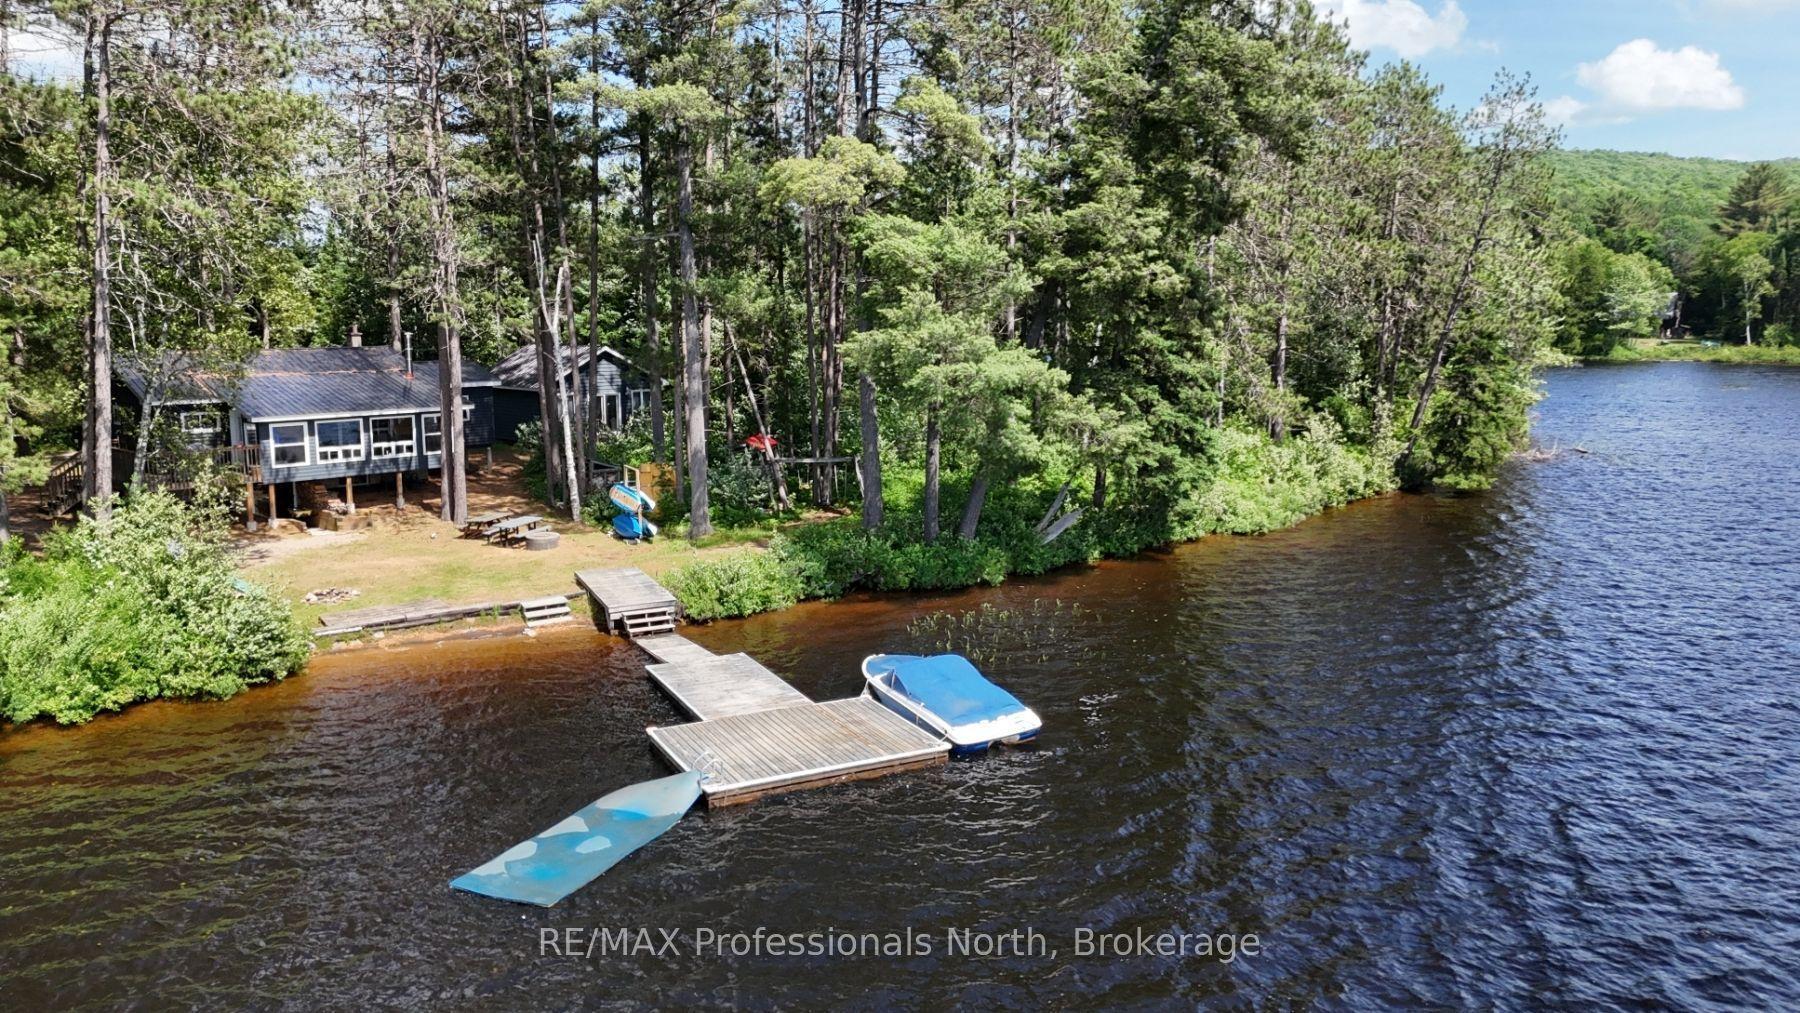
For Sale1 day ago
$924,900
Detached
est. $4,055/mo
1053 Cheerful Lane, Harcourt
Dysart et al, ON
5 bd
2 ba
1,300
4
MLS# X13609138RE/MAX Professionals North
WhatsApp Aman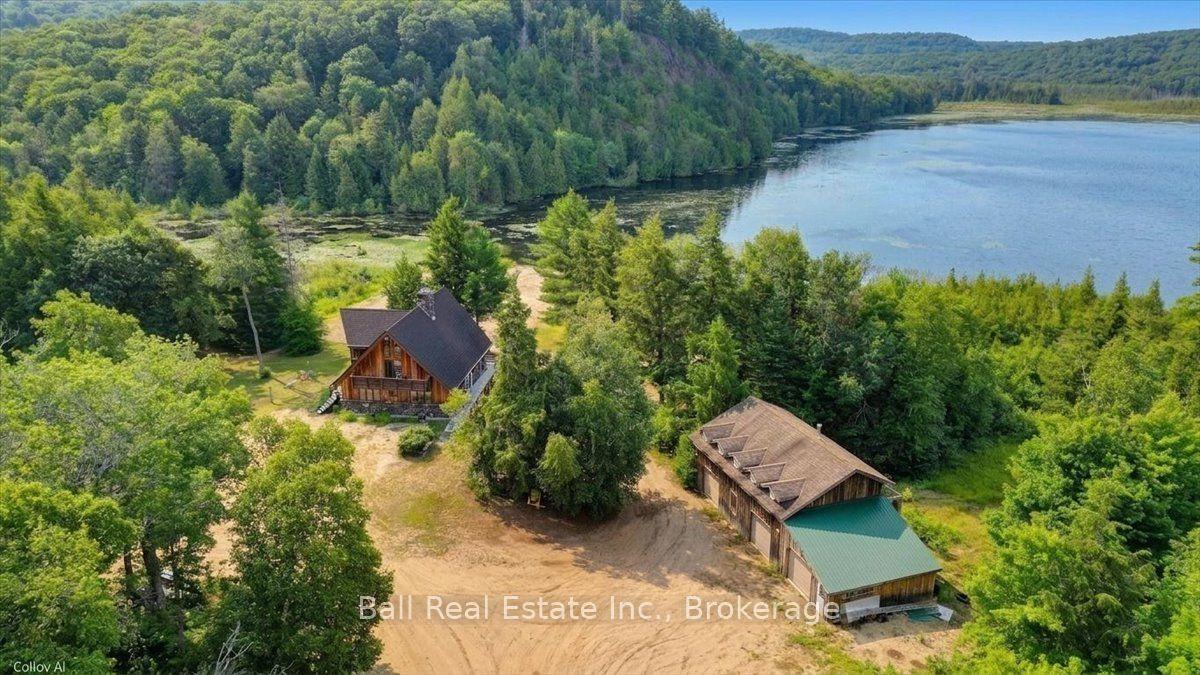
For Sale8 h ago
$1,200,000
Detached
est. $5,261/mo
1608 Tusk Trail, Harcourt
Dysart et al, ON
5 bd
3 ba
3,250
23
MLS# X13613036Ball Real Estate Inc.
WhatsApp Aman