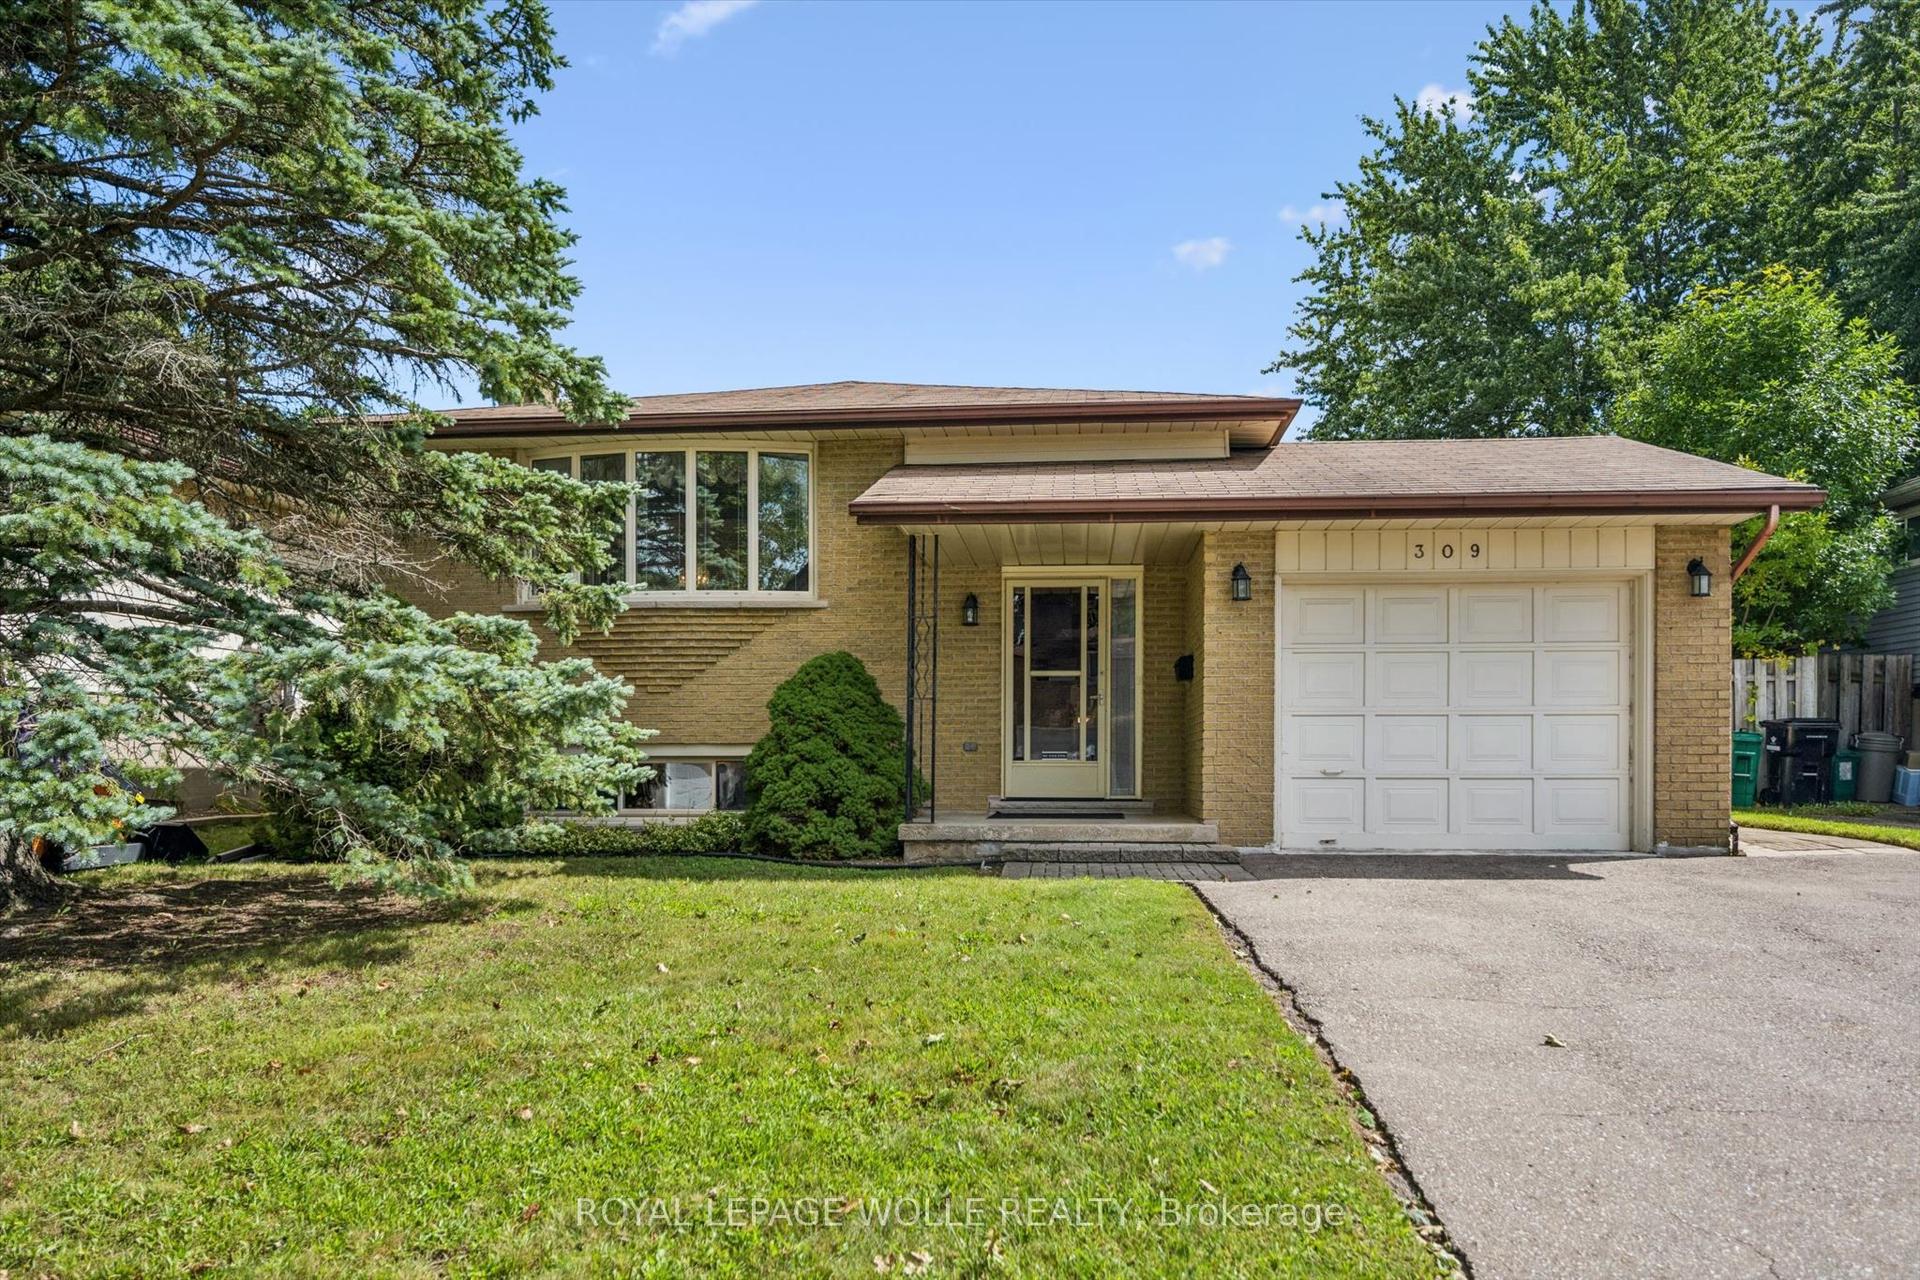
For Sale
Open House Sat 16–18
425 Exmoor Street
Waterloo, ON
$750,000
3Bd
3Ba
1,300+sqft
5Parking
48.17 x 122.67 ftlot
$577/sqft
DetachedMLS# X13596976Listed 2026-07-2376 DOM
Cooling
Central Air
Basement
Finished
On the market for 76 days — longer than average. The seller may be open to negotiation.
About this home
Welcome to your dream home! Beautifully updated from top to bottom, this stunning 3-bedroom, 3-bathroom residence offers the perfect blend of modern style, comfort, and functionality-ideal for growing families or professionals seeking both convenience and charm. Step inside to discover a brand-new kitchen featuring quartz countertops, a spacious island, a new dishwasher, and stylish new light fixtures that brighten the inviting interior. The renovated bathrooms on the second floor and in the basement add a fresh, contemporary touch, while the many recent upgrades throughout the home make it truly move-in ready. Outside, enjoy your own private backyard oasis complete with a charming gazebo-perfect for summer barbecues, morning coffee, or relaxing under the stars. A 1.5-car garage and an expansive driveway provide parking for up to four additional vehicles, a rare and valuable feature in this highly desirable neighbourhood. The location is unbeatable, offering exceptional convenience for commuters and families alike. Just 5 minutes to Highways 85, 7, and 8, and less than 10 minutes to Uptown Waterloo, the University of Waterloo, Downtown Kitchener, and the St. Jacobs Farmers' Market. You'll also enjoy quick access to Cambridge and Guelph, making work, school, and weekend getaways effortless. Nature lovers will appreciate being just steps from the Grand River trails, Kiwanis Park, and RIM Park, with endless opportunities for hiking, sports, and outdoor recreation. This exceptional home combines modern upgrades, generous parking, and an outstanding location in one of Waterloo's most desirable communities. Don't miss your opportunity to make it yours-schedule your private showing today!
GarageRenovated
Rooms
Main Floor
| Dining Room | 3.00 × 3.21 m | |
| Kitchen | 2.21 × 5.40 m | |
| Living Room | 3.00 × 3.14 m | |
| Powder Room | 1.40 × 1.40 m | 2 Pc Bath |
Second Floor
| Primary Bedroom | 3.90 × 5.00 m | |
| Bedroom | 3.25 × 4.36 m | |
| Bedroom | 3.00 × 2.81 m | |
| Bathroom | 2.80 × 2.80 m | 3 Pc Bath |
Basement
| Bathroom | 2.50 × 1.30 m | 3 Pc Bath |
| Recreation | 6.39 × 5.77 m |
Features
- Sump Pump
- Deck
- Finished
- Central Air
- 2-Storey
Financials
Annual Taxes
$4,343
Estimated Rental Income
Entire property$3,200 – $4,800/mo
Basement apartment$1,800 – $2,500/mo
Rental yield5.1% – 7.7%
*Estimates based on comparable rentals in the area. Actual income may vary.
Market Data — Waterloo
Days on market76 days
Buyer's MarketSeller's Market
Based on active listings in Waterloo. Data updates daily.
Getting around
How walkable, bikeable, and transit-friendly this neighbourhood is.
53
/ 100
Walk Score
Somewhat Walkable
48
/ 100
Transit Score
Some Transit
41
/ 100
Bike Score
Somewhat Bikeable
Scores are estimates based on neighbourhood data and are for informational purposes only.
MLS® data courtesy of the Toronto Regional Real Estate Board (TRREB).
The information provided herein must only be used by consumers that have a bona fide interest in the purchase, sale, or lease of real estate and may not be used for any commercial purpose or any other purpose. Listing information is deemed reliable but is not guaranteed accurate by the Toronto Regional Real Estate Board, the listing brokerage, or this website. The trademarks REALTOR®, REALTORS® and the REALTOR® logo are controlled by The Canadian Real Estate Association (CREA) and identify real estate professionals who are members of CREA. MLS®, Multiple Listing Service®, and the associated logos are owned by CREA. Not intended to solicit properties currently listed for sale or buyers under contract.
You may also like
More homes in Waterloo
Hand-picked listings with a similar price range and style.
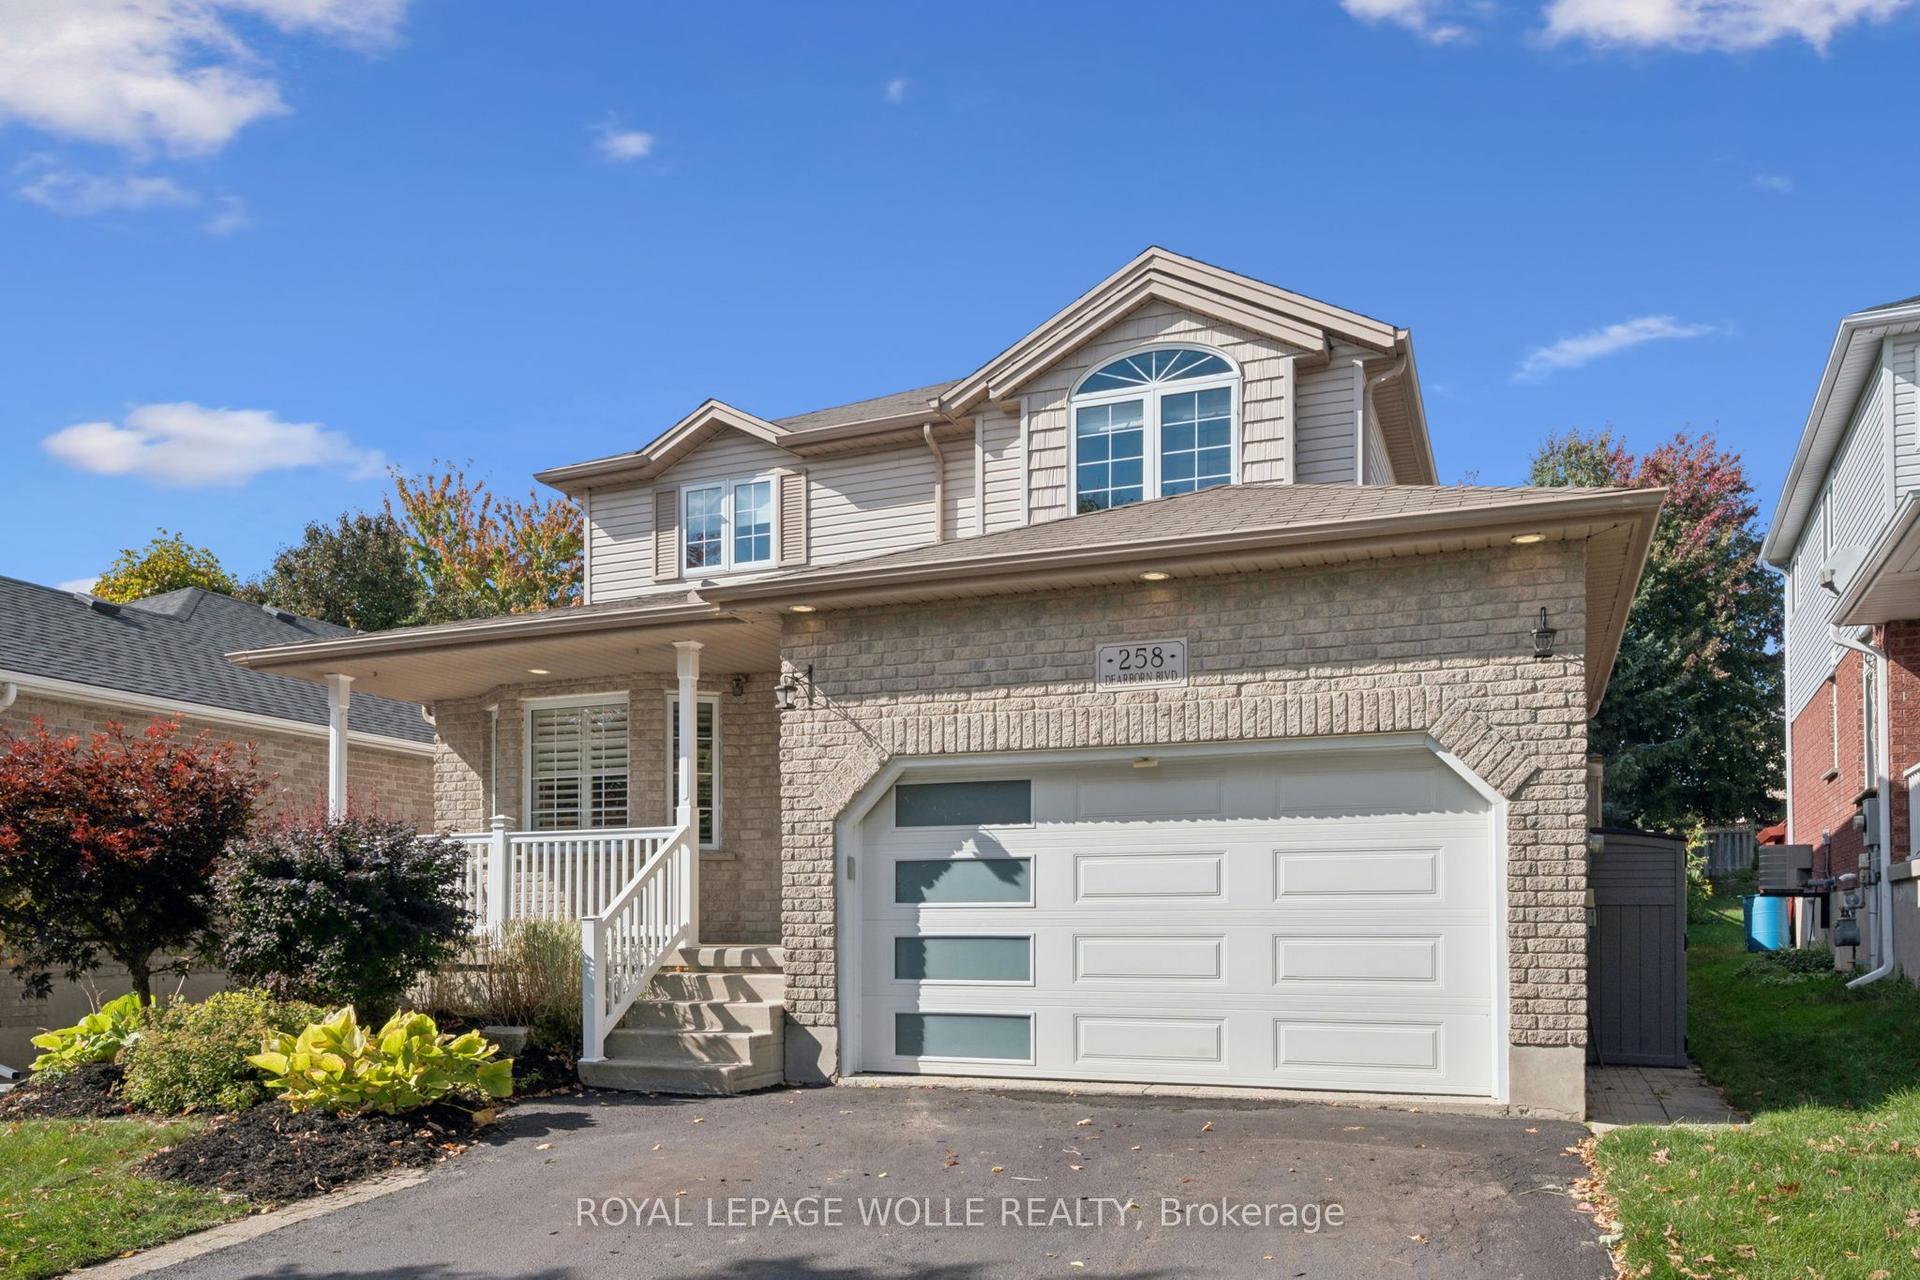
For Sale16 h ago
$920,000
Detached
est. $4,033/mo
258 Dearborn Boulevard
Waterloo, ON
4 bd
3 ba
1,750
3.5
MLS# X13874332Royal Lepage Wolle Realty
WhatsApp Aman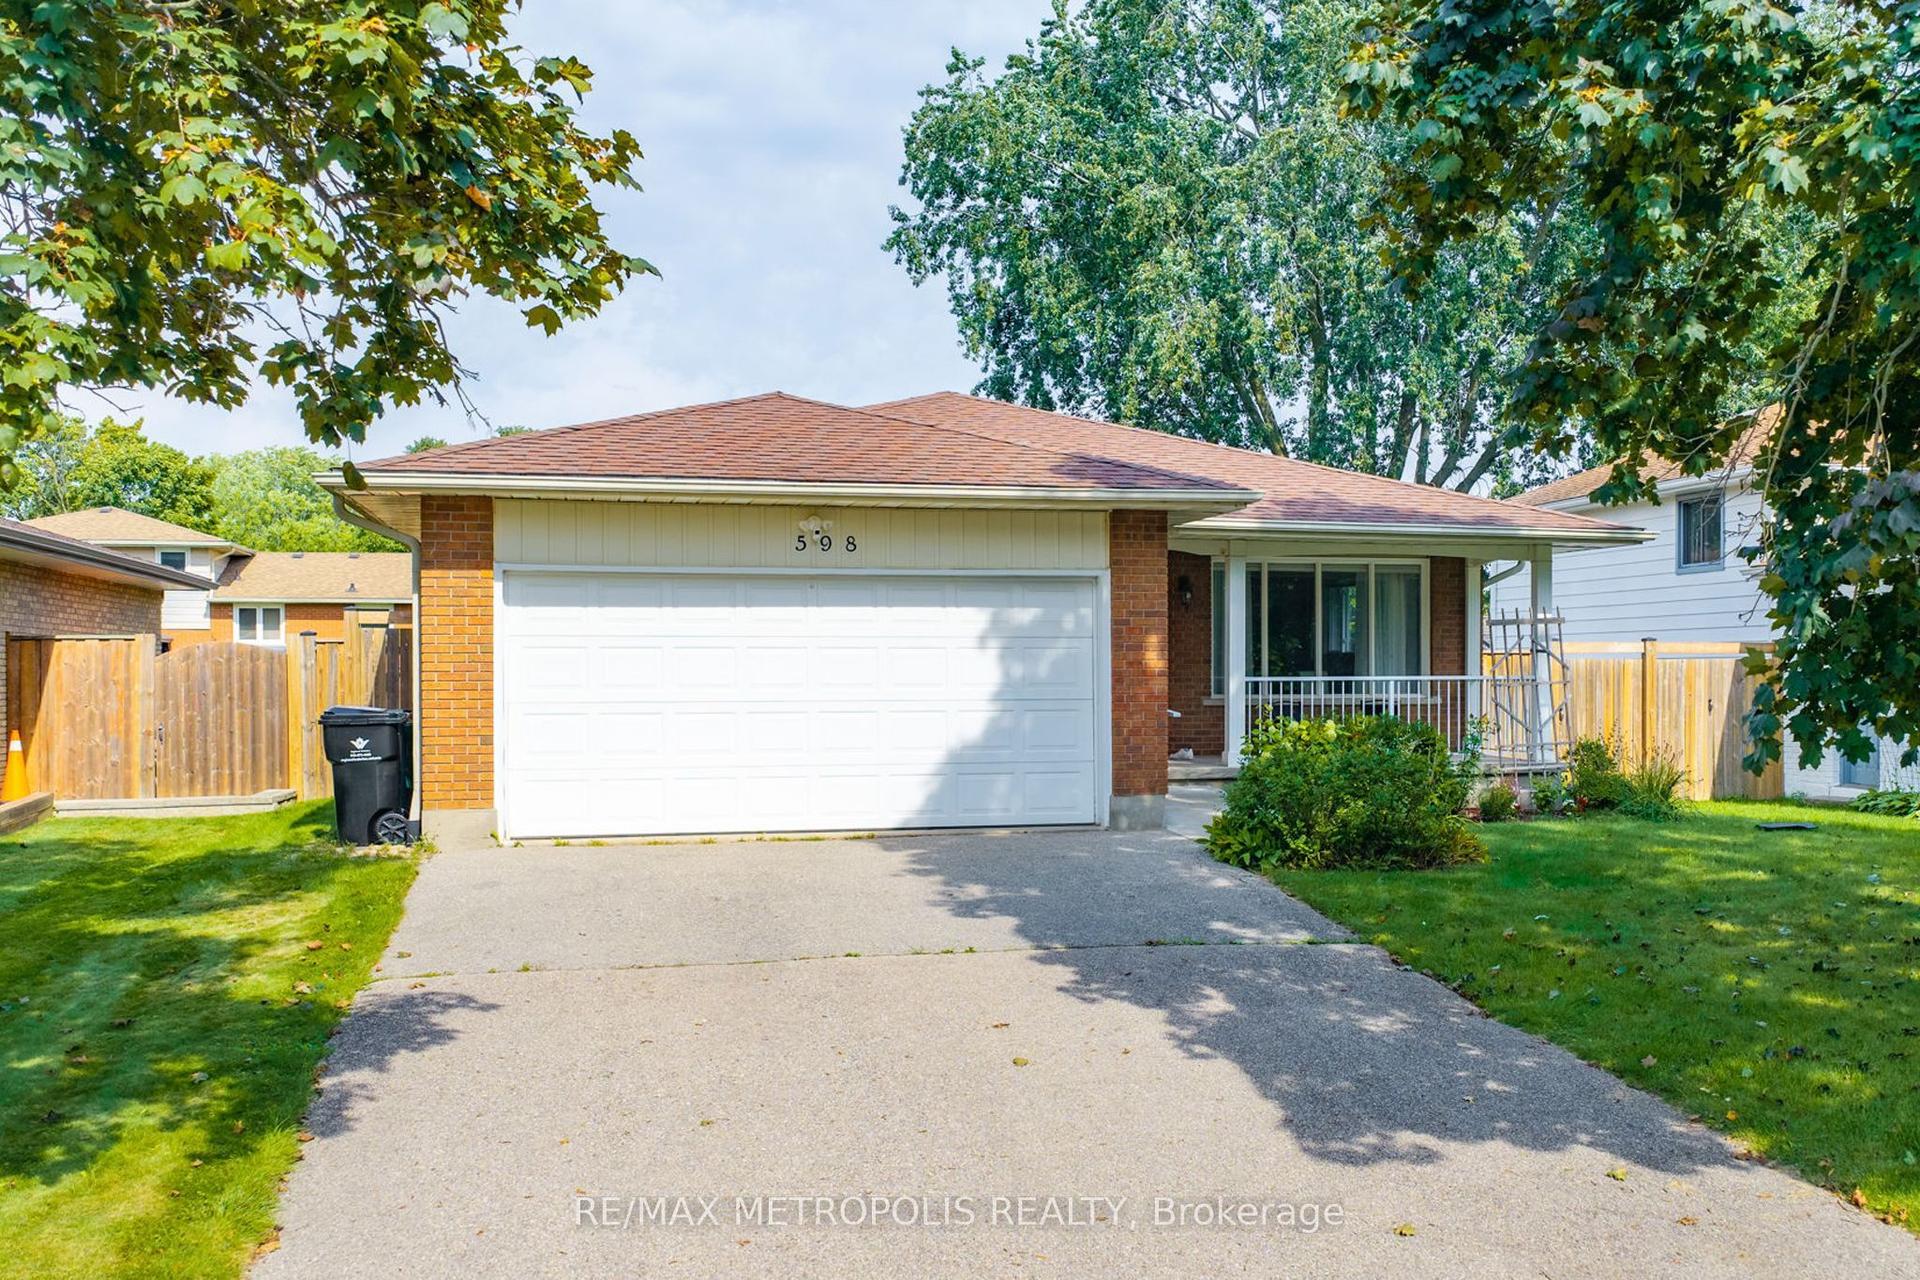
For Sale16 h ago
$779,900
Detached
est. $3,419/mo
598 Black Oak Crescent
Waterloo, ON
3+1 bd
2 ba
1,300
6
MLS# X13872704Re/Max Metropolis Realty
WhatsApp Aman