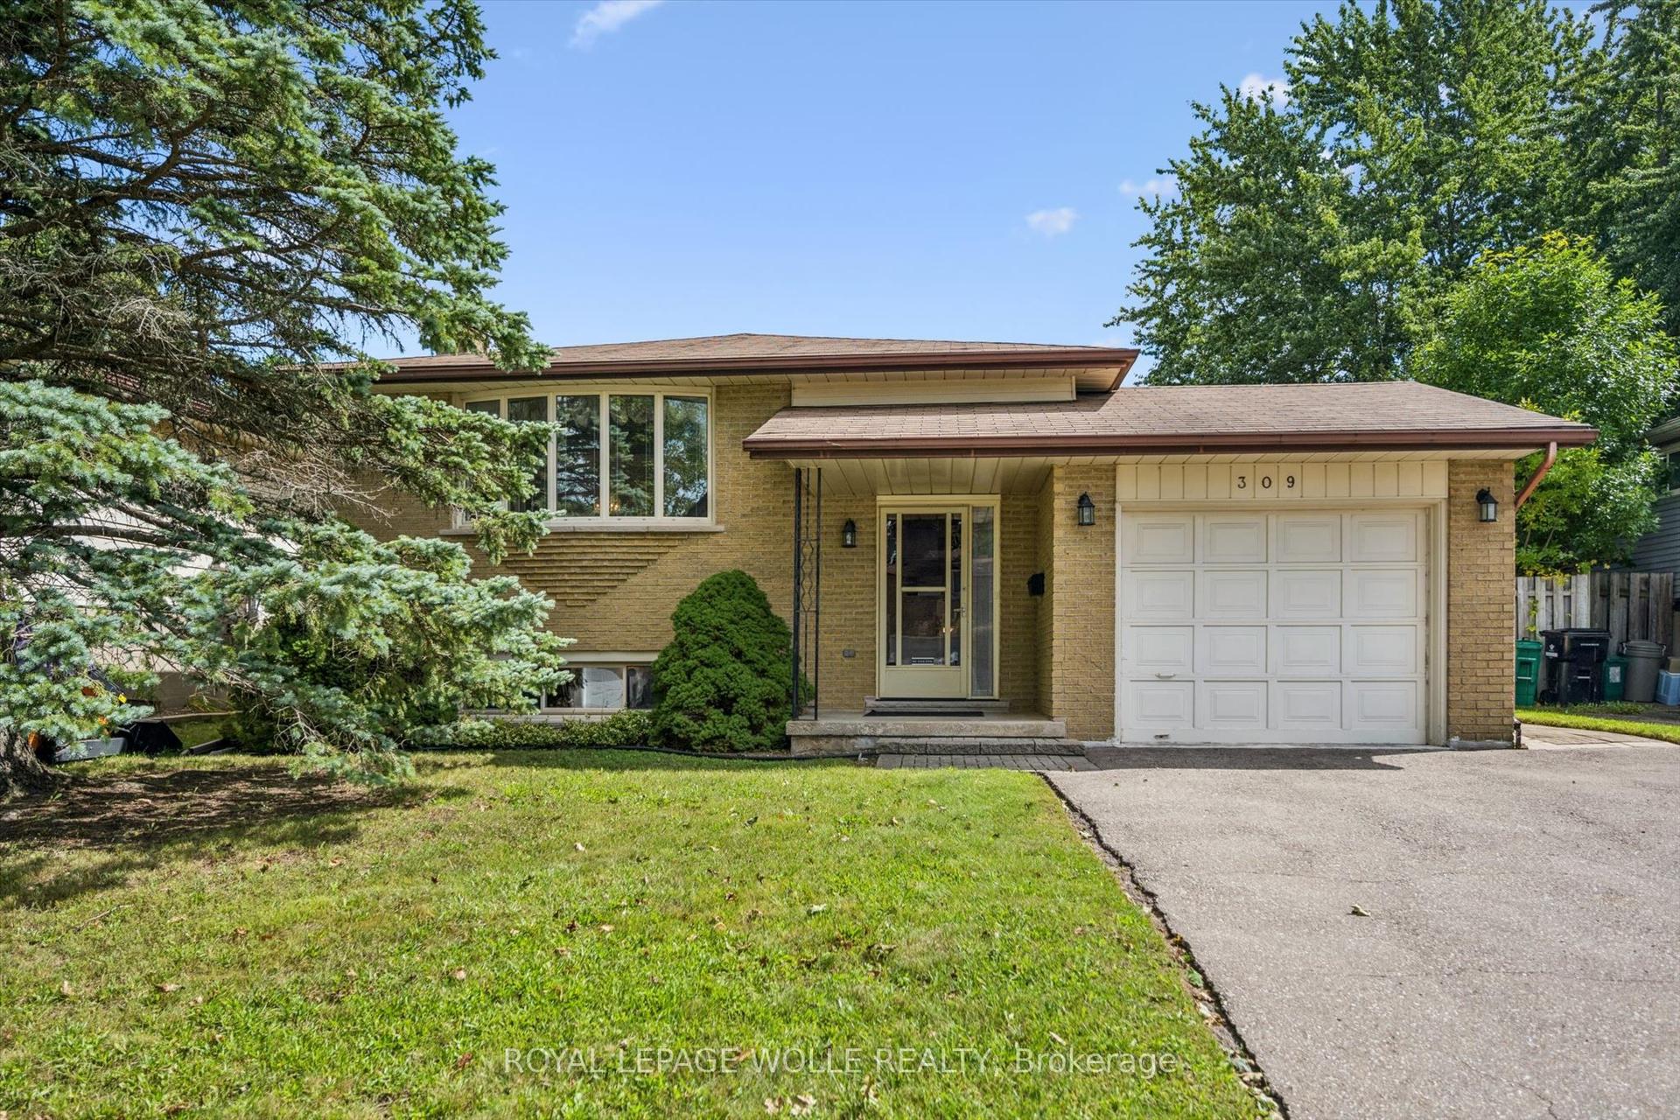
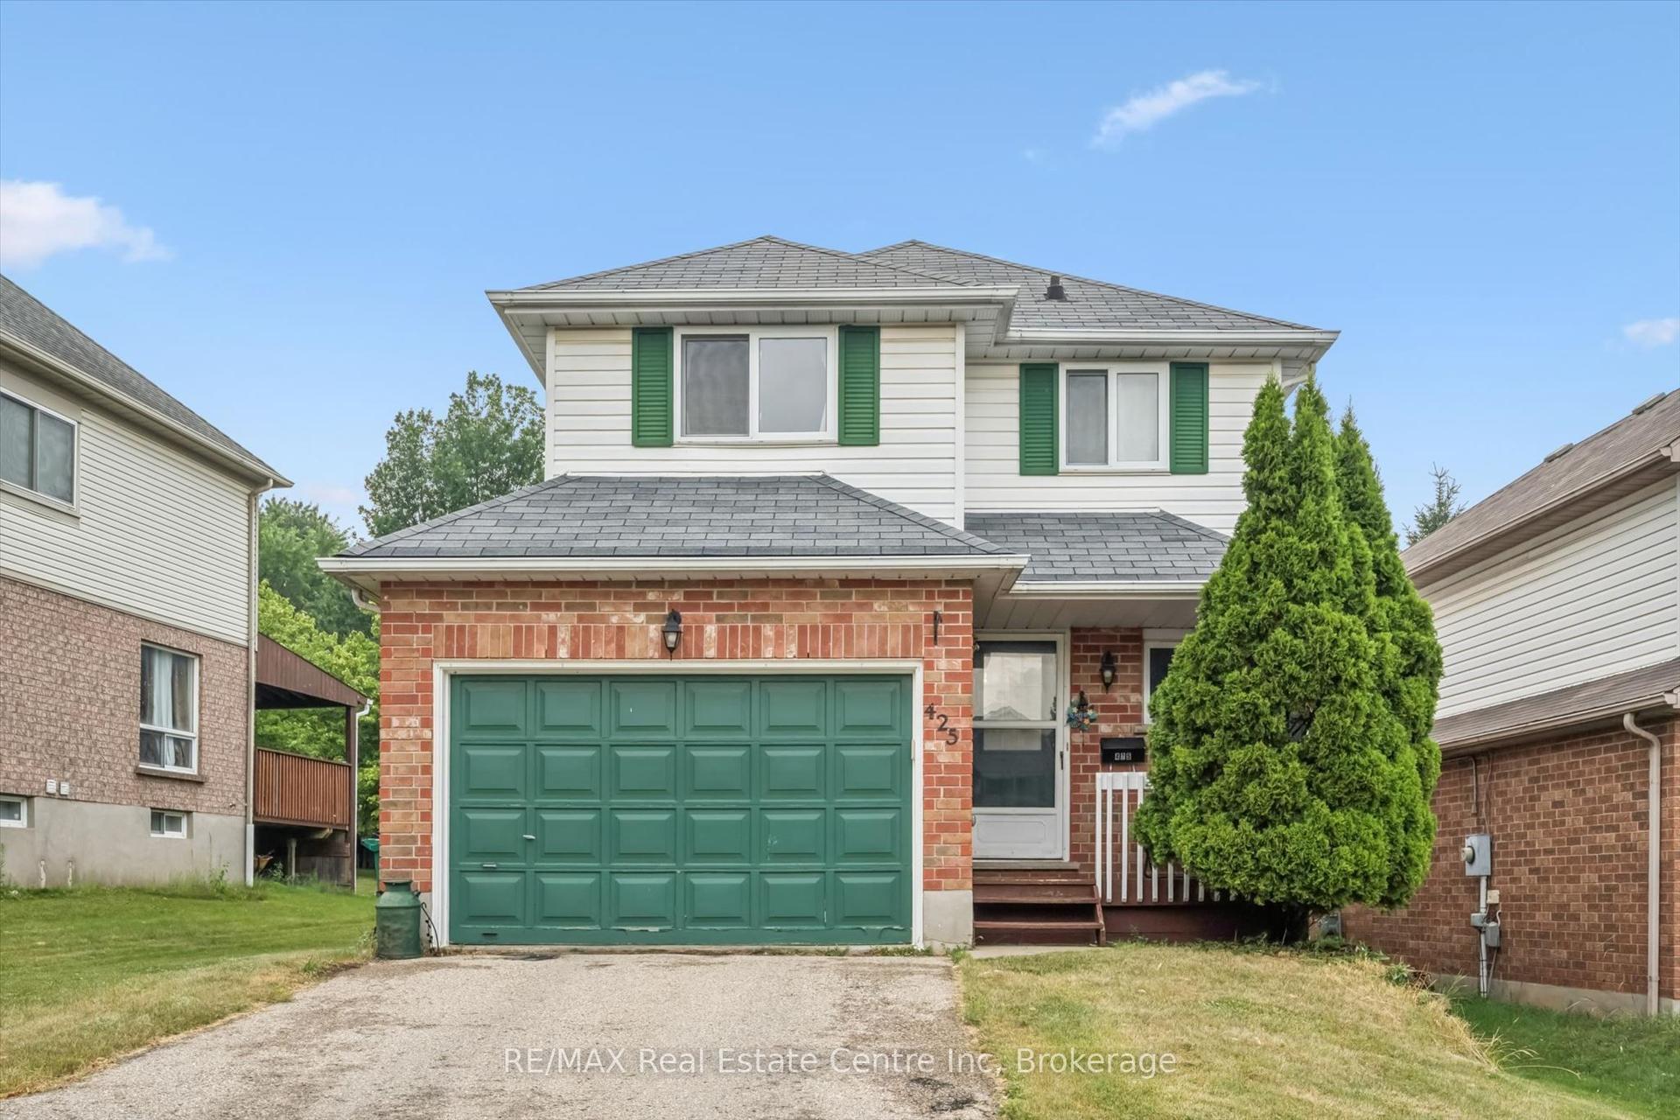
For Sale
297 Toll Gate Boulevard
Waterloo, ON
$755,000
3+2Bd
2Ba
900+sqft
3Parking
45 x 105 ftlot
$839/sqft
DetachedMLS# X13820204Listed 2026-09-2314 DOM
Heating
Water Heater
Cooling
Central Air
Basement
Finished with Walk-Out
About this home
Welcome to this newly renovated (2025) legal duplex in the desirable lakeshore neighbour hood, totalling $150,000+ spent, perfect formultigeneration families and investors. The house was gutted to the studs (except upper bedrooms) in 2025, with brand new electrical,plumbing, framing, drywall, new separate electric panel, windows, sliding back door, deck, gutter, appliances, water heater, water purifier, sumppump, foundation water proofing and more! Lower unit (two bedrooms one bath) has walkin access from the garage, and the second walk upentrance (2025) to the yard, with enlarged looking out windows. Treed private yard is waiting for your personal touch. All equipment owned norental. Plumbing and electrical ready to place a dishwasher to upper kitchen island. Basement brings in 1650 Plus Utilities monthly (2025) while Main level brings in 2600 inclusive of Utilities montly in 2025. Live in one of the unit and rent the other as mortgage helper, or rent both and enjoy positivecashflow and easy maintenance. This duplex is conveniently located within walking distance to University of Waterloo, and along bus route toboth universities, shopping and other amenities.
GarageRenovated
Rooms
Upper
| Primary Bedroom | 3.16 × 3.86 m | |
| Bedroom 2 | 3.52 × 2.75 m | |
| Bedroom 3 | 3.50 × 2.50 m | |
| Dining Room | 2.77 × 2.97 m | |
| Kitchen | 3.16 × 2.45 m | |
| Living Room | 5.29 × 3.41 m |
Lower
| Bedroom | 3.99 × 2.34 m | |
| Bedroom 2 | 3.10 × 2.71 m | |
| Living Room | 4.57 × 3.44 m | |
| Kitchen | 3.47 × 1.92 m | |
| Bathroom | 1.67 × 2.13 m |
Features
- Accessory Apartment
- Carpet Free
- Sump Pump
- Water Heater
- Water Softener
- Separate Hydro Meter
- Apartment
- Finished with Walk-Out
- Central Air
- Bungalow-Raised
Financials
Annual Taxes
$4,468.65
Estimated Rental Income
Entire property$3,200 – $4,800/mo
Rental yield5.1% – 7.6%
*Estimates based on comparable rentals in the area. Actual income may vary.
Market Data — Waterloo
Days on market14 days
Buyer's MarketSeller's Market
Based on active listings in Waterloo. Data updates daily.
Getting around
How walkable, bikeable, and transit-friendly this neighbourhood is.
53
/ 100
Walk Score
Somewhat Walkable
46
/ 100
Transit Score
Some Transit
51
/ 100
Bike Score
Bikeable
Scores are estimates based on neighbourhood data and are for informational purposes only.
MLS® data courtesy of the Toronto Regional Real Estate Board (TRREB).
The information provided herein must only be used by consumers that have a bona fide interest in the purchase, sale, or lease of real estate and may not be used for any commercial purpose or any other purpose. Listing information is deemed reliable but is not guaranteed accurate by the Toronto Regional Real Estate Board, the listing brokerage, or this website. The trademarks REALTOR®, REALTORS® and the REALTOR® logo are controlled by The Canadian Real Estate Association (CREA) and identify real estate professionals who are members of CREA. MLS®, Multiple Listing Service®, and the associated logos are owned by CREA. Not intended to solicit properties currently listed for sale or buyers under contract.
You may also like
More homes in Waterloo
Hand-picked listings with a similar price range and style.
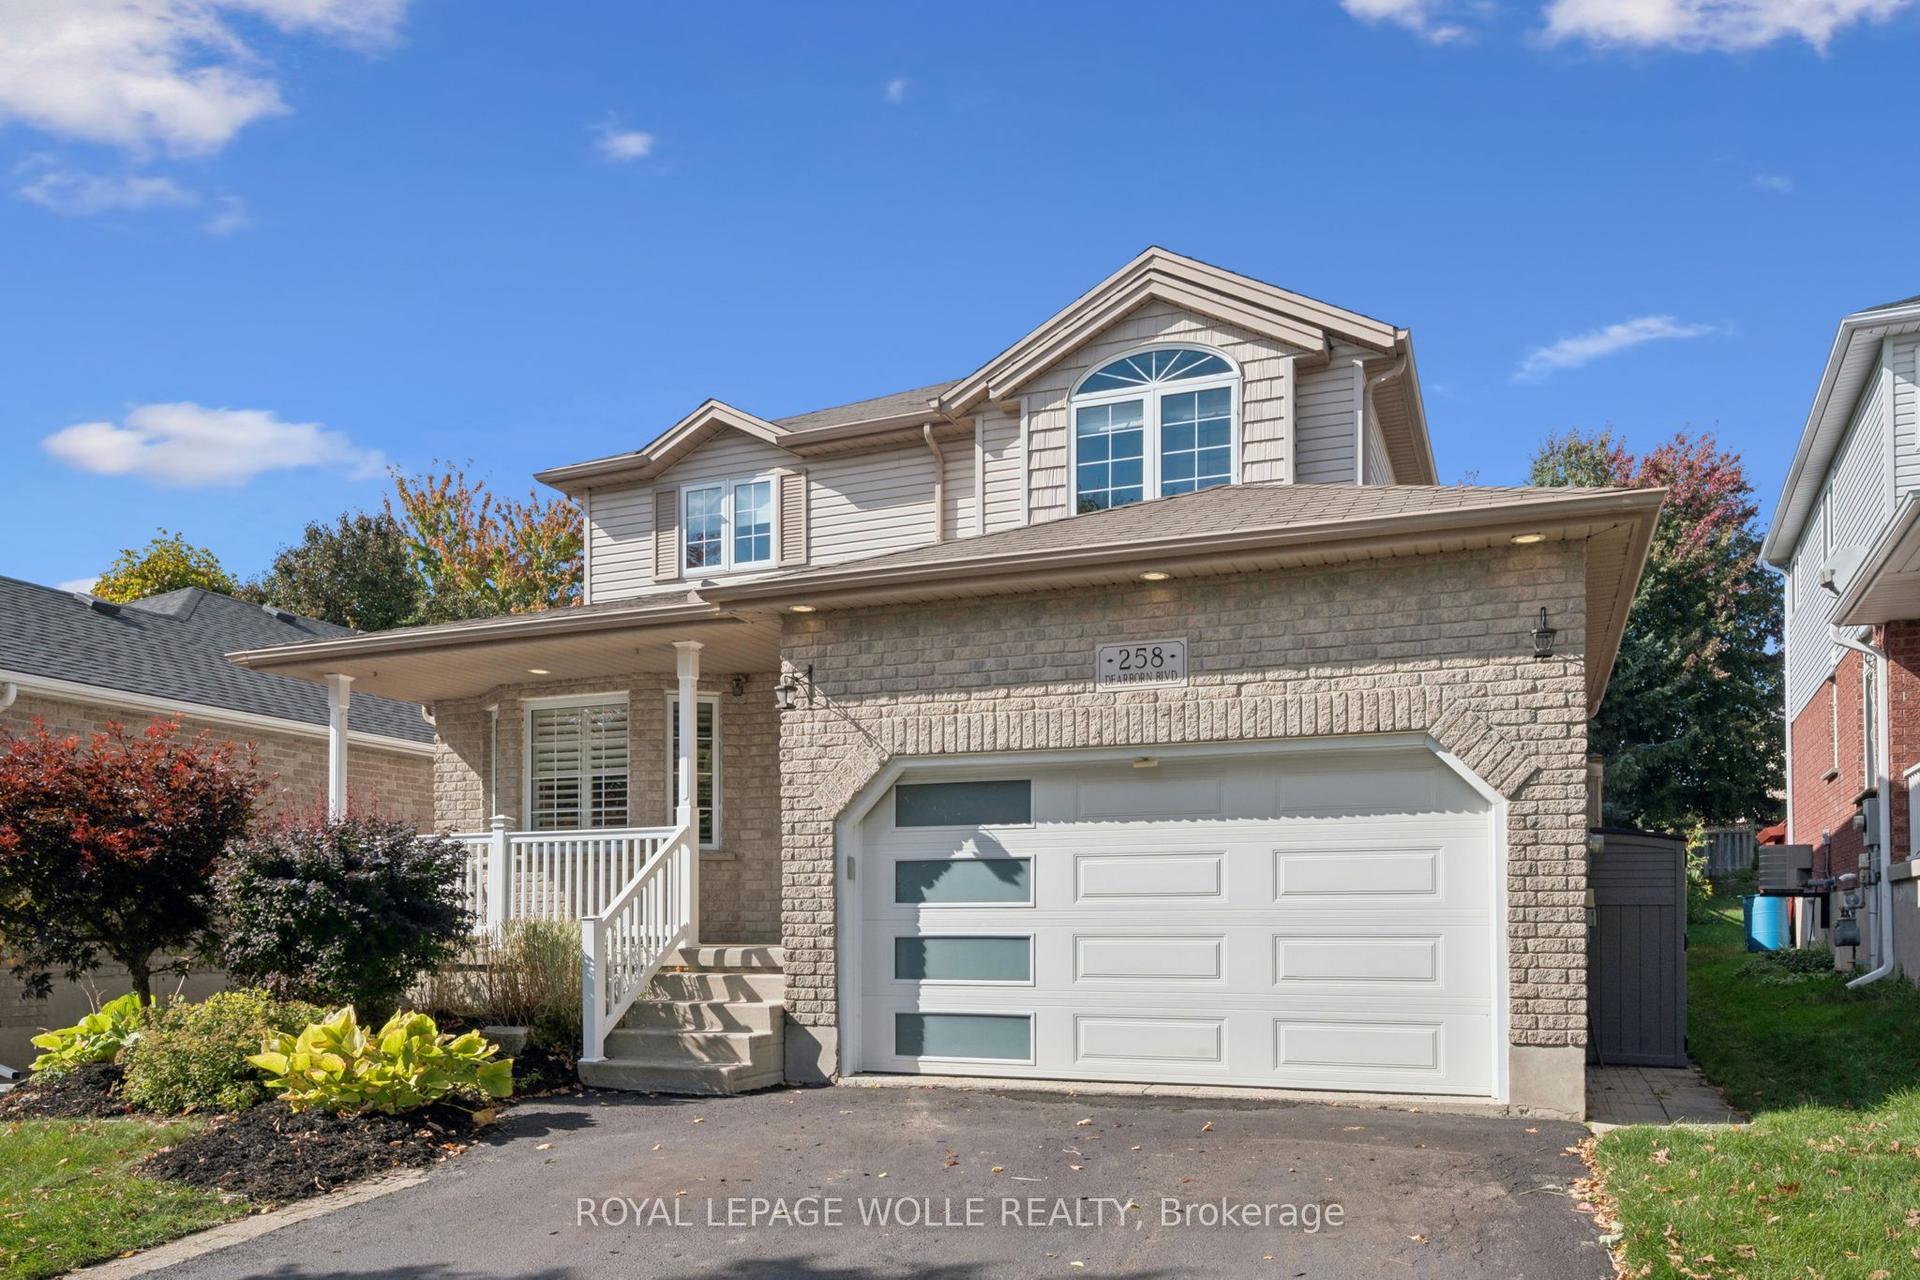
For Sale17 h ago
$920,000
Detached
est. $4,033/mo
258 Dearborn Boulevard
Waterloo, ON
4 bd
3 ba
1,750
3.5
MLS# X13874332Royal Lepage Wolle Realty
WhatsApp Aman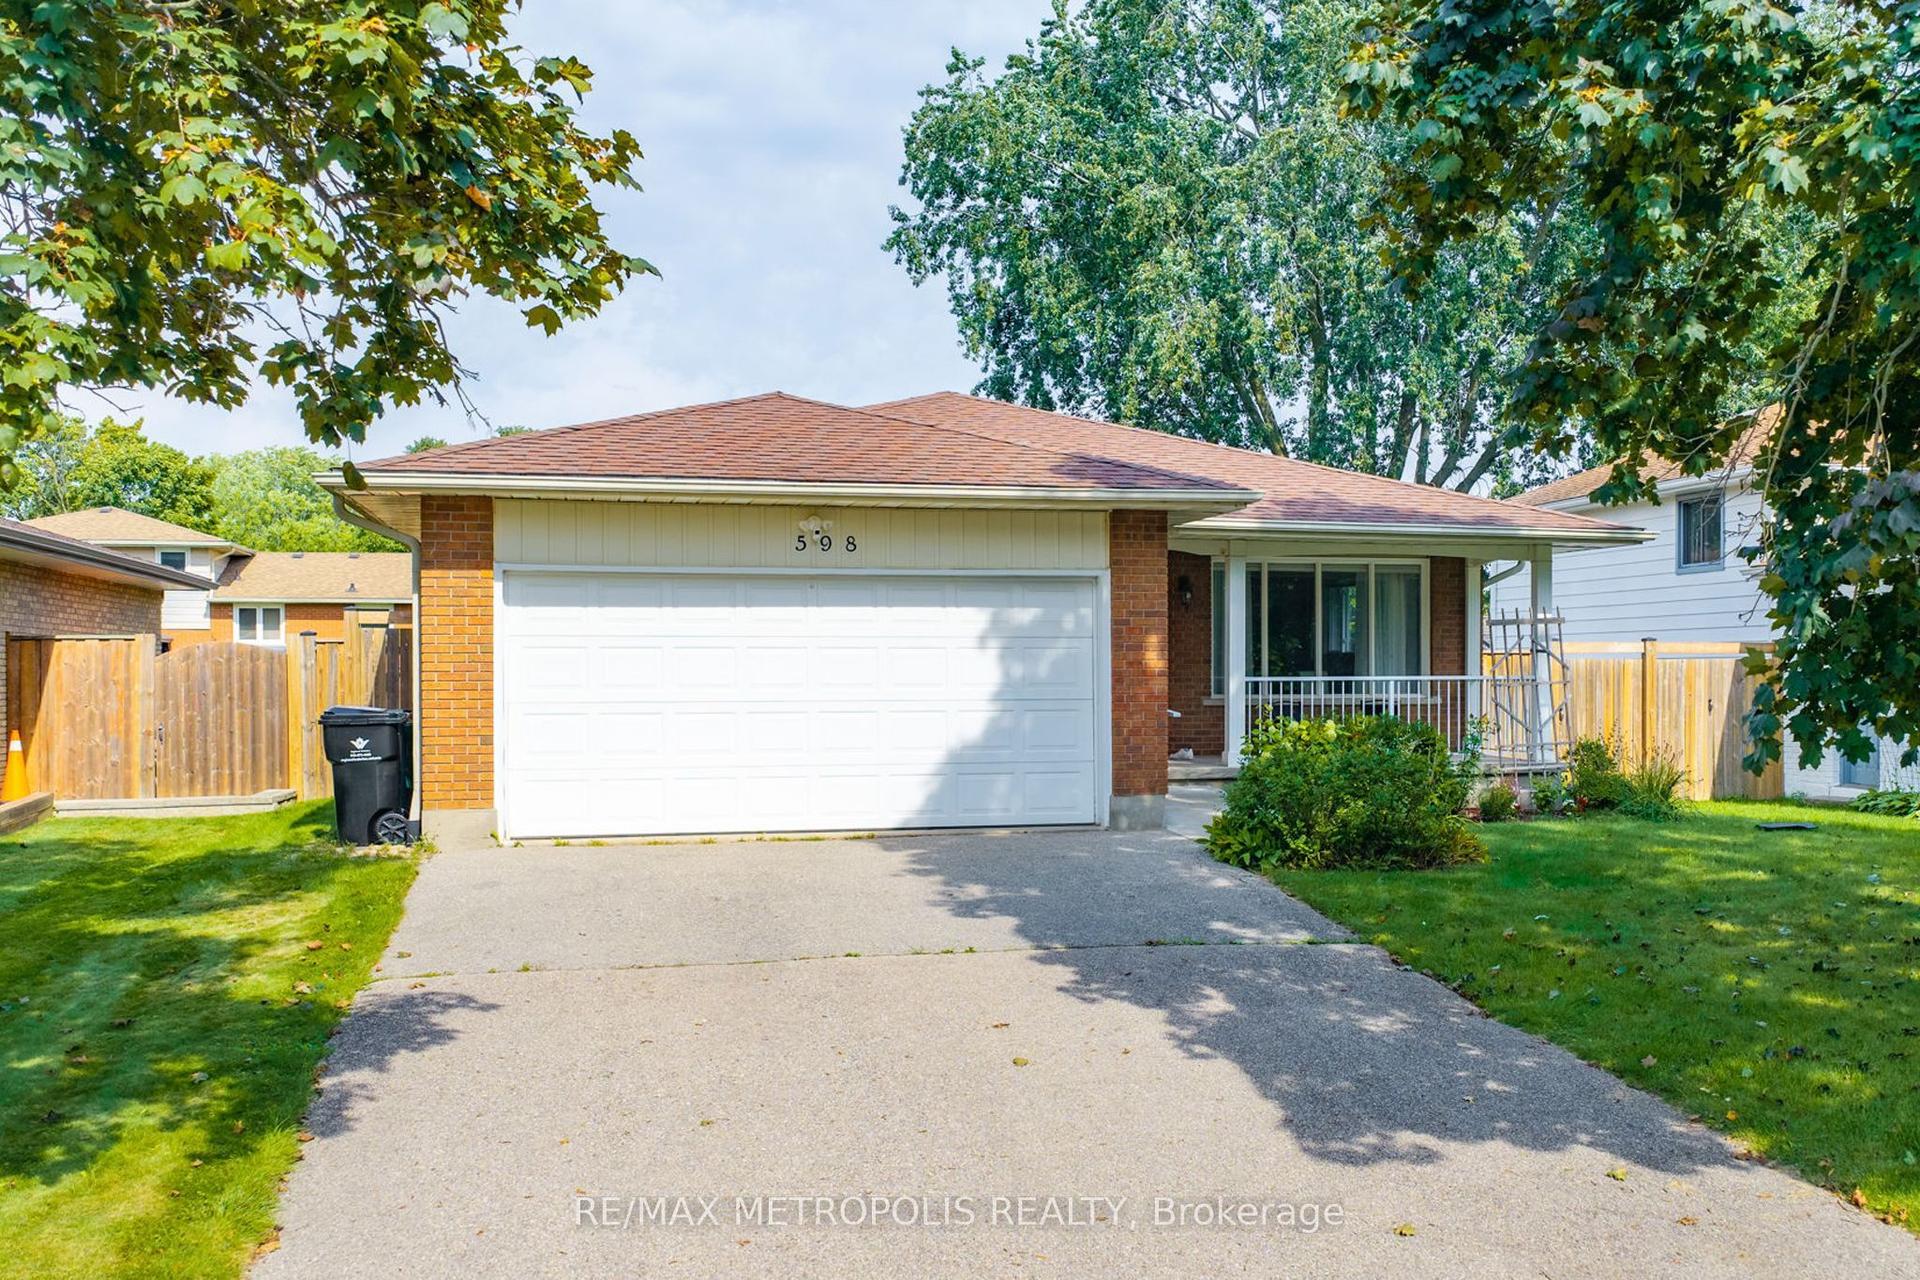
For Sale17 h ago
$779,900
Detached
est. $3,419/mo
598 Black Oak Crescent
Waterloo, ON
3+1 bd
2 ba
1,300
6
MLS# X13872704Re/Max Metropolis Realty
WhatsApp Aman