For Sale
Just Listed
Open House Sat 16–18
258 Dearborn Boulevard
Waterloo, ON
$920,000
4Bd
3Ba
1,750+sqft
3.5Parking
40.58 x 176 ftlot
$526/sqft
DetachedMLS# X13874332Listed 2026-10-070 DOM
Heating
Water Heater Owned
Cooling
Central Vacuum
Basement
Partially Finished
Just listed! New listings in Waterloo often receive offers within the first week.
About this home
Welcome to 258 Dearborn Blvd, a lovely 4-bedroom backsplit where no space is wasted and every room is well thought out with character and storage. This house is set on an oversized 176 ft deep lot in one of Waterloo's most convenient neighbourhoods. The custom-designed kitchen, upgraded in 2021, features extra deep cabinets, pull out drawers, everything has its place. It comes with all appliances. French doors lead to a deck, with your bbq area only steps away from the kitchen. Deep and private, fully fenced yard. The warm family room features large above-grade windows and a cozy fireplace. The lower level adds even more room to spread out, with again great windows that keep the basement bright. A large laundry room with built-in storage keeps the daily routine organized. Four bedrooms are laid out with privacy in mind. The primary suite is a true retreat, with an ensuite featuring heated floors and a soaker tub. Updates: Furnace and air conditioning (2020) Kitchen and appliances (2021) Water softener (2026) The garage offers upgraded insulation, high ceilings, and smart storage solutions. Glenridge / Lincoln Heights is all about convenience. Walk to Grain Harvest Bakery, Dearborn Restaurant, Farm Boy, Zehrs. Bike or jog the nearby trails. Conestoga Mall is less than 2.5 km away, and both Universities and College (satellite campus) are less than 5km away. Book your showing today, you need to see this one!
GarageFireplace
Rooms
Main Floor
| Living Room | 3.45 × 3.69 m | |
| Dining Room | 3.69 × 3.72 m | |
| Kitchen | 5.64 × 4.33 m |
Second Floor
| Bedroom 2 | 4.21 × 3.26 m | |
| Bedroom 3 | 4.18 × 3.20 m | |
| Bathroom | 2.71 × 2.20 m | 4 Pc Bath |
Third Floor
| Bedroom 3 | 5.03 × 3.72 m | |
| Primary Bedroom | 5.85 × 3.35 m | 4 Pc Ensuite Walk-In Closet(s) Linen Closet |
| Bathroom | 3.35 × 2.47 m | 5 Pc Ensuite Linen Closet |
Basement
| Recreation | 8.47 × 4.51 m |
Other
| Family Room | 5.82 × 6.10 m | 2 Pc Bath Gas Fireplace |
| Utility Room | 4.27 × 2.99 m |
Features
- Auto Garage Door Remote
- Central Vacuum
- Water Heater Owned
- Water Softener
- Partially Finished
- Central Air
- Backsplit 3
Financials
Annual Taxes
$6,960
Estimated Rental Income
Entire property$4,000 – $6,500/mo
Basement apartment$1,800 – $2,500/mo
Rental yield5.2% – 8.5%
*Estimates based on comparable rentals in the area. Actual income may vary.
Market Data — Waterloo
Days on market0 days
Buyer's MarketSeller's Market
Based on active listings in Waterloo. Data updates daily.
Getting around
How walkable, bikeable, and transit-friendly this neighbourhood is.
64
/ 100
Walk Score
Somewhat Walkable
37
/ 100
Transit Score
Some Transit
50
/ 100
Bike Score
Bikeable
Scores are estimates based on neighbourhood data and are for informational purposes only.
MLS® data courtesy of the Toronto Regional Real Estate Board (TRREB).
The information provided herein must only be used by consumers that have a bona fide interest in the purchase, sale, or lease of real estate and may not be used for any commercial purpose or any other purpose. Listing information is deemed reliable but is not guaranteed accurate by the Toronto Regional Real Estate Board, the listing brokerage, or this website. The trademarks REALTOR®, REALTORS® and the REALTOR® logo are controlled by The Canadian Real Estate Association (CREA) and identify real estate professionals who are members of CREA. MLS®, Multiple Listing Service®, and the associated logos are owned by CREA. Not intended to solicit properties currently listed for sale or buyers under contract.
You may also like
More homes in Waterloo
Hand-picked listings with a similar price range and style.
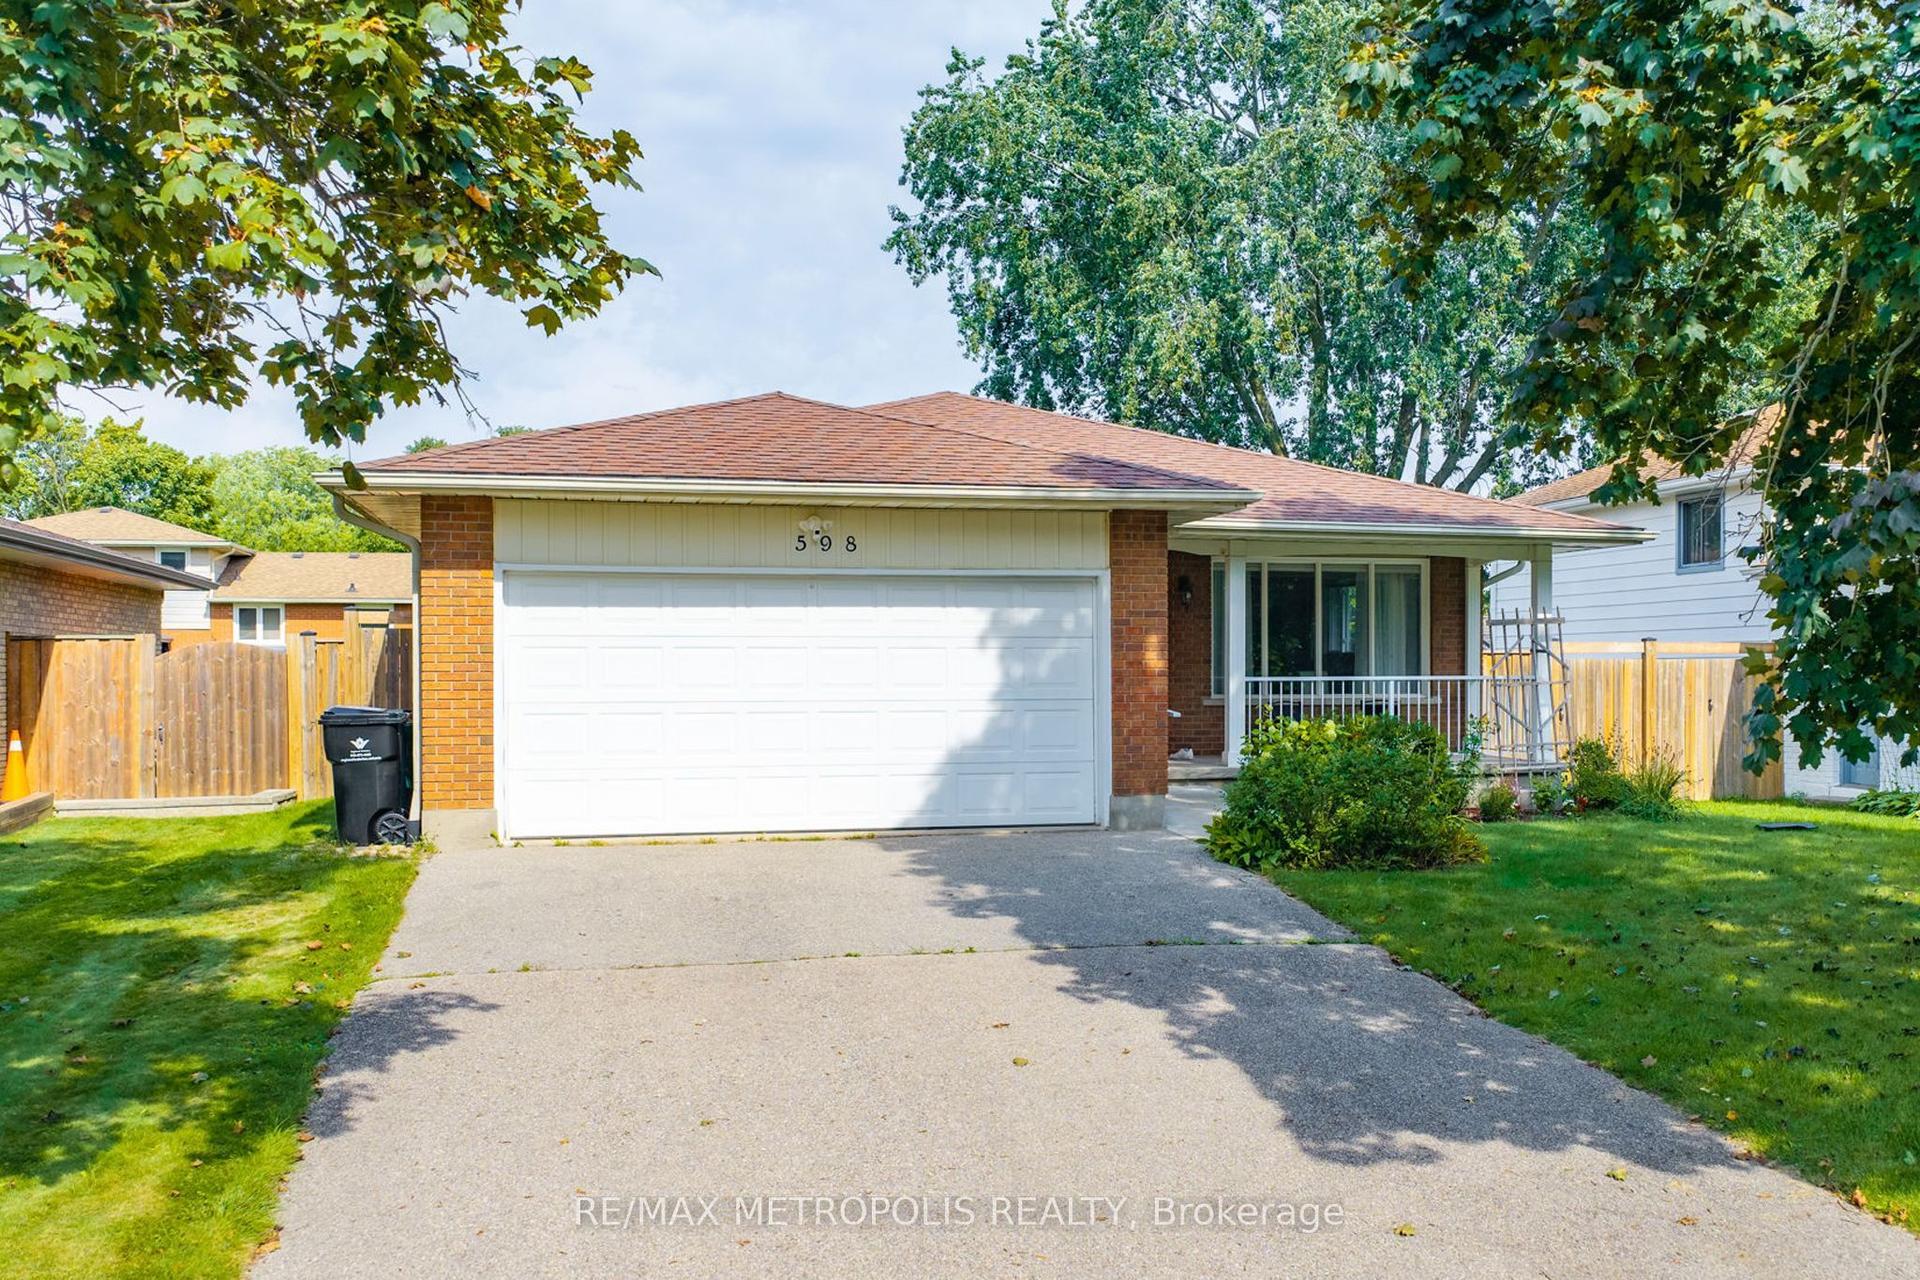
For Sale16 h ago
$779,900
Detached
est. $3,419/mo
598 Black Oak Crescent
Waterloo, ON
3+1 bd
2 ba
1,300
6
MLS# X13872704Re/Max Metropolis Realty
WhatsApp Aman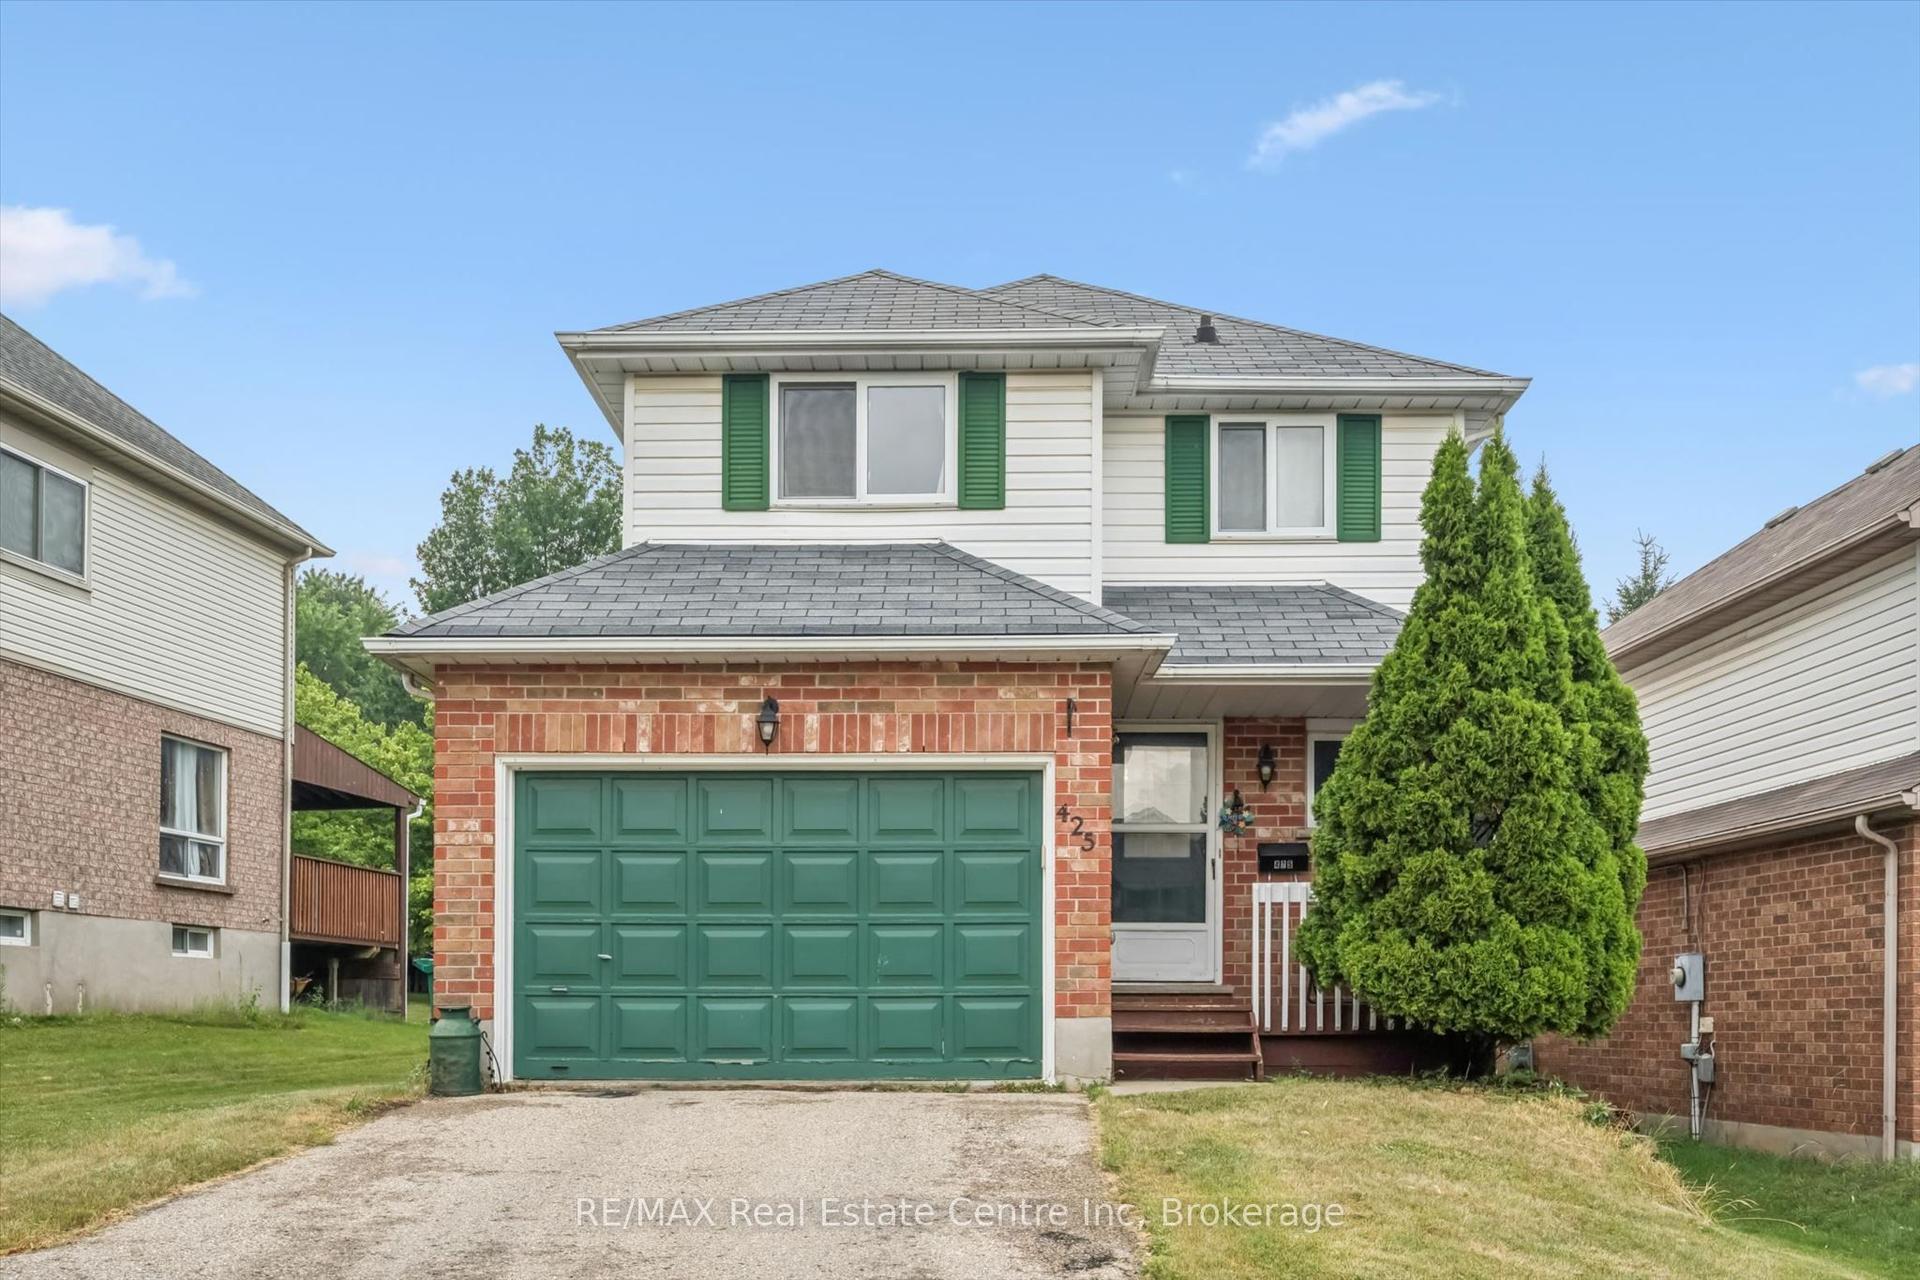
For Sale3 months ago
$750,000
Detached
est. $3,288/mo
425 Exmoor Street
Waterloo, ON
3 bd
3 ba
1,300
5
MLS# X13596976RE/MAX Real Estate Centre Inc
WhatsApp Aman
