For Sale
Just Listed
81 Wind Rose Lane C #C
Ryerson, Ryerson, ON
$1,050,000
4Bd
3Ba
1,750+sqft
6Parking
230 ft frontagelot
$600/sqft
DetachedMLS# X13598262Listed 2026-07-232 DOM
Heating
Water Heater Owned
Just listed! New listings in Ryerson often receive offers within the first week.
About this home
Set along the shores of sought-after Lake Cecebe, 81C Wind Rose Lane is a rare waterfront retreat where three thoughtfully connected cottages - spanning 4 bedrooms and 3 bathrooms across 230 feet of frontage - create one unforgettable family compound. Designed for generations to gather while still enjoying their own private space, this is the kind of property that becomes the backdrop for lifelong traditions. This cottage has been lovingly brought back to life by its current owners, with far too many improvements to list in full. Thoughtfully enhanced throughout their stewardship, the property has been carefully curated to preserve its nostalgic character while offering the comforts today's families appreciate - from a fully reimagined primary cottage bathroom to new roofs across all three cottages (2024), an updated dock, and an upgraded water system, with every improvement made with family, comfort, and entertaining in mind. Connected by expansive decking, the main cottage and two guest cottages provide an exceptional balance of togetherness and privacy - perfect for hosting extended family, lifelong friends, or multiple generations under one roof. Wake to panoramic lake views, spend afternoons swimming, boating, or lounging in the screened-in lakeside room, and end each evening gathered around the fire beneath a canopy of stars. Whether you're searching for a multi-generational family escape, an extraordinary place to entertain, or a legacy waterfront property to enjoy for decades to come, 81C Wind Rose Lane offers a truly rare opportunity to experience cottaging the way it was always meant to be.
Waterfront
Rooms
Main Floor
| Living Room | 7.54 × 4.44 m | |
| Living Room | 7.42 × 4.46 m | |
| Dining Room | 4.90 × 2.26 m | |
| Kitchen | 3.59 × 2.39 m | |
| Kitchen | 2.44 × 2.26 m | |
| Breakfast | 3.83 × 2.39 m | |
| Bedroom | 3.94 × 3.68 m | |
| Primary Bedroom | 3.90 × 3.68 m | |
| Bathroom | 4.62 × 2.08 m | |
| Bathroom | 4.64 × 2.06 m | 4 Pc Bath |
| Other | 4.04 × 3.48 m | |
| Bedroom 2 | 3.44 × 2.84 m | |
| Bedroom | 2.84 × 2.84 m | |
| Living Room | 4.03 × 4.24 m | |
| Bathroom | 2.18 × 1.68 m | |
| Bathroom | 2.22 × 1.69 m | 3 Pc Bath |
| Bedroom | 2.84 × 2.87 m | |
| Bedroom 3 | 3.43 × 2.83 m | |
| Bedroom | 3.30 × 5.28 m | |
| Bedroom 4 | 4.03 × 5.25 m | |
| Bathroom | 2.90 × 2.57 m | |
| Bathroom | 2.86 × 2.53 m | 4 Pc Ensuite |
| Recreation | 2.90 × 2.57 m | |
| Sunroom | 2.87 × 2.57 m |
Features
- Water Purifier
- Water Heater Owned
- Seasonal Living
- None
- Bungalow
Financials
Annual Taxes
$5,418.08
Estimated Rental Income
Entire property$4,000 – $6,500/mo
Rental yield4.6% – 7.4%
*Estimates based on comparable rentals in the area. Actual income may vary.
Market Data — Ryerson
Days on market2 days
Buyer's MarketSeller's Market
Based on active listings in Ryerson. Data updates daily.
Our estimate for this home
Estimated range
$980K – $1.14M
Mid-point $1.06M · ~$606/sqft
How this listing compares
$980KList · $1.05M$1.14M
High confidence·Based on 16844 gta-wide comparables
Estimated range is generated automatically from active comparables and is for informational purposes only. Not an appraisal — contact Aman for a full comparative market analysis that factors in condition, renovations, and positioning.
Getting around
How walkable, bikeable, and transit-friendly this neighbourhood is.
51
/ 100
Walk Score
Somewhat Walkable
48
/ 100
Transit Score
Some Transit
55
/ 100
Bike Score
Bikeable
Scores are estimates based on neighbourhood data and are for informational purposes only.
MLS® data courtesy of the Toronto Regional Real Estate Board (TRREB).
The information provided herein must only be used by consumers that have a bona fide interest in the purchase, sale, or lease of real estate and may not be used for any commercial purpose or any other purpose. Listing information is deemed reliable but is not guaranteed accurate by the Toronto Regional Real Estate Board, the listing brokerage, or this website. The trademarks REALTOR®, REALTORS® and the REALTOR® logo are controlled by The Canadian Real Estate Association (CREA) and identify real estate professionals who are members of CREA. MLS®, Multiple Listing Service®, and the associated logos are owned by CREA. Not intended to solicit properties currently listed for sale or buyers under contract.
You may also like
More homes in Ryerson
Hand-picked listings with a similar price range and style.
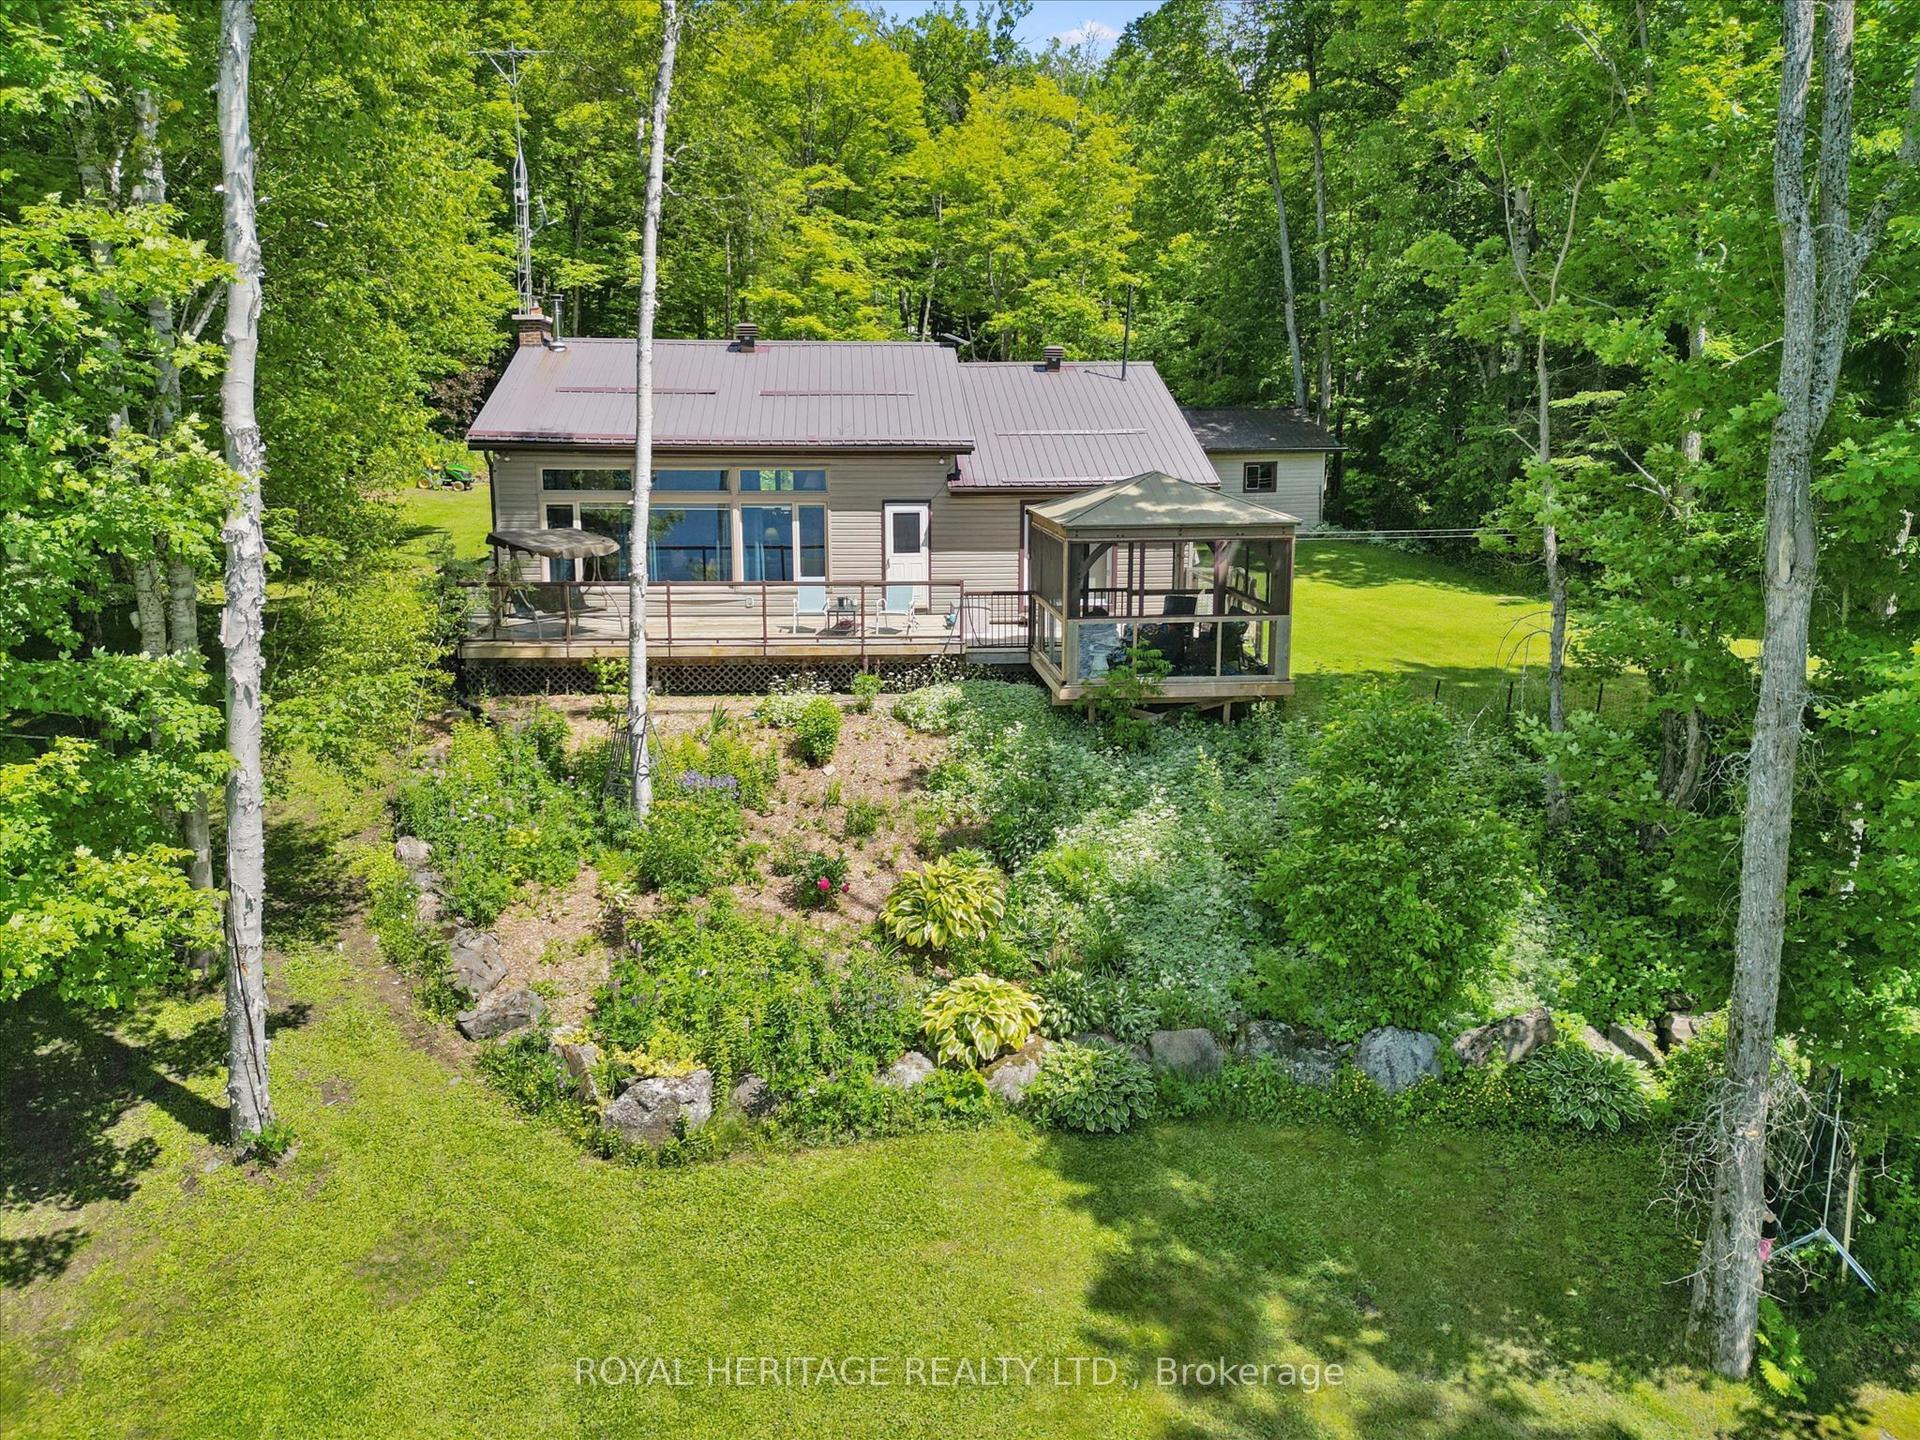
For Sale29 days ago
$799,000
Detached
est. $3,503/mo
614 Sieber Road E, Ryerson
Ryerson, ON
3 bd
2 ba
1,300
8
MLS# X13492898Royal Heritage Realty Ltd.
WhatsApp Aman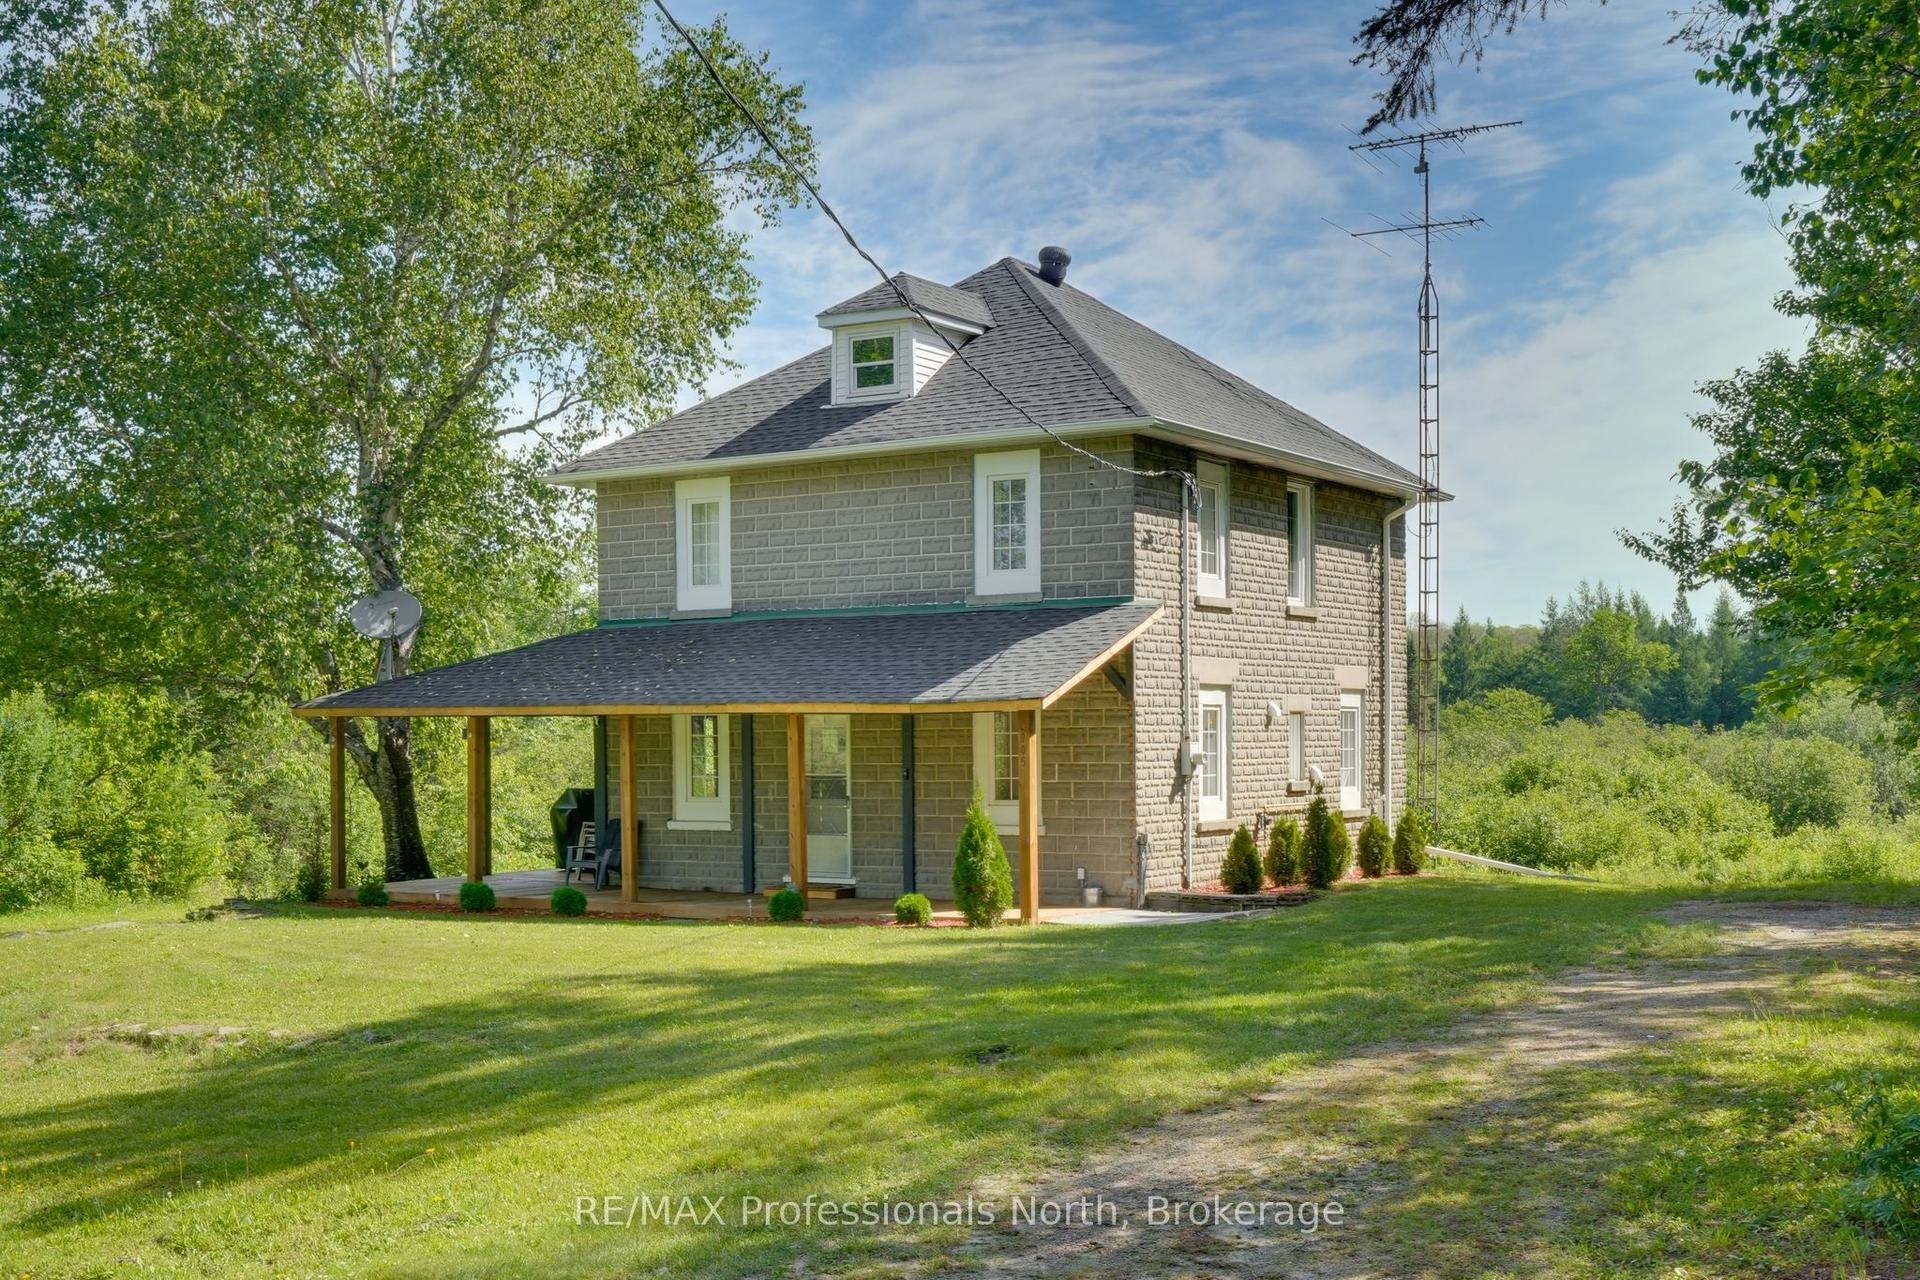
For Sale1 month ago
$1,075,000
Detached
est. $4,713/mo
905 Starratt Road, Ryerson
Ryerson, ON
4 bd
2 ba
1,300
10
MLS# X13446640RE/MAX Professionals North
WhatsApp Aman
