For Sale
100 Sunflower Place
770 - West Welland, Welland, ON
$529,000
3+1Bd
4Ba
1,750+sqft
3Parking
20.01 x 108.27 ftlot
$302/sqft
TownhouseMLS# X13598678Listed 2026-07-2318 DOM
Heating
On Demand Water Heater
Cooling
Central Air
Basement
Finished
About this home
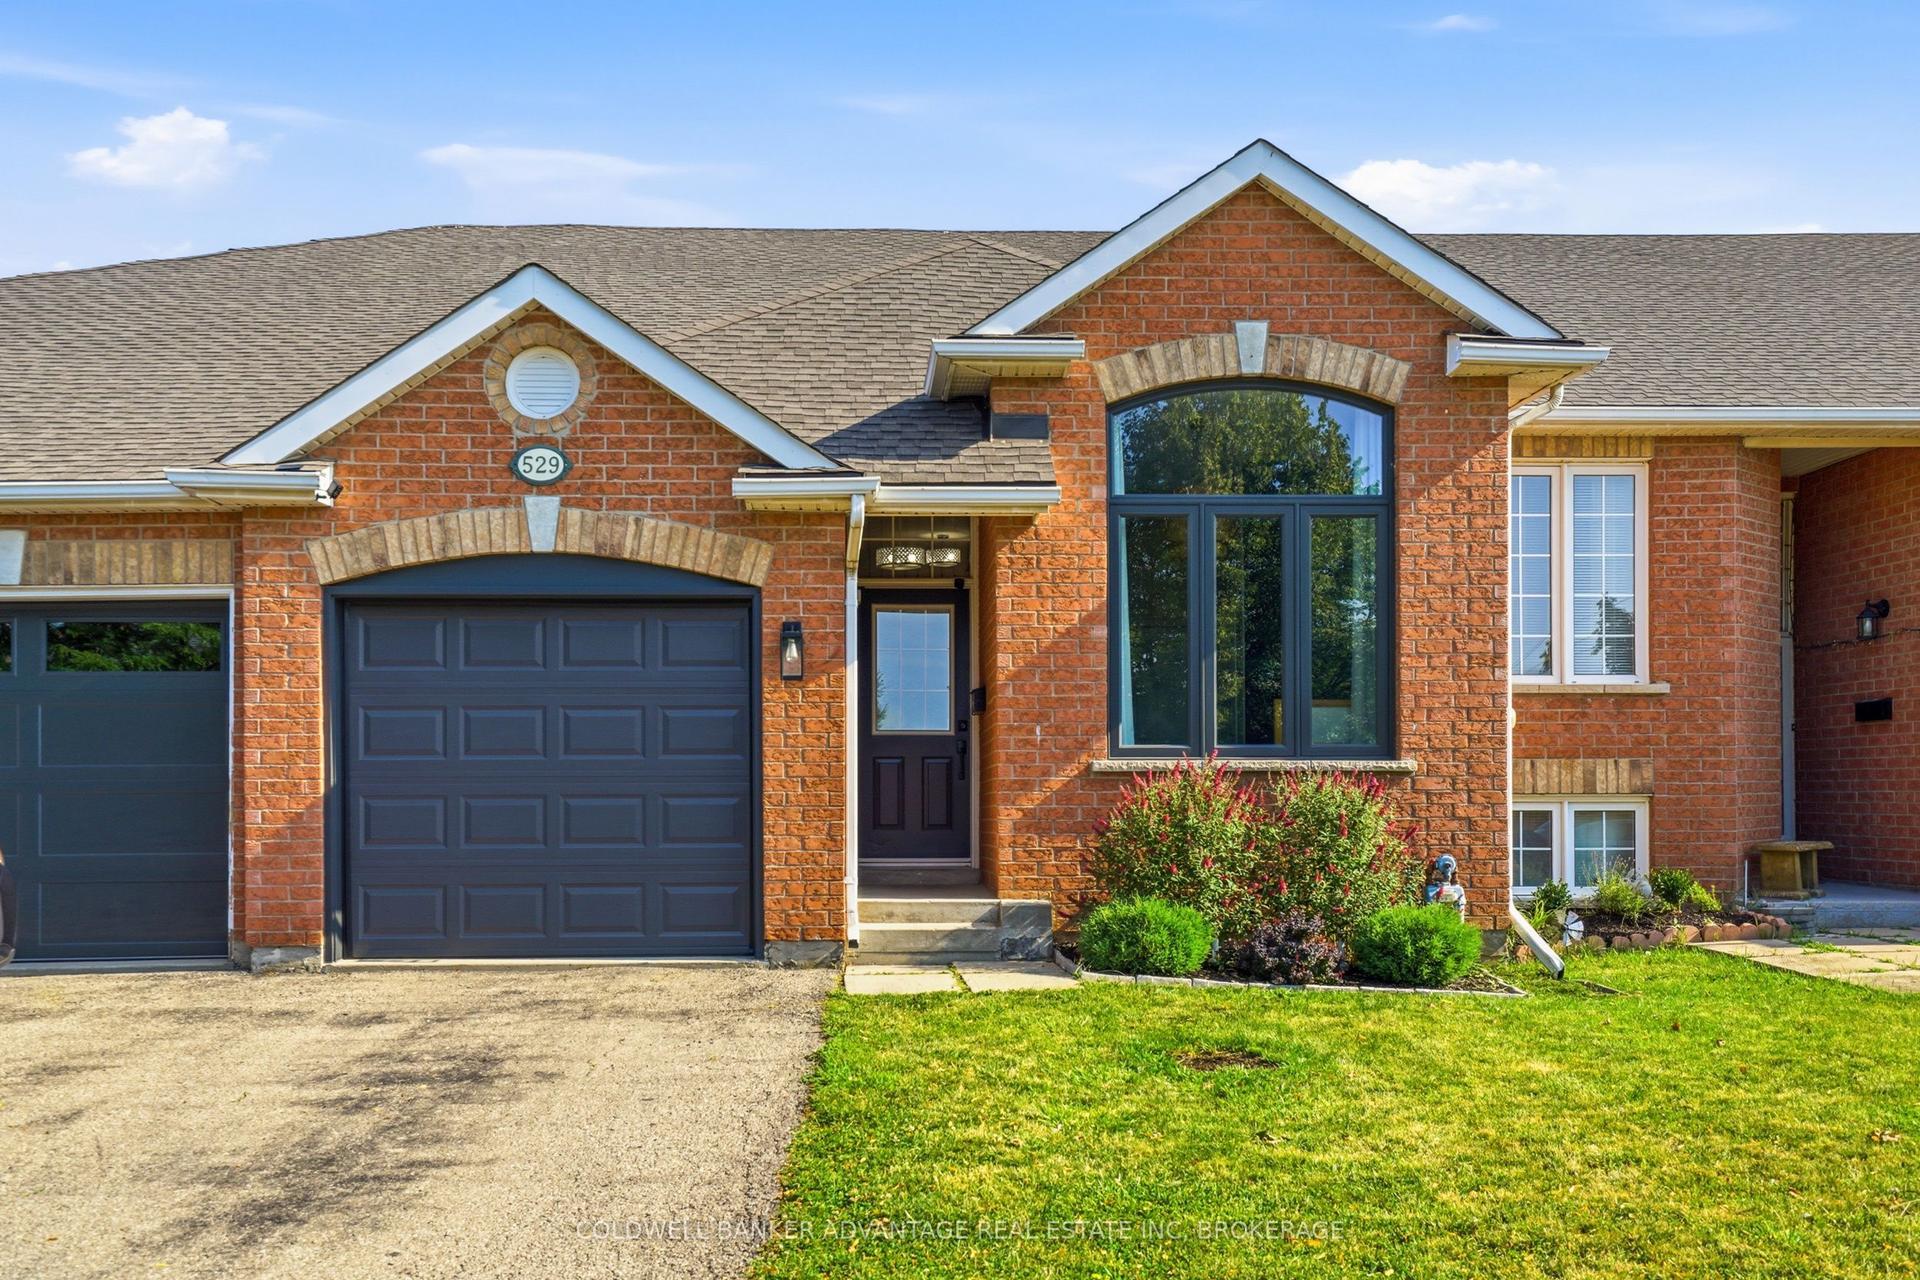
{STEP INSIDE} Step through a glass-panelled front door with sidelight into a tiled foyer with a double closet, and the flow of this freehold townhome starts to make sense right away. Built in 2021, with 4 bedrooms across two levels giving it more room to grow into than most townhomes on the street.{MAIN LEVEL} Tile flooring runs the length of the main floor, starting at the foyer and continuing past a 2pc powder room into the kitchen. Stainless steel dishwasher, fridge, stove & range hood sit over a double sink and tiled backsplash. The eat-in breakfast area walks straight out to the deck for morning coffee, and opens into a combined family & dining room finished in laminate, open concept, with pot lights overhead. {UPPER LEVEL} The primary bedroom is carpeted and sized for real furniture, with his & hers walk-in closets and its own 3pc en-suite in tile. Two more bedrooms, both with double closets and carpet, share a 4pc main bathroom. A carpeted sitting area rounds out this floor, a spot for a home office or reading nook. Laundry is upstairs too, Samsung washer & dryer, steps from every bedroom instead of a trip to the basement. {LOWER LEVEL} The basement holds a 4th bedroom, L-shaped with a large window, laminate flooring & pot lights, plus its own 4pc bathroom in tile. A separate utility room keeps the laundry tub, on-demand hot water heater & HRV out of the living space. Extended family, a guest suite, or a teenager who wants their own floor - this is space that earns its keep every day. {LOCATION}West Welland is a walkable pocket of the city, with parks, schools & everyday amenities built into the neighbourhood, served by both public and Catholic school boards. Gaiser Park and the Welland Recreational Waterway are close by for trails and outdoor time, and Seaway Mall covers everyday shopping without leaving the city. Hwy 406 connects Welland directly to the QEW.
Rooms
Second Floor
| Primary Bedroom | 4.41 × 4.30 m | His and Hers Closets 3 Pc Ensuite Broadloom |
| Bathroom | 2.54 × 2.01 m | 3 Pc Ensuite Ceramic Floor |
| Laundry | 2.51 × 1.20 m | Ceramic Floor |
| Bathroom | 2.59 × 1.68 m | 4 Pc Bath Ceramic Floor |
| Bedroom 2 | 3.84 × 2.85 m | Double Closet Broadloom |
| Bedroom 3 | 3.84 × 2.87 m | Double Closet Broadloom |
| Other | 2.75 × 2.75 m | Broadloom |
Basement
| Bedroom | 6.39 × 5.63 m | L-Shaped Room Large Window Laminate |
| Bathroom | 3.12 × 1.49 m | 4 Pc Bath Ceramic Floor |
| Utility Room | 3.21 × 2.90 m | Laundry Sink |
Other
| Foyer | 1.96 × 1.85 m | Ceramic Floor Closet |
| Powder Room | 1.44 × 1.43 m | 2 Pc Bath Tile Floor |
| Kitchen | 3.16 × 2.34 m | Stainless Steel Appl Backsplash Open Concept |
| Breakfast | 3.20 × 2.34 m | Breakfast Area W/O To Deck |
| Family Room | 4.01 × 3.30 m | Combined w/Dining Laminate Overlooks Backyard |
| Dining Room | 2.34 × 4.01 m | Combined w/Family Open Concept Laminate |
Features
- ERV/HRV
- On Demand Water Heater
- Finished
- Full
- Central Air
- 2-Storey
Financials
Annual Taxes
$5,267
Estimated Rental Income
Entire property$3,200 – $4,800/mo
Basement apartment$1,800 – $2,500/mo
Rental yield7.3% – 10.9%
*Estimates based on comparable rentals in the area. Actual income may vary.
Market Data — Welland
Days on market18 days
Buyer's MarketSeller's Market
Based on active listings in Welland. Data updates daily.
Getting around
How walkable, bikeable, and transit-friendly this neighbourhood is.
62
/ 100
Walk Score
Somewhat Walkable
51
/ 100
Transit Score
Good Transit
44
/ 100
Bike Score
Somewhat Bikeable
Scores are estimates based on neighbourhood data and are for informational purposes only.
MLS® data courtesy of the Toronto Regional Real Estate Board (TRREB).
The information provided herein must only be used by consumers that have a bona fide interest in the purchase, sale, or lease of real estate and may not be used for any commercial purpose or any other purpose. Listing information is deemed reliable but is not guaranteed accurate by the Toronto Regional Real Estate Board, the listing brokerage, or this website. The trademarks REALTOR®, REALTORS® and the REALTOR® logo are controlled by The Canadian Real Estate Association (CREA) and identify real estate professionals who are members of CREA. MLS®, Multiple Listing Service®, and the associated logos are owned by CREA. Not intended to solicit properties currently listed for sale or buyers under contract.
You may also like
More homes in Welland
Hand-picked listings with a similar price range and style.
For Sale2 months ago
$519,900
Townhouse
est. $2,279/mo
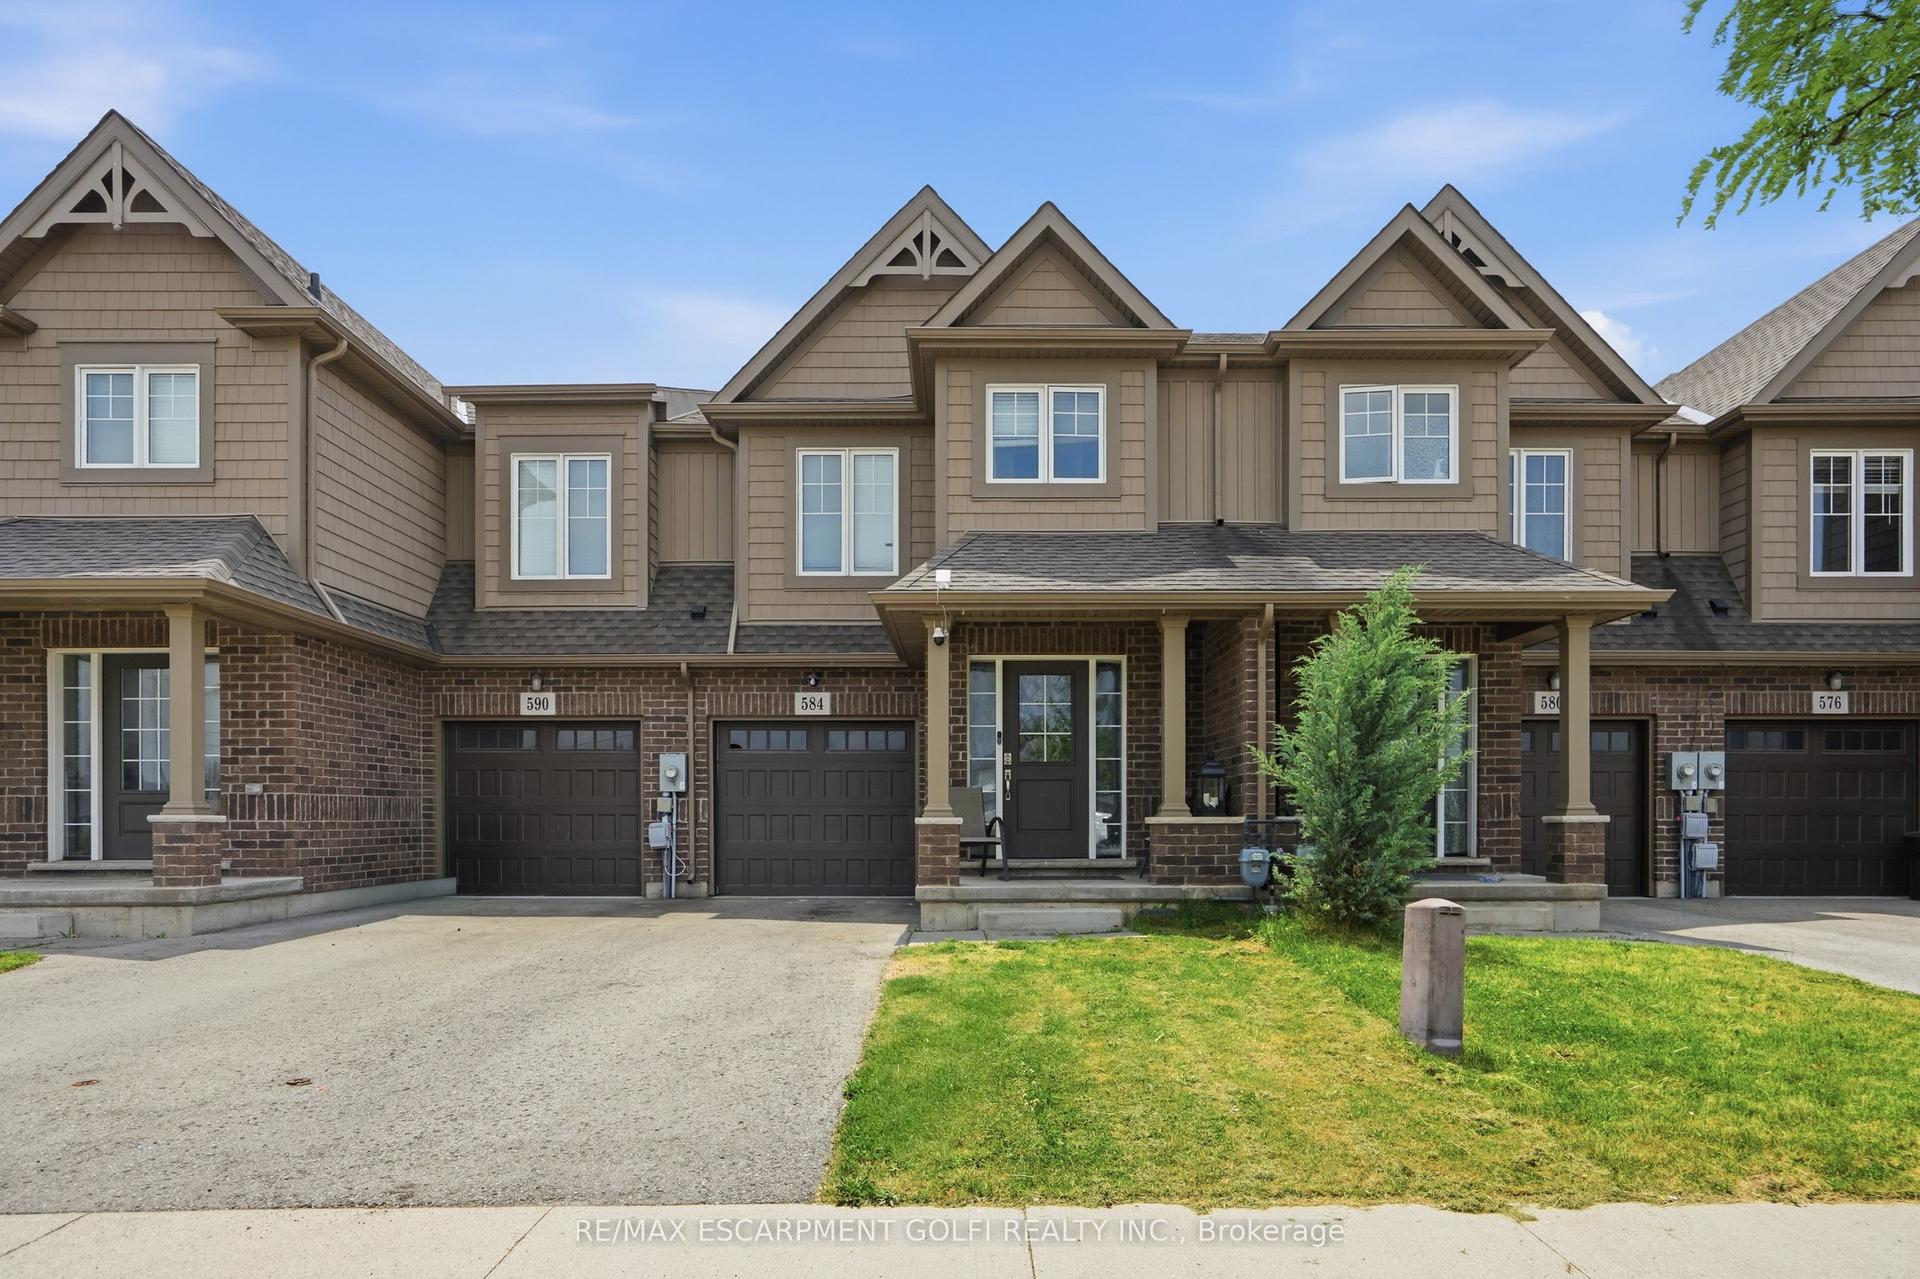
584 Julia Drive, 771 - Coyle Creek
Welland, ON
3 bd
2 ba
1,750
3
MLS# X13453278Re/Max Escarpment Golfi Realty In…
WhatsApp Aman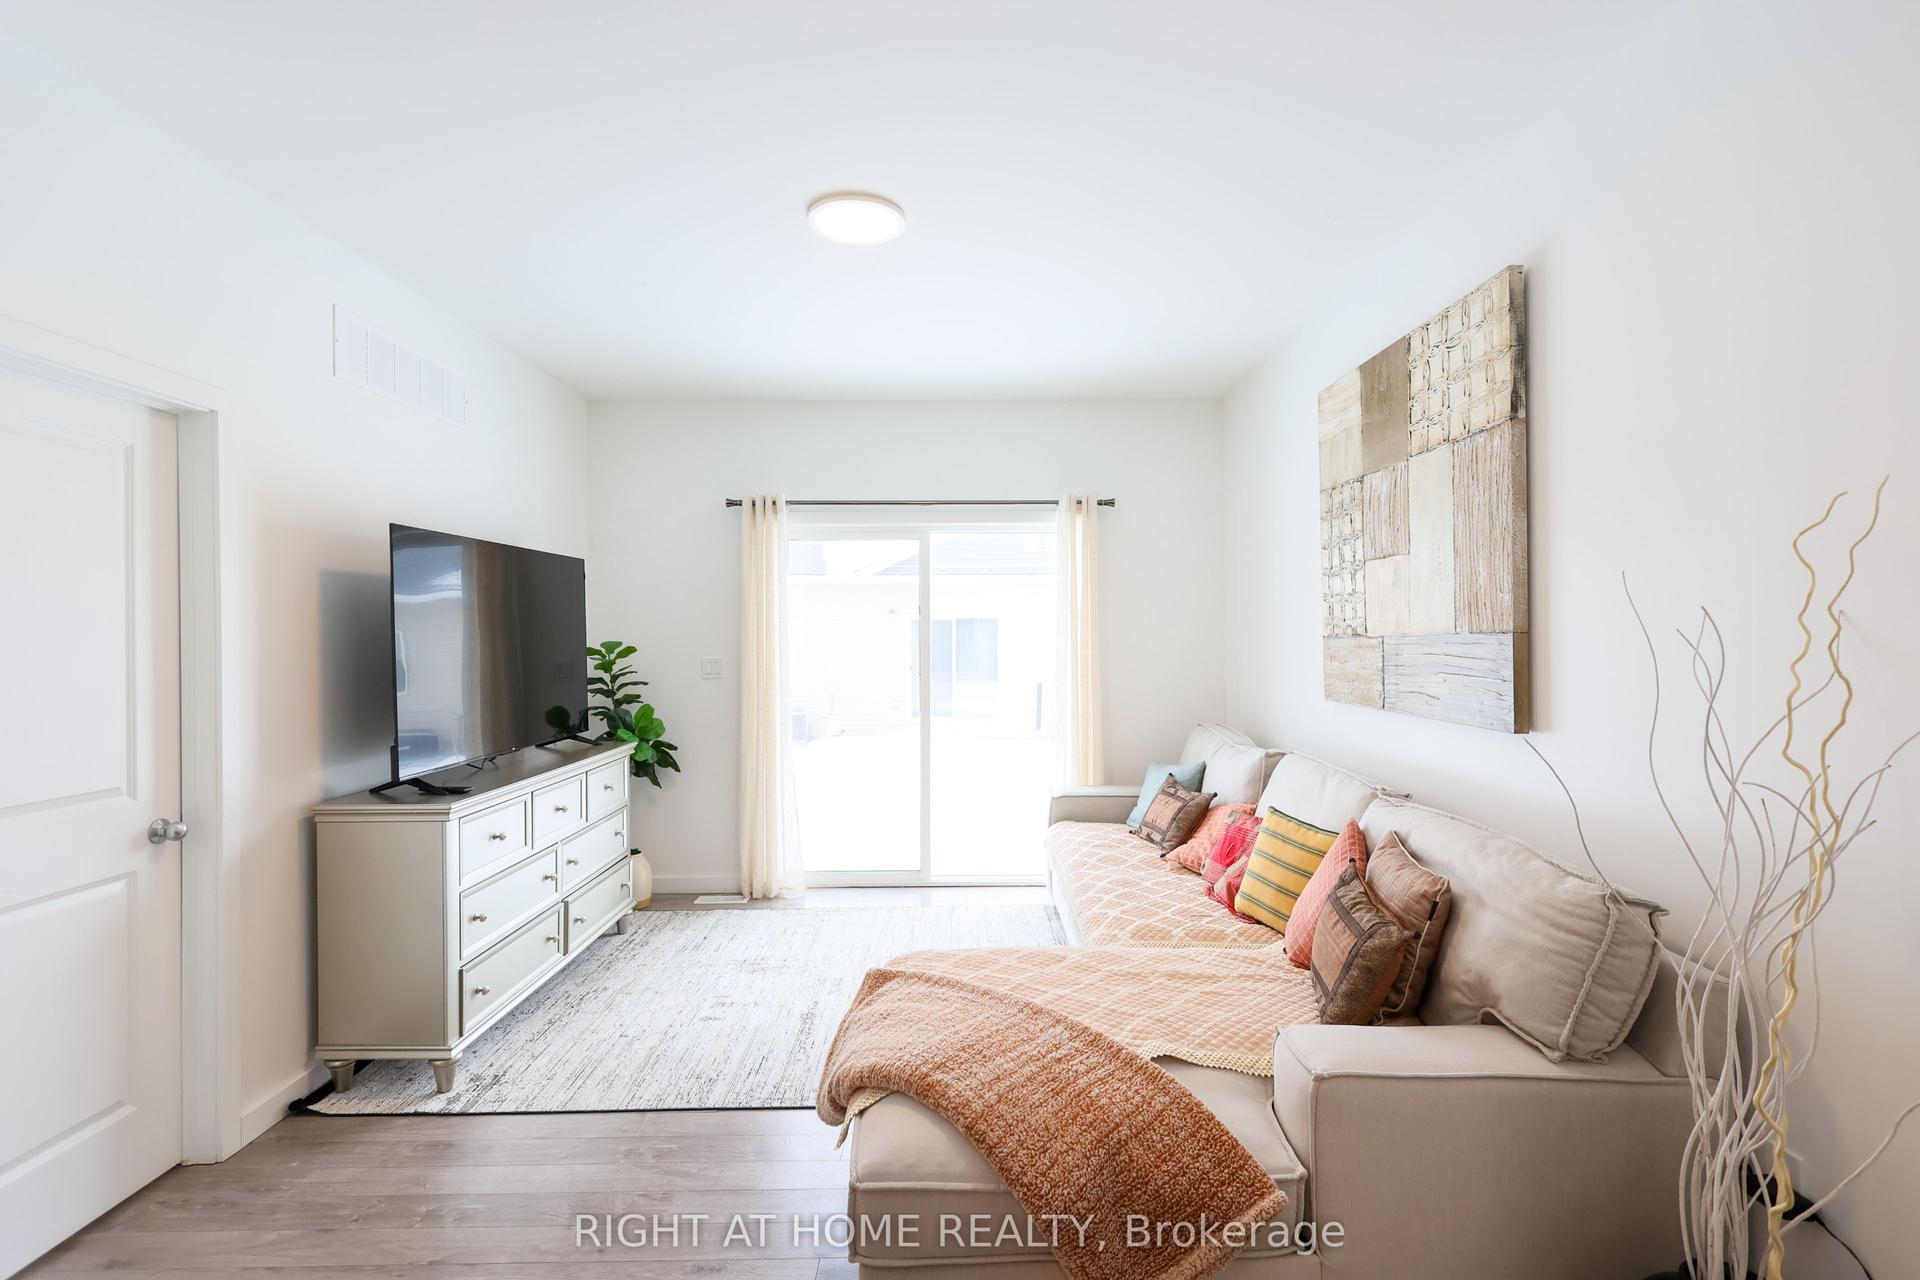
For Sale3 days ago
$435,000
Townhouse
est. $1,907/mo
100 Highriver Trail 32 #32, 772 - Broadway
Welland, ON
3 bd
2 ba
1,300
2
MLS# X13649692Right At Home Realty
WhatsApp Aman