For Sale
1059 Flynn Avenue
9402 - Kinburn, Carp - Dunrobin - Huntley - Fitzroy and Area, ON
$699,900
2+2Bd
2Ba
900+sqft
4Parking
300 x 150 ftlot
$778/sqft
DetachedMLS# X13600604Listed 2026-07-2420 DOM
Heating
Water Heater Owned
Cooling
Central Air
Basement
Finished
About this home
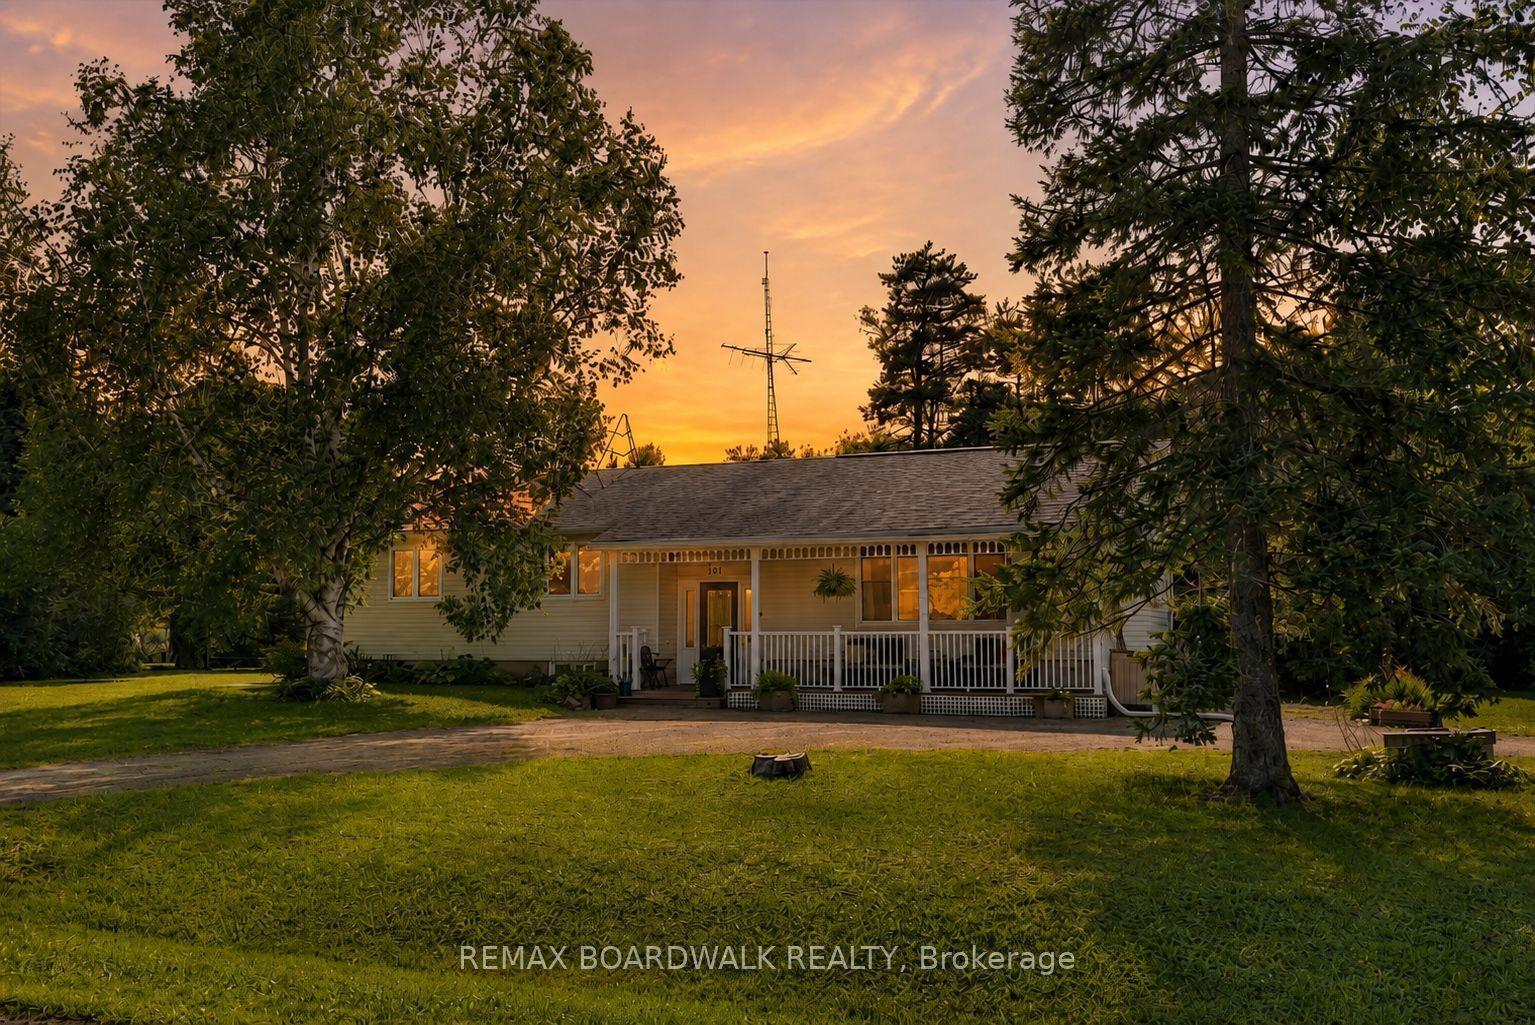
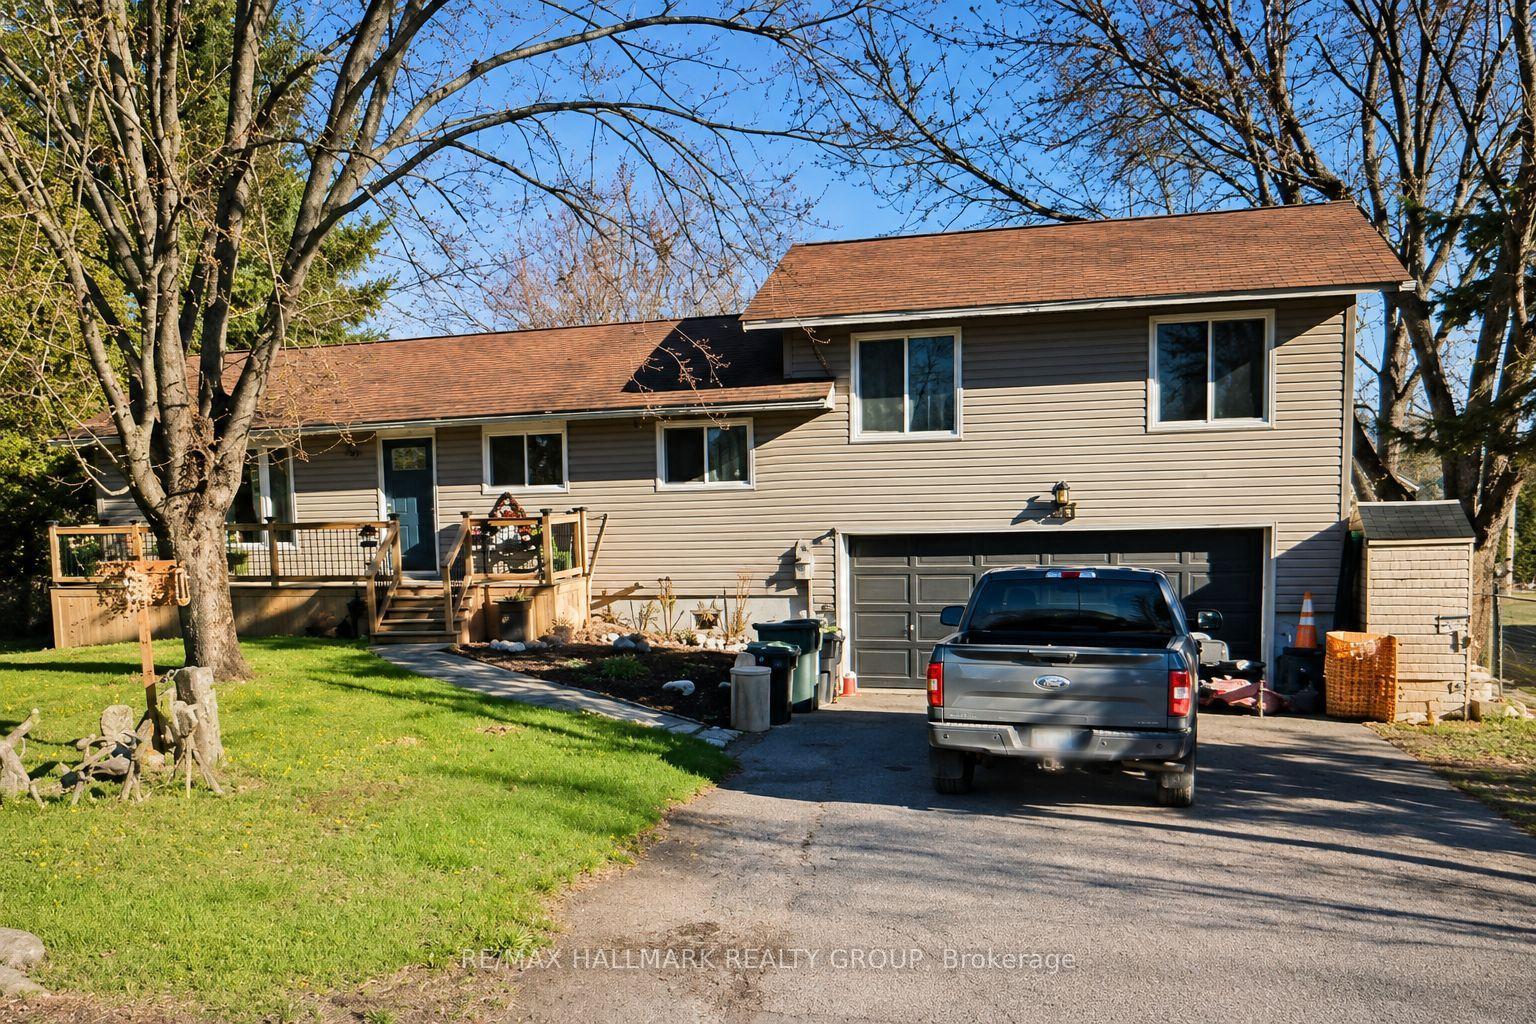
Beautifully maintained high ranch brick bungalow on a picturesque 1+ acre lot, just 5 mins to Arnprior! Pride of ownership throughout - featuring engineered hardwood floors, kitchen (2015) with soft-close cabinetry & stainless appliances, triple-pane Northstar windows under warranty, renovated bathrooms, furnace (2015), and 200 AMP service. Detached 22' x 24' insulated shop (2004) with 100 AMP service, 2 generator hook-ups, and 10 ceilings. Driveway resealed (2023), shingles (approx. 8 yrs), and foundation re-parged (2021). 10' x 12' storage shed with power, 30' x 8' wood shed, metal roof shelter, and power for a future pool. Peaceful rural setting on school bus route, close to Madawaska Golf Club and boat launch. Easy highway access for commuters. Move-in ready!
PoolRenovatedHardwood
Rooms
Main Floor
| Kitchen | 2.90 × 3.80 m | |
| Dining Room | 2.20 × 3.80 m | |
| Living Room | 4.80 × 4.10 m | |
| Foyer | 1.90 × 0.90 m | |
| Other | 3.60 × 2.40 m | |
| Primary Bedroom | 4.10 × 4.20 m | |
| Bedroom 2 | 4.10 × 3.30 m | |
| Bathroom | 2.40 × 2.80 m | 3 Pc Bath |
Basement
| Family Room | 8.60 × 3.80 m | |
| Bedroom 3 | 3.20 × 3.80 m | |
| Bathroom | 4.80 × 1.60 m | |
| Laundry | 4.80 × 2.20 m | |
| Other | 2.70 × 1.50 m | |
| Bedroom 4 | 4.10 × 3.80 m |
Features
- Carpet Free
- Primary Bedroom - Main Floor
- Sump Pump
- Water Heater Owned
- Water Softener
- Finished
- Central Air
- Bungalow-Raised
Financials
Annual Taxes
$2,764.13
Estimated Rental Income
Entire property$2,600 – $3,800/mo
Basement apartment$1,800 – $2,500/mo
Rental yield4.5% – 6.5%
*Estimates based on comparable rentals in the area. Actual income may vary.
Market Data — Carp - Dunrobin - Huntley - Fitzroy and Area
Days on market20 days
Buyer's MarketSeller's Market
Based on active listings in Carp - Dunrobin - Huntley - Fitzroy and Area. Data updates daily.
Getting around
How walkable, bikeable, and transit-friendly this neighbourhood is.
51
/ 100
Walk Score
Somewhat Walkable
44
/ 100
Transit Score
Some Transit
53
/ 100
Bike Score
Bikeable
Scores are estimates based on neighbourhood data and are for informational purposes only.
MLS® data courtesy of the Toronto Regional Real Estate Board (TRREB).
The information provided herein must only be used by consumers that have a bona fide interest in the purchase, sale, or lease of real estate and may not be used for any commercial purpose or any other purpose. Listing information is deemed reliable but is not guaranteed accurate by the Toronto Regional Real Estate Board, the listing brokerage, or this website. The trademarks REALTOR®, REALTORS® and the REALTOR® logo are controlled by The Canadian Real Estate Association (CREA) and identify real estate professionals who are members of CREA. MLS®, Multiple Listing Service®, and the associated logos are owned by CREA. Not intended to solicit properties currently listed for sale or buyers under contract.
You may also like
More homes in Carp - Dunrobin - Huntley - Fitzroy and Area
Hand-picked listings with a similar price range and style.
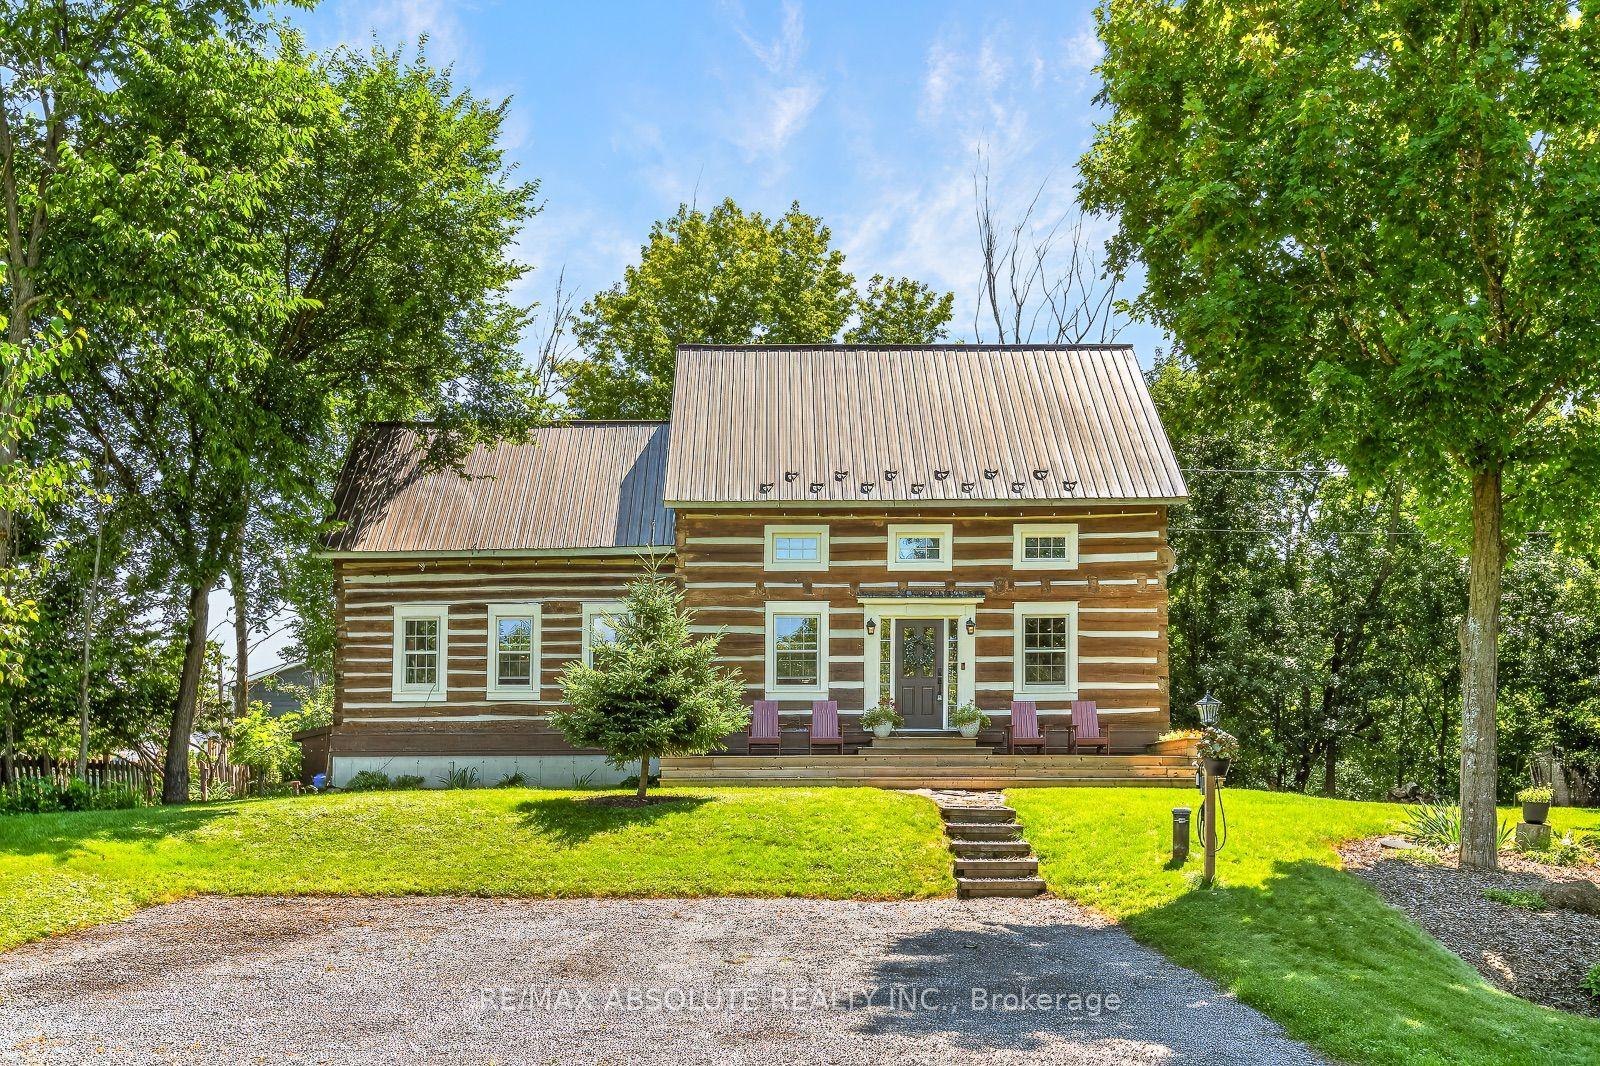
For Sale14 h ago
$721,000
Detached
est. $3,161/mo
140 Creek Drive, 9401 - Fitzroy
Carp - Dunrobin - Huntley - Fitzroy and Area, ON
3 bd
2 ba
1,750
4
MLS# X13671050Re/Max Absolute Realty Inc.
WhatsApp Aman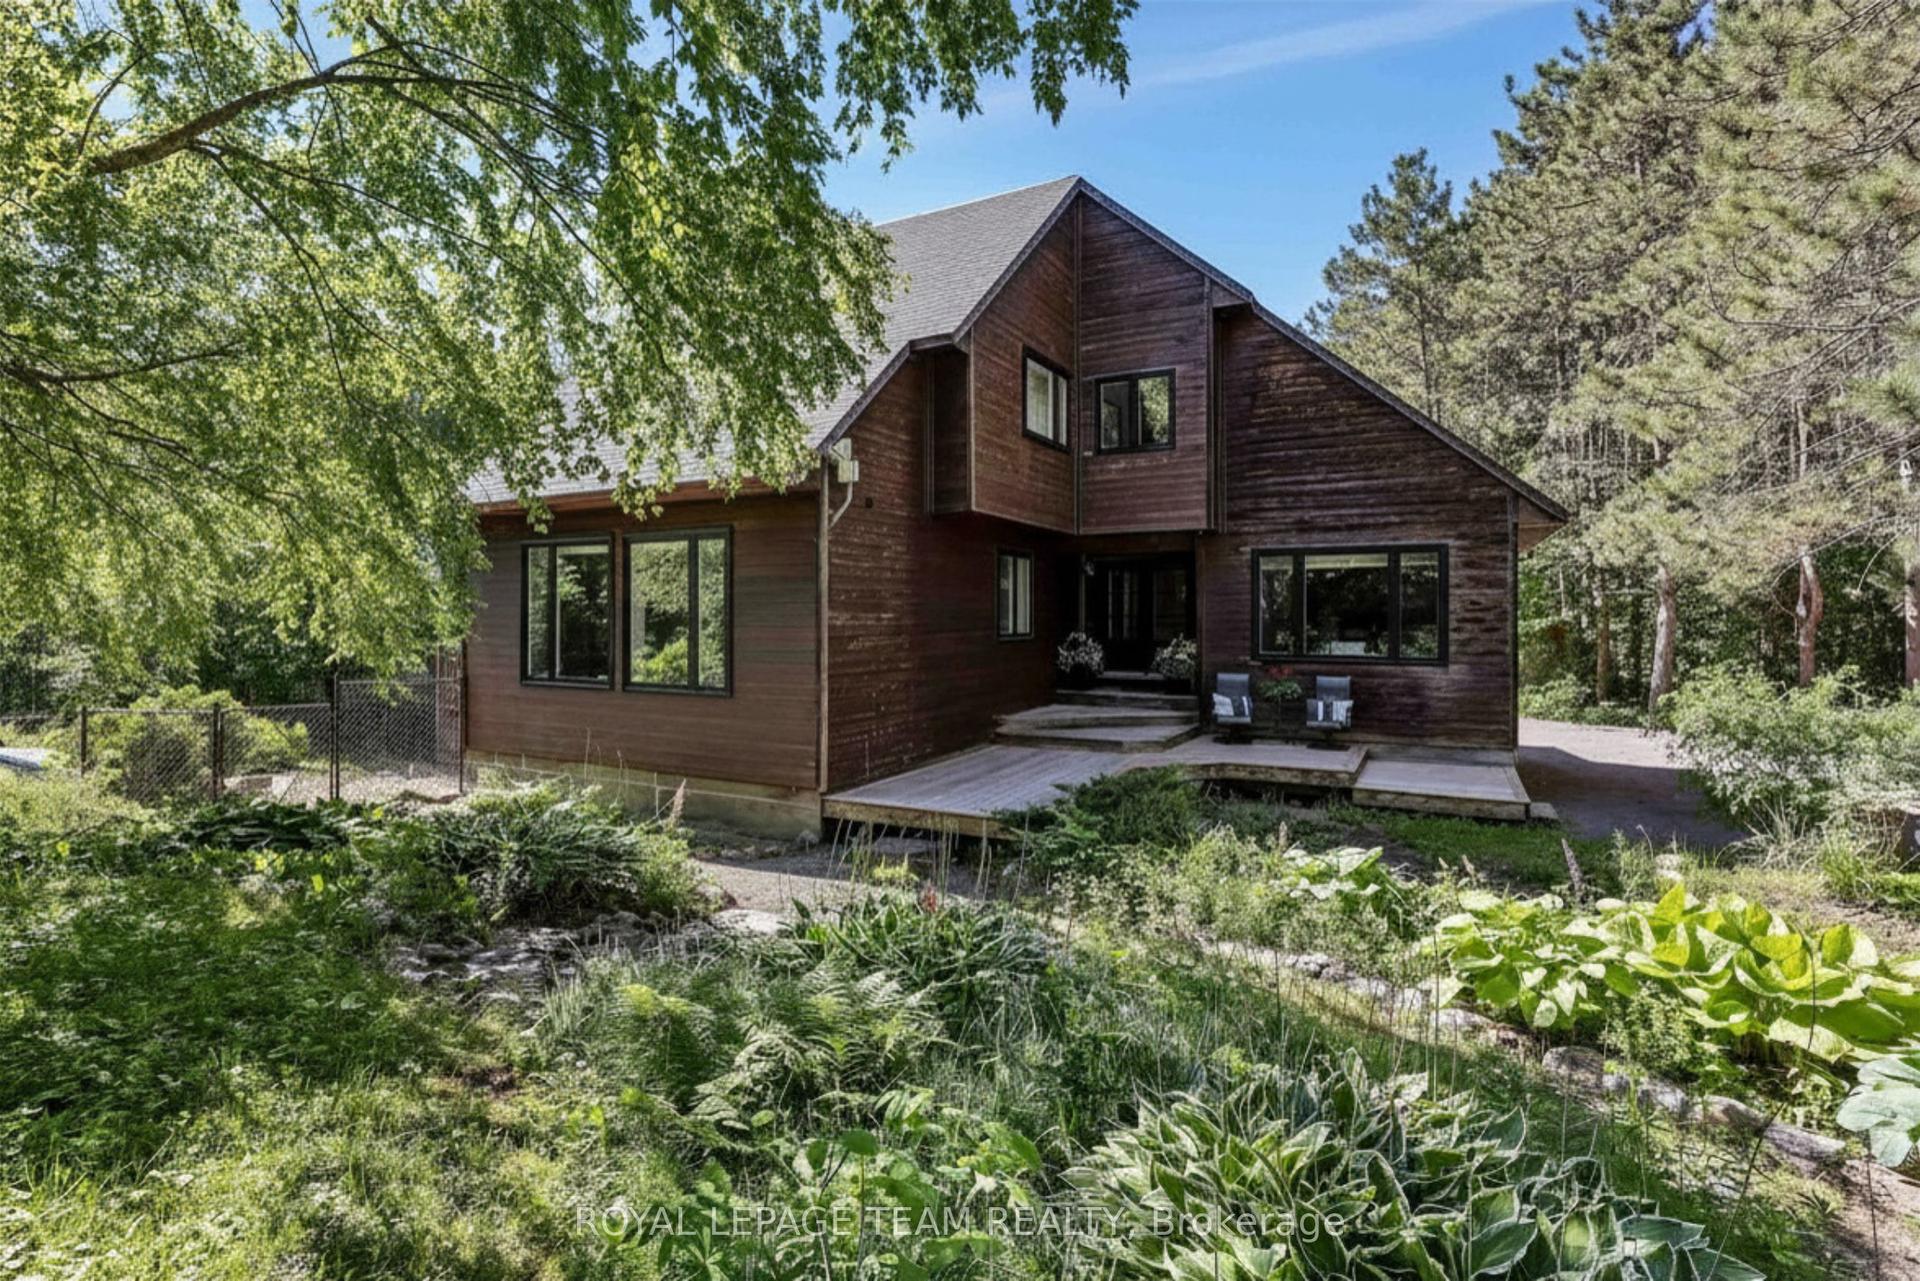
For Sale2 months ago
$849,900
Detached
est. $3,726/mo
104 Sol Lane, 9404 - Fitzroy Ward (South East)
Carp - Dunrobin - Huntley - Fitzroy and Area, ON
4+1 bd
3 ba
3,250
5
MLS# X13423968Royal Lepage Team Realty
WhatsApp Aman