For Sale
Just Listed
372 QUEEN ELIZABETH Drive 103 #103
4402 - Glebe, Glebe - Ottawa East and Area, ON
$2,100,000
3Bd
3Ba
1,900+sqft
2Parking
$1105/sqft
CondoMLS# X13601460Listed 2026-07-240 DOM
Cooling
Central Air
Just listed! New listings in Glebe - Ottawa East and Area often receive offers within the first week.
About this home
Open House Thursday July 30th 11AM-1PM. Welcome to one of Ottawa's most exquisite luxury condominiums, offering unparalleled craftsmanship and design in the heart of the Glebe. Meticulously maintained and lightly lived in, this 1,903 sq. ft. (est.) residence, built in 2019 by Roca Homes, offers 3 bedrooms, a den, and 3 bathrooms with exceptional indoor and outdoor living. Designed for elegant entertaining and everyday comfort, the open-concept layout is filled with natural light, with expansive front windows framing views of the Rideau Canal. The chef-inspired kitchen showcases premium custom cabinetry, high-end Miele appliances, a large island, extensive wall-to-wall cabinetry, and generous pantry storage. The spacious living and dining areas are highlighted by coffered ceilings, recessed lighting, and rich wide-plank engineered hardwood flooring. The primary retreat offers direct access to the front terrace, a walk-in closet, and a luxurious spa-inspired ensuite with a soaker tub, glass shower, and double vanity. Two additional bedrooms are connected by a five-piece Jack and Jill bathroom, while a separate powder room adds convenience for guests. A versatile den with oversized glass doors is ideal as a home office, library, or media room. Enjoy picturesque Rideau Canal views from the front terrace, while the private rear patio offers a peaceful and private outdoor retreat. This exceptional residence delivers sophisticated, low-maintenance luxury living in the heart of upscale urban living. Easy to show. 24HR irrevocable on all offers.
Hardwood
Rooms
Main Floor
| Foyer | 2.28 × 1.49 m | |
| Bathroom | 1.90 × 1.30 m | 2 Pc Bath |
| Living Room | 4.41 × 4.24 m | |
| Bathroom | 4.30 × 1.59 m | 4 Pc Bath |
| Dining Room | 4.41 × 3.53 m | |
| Bathroom | 4.43 × 2.32 m | 5 Pc Ensuite |
| Kitchen | 4.85 × 4.34 m | |
| Primary Bedroom | 5.04 × 3.68 m | |
| Den | 3.55 × 2.13 m | |
| Bedroom 2 | 4.63 × 3.46 m | |
| Bathroom | 1.93 × 0.76 m | |
| Den | 4.63 × 3.29 m | |
| Primary Bedroom | 4.26 × 3.75 m | |
| Dining Room | 4.36 × 3.28 m | |
| Other | — | |
| Foyer | 2.25 × 2.19 m | |
| Bathroom | 4.49 × 2.36 m | |
| Other | 4.12 × 3.54 m | |
| Bedroom | 3.96 × 3.30 m | |
| Kitchen | 4.76 × 3.92 m | |
| Bedroom | 3.81 × 3.45 m | |
| Living Room | 4.62 × 4.36 m | |
| Bathroom | 4.34 × 1.57 m | |
| Office | 4.22 × 2.11 m | |
| Laundry | 2.31 × 2.00 m | |
| Utility Room | 2.25 × 2.13 m | |
| Other | 3.58 × 3.47 m | |
| Other | 3.68 × 3.44 m | Balcony |
| Other | 6.68 × 2.31 m | |
| Other | 6.85 × 2.11 m | Overlook Patio |
Features
- Built-In Oven
- Carpet Free
- Countertop Range
- None
- Central Air
- Apartment
Financials
Annual Taxes
$1,119.19
Estimated Rental Income
Entire property$3,200 – $4,200/mo
Rental yield1.8% – 2.4%
*Estimates based on comparable rentals in the area. Actual income may vary.
Market Data — Glebe - Ottawa East and Area
Days on market0 days
Buyer's MarketSeller's Market
Based on active listings in Glebe - Ottawa East and Area. Data updates daily.
Our estimate for this home
Estimated range
$1.25M – $1.45M
Mid-point $1.35M · ~$710/sqft
How this listing compares
$1.25MList · $2.10M$1.45M
High confidence·Based on 6025 gta-wide comparables
Estimated range is generated automatically from active comparables and is for informational purposes only. Not an appraisal — contact Aman for a full comparative market analysis that factors in condition, renovations, and positioning.
Getting around
How walkable, bikeable, and transit-friendly this neighbourhood is.
67
/ 100
Walk Score
Somewhat Walkable
54
/ 100
Transit Score
Good Transit
46
/ 100
Bike Score
Somewhat Bikeable
Scores are estimates based on neighbourhood data and are for informational purposes only.
MLS® data courtesy of the Toronto Regional Real Estate Board (TRREB).
The information provided herein must only be used by consumers that have a bona fide interest in the purchase, sale, or lease of real estate and may not be used for any commercial purpose or any other purpose. Listing information is deemed reliable but is not guaranteed accurate by the Toronto Regional Real Estate Board, the listing brokerage, or this website. The trademarks REALTOR®, REALTORS® and the REALTOR® logo are controlled by The Canadian Real Estate Association (CREA) and identify real estate professionals who are members of CREA. MLS®, Multiple Listing Service®, and the associated logos are owned by CREA. Not intended to solicit properties currently listed for sale or buyers under contract.
You may also like
More homes in Glebe - Ottawa East and Area
Hand-picked listings with a similar price range and style.
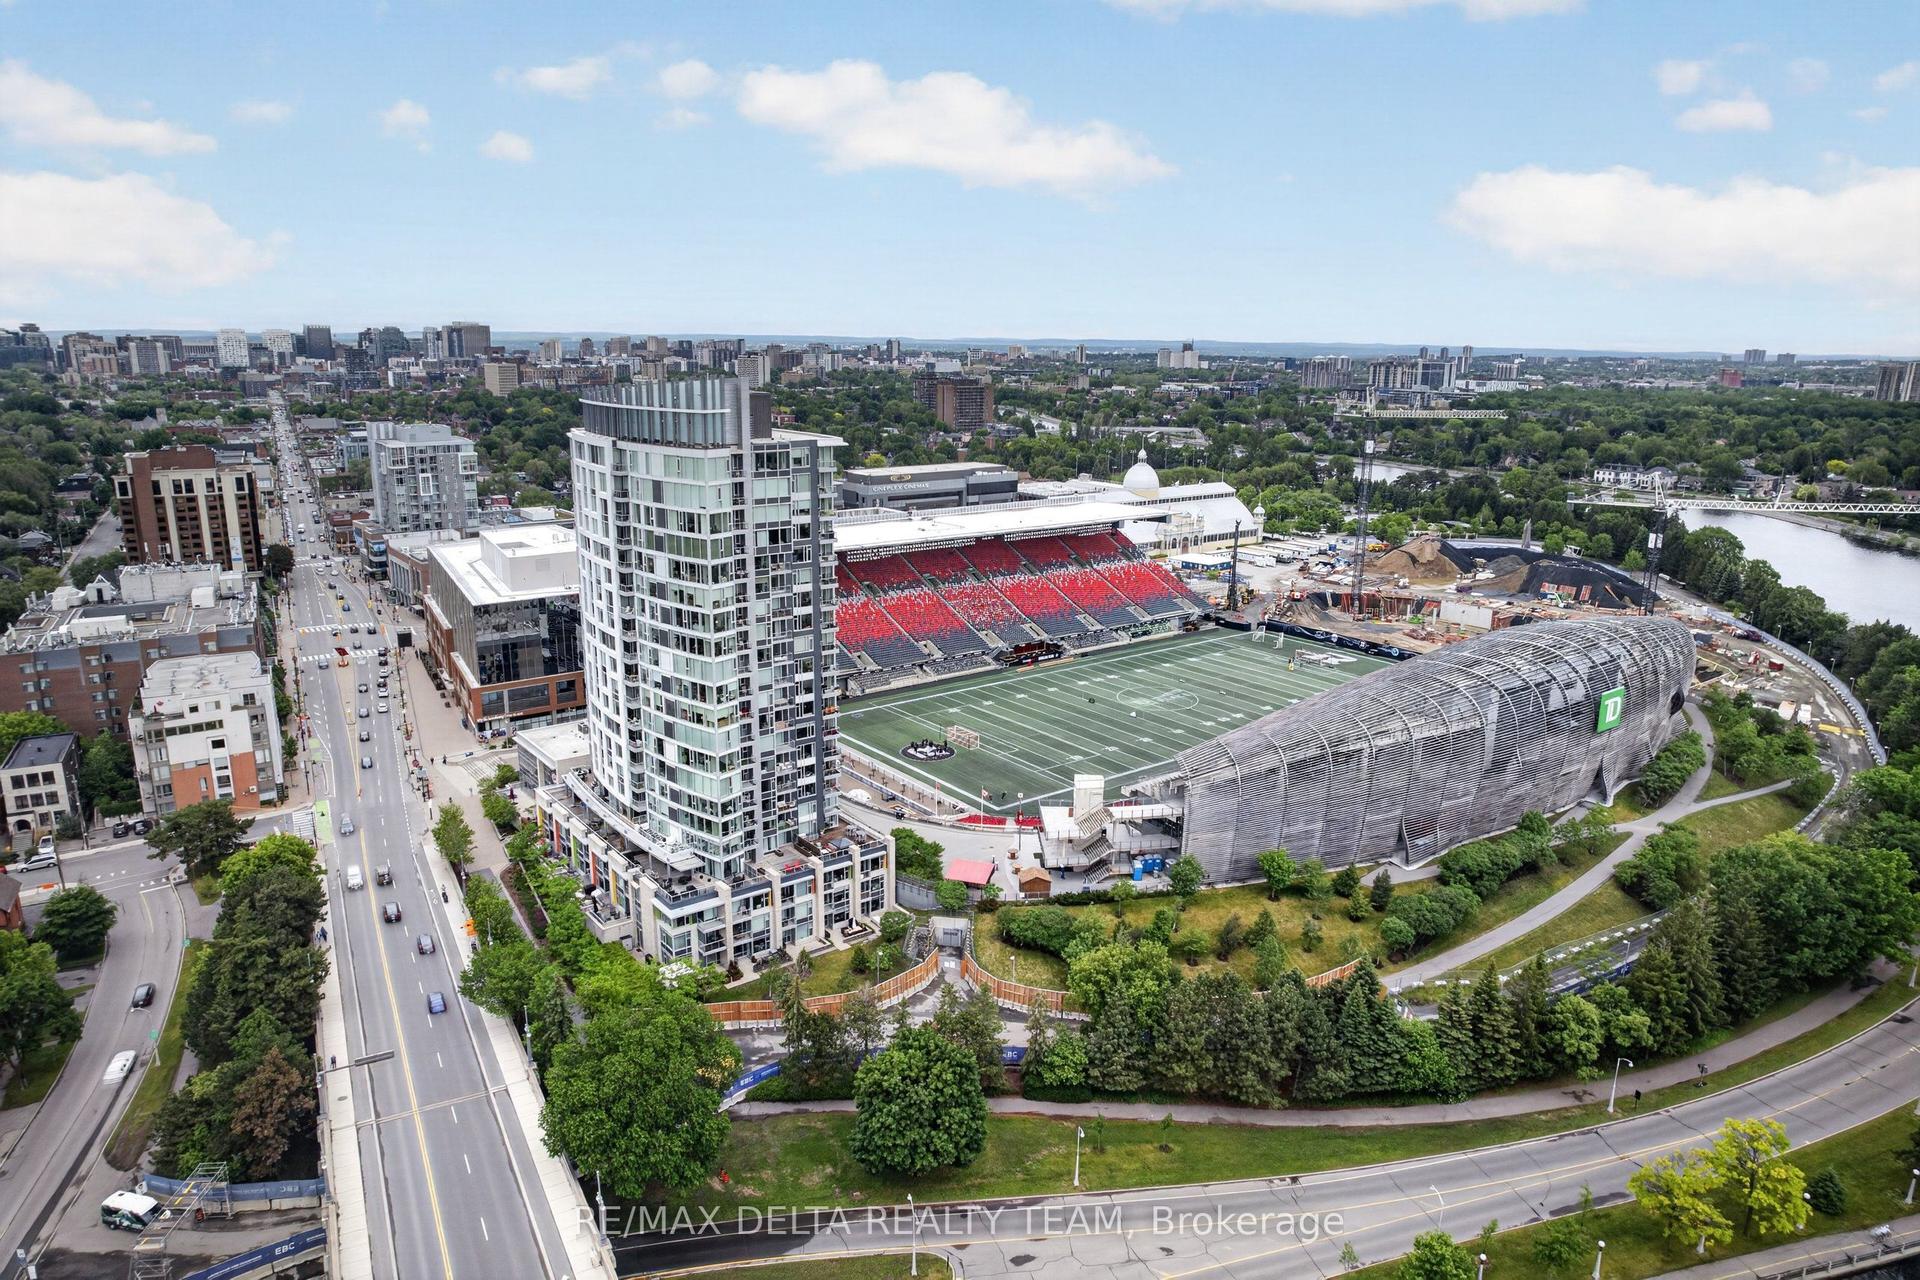
For Sale4 months ago
$1,599,000
Condo
est. $7,010/mo
1035 Bank Street 307 #307, 4402 - Glebe
Glebe - Ottawa East and Area, ON
2 bd
2 ba
1,100
2
MLS# X12874614Re/Max Delta Realty Team
WhatsApp Aman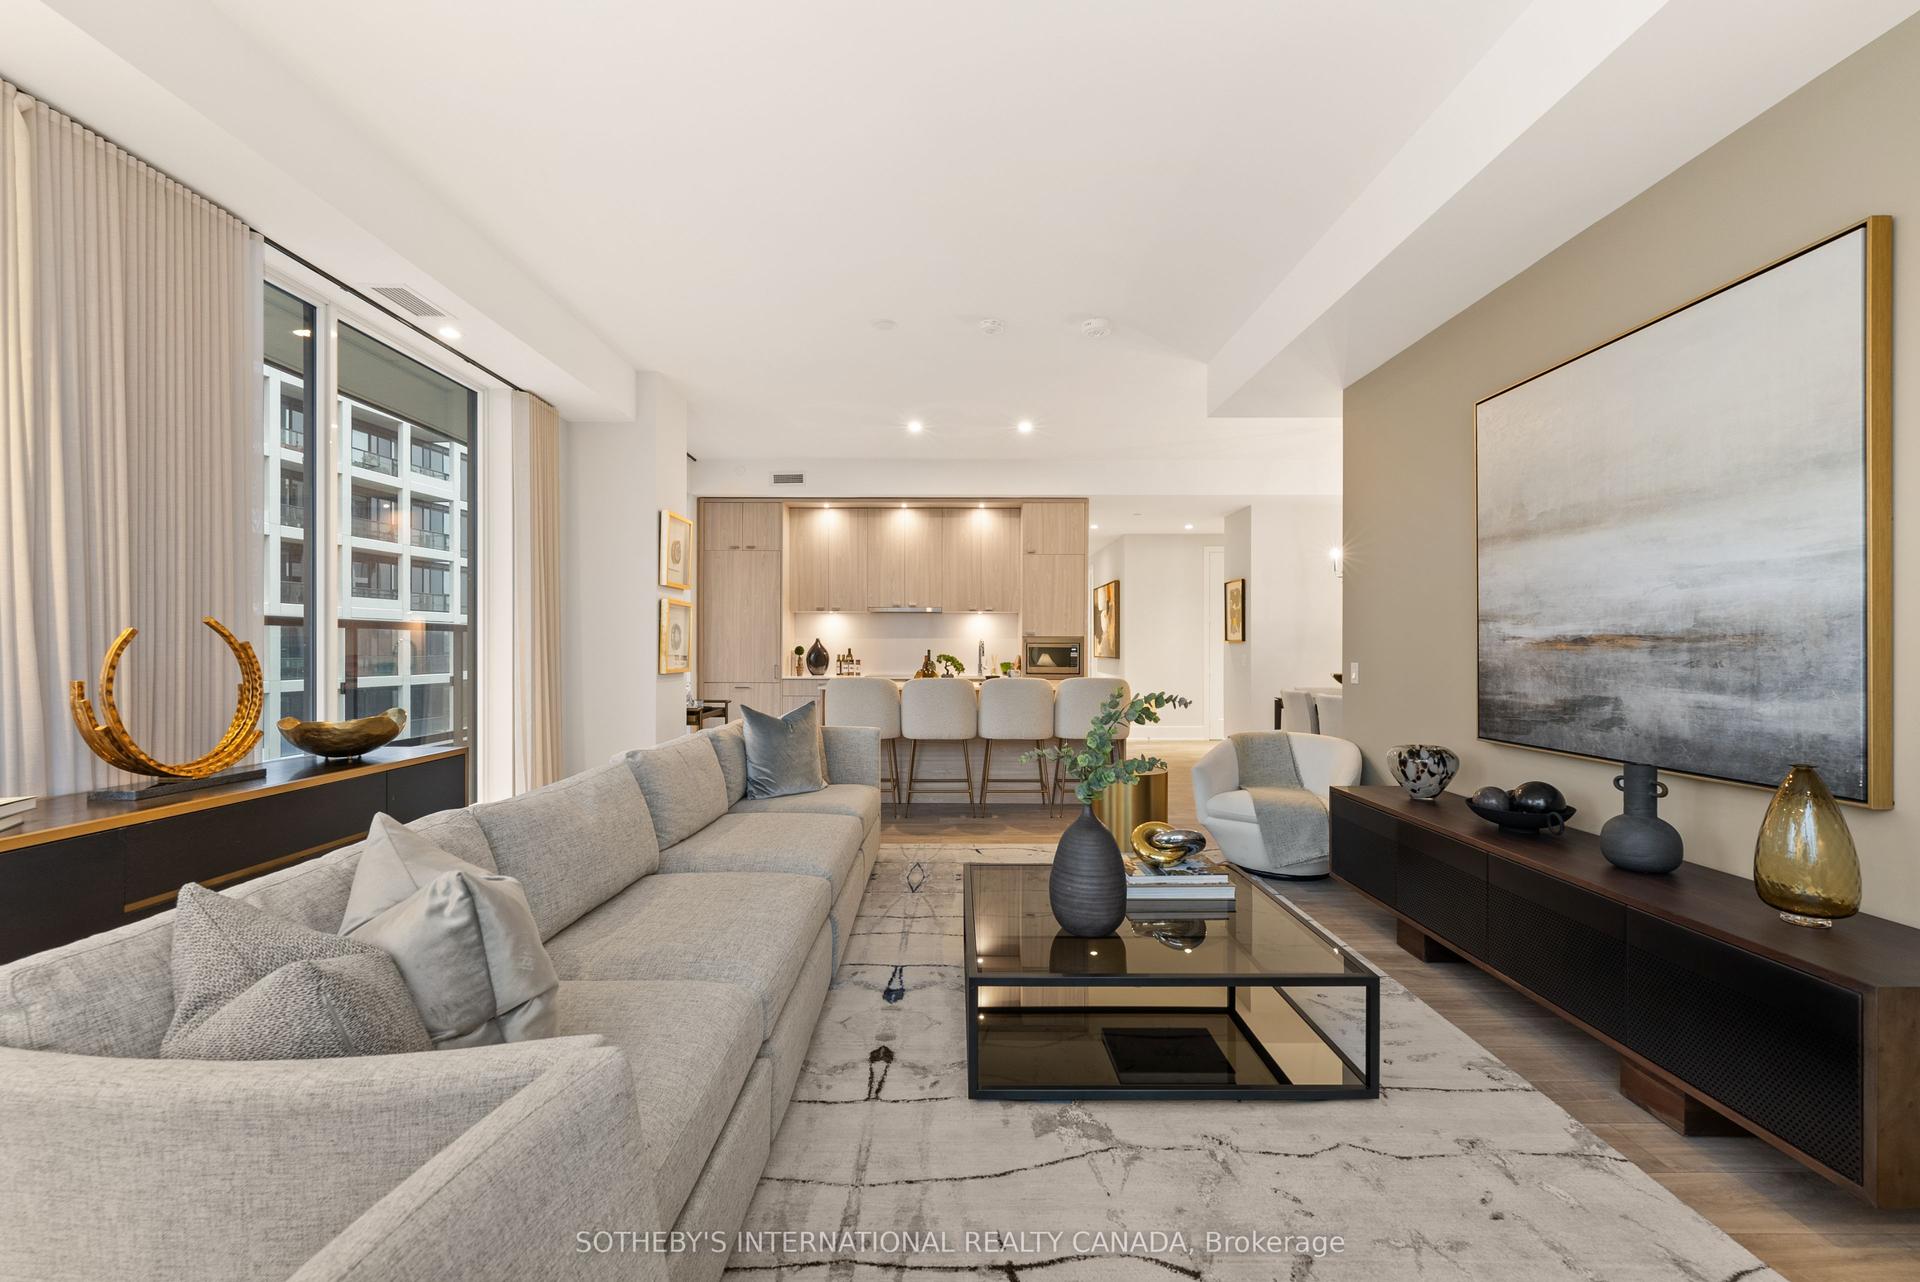
For Sale1 day ago
$1,795,000
Condo
est. $7,869/mo
115 Denison Avenue 1013 #1013, Kensington-Chinatown
Toronto, ON
3 bd
3 ba
1,500
1
MLS# C13598750Sotheby'S International Realty Ca…
WhatsApp Aman