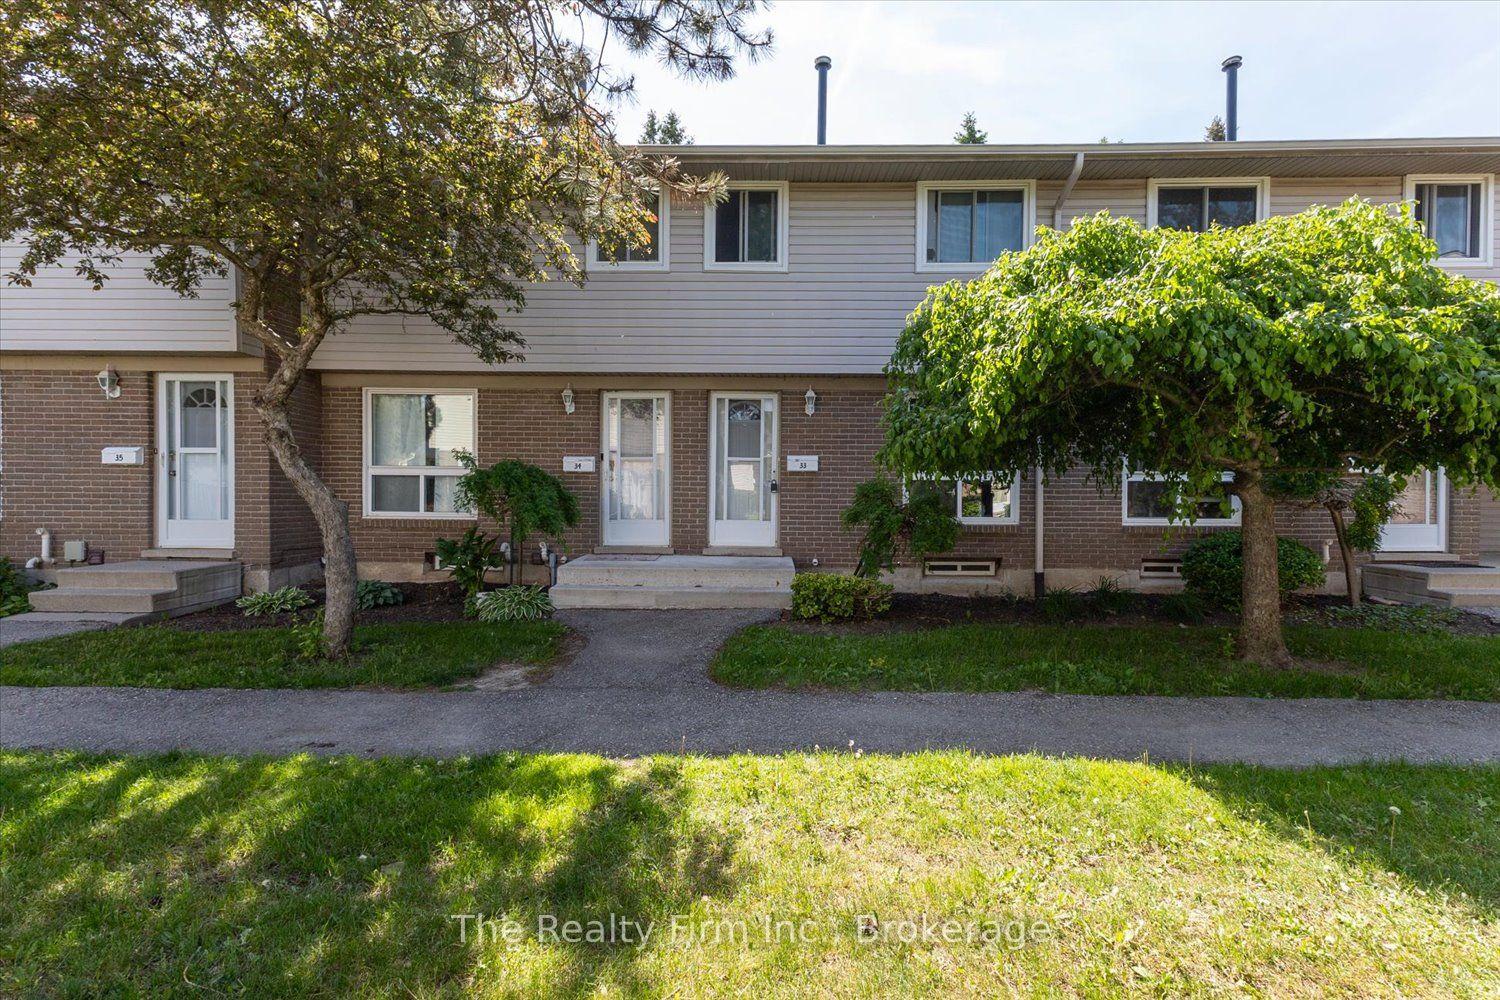
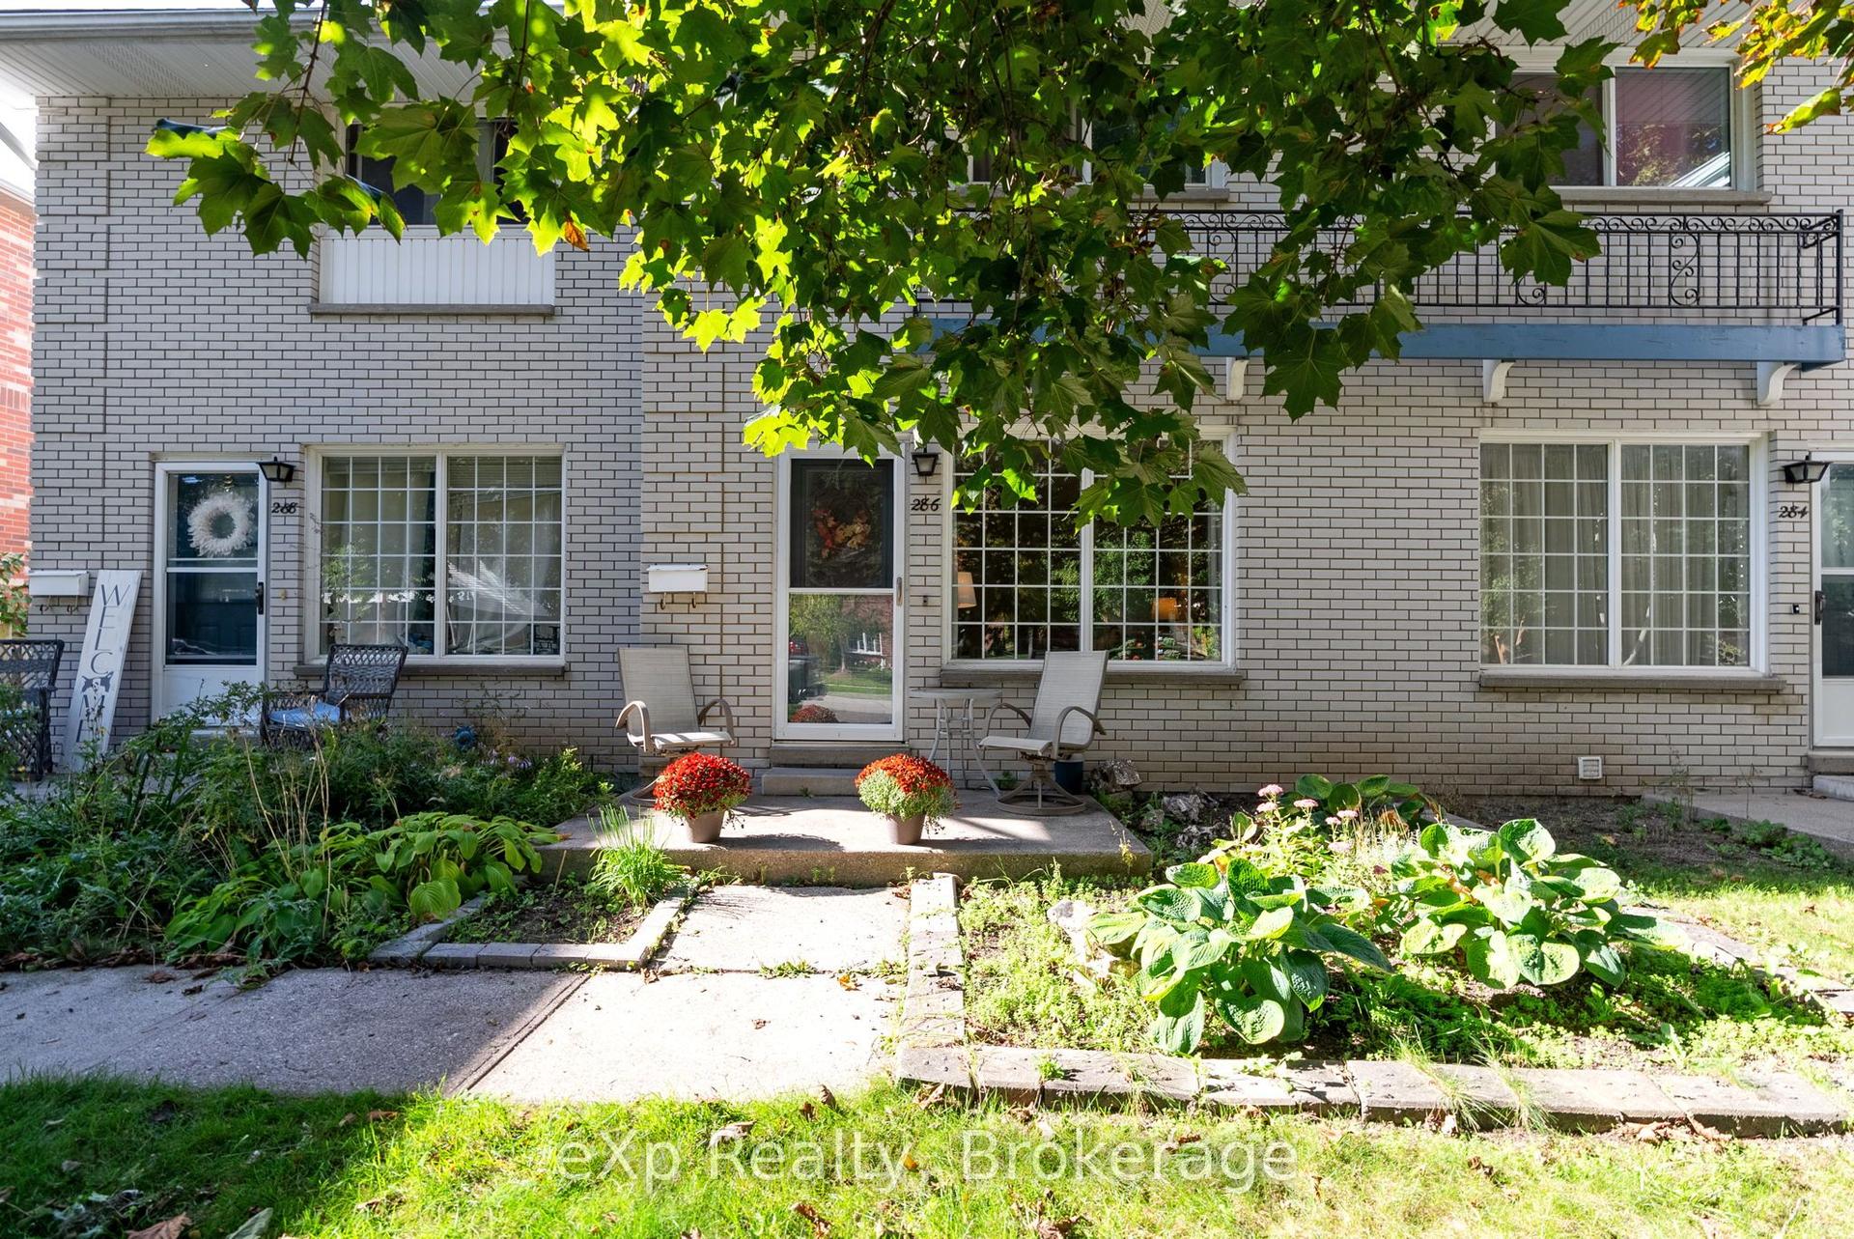
For Sale
148 Borden Street 1 #1
Stratford, Stratford, ON
$414,900
3Bd
1Ba
1,100+sqft
1Parking
$377/sqft
Condo TownMLS# X13601726Listed 2026-07-2426 DOM
Heating
Water Heater Owned
Cooling
Central Air
About this home
A spacious and thoughtfully designed main-floor 3-bedroom, 1-bath condo that blends comfort, and modern convenience into one inviting home. This unit is ideal for anyone seeking easy, stair-free living without sacrificing style or functionality. The moment you step inside, you're welcomed by a bright, open layout enhanced by carpet-free flooring-a major advantage for allergy-friendly living, mobility devices, and anyone who prefers a clean, streamlined aesthetic. The living and dining areas flow naturally into the kitchen, creating a warm and connected space perfect for everyday living or hosting guests. Down the hall, you'll find three well-proportioned bedrooms, each offering flexibility for sleeping, a home office, or hobby space. The bathroom is arranged with accessibility in mind, featuring a comfortable layout that supports ease of use. One of the standout features of this condo is the parking located directly outside the unit, together with a wheel chair ramp for easy access to the unit. No elevators, no long hallways, no stairs. Just straightforward access right to your door. Whether you're downsizing, seeking a mobility-friendly home, or looking for a practical and comfortable space, this condo delivers exceptional value and convenience.
Rooms
Other
| Living Room | 5.00 × 3.15 m | |
| Kitchen | 2.71 × 2.52 m | |
| Dining Room | 2.28 × 2.53 m | |
| Primary Bedroom | 4.24 × 3.73 m | |
| Bedroom 2 | 3.63 × 3.27 m | |
| Bedroom 3 | 3.63 × 2.65 m | |
| Bathroom | 2.60 × 2.18 m | 3 Pc Bath |
Features
- Carpet Free
- Primary Bedroom - Main Floor
- Water Heater Owned
- Crawl Space
- Central Air
- Apartment
Financials
Annual Taxes
$3,585
Estimated Rental Income
Entire property$3,200 – $4,200/mo
Rental yield9.3% – 12.1%
*Estimates based on comparable rentals in the area. Actual income may vary.
Market Data — Stratford
Days on market26 days
Buyer's MarketSeller's Market
Based on active listings in Stratford. Data updates daily.
Getting around
How walkable, bikeable, and transit-friendly this neighbourhood is.
76
/ 100
Walk Score
Very Walkable
53
/ 100
Transit Score
Good Transit
39
/ 100
Bike Score
Somewhat Bikeable
Scores are estimates based on neighbourhood data and are for informational purposes only.
MLS® data courtesy of the Toronto Regional Real Estate Board (TRREB).
The information provided herein must only be used by consumers that have a bona fide interest in the purchase, sale, or lease of real estate and may not be used for any commercial purpose or any other purpose. Listing information is deemed reliable but is not guaranteed accurate by the Toronto Regional Real Estate Board, the listing brokerage, or this website. The trademarks REALTOR®, REALTORS® and the REALTOR® logo are controlled by The Canadian Real Estate Association (CREA) and identify real estate professionals who are members of CREA. MLS®, Multiple Listing Service®, and the associated logos are owned by CREA. Not intended to solicit properties currently listed for sale or buyers under contract.
You may also like
More homes in Stratford
Hand-picked listings with a similar price range and style.
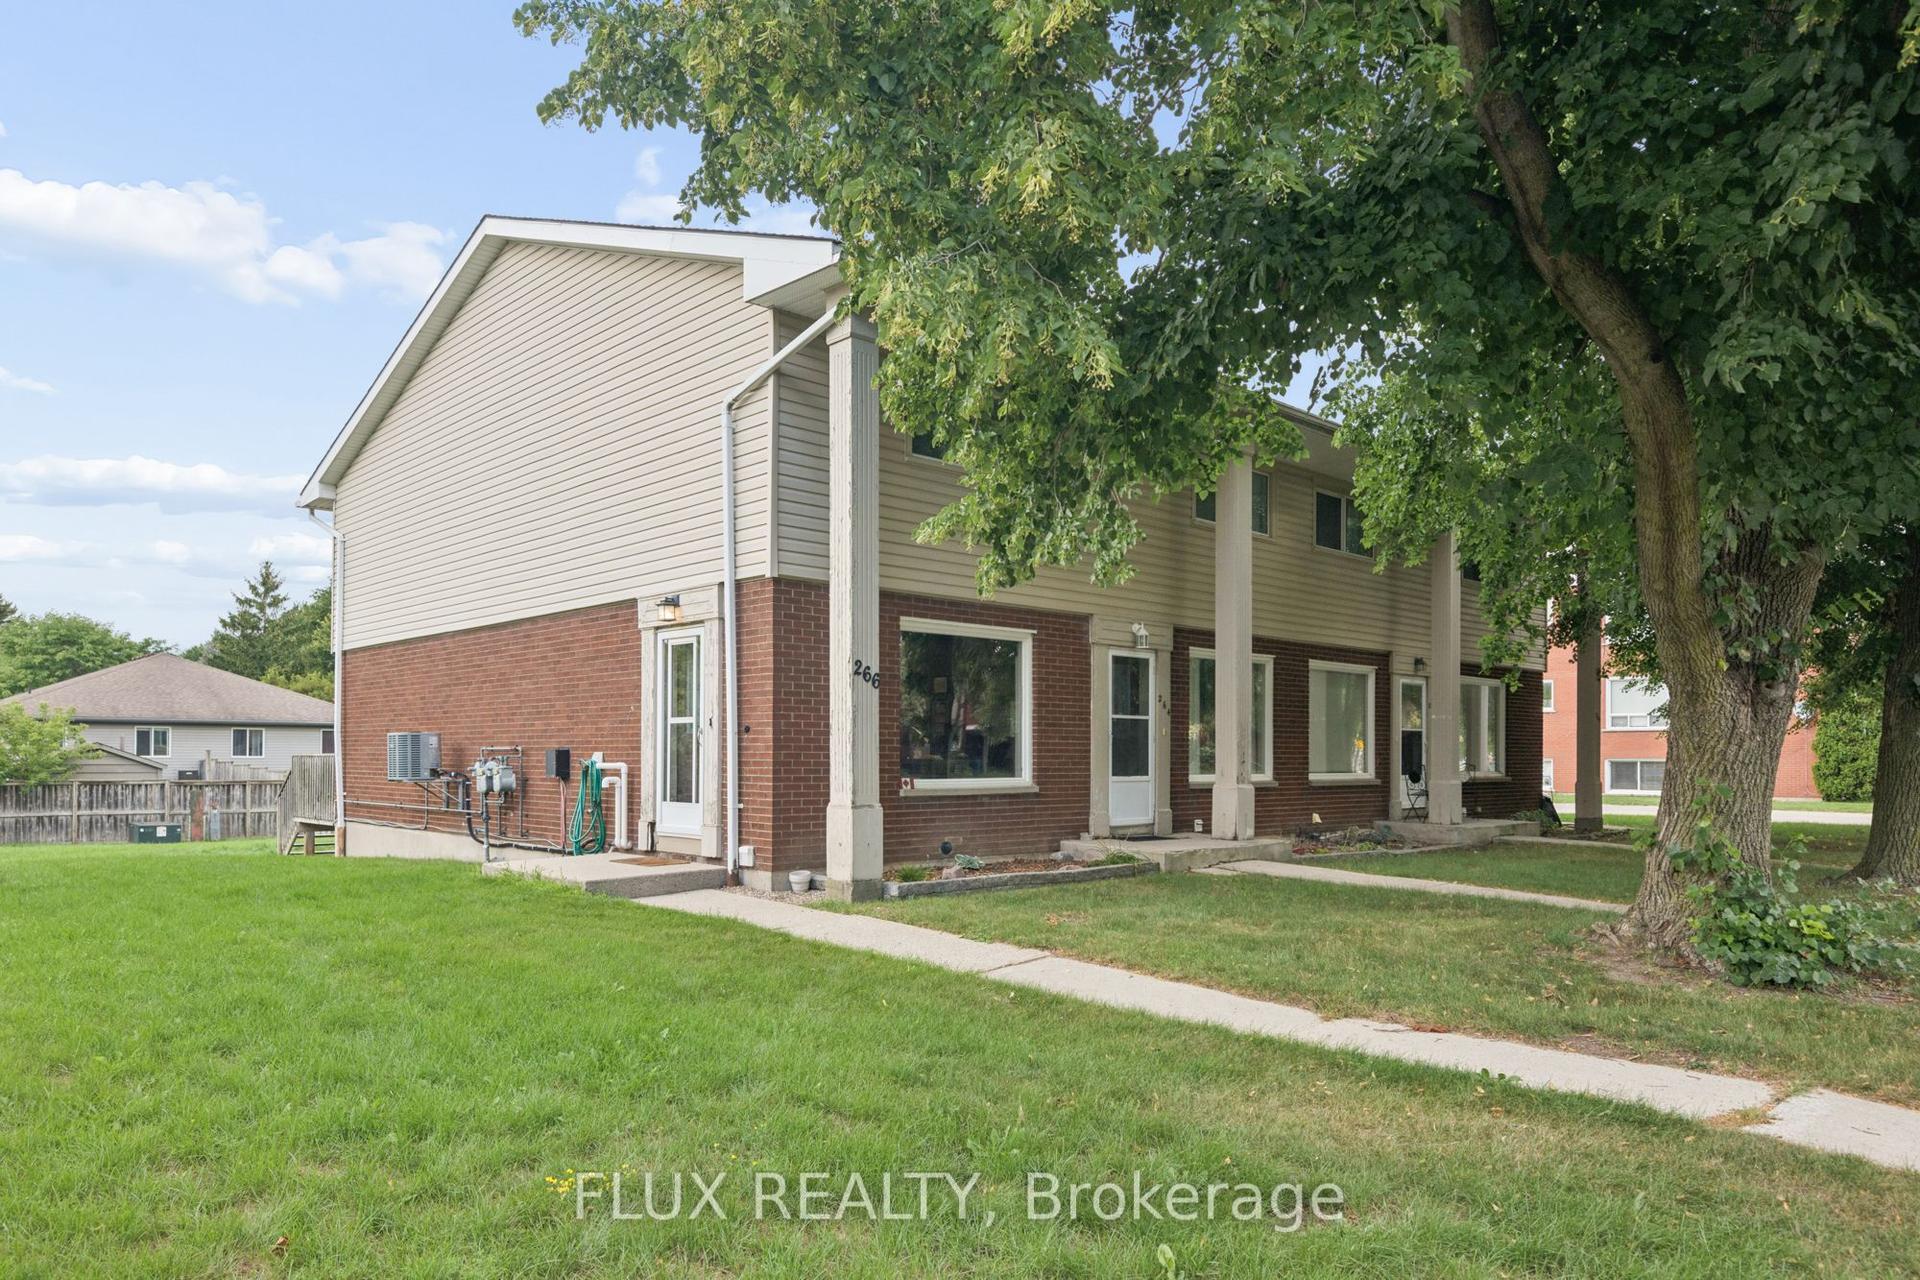
For Sale22 h ago
$399,000
Condo Town
est. $1,749/mo
266 Dufferin Street 9 #9, Stratford
Stratford, ON
2+1 bd
2 ba
1,100
1
MLS# X13690278Flux Realty
WhatsApp Aman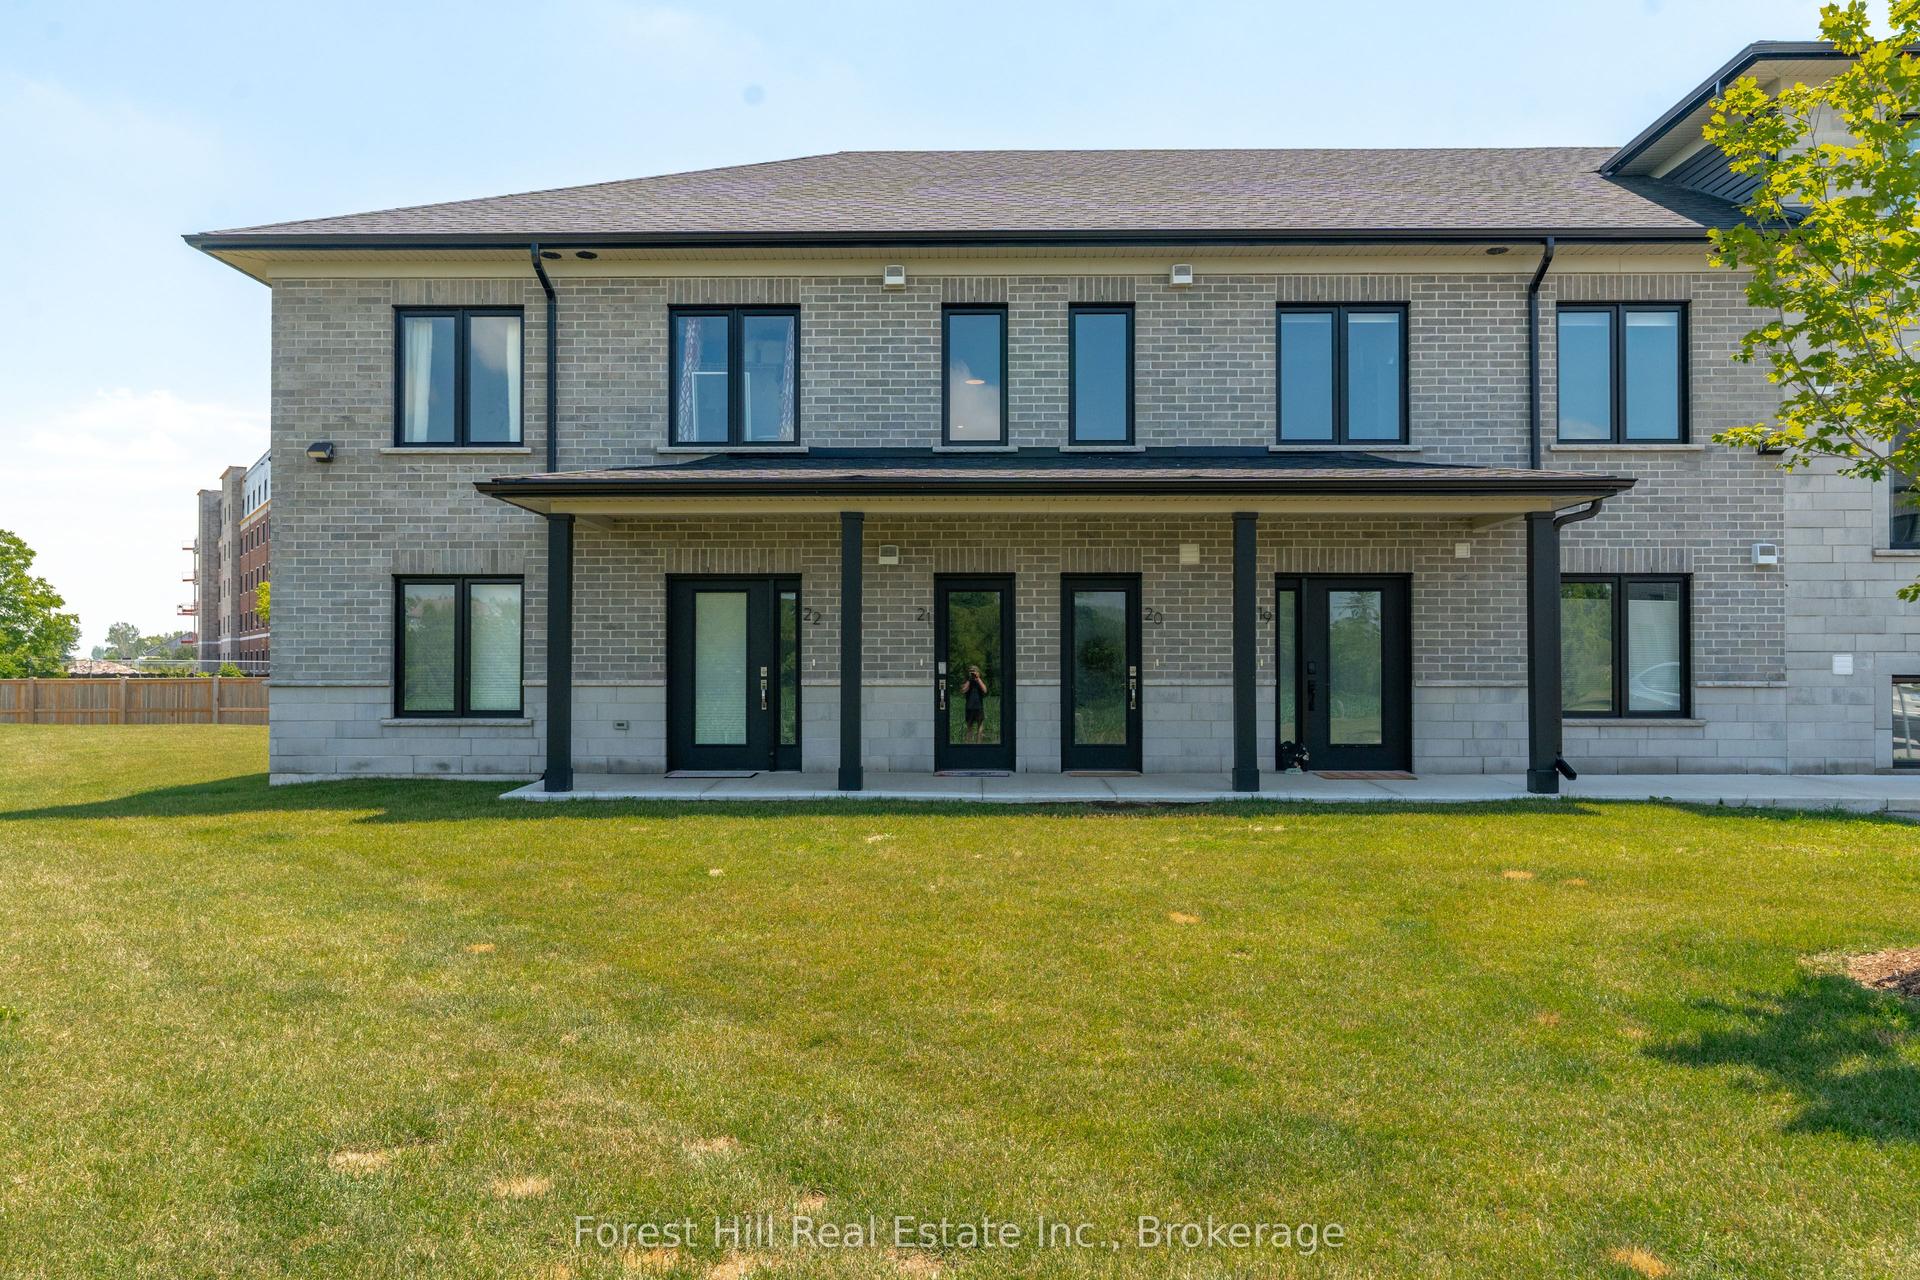
For Sale1 month ago
$439,000
Condo Town
est. $1,925/mo
3202 VIVIAN Line 21 #21, Stratford
Stratford, ON
2 bd
1 ba
950
1
MLS# X13536530Forest Hill Real Estate Inc.
WhatsApp Aman