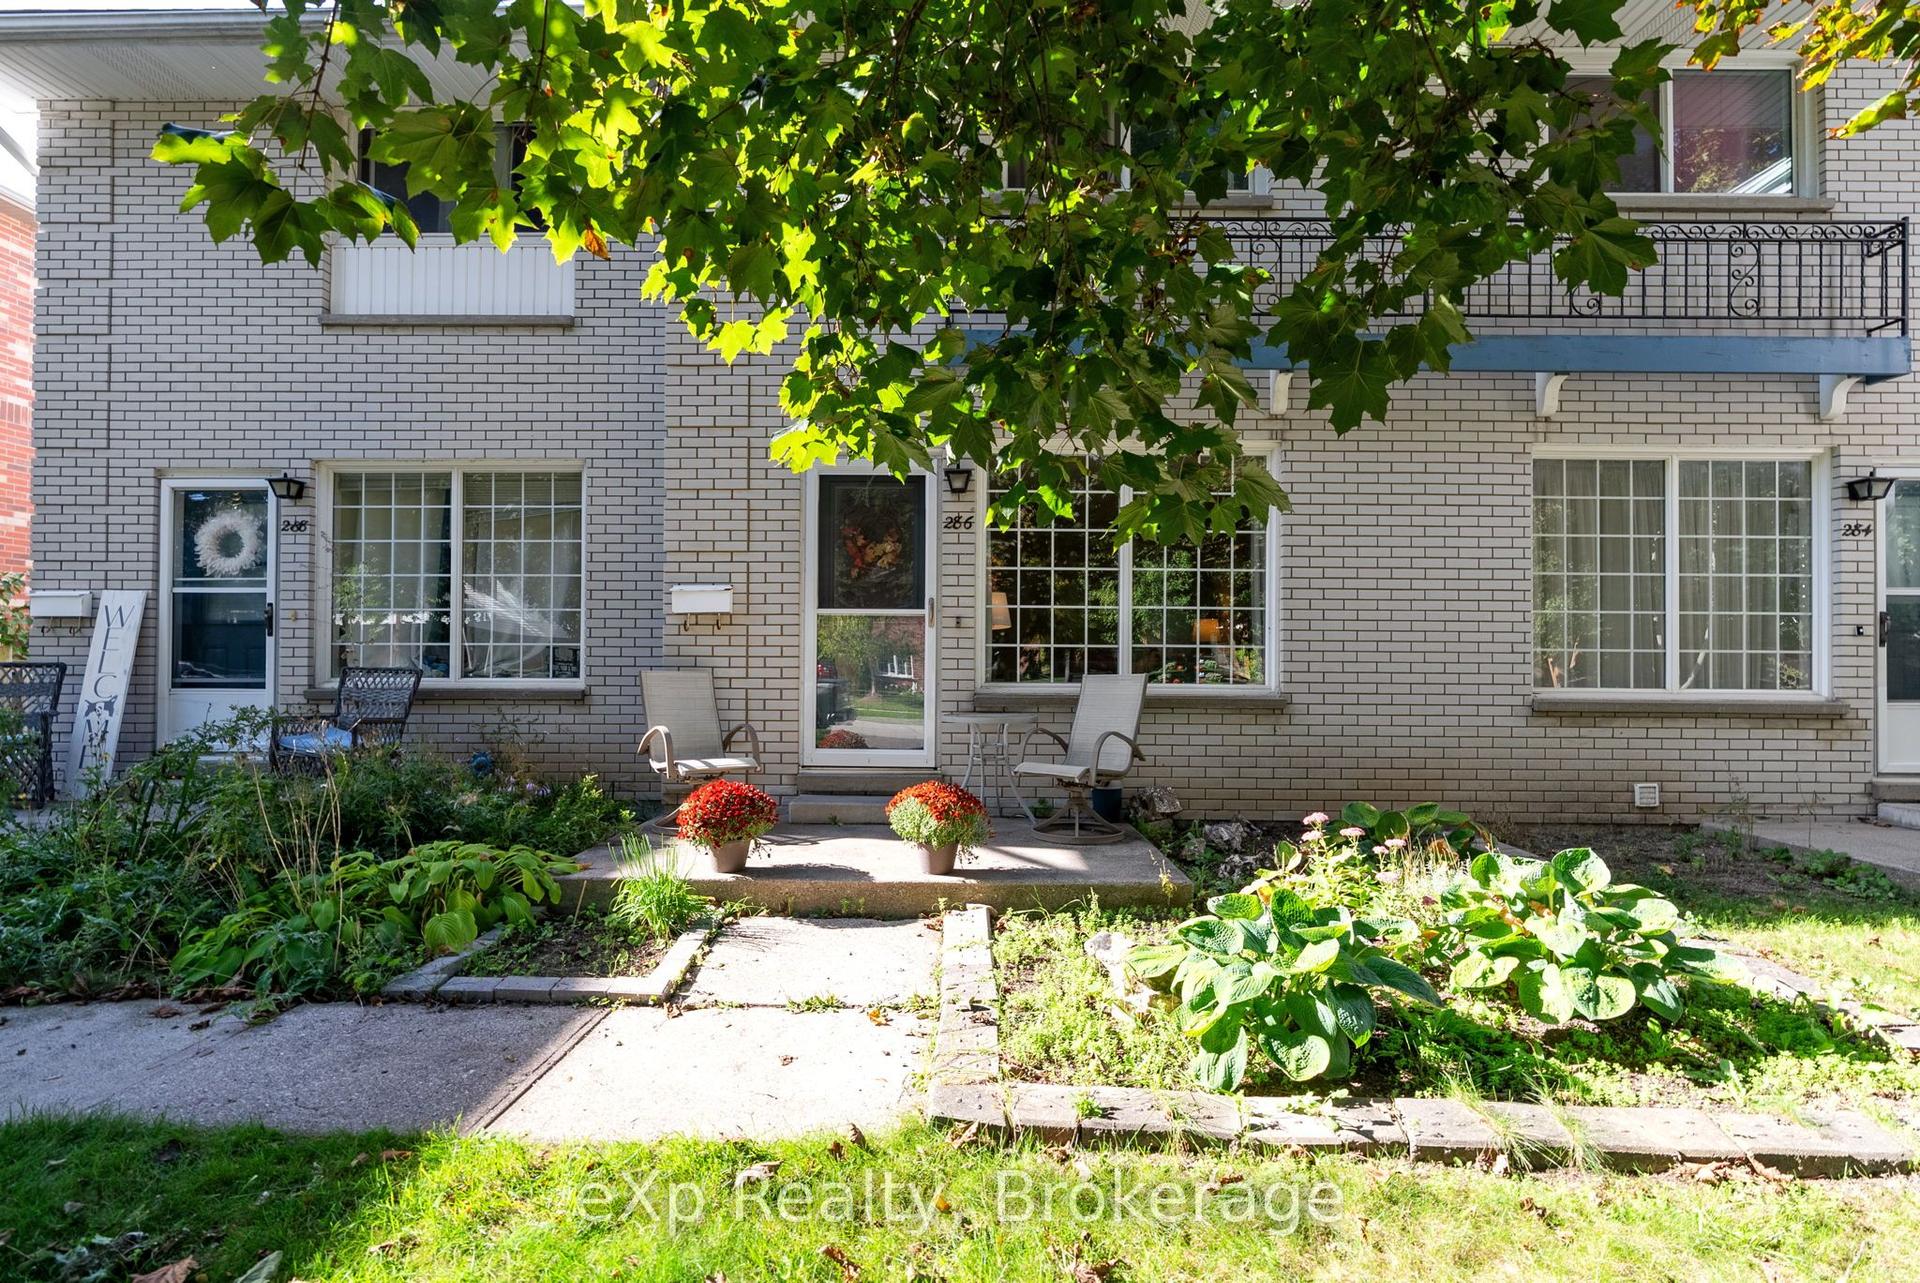
For Sale
Just Listed
266 Dufferin Street 9 #9
Stratford, Stratford, ON
$399,000
2+1Bd
2Ba
1,100+sqft
1Parking
$363/sqft
Condo TownMLS# X13690278Listed 2026-08-190 DOM
Heating
Water Heater
Cooling
Central Air
Basement
Finished
Just listed! New listings in Stratford often receive offers within the first week.
About this home
Welcome to 266 Dufferin St, Unit 9, a move-in-ready 2-storey condo townhouse offering comfortable, low-maintenance living in a convenientStratford location. Whether you're a first-time buyer, downsizer or simply looking for an affordable home with room to grow, this well-kept property delivers far more space and versatility than you might expect. Step inside to a bright main floor, where a large window fills the living room with natural light. Updated flooring flows throughout the living and dining areas, while the functional kitchen offers an abundance of crisp white cabinetry, generous counter space, stainless appliances and plenty of room for everyday meal prep. With both front and rear entrances, the layout feels practical and connected, and the rear door provides easy access to your private deck-perfect for summer BBQs with a convenient gas hookup. Upstairs, you'll find two sizable bedrooms with large windows and plenty of room for additional furniture, along with a full bathroom. The finished lower level adds another dimension to the home, providing versatility as a rec-room, home office, gym, guest space or additional bedroom. A second bathroom, laundry and additional storage complete this level. Outside, enjoy your own deck and storage shed along with the convenience of nearby parking. Dufferin Park is nearby, offering a playground, ball diamonds and recreational space, whileStratford's vibrant downtown is just minutes away with its restaurants, cafe's, independent shops, theatres and year-round attractions. The city's renowned Avon River park system and kilometres of walking and cycling trails provide even more opportunities to get outside and enjoy the community. Comfortable, practical and exceptionally versatile, this home is an opportunity to enjoy the space of a multi-level home with the ease of condo living-all within one of Ontario's most celebrated small cities.
Rooms
Main Floor
| Kitchen | 4.01 × 4.12 m | |
| Living Room | 4.00 × 6.22 m |
Second Floor
| Bathroom | 2.99 × 2.07 m | 4 Pc Bath |
| Bedroom | 4.12 × 3.37 m | |
| Primary Bedroom | 4.13 × 3.37 m |
Basement
| Bathroom | 1.53 × 1.38 m | 2 Pc Bath |
| Bedroom 2 | 3.92 × 3.90 m | |
| Laundry | 3.93 × 2.87 m |
Features
- Floor Drain
- Separate Hydro Meter
- Water Softener
- Water Heater
- Deck
- Landscaped
- Lighting
- Finished
- Full
- Central Air
- 2-Storey
Financials
Annual Taxes
$2,765.34
Estimated Rental Income
Entire property$2,600 – $3,500/mo
Rental yield7.8% – 10.5%
*Estimates based on comparable rentals in the area. Actual income may vary.
Market Data — Stratford
Days on market0 days
Buyer's MarketSeller's Market
Based on active listings in Stratford. Data updates daily.
Getting around
How walkable, bikeable, and transit-friendly this neighbourhood is.
74
/ 100
Walk Score
Very Walkable
57
/ 100
Transit Score
Good Transit
45
/ 100
Bike Score
Somewhat Bikeable
Scores are estimates based on neighbourhood data and are for informational purposes only.
MLS® data courtesy of the Toronto Regional Real Estate Board (TRREB).
The information provided herein must only be used by consumers that have a bona fide interest in the purchase, sale, or lease of real estate and may not be used for any commercial purpose or any other purpose. Listing information is deemed reliable but is not guaranteed accurate by the Toronto Regional Real Estate Board, the listing brokerage, or this website. The trademarks REALTOR®, REALTORS® and the REALTOR® logo are controlled by The Canadian Real Estate Association (CREA) and identify real estate professionals who are members of CREA. MLS®, Multiple Listing Service®, and the associated logos are owned by CREA. Not intended to solicit properties currently listed for sale or buyers under contract.
You may also like
More homes in Stratford
Hand-picked listings with a similar price range and style.
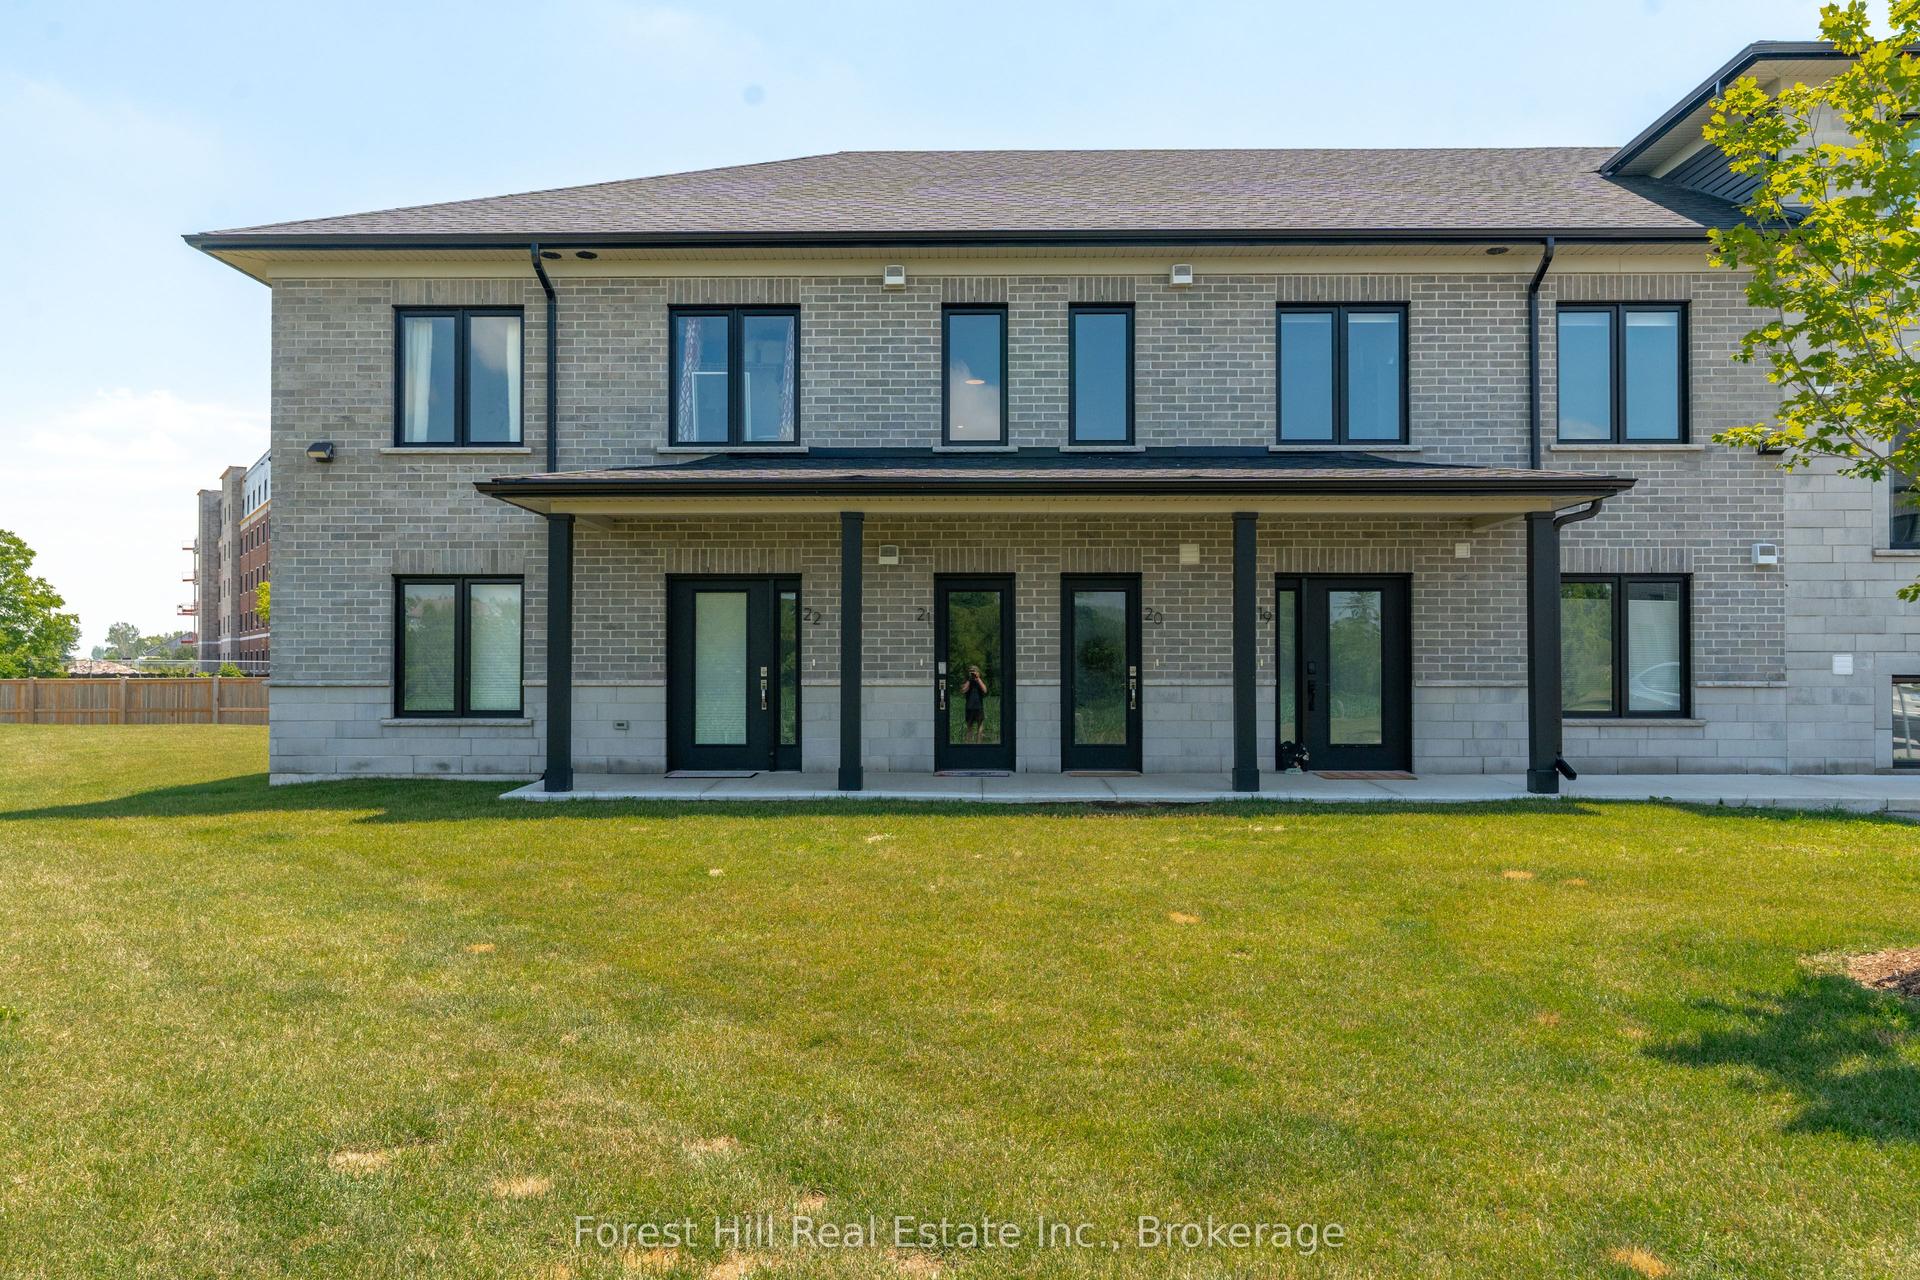
For Sale1 month ago
$439,000
Condo Town
est. $1,925/mo
3202 VIVIAN Line 21 #21, Stratford
Stratford, ON
2 bd
1 ba
950
1
MLS# X13536530Forest Hill Real Estate Inc.
WhatsApp Aman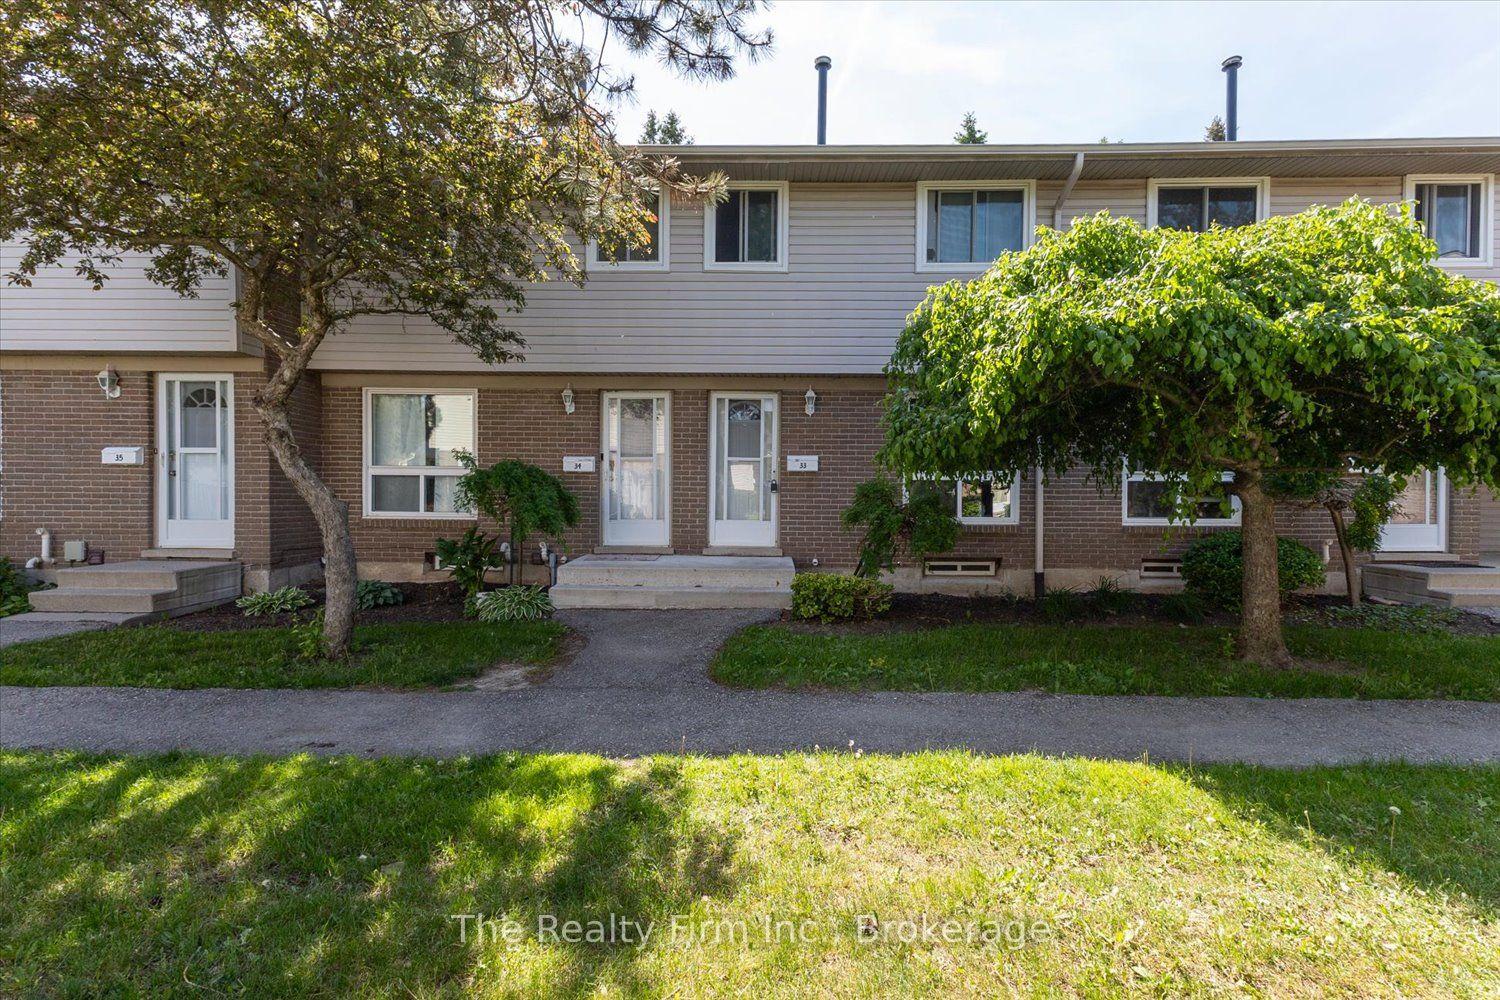
For Sale3 months ago
$348,900
Condo Town
est. $1,530/mo
88 Avonwood Drive 33 #33, Stratford
Stratford, ON
3 bd
1 ba
1,100
1
MLS# X13243762The Realty Firm Inc.
WhatsApp Aman