For Sale
3089 Pomeroy Lane
South V, London South, ON
$869,900
4+1Bd
4Ba
2,250+sqft
4Parking
36.09 x 117.53 ftlot
$387/sqft
DetachedMLS# X13603194Listed 2026-07-2427 DOM
Heating
Water Heater
Cooling
Central Air
Basement
Finished
About this home
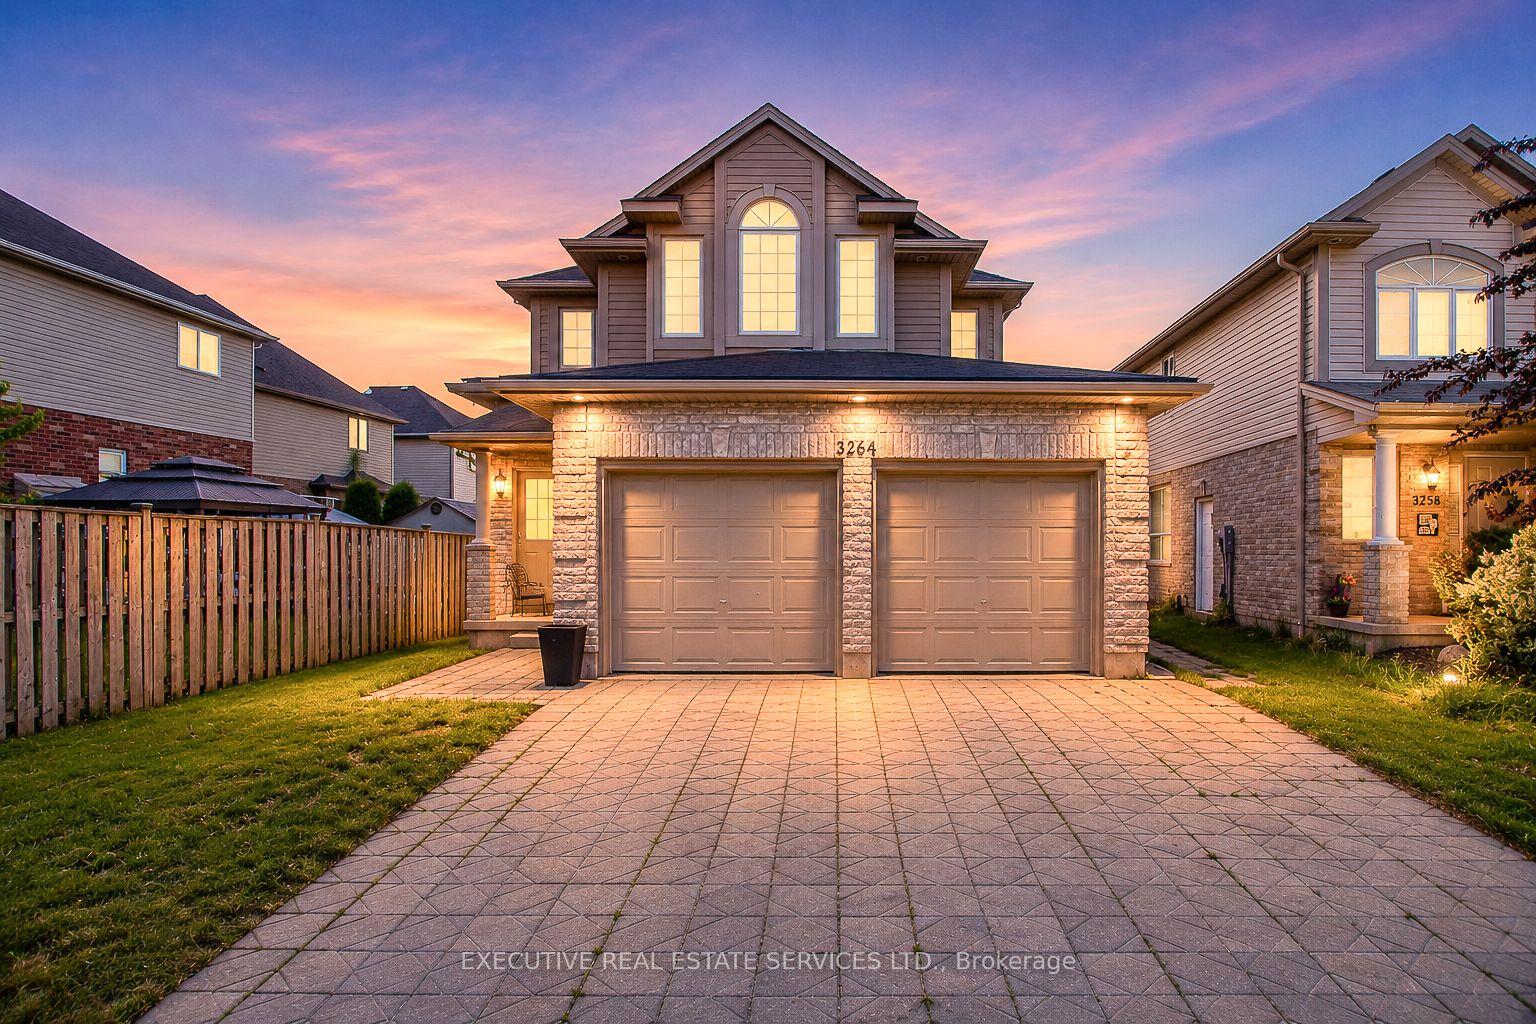
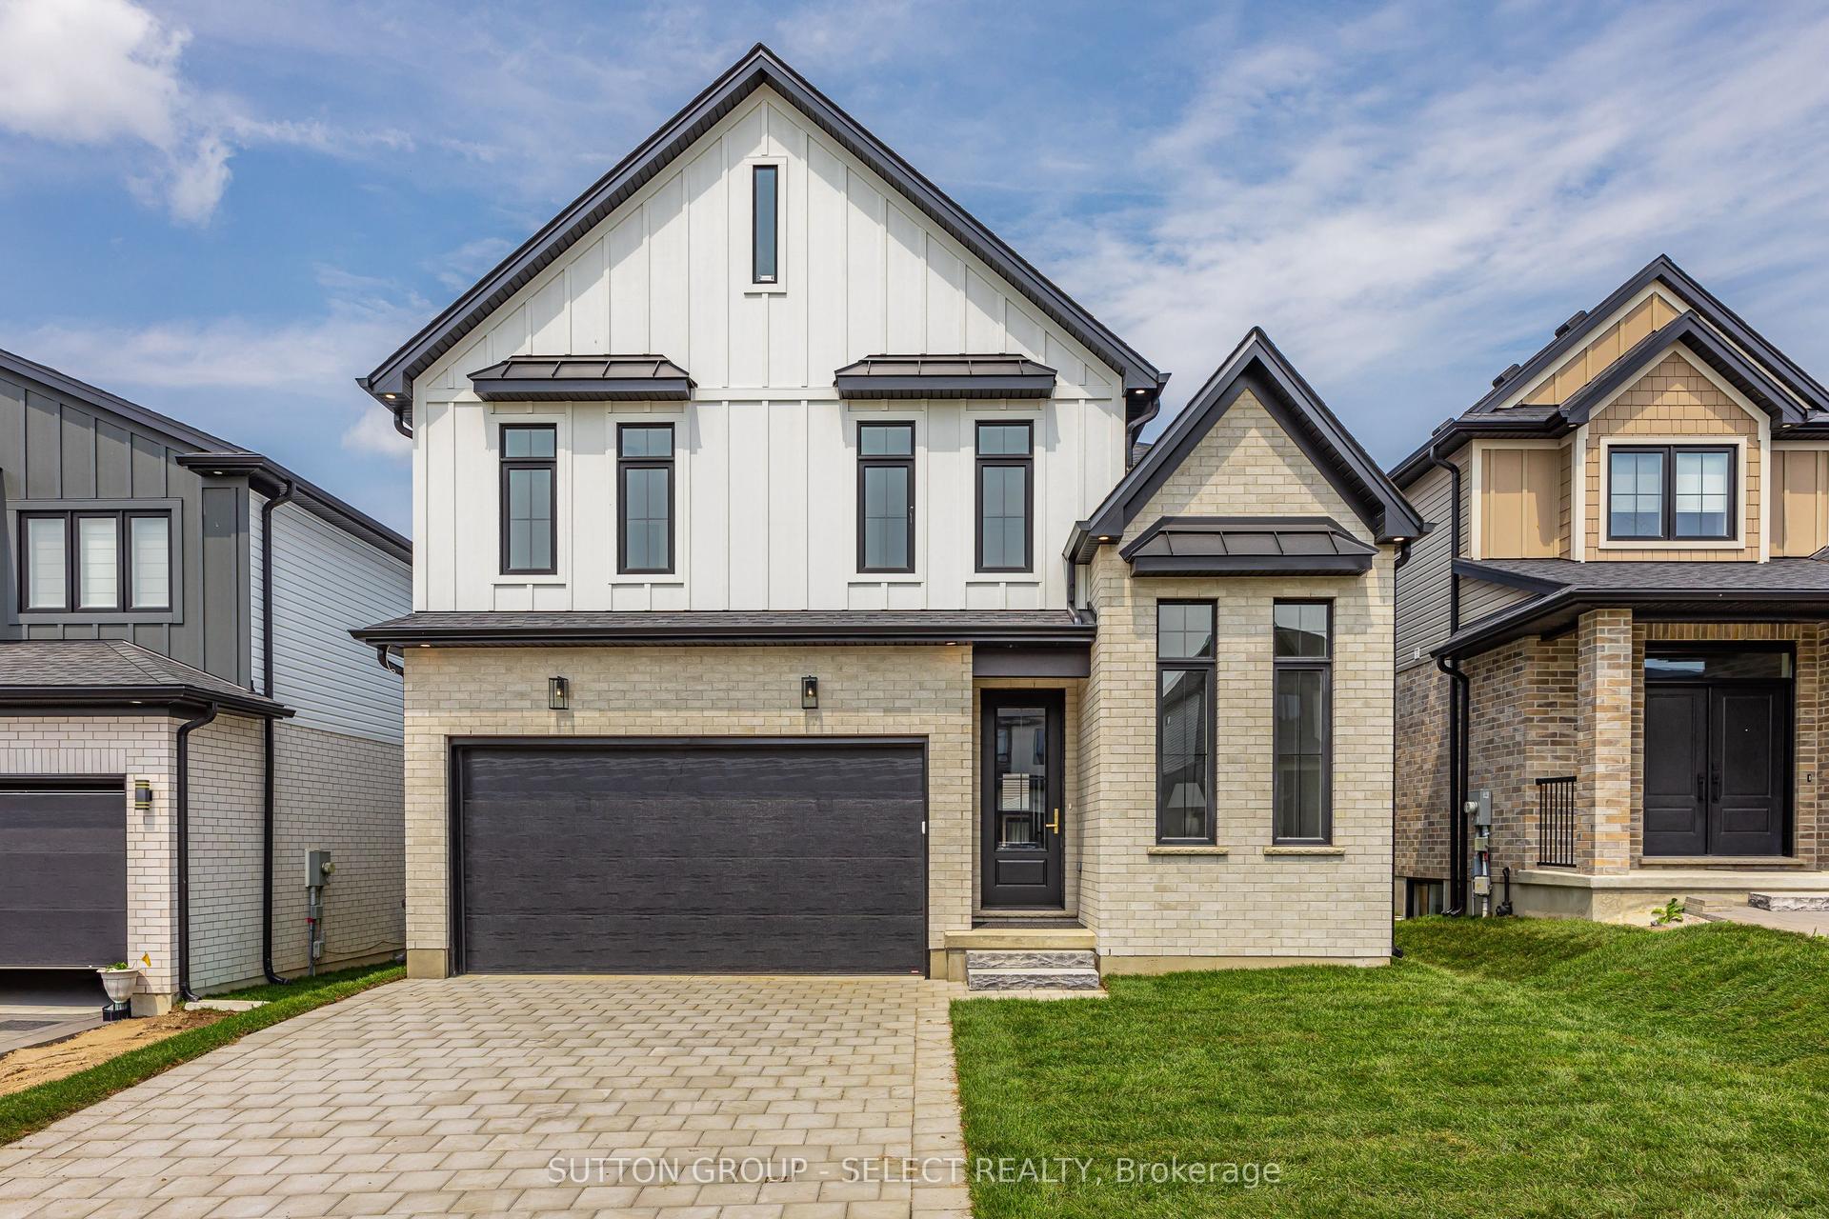
Visit REALTOR website for additional information. Welcome to Talbot Village, one of South London's most sought-after neighbourhoods! This impeccably maintained fully finished 4+1 bedroom,3.5 bathroom home offers the perfect blend of style, space, and convenience, just minutes from shopping, restaurants, schools, parks, and quick access to Highways 401 & 402. Step inside to discover a bright, open-concept main floor featuring9-foot ceilings, a stunning living room with a floor-to-ceiling stone gas fireplace, and a spacious kitchen designed for both everyday living and entertaining. Complete with granite countertops, a large island, pantry, and gas stove, this kitchen is sure to impress. A convenient powder room and main floor laundry complete this level. Upstairs, retreat to the generous primary suite featuring a walk-in closet and luxurious 5-piece ensuite. Three additional spacious bedrooms and a well-appointed 4-piece bathroom provide plenty of room for family or guests. California Shutters on main and second floor windows. The professionally finished lower level expands your living space with a large recreation room featuring a wet bar, a fifth bedroom, and a3-piece bathroom-ideal for entertaining, overnight guests, or a growing family. Outside, you'll fall in love with the beautifully landscaped, fully fenced backyard. Relax or entertain on the expansive patio beneath the charming pergola, while the storage shed provides added convenience. Completing the package is a double attached garage and an attractive paver stone driveway, delivering exceptional curb appeal. This move-in ready home truly has it all-an outstanding location, thoughtful design, and beautiful finishes inside and out. Don't miss your opportunity to call this Talbot Village gem your next home!
GarageFireplace
Rooms
Main Floor
| Living Room | 4.39 × 5.02 m | |
| Kitchen | 3.20 × 3.68 m | |
| Dining Room | 3.70 × 3.68 m | |
| Laundry | 1.85 × 3.68 m |
Second Floor
| Primary Bedroom | 4.77 × 5.08 m | |
| Bedroom 2 | 3.20 × 3.45 m | |
| Bedroom 3 | 3.42 × 3.50 m | |
| Bedroom 4 | 2.99 × 3.75 m |
Basement
| Recreation | 4.85 × 4.00 m | |
| Bedroom 5 | 3.69 × 3.30 m |
Features
- Auto Garage Door Remote
- Sump Pump
- Water Heater
- Landscaped
- Patio
- Porch
- Full
- Finished
- Central Air
- 2-Storey
Financials
Annual Taxes
$6,528.48
Estimated Rental Income
Entire property$4,000 – $6,500/mo
Basement apartment$1,800 – $2,500/mo
Rental yield5.5% – 9.0%
*Estimates based on comparable rentals in the area. Actual income may vary.
Market Data — London South
Days on market27 days
Buyer's MarketSeller's Market
Based on active listings in London South. Data updates daily.
Getting around
How walkable, bikeable, and transit-friendly this neighbourhood is.
62
/ 100
Walk Score
Somewhat Walkable
37
/ 100
Transit Score
Some Transit
50
/ 100
Bike Score
Bikeable
Scores are estimates based on neighbourhood data and are for informational purposes only.
MLS® data courtesy of the Toronto Regional Real Estate Board (TRREB).
The information provided herein must only be used by consumers that have a bona fide interest in the purchase, sale, or lease of real estate and may not be used for any commercial purpose or any other purpose. Listing information is deemed reliable but is not guaranteed accurate by the Toronto Regional Real Estate Board, the listing brokerage, or this website. The trademarks REALTOR®, REALTORS® and the REALTOR® logo are controlled by The Canadian Real Estate Association (CREA) and identify real estate professionals who are members of CREA. MLS®, Multiple Listing Service®, and the associated logos are owned by CREA. Not intended to solicit properties currently listed for sale or buyers under contract.
You may also like
More homes in London South
Hand-picked listings with a similar price range and style.
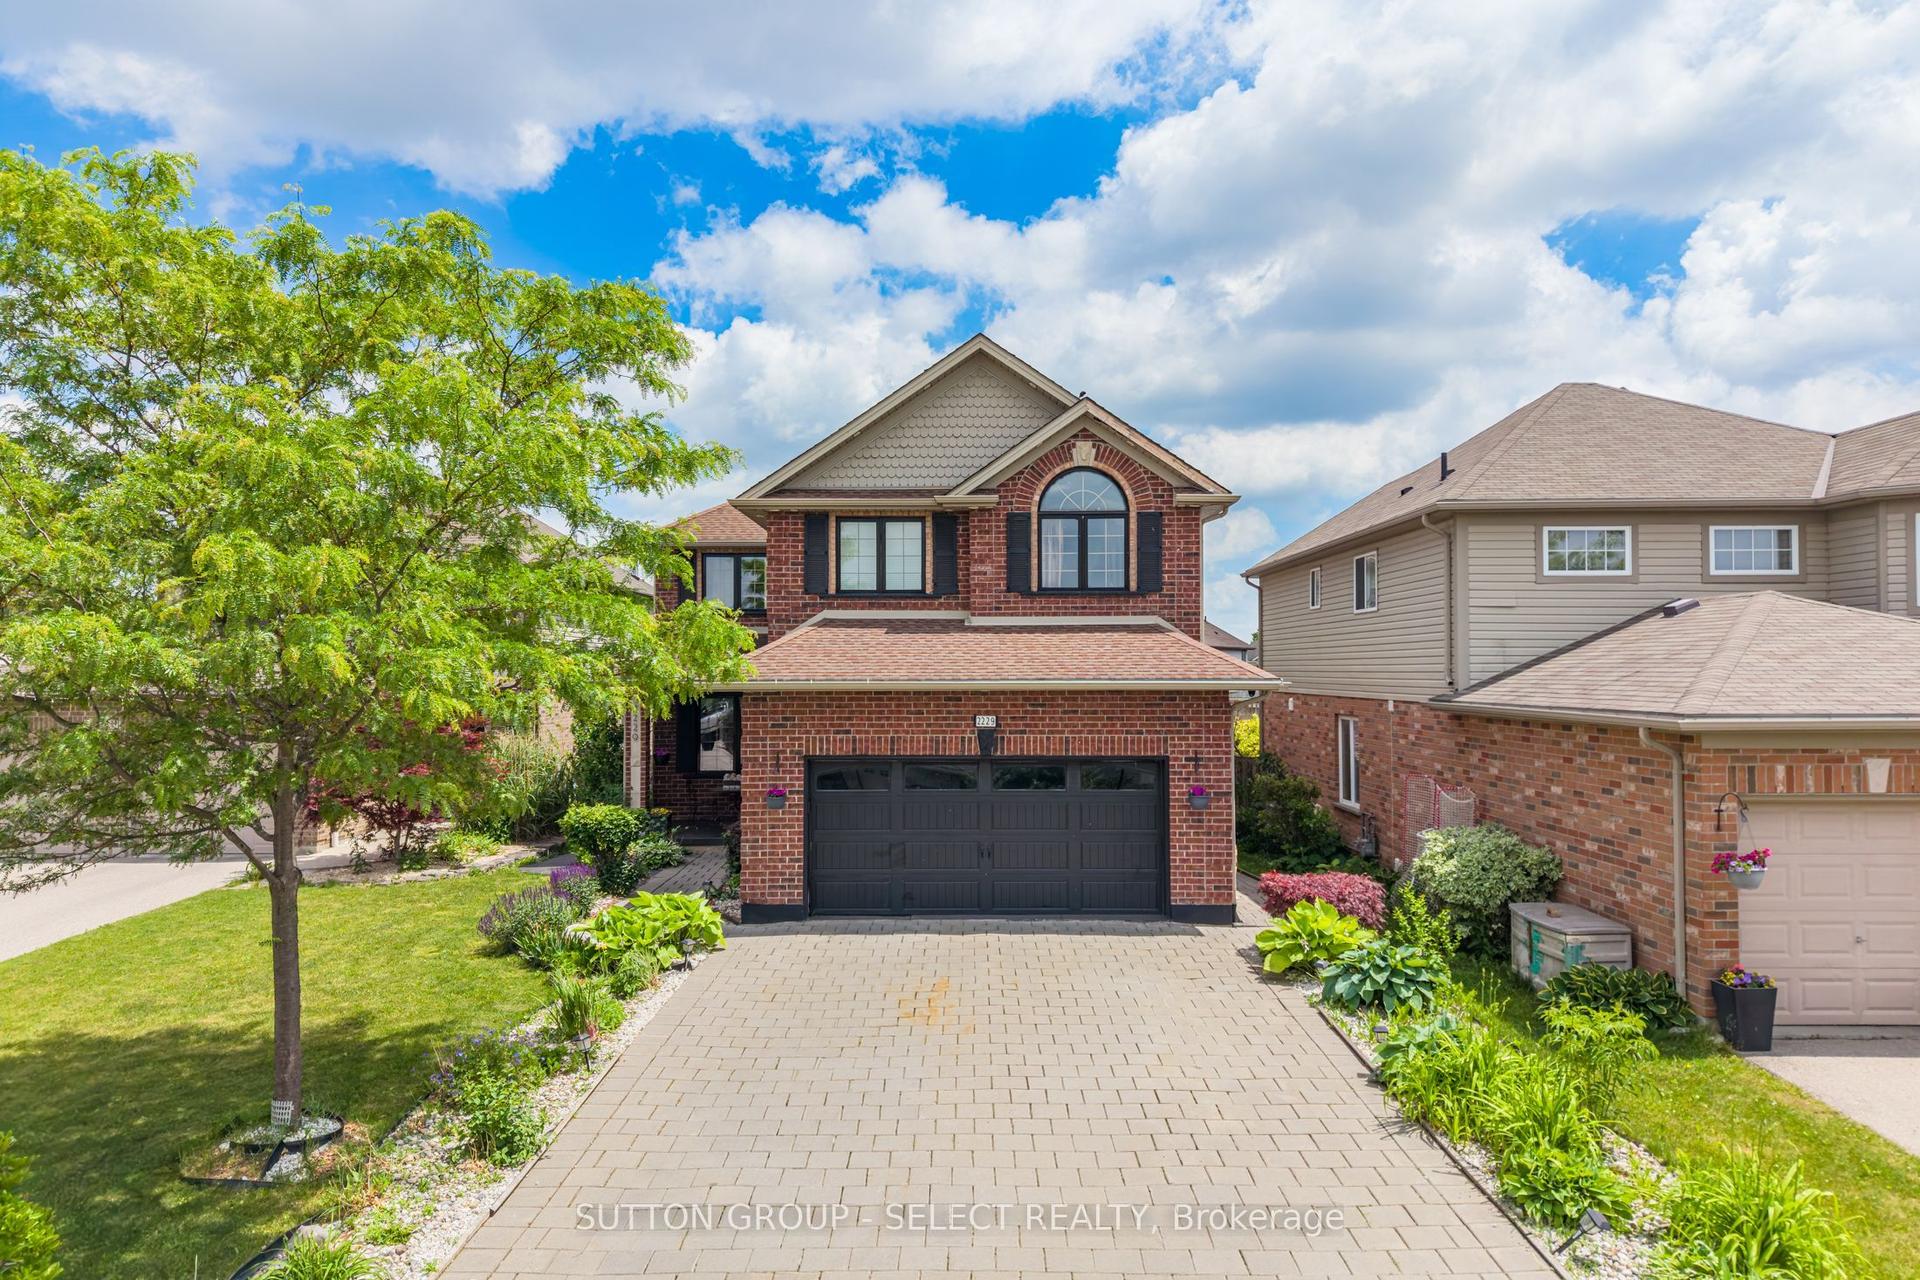
For Sale8 days ago
$849,900
Detached
est. $3,726/mo
2229 Cardinal Court, South U
London South, ON
4+1 bd
4 ba
2,750
8
MLS# X13671700Sutton Group - Select Realty
WhatsApp Aman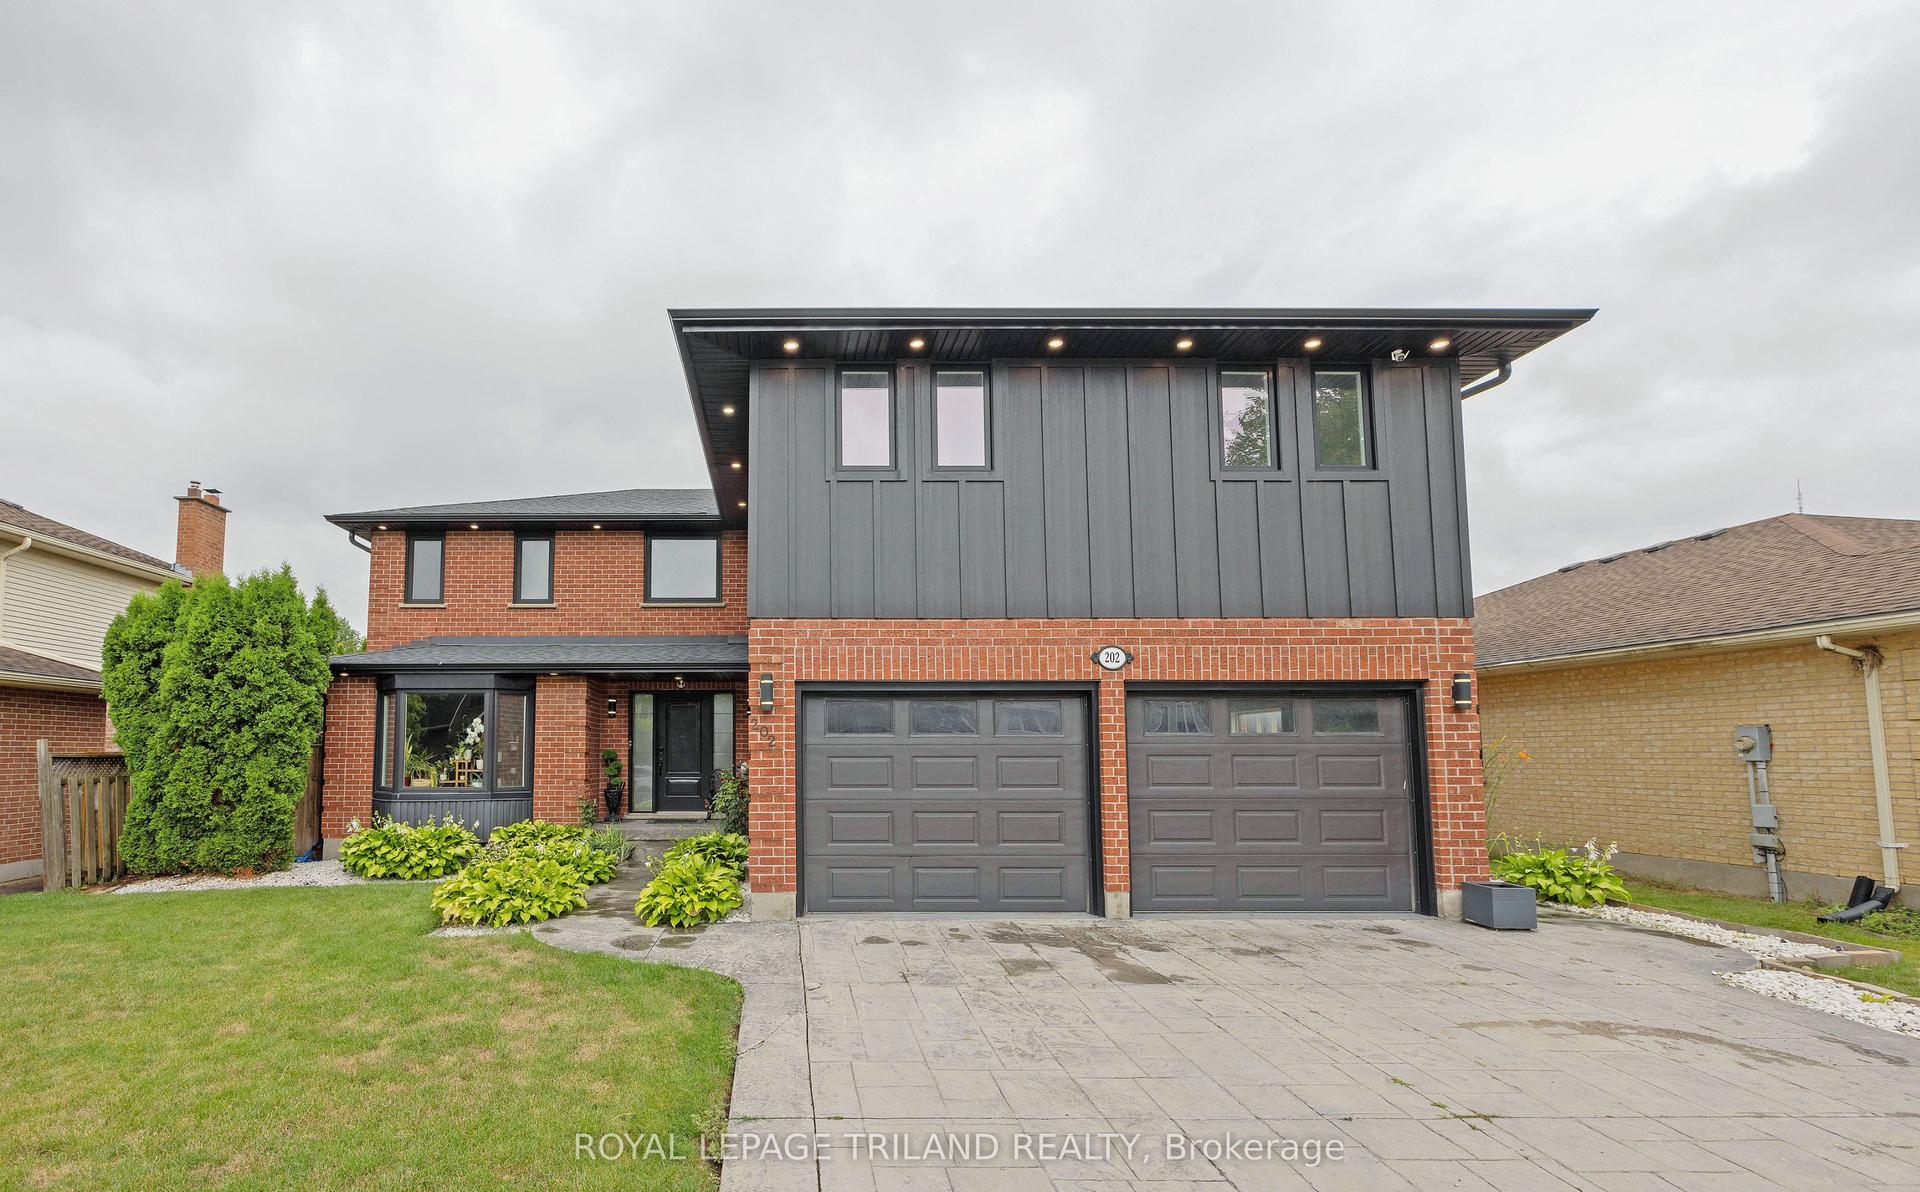
For Sale11 days ago
$949,000
Detached
est. $4,160/mo
202 Pine Valley Drive, South N
London South, ON
5+1 bd
5 ba
2,750
4
MLS# X13657570Royal Lepage Triland Realty
WhatsApp Aman