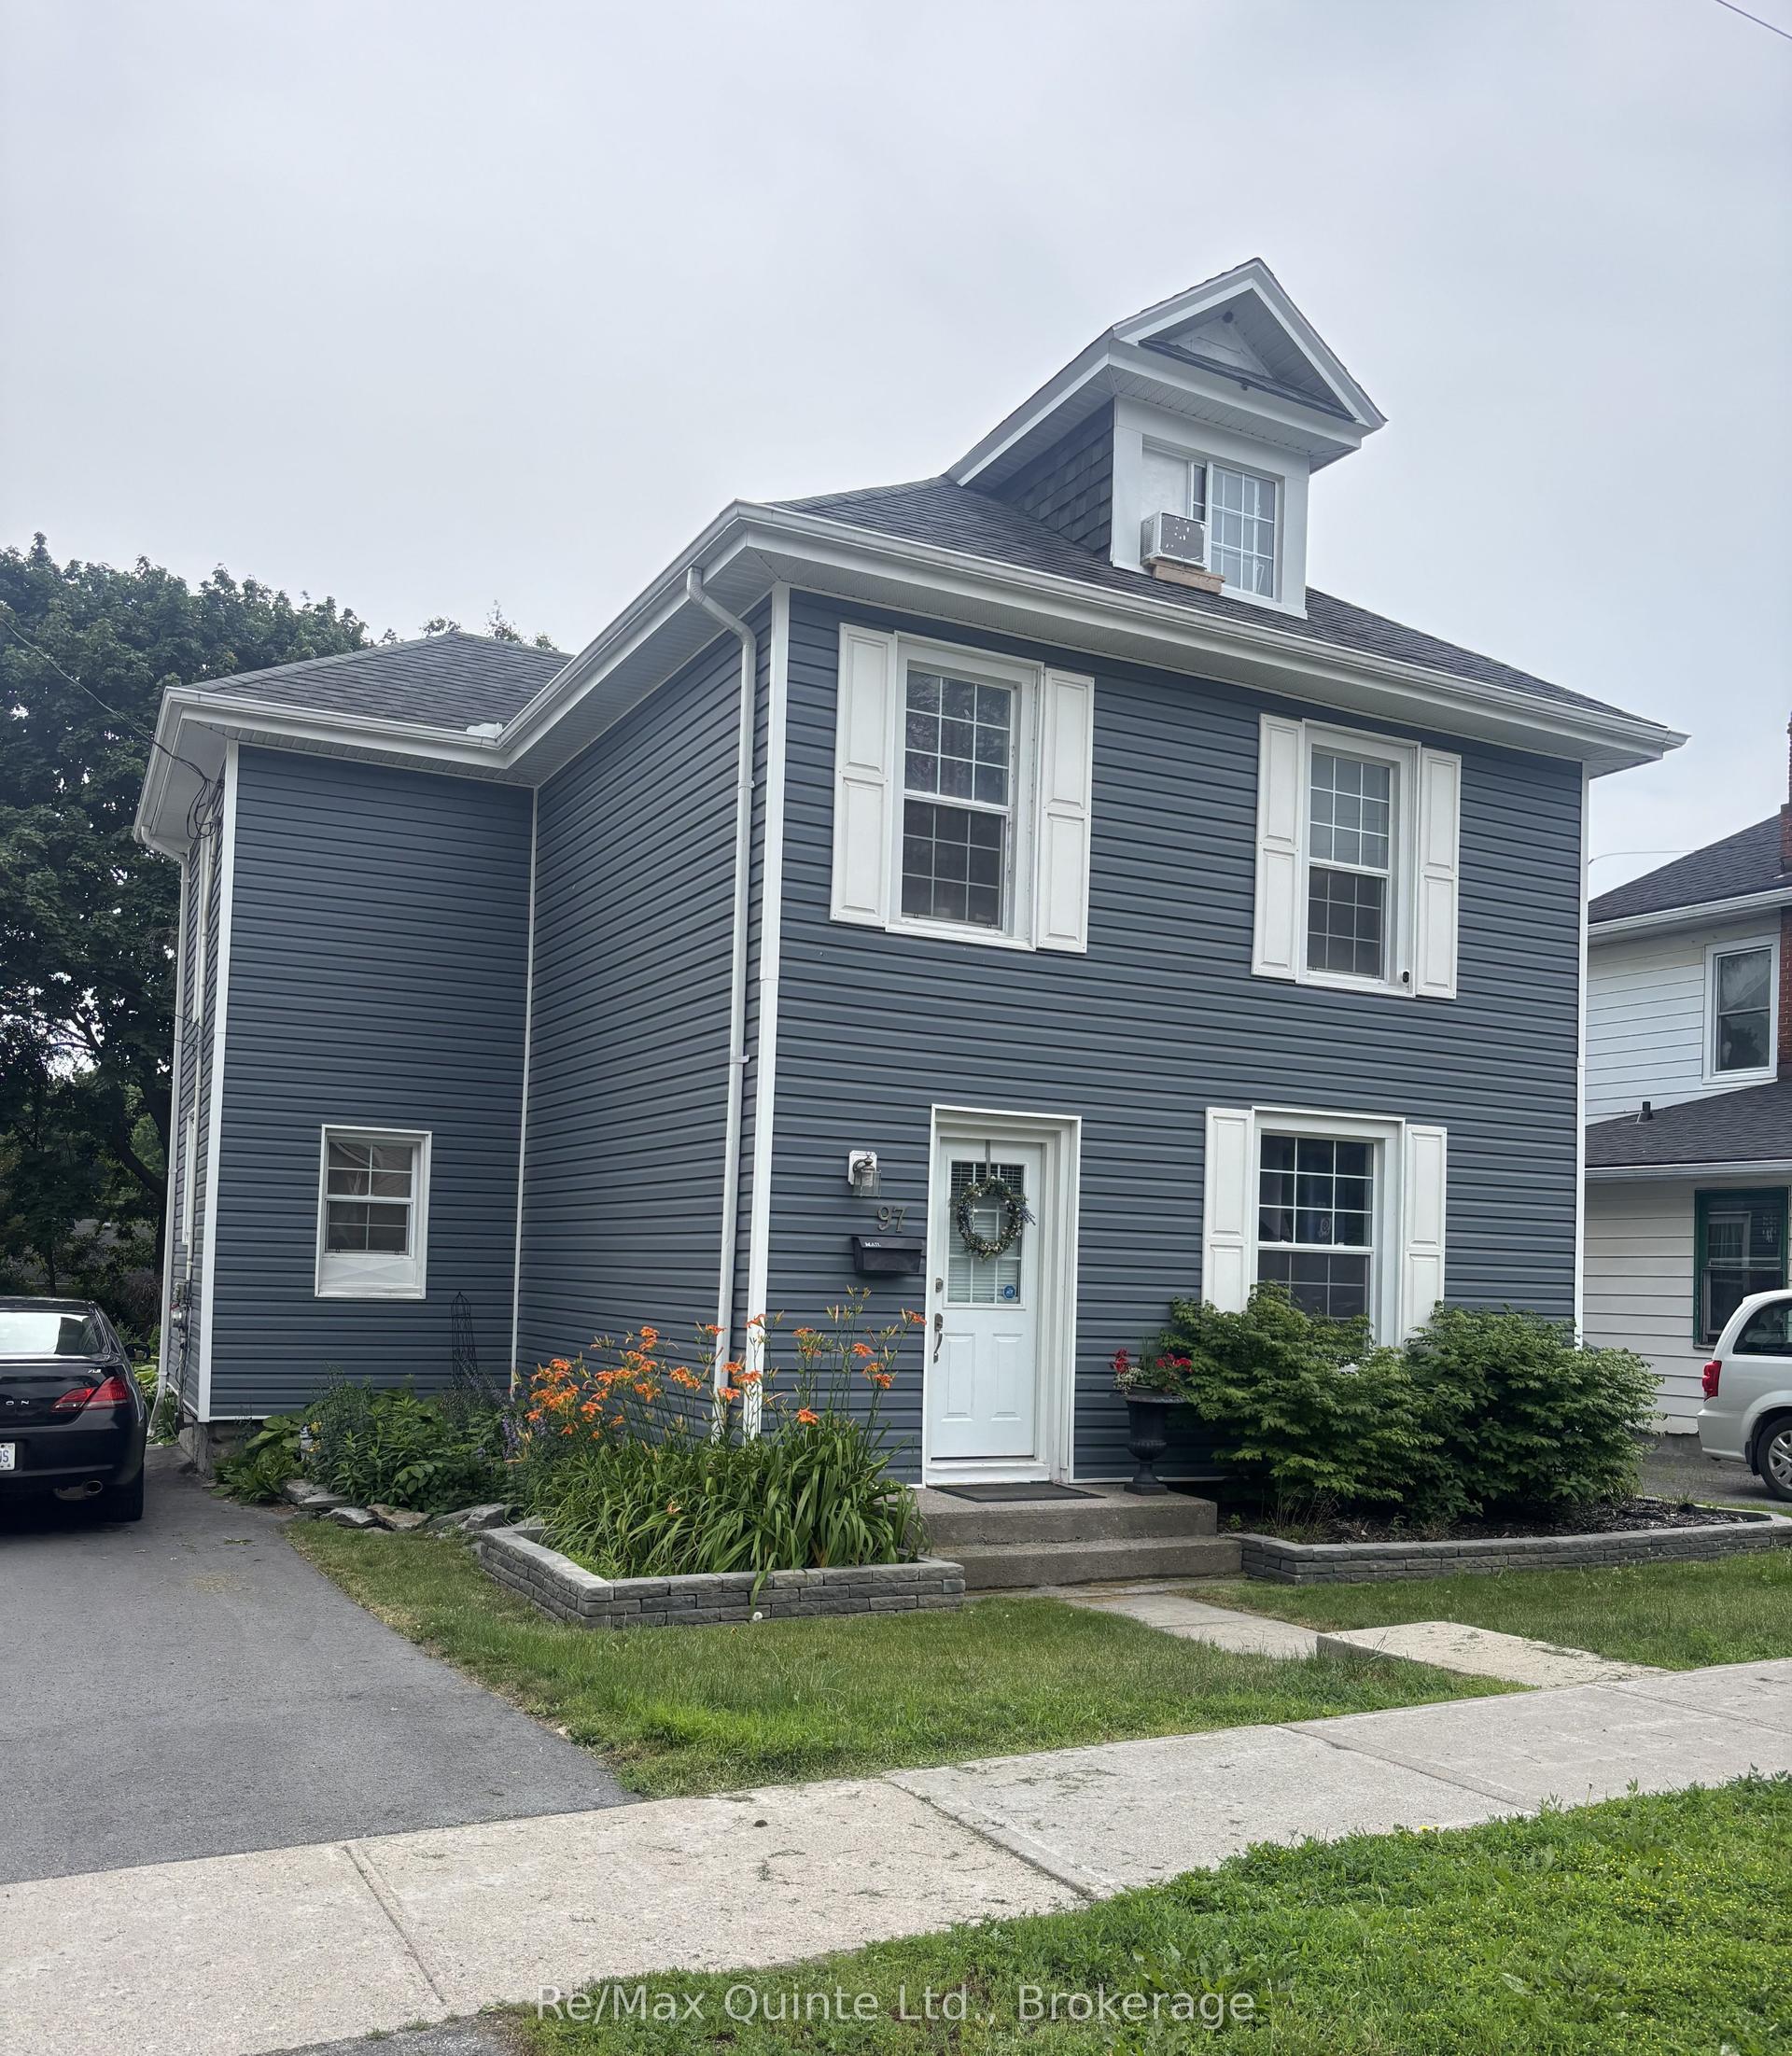
For Sale
Just Listed
45 Ambrosia Terrace
Murray Ward, Quinte West, ON
$750,000
2+2Bd
3Ba
1,300+sqft
6Parking
50.17 x 121.63 ftlot
$577/sqft
DetachedMLS# X13605022Listed 2026-07-253 DOM
Cooling
Central Air
Basement
Finished
Just listed! New listings in Quinte West often receive offers within the first week.
About this home
Discover effortless modern living in the desirable Orchard Lane subdivision. Set in one of Trenton's most convenient locations, this beautifully appointed nine-year-old bungalow showcases quality finishes and thoughtful design from top to bottom.The bright, open-concept main floor impresses with 9' ceilings, oversized windows with transoms and a beautiful gas stone fireplace anchoring the living area with a tray ceiling. The well-appointed kitchen offers granite countertops, ample cabinetry and plenty of workspace for the chef at heart, flowing seamlessly into the dining area for easy everyday living and entertaining. Step outside from the dining area to the screened-in porch with a hot tub, overlooking the fully fenced backyard and peaceful tree-lined ridge beyond. Tucked privately at the rear of the home, the spacious primary suite features a walk-in closet and a luxurious ensuite with a double vanity and tiled glass shower. The generous second bedroom is conveniently located beside the main bathroom, complete with ample counter space, a double vanity and a relaxing soaker tub. Downstairs, the fully finished lower level is bright and inviting, with large windows bringing in an abundance of natural light. The spacious family and recreation area features a bar - perfect for entertaining, movie nights and games at home. Two additional bedrooms, a full bathroom and a finished laundry room complete this versatile level. With easy access to CFB Trenton, Highway 401 and the wineries, beaches and charm of Prince Edward County, you'll love the comfort, convenience and lifestyle this exceptional home has to offer.
Fireplace
Rooms
Main Floor
| Foyer | 2.24 × 1.17 m | Access To Garage |
| Living Room | 5.01 × 4.94 m | Fireplace Open Concept |
| Dining Room | 4.42 × 3.28 m | W/O To Porch Open Concept |
| Kitchen | 4.42 × 2.79 m | Centre Island Open Concept |
| Primary Bedroom | 5.20 × 3.49 m | Ensuite Bath Walk-In Closet(s) |
| Bathroom | 2.49 × 2.33 m | 4 Pc Ensuite |
| Bedroom 2 | 3.60 × 3.49 m | |
| Bathroom | 2.73 × 2.49 m | 4 Pc Bath |
Lower
| Family Room | 9.10 × 4.64 m | |
| Bedroom 3 | 4.10 × 3.31 m | |
| Bedroom 4 | 3.02 × 2.94 m | |
| Bathroom | 4.32 × 1.82 m | 3 Pc Bath |
| Laundry | 3.97 × 2.16 m |
Features
- Auto Garage Door Remote
- Primary Bedroom - Main Floor
- In-Law Capability
- ERV/HRV
- Hot Tub
- Landscaped
- Year Round Living
- Porch
- Finished
- Full
- Central Air
- Bungalow
Financials
Annual Taxes
$5,107
Estimated Rental Income
Entire property$2,600 – $3,800/mo
Rental yield4.2% – 6.1%
*Estimates based on comparable rentals in the area. Actual income may vary.
Market Data — Quinte West
Days on market3 days
Buyer's MarketSeller's Market
Based on active listings in Quinte West. Data updates daily.
Our estimate for this home
Estimated range
$734K – $853K
Mid-point $794K · ~$611/sqft
How this listing compares
$734KList · $750K$853K
High confidence·Based on 15858 gta-wide comparables
Estimated range is generated automatically from active comparables and is for informational purposes only. Not an appraisal — contact Aman for a full comparative market analysis that factors in condition, renovations, and positioning.
Getting around
How walkable, bikeable, and transit-friendly this neighbourhood is.
58
/ 100
Walk Score
Somewhat Walkable
43
/ 100
Transit Score
Some Transit
54
/ 100
Bike Score
Bikeable
Scores are estimates based on neighbourhood data and are for informational purposes only.
MLS® data courtesy of the Toronto Regional Real Estate Board (TRREB).
The information provided herein must only be used by consumers that have a bona fide interest in the purchase, sale, or lease of real estate and may not be used for any commercial purpose or any other purpose. Listing information is deemed reliable but is not guaranteed accurate by the Toronto Regional Real Estate Board, the listing brokerage, or this website. The trademarks REALTOR®, REALTORS® and the REALTOR® logo are controlled by The Canadian Real Estate Association (CREA) and identify real estate professionals who are members of CREA. MLS®, Multiple Listing Service®, and the associated logos are owned by CREA. Not intended to solicit properties currently listed for sale or buyers under contract.
You may also like
More homes in Quinte West
Hand-picked listings with a similar price range and style.
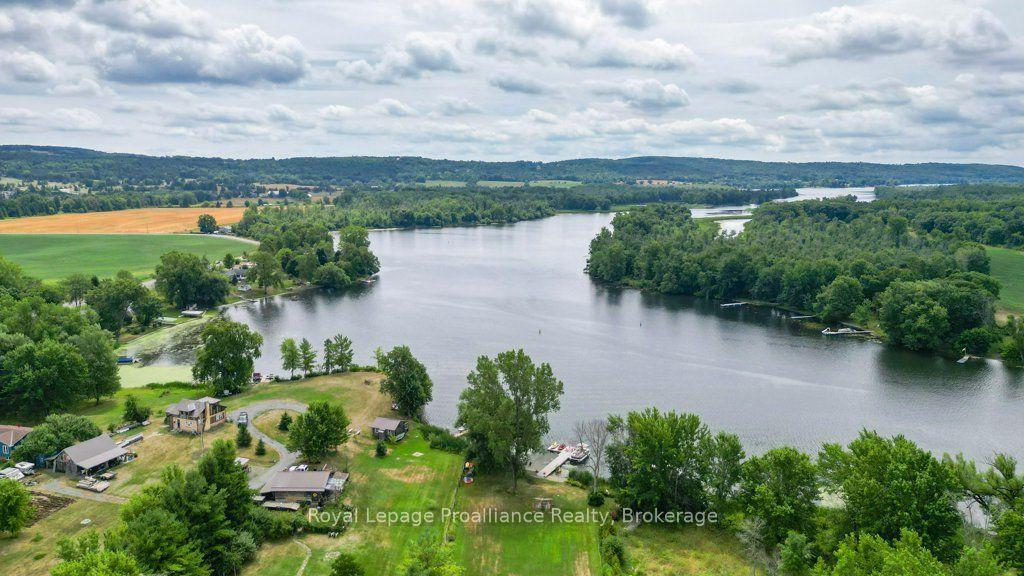
For Sale14 days ago
$929,900
Detached
est. $4,077/mo
425 Rosebush Road, Frankford Ward
Quinte West, ON
3 bd
3 ba
1,750
8
MLS# X13562312Royal Lepage Proalliance Realty
WhatsApp Aman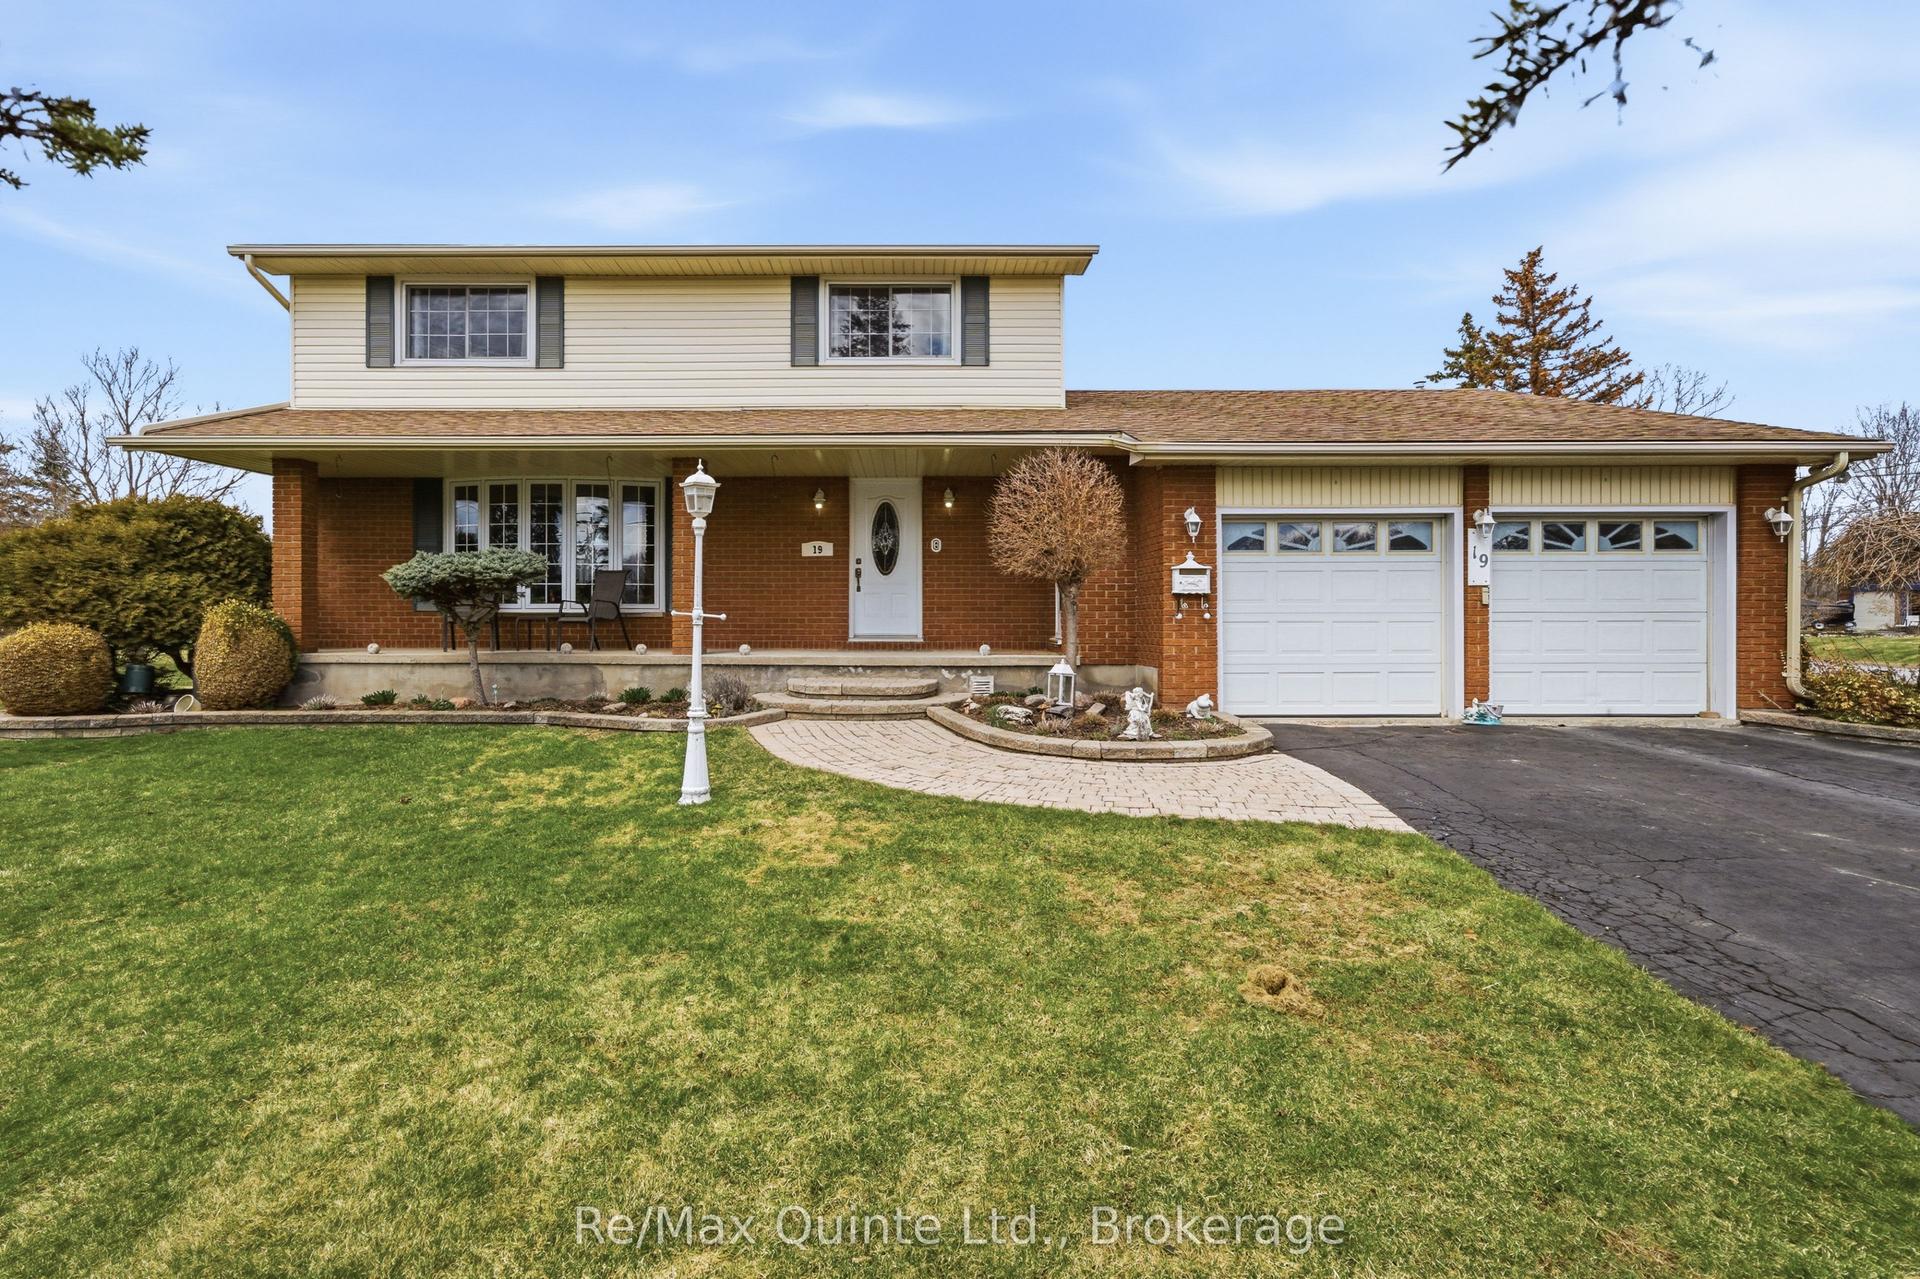
For Sale1 month ago
$599,900
Detached
est. $2,630/mo
19 Country Club Drive, Sidney Ward
Quinte West, ON
4 bd
3 ba
1,750
8
MLS# X13451276Re/Max Quinte Ltd.
WhatsApp Aman