For Sale
Just Listed
Open House Sat 18–20
10 Brookbank Crescent
662 - Fonthill, Pelham, ON
$775,000
3Bd
2Ba
1,300+sqft
5Parking
50.01 x 120 ftlot
$596/sqft
DetachedMLS# X13608002Listed 2026-07-272 DOM
Heating
Water Heater
Cooling
Central Air
Basement
Finished
Just listed! New listings in Pelham often receive offers within the first week.
About this home
Some homes impress you the moment you walk in. The best ones make you want to stay. Welcome to 10 Brookbank Crescent. Perfectly positioned on a quiet Fonthill crescent backing directly onto Woodstream Park, this beautifully updated backsplit offers something that's becoming increasingly difficult to find-privacy, thoughtful renovations, and a setting that feels worlds away from the everyday. Inside, every improvement has been made with the next chapter in mind. The kitchen has been completely reimagined, the bathrooms refreshed, the basement transformed into functional living space, and the long list of mechanical updates means your weekends can be spent enjoying your home instead of working on it. From the newer roof and skylights to updated windows, patio door and central air, the heavy lifting has already been done. The real showstopper, however, isn't found on a spec sheet. It's the sunroom. Bathed in natural light and warmed by a gas fireplace, it's the kind of space that becomes part reading room, part morning coffee spot, part Friday night retreat. Open the door, step onto the deck, and your backyard transitions seamlessly into mature trees and Woodstream Park beyond. No rear neighbours. No feeling boxed in. Just space, privacy and a backdrop that changes beautifully with every season. Homes are easy to renovate. A setting like this is nearly impossible to recreate.If you've been waiting for a home that feels established, cared for and ready for whatever comes next, you've just found it.
Fireplace
Rooms
Main Floor
| Living Room | 2.68 × 3.44 m | |
| Kitchen | 3.14 × 5.40 m | |
| Dining Room | 2.60 × 3.44 m | |
| Sunroom | 6.00 × 4.41 m |
Upper
| Bedroom | 3.82 × 3.55 m | |
| Bedroom | 3.47 × 3.14 m | |
| Bedroom | 3.17 × 3.14 m |
Basement
| Family Room | 7.00 × 7.27 m | |
| Recreation | 4.08 × 5.25 m | |
| Laundry | 4.20 × 3.00 m |
Features
- Bar Fridge
- Water Heater
- Built-In Oven
- Countertop Range
- Finished
- Full
- Central Air
- Backsplit 4
Financials
Annual Taxes
$5,308
Estimated Rental Income
Entire property$3,200 – $4,800/mo
Basement apartment$1,800 – $2,500/mo
Rental yield5.0% – 7.4%
*Estimates based on comparable rentals in the area. Actual income may vary.
Market Data — Pelham
Days on market2 days
Buyer's MarketSeller's Market
Based on active listings in Pelham. Data updates daily.
Our estimate for this home
Estimated range
$692K – $804K
Mid-point $748K · ~$575/sqft
How this listing compares
$692KList · $775K$804K
High confidence·Based on 41 662 - fonthill comparables
Estimated range is generated automatically from active comparables and is for informational purposes only. Not an appraisal — contact Aman for a full comparative market analysis that factors in condition, renovations, and positioning.
Getting around
How walkable, bikeable, and transit-friendly this neighbourhood is.
57
/ 100
Walk Score
Somewhat Walkable
40
/ 100
Transit Score
Some Transit
41
/ 100
Bike Score
Somewhat Bikeable
Scores are estimates based on neighbourhood data and are for informational purposes only.
MLS® data courtesy of the Toronto Regional Real Estate Board (TRREB).
The information provided herein must only be used by consumers that have a bona fide interest in the purchase, sale, or lease of real estate and may not be used for any commercial purpose or any other purpose. Listing information is deemed reliable but is not guaranteed accurate by the Toronto Regional Real Estate Board, the listing brokerage, or this website. The trademarks REALTOR®, REALTORS® and the REALTOR® logo are controlled by The Canadian Real Estate Association (CREA) and identify real estate professionals who are members of CREA. MLS®, Multiple Listing Service®, and the associated logos are owned by CREA. Not intended to solicit properties currently listed for sale or buyers under contract.
You may also like
More homes in Pelham
Hand-picked listings with a similar price range and style.
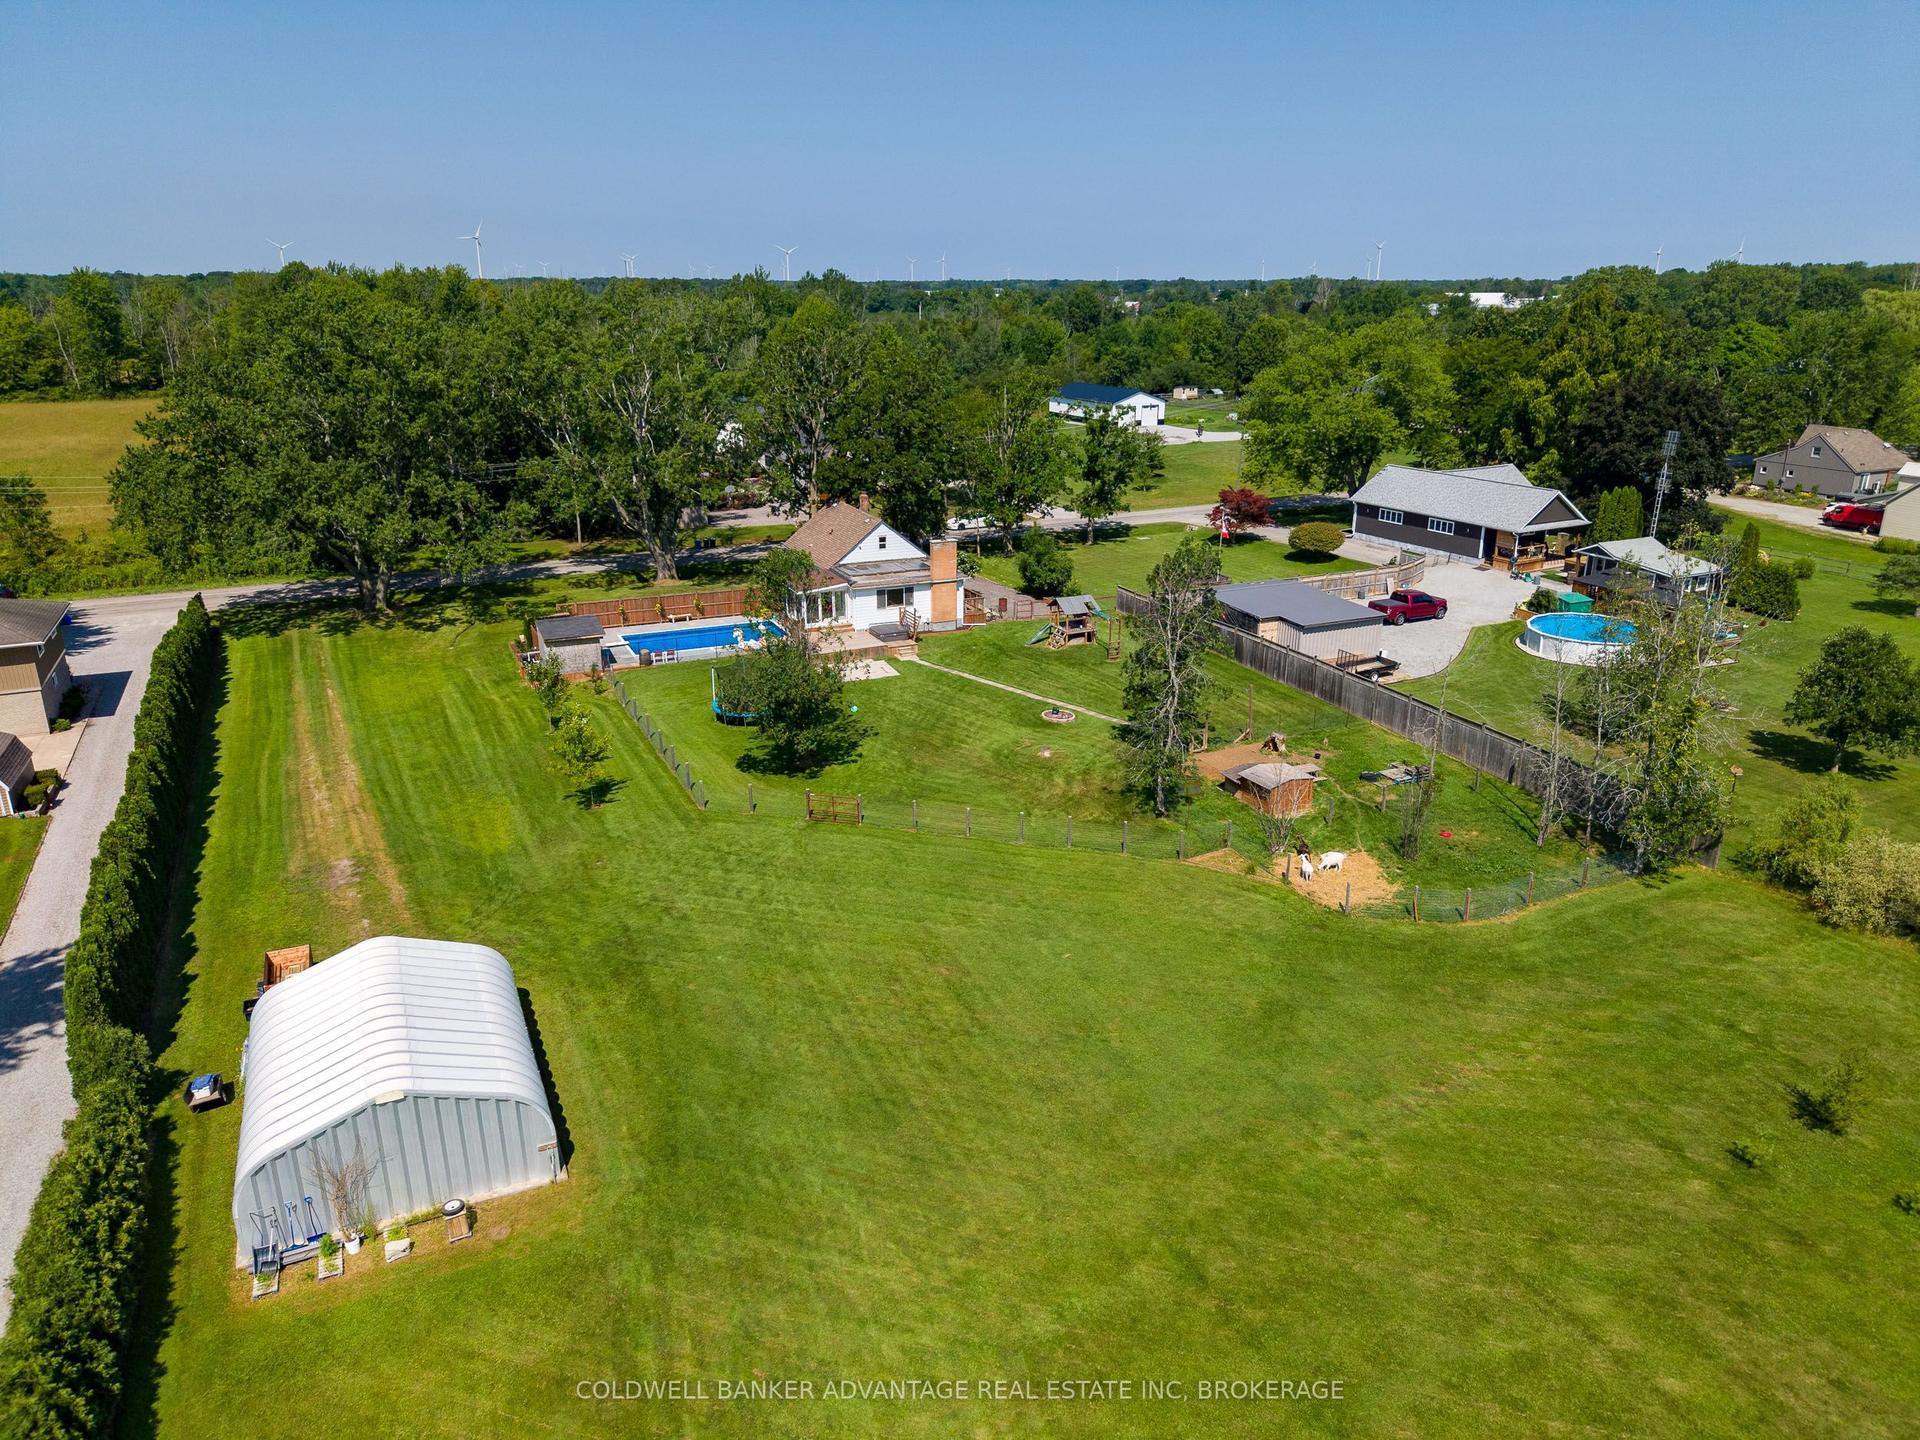
For Sale2 h ago
$839,000
Detached
est. $3,678/mo
765 Church Street, 664 - Fenwick
Pelham, ON
3+2 bd
2 ba
1,750
12
MLS# X13615616Coldwell Banker Advantage Real Es…
WhatsApp Aman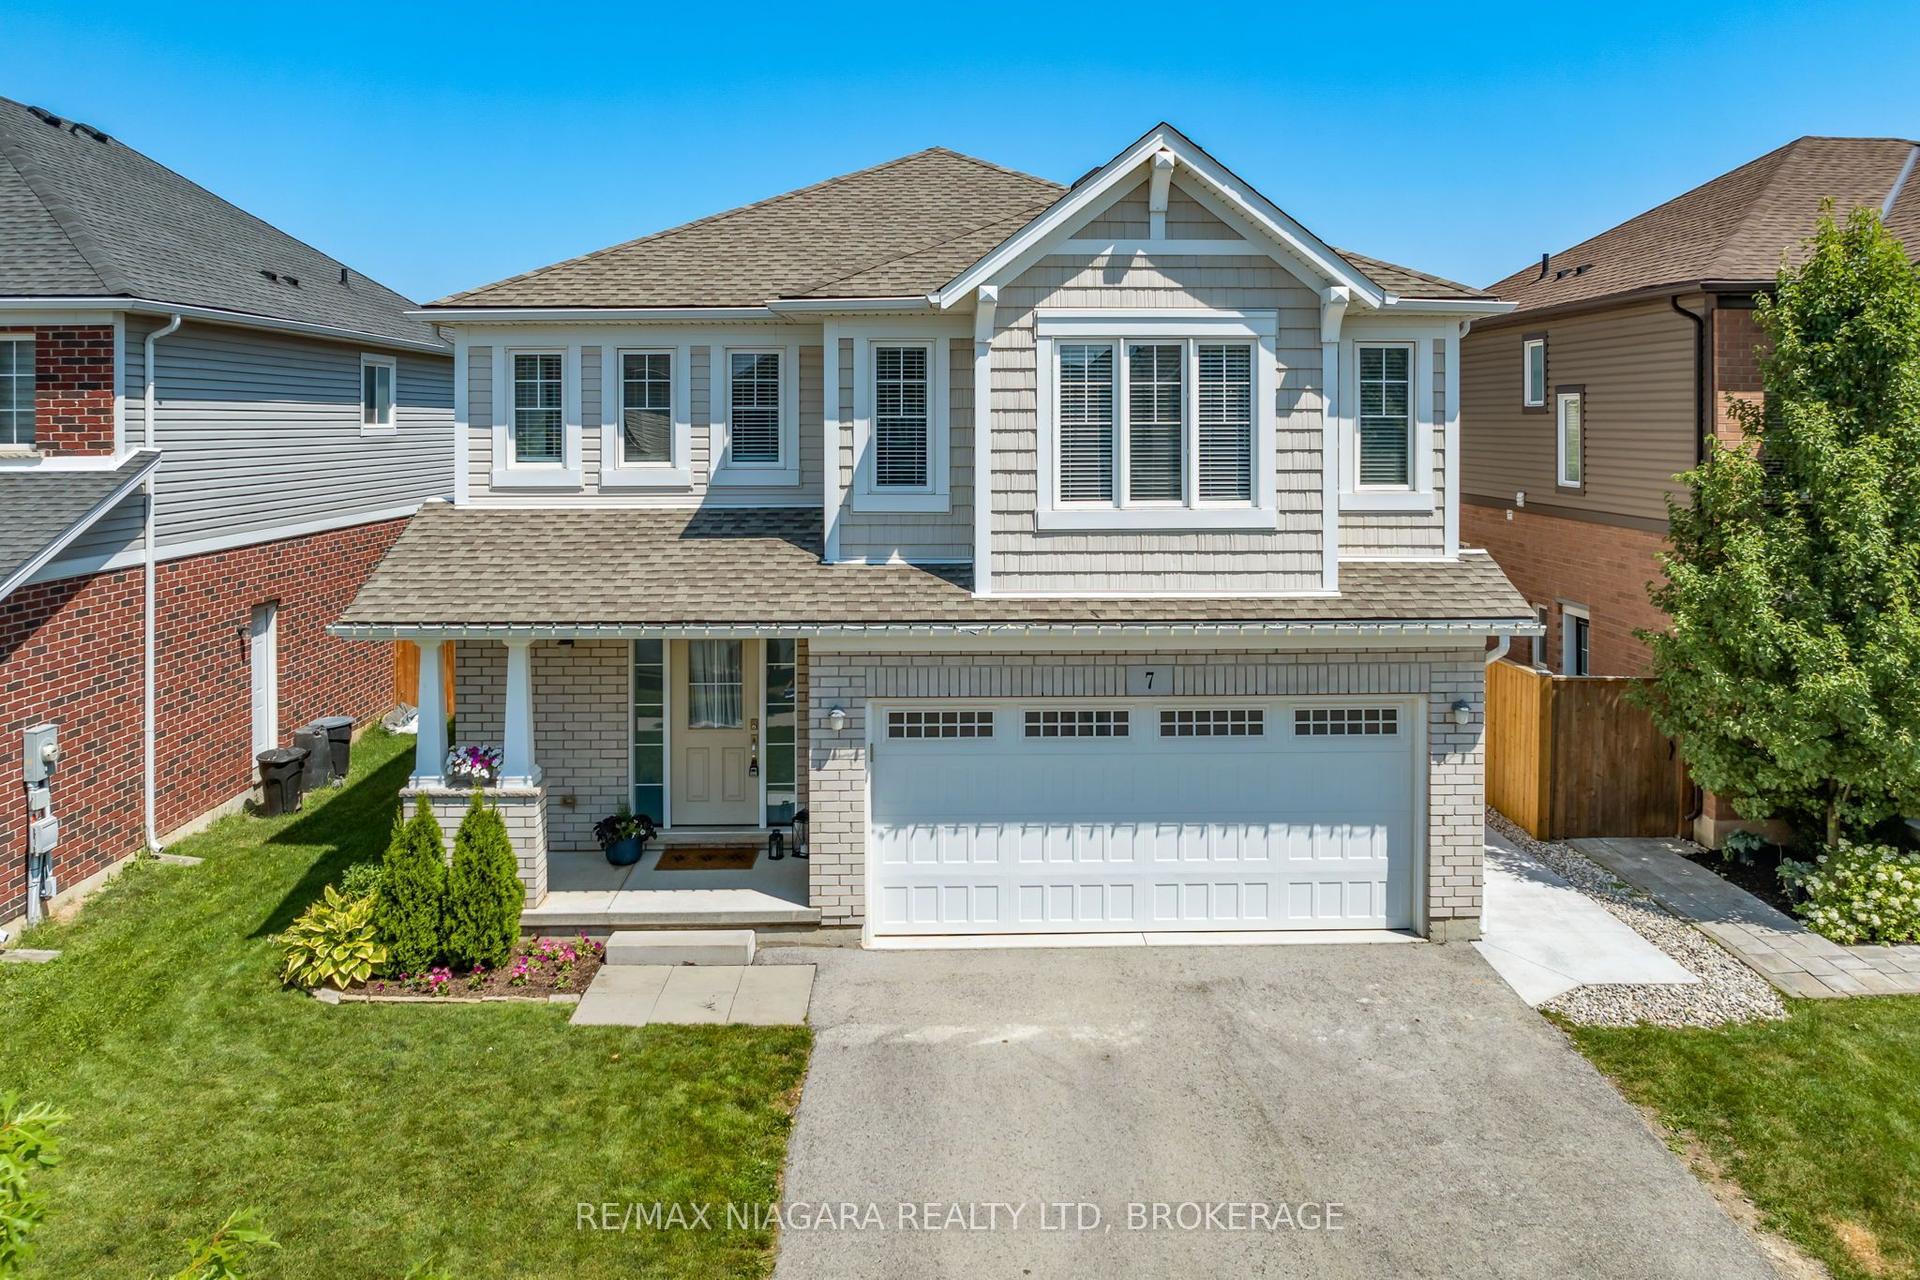
For Sale13 days ago
$899,900
Detached
est. $3,945/mo
7 Riley Avenue, 662 - Fonthill
Pelham, ON
4 bd
3 ba
2,250
6
MLS# X13573074Re/Max Niagara Realty Ltd, Broker…
WhatsApp Aman