For Sale
Just Listed
6 Burnham Boulevard
Port Hope, Port Hope, ON
$657,900
3Bd
2Ba
1,300+sqft
5Parking
36.89 x 158.97 ftlot
$506/sqft
DetachedMLS# X13608350Listed 2026-07-271 DOM
Heating
Separate Heating Controls
Cooling
Central Air
Basement
Finished
Just listed! New listings in Port Hope often receive offers within the first week.
About this home
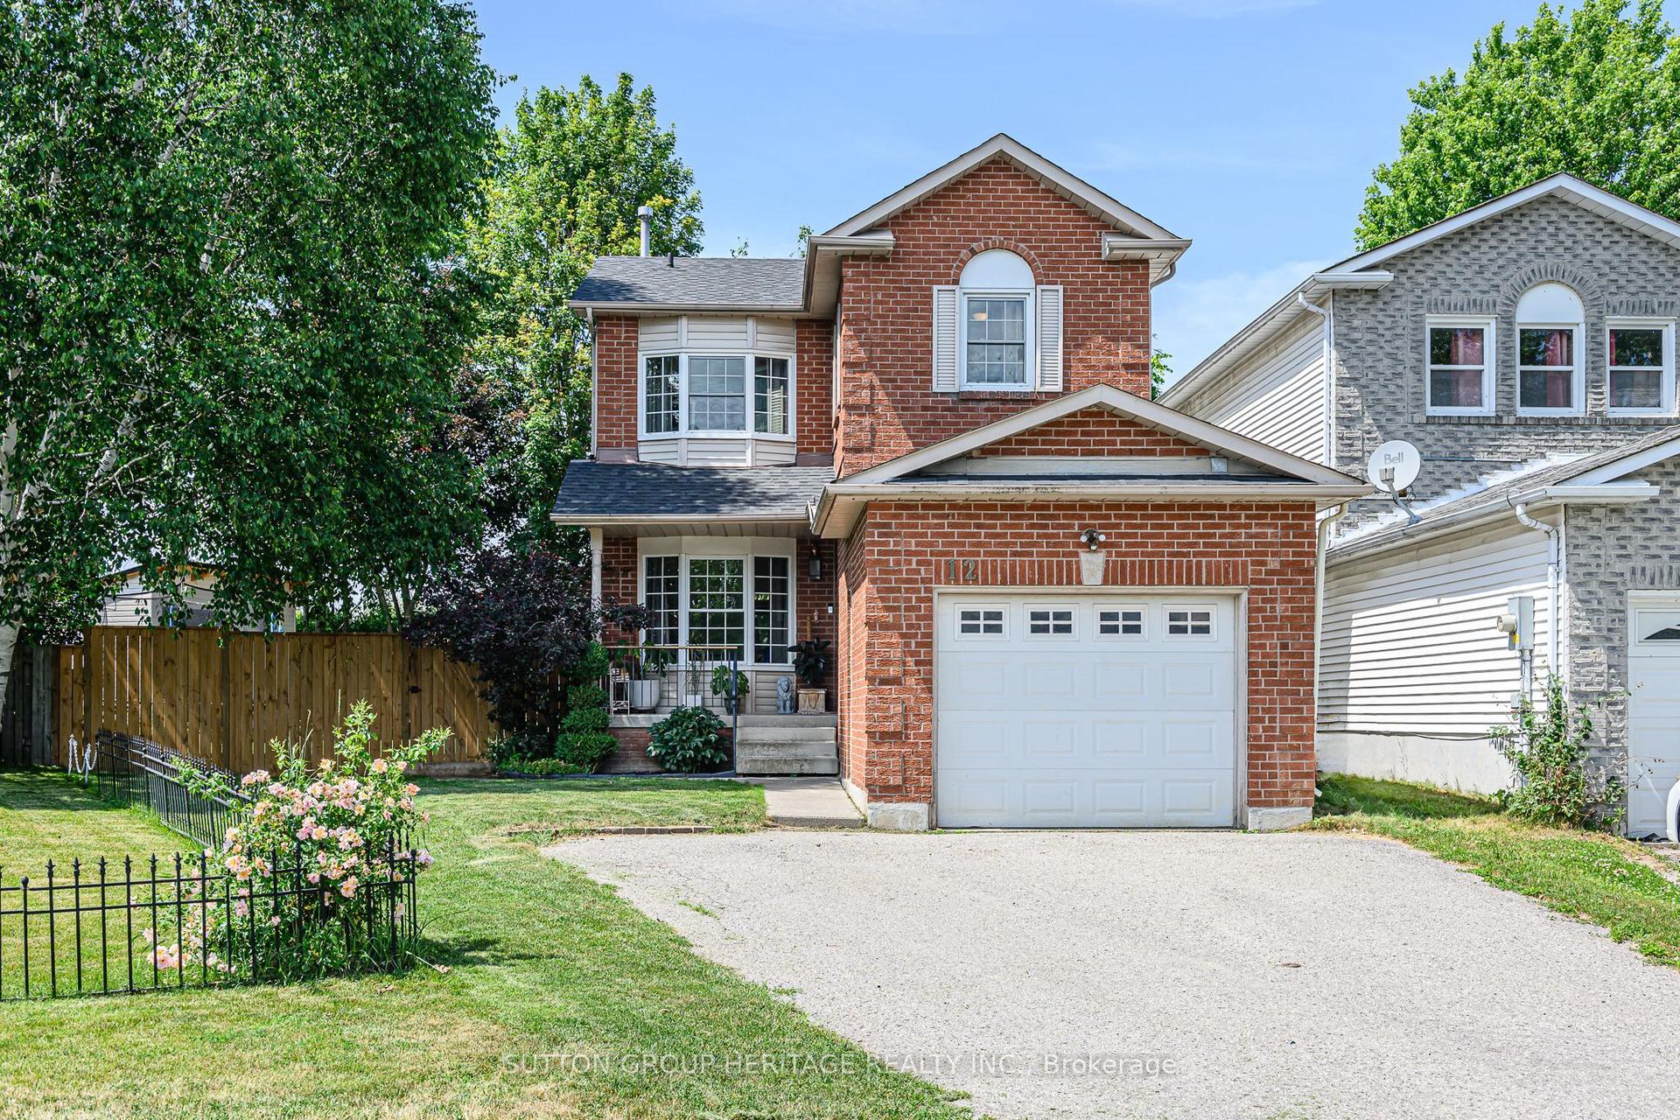
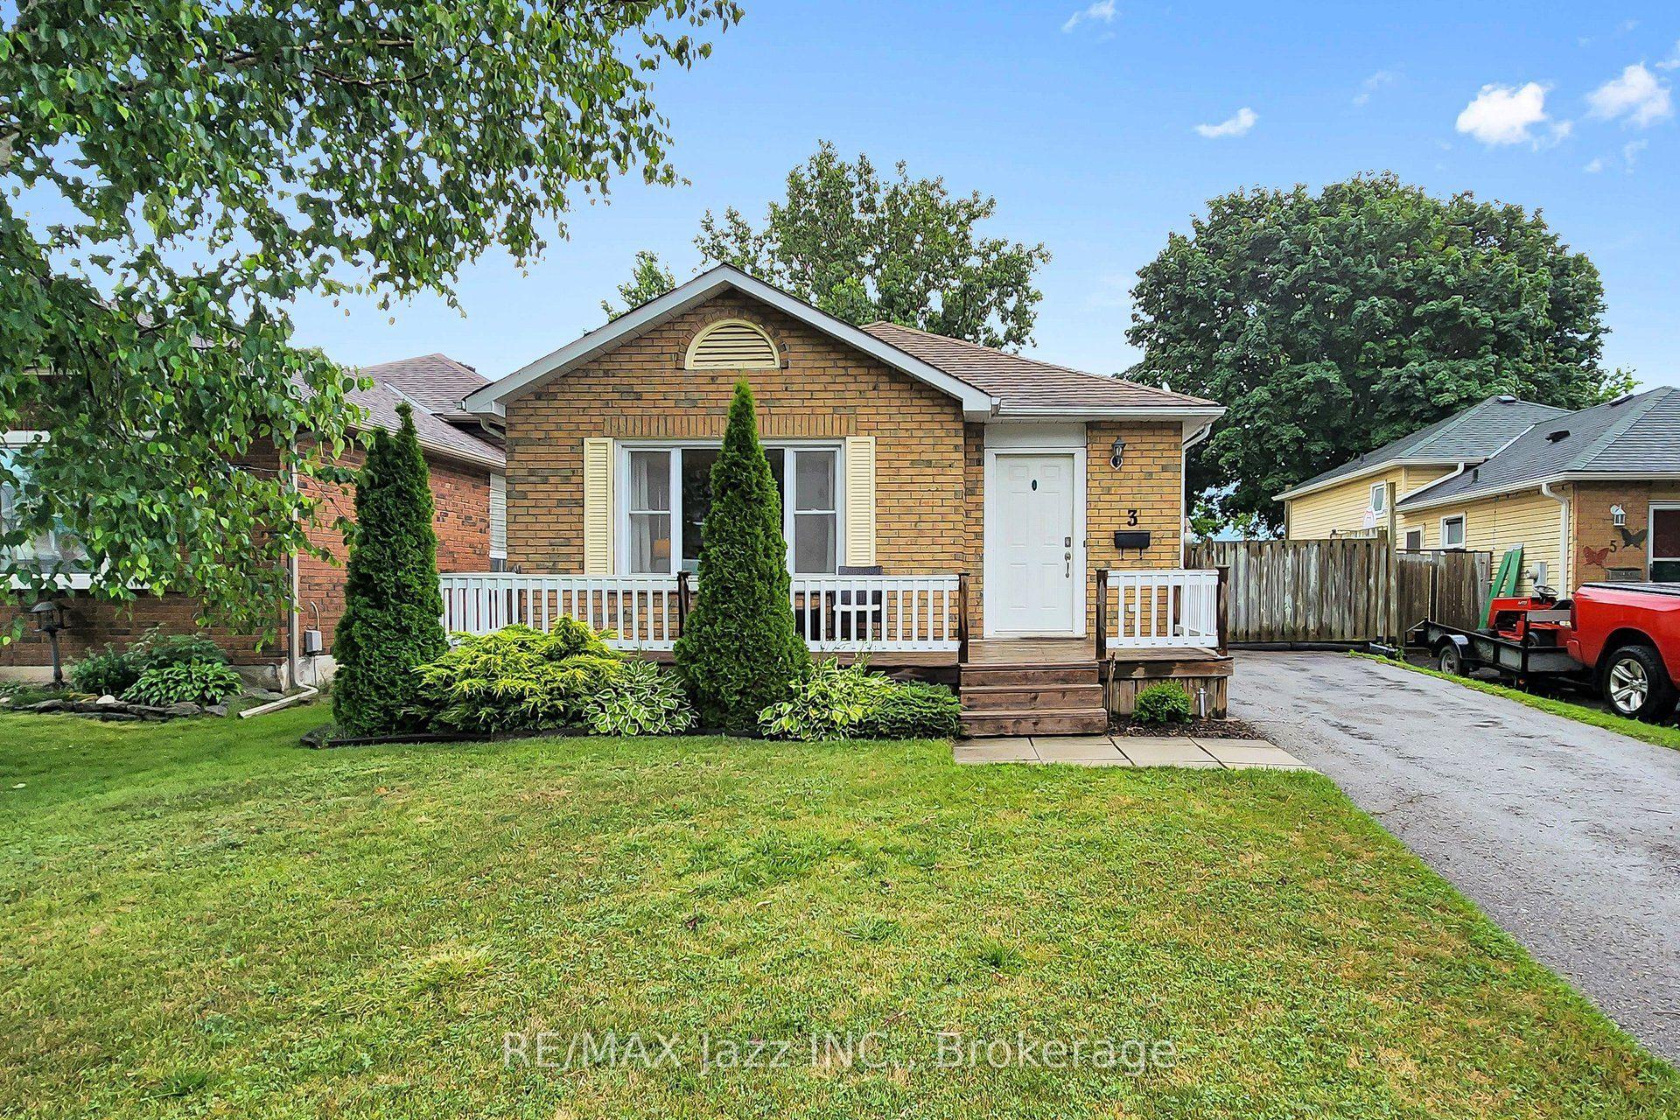
FALL IN LOVE WITH PORT HOPE CHARM. This adorable detached home is the ultimate jackpot whether you are looking to upgrade, escape condo fees, secure that detached home lifestyle, or if you are a first-time buyer looking to build equity. Packed with character and loaded with incredible potential, it delivers everything you need today with space to grow tomorrow. Add your personal touches to make this home your perfect match! On the main floor you will find engineered hardwood floors that lead you to the generous family room, a dedicated dining area with bay window, an essential powder room tucked away for guests and a sunlit functional family-sized kitchen with stainless steel appliances, coffee station and rolling island. Walk-out to a large 2 tier entertainer's deck, overlooking a cozy backyard with endless landscaping options and complete privacy for summer BBQs and morning coffees. A handy garden shed with shelving to keep your gear organised and an inviting fire pit area for evening hangouts under the stars surrounded by mature trees. Rest and relax upstairs where you will find 3 bright bedrooms, large closets. Primary with wainscotting a walk-in closet, built-ins and closet organisers. The Primary has a semi-ensuite (walk-thru) to the main bathroom that has double sinks, a separate shower and a soaker tub. The lower level of this home has a recreation room, dedicated laundry area, a workshop and plenty of storage capacity. The attached insulated garage has built in shelving and the driveway footprint fits up-to 4 compact vehicles. With parks, shops, schools, restaurants, beaches and so much more surrounding your neighborhood, everything you need is right at your doorstep. You are perfectly positioned to embrace the amenities of suburban tranquility and urban accessibility.
GarageHardwood
Rooms
Main Floor
| Living Room | 3.66 × 3.12 m | Combined w/Dining Hardwood Floor Bay Window |
| Dining Room | 3.15 × 3.12 m | Combined w/Living Hardwood Floor Bay Window |
| Kitchen | 3.20 × 5.49 m | Combined w/Dining W/O To Deck |
Second Floor
| Primary Bedroom | 4.58 × 3.30 m | Semi Ensuite Walk-In Closet(s) Closet Organizers |
| Bedroom 2 | 3.87 × 2.69 m | Double Closet Ceiling Fan(s) Bay Window |
| Bedroom 3 | 3.15 × 2.74 m | W/W Closet Ceiling Fan(s) Window |
Basement
| Recreation | 5.13 × 4.88 m | Broadloom |
| Laundry | 3.60 × 2.50 m | Window |
| Workshop | 2.62 × 1.89 m |
Features
- Auto Garage Door Remote
- Separate Heating Controls
- Separate Hydro Meter
- Storage
- Water Heater
- Water Meter
- Deck
- Landscaped
- Privacy
- Finished
- Central Air
- 2-Storey
Financials
Annual Taxes
$4,710.18
Estimated Rental Income
Entire property$3,200 – $4,800/mo
Basement apartment$1,800 – $2,500/mo
Rental yield5.8% – 8.8%
*Estimates based on comparable rentals in the area. Actual income may vary.
Market Data — Port Hope
Days on market1 days
Buyer's MarketSeller's Market
Based on active listings in Port Hope. Data updates daily.
Our estimate for this home
Estimated range
$611K – $710K
Mid-point $661K · ~$508/sqft
How this listing compares
$611KList · $658K$710K
High confidence·Based on 57 port hope comparables
Estimated range is generated automatically from active comparables and is for informational purposes only. Not an appraisal — contact Aman for a full comparative market analysis that factors in condition, renovations, and positioning.
Getting around
How walkable, bikeable, and transit-friendly this neighbourhood is.
51
/ 100
Walk Score
Somewhat Walkable
42
/ 100
Transit Score
Some Transit
55
/ 100
Bike Score
Bikeable
Scores are estimates based on neighbourhood data and are for informational purposes only.
MLS® data courtesy of the Toronto Regional Real Estate Board (TRREB).
The information provided herein must only be used by consumers that have a bona fide interest in the purchase, sale, or lease of real estate and may not be used for any commercial purpose or any other purpose. Listing information is deemed reliable but is not guaranteed accurate by the Toronto Regional Real Estate Board, the listing brokerage, or this website. The trademarks REALTOR®, REALTORS® and the REALTOR® logo are controlled by The Canadian Real Estate Association (CREA) and identify real estate professionals who are members of CREA. MLS®, Multiple Listing Service®, and the associated logos are owned by CREA. Not intended to solicit properties currently listed for sale or buyers under contract.
You may also like
More homes in Port Hope
Hand-picked listings with a similar price range and style.
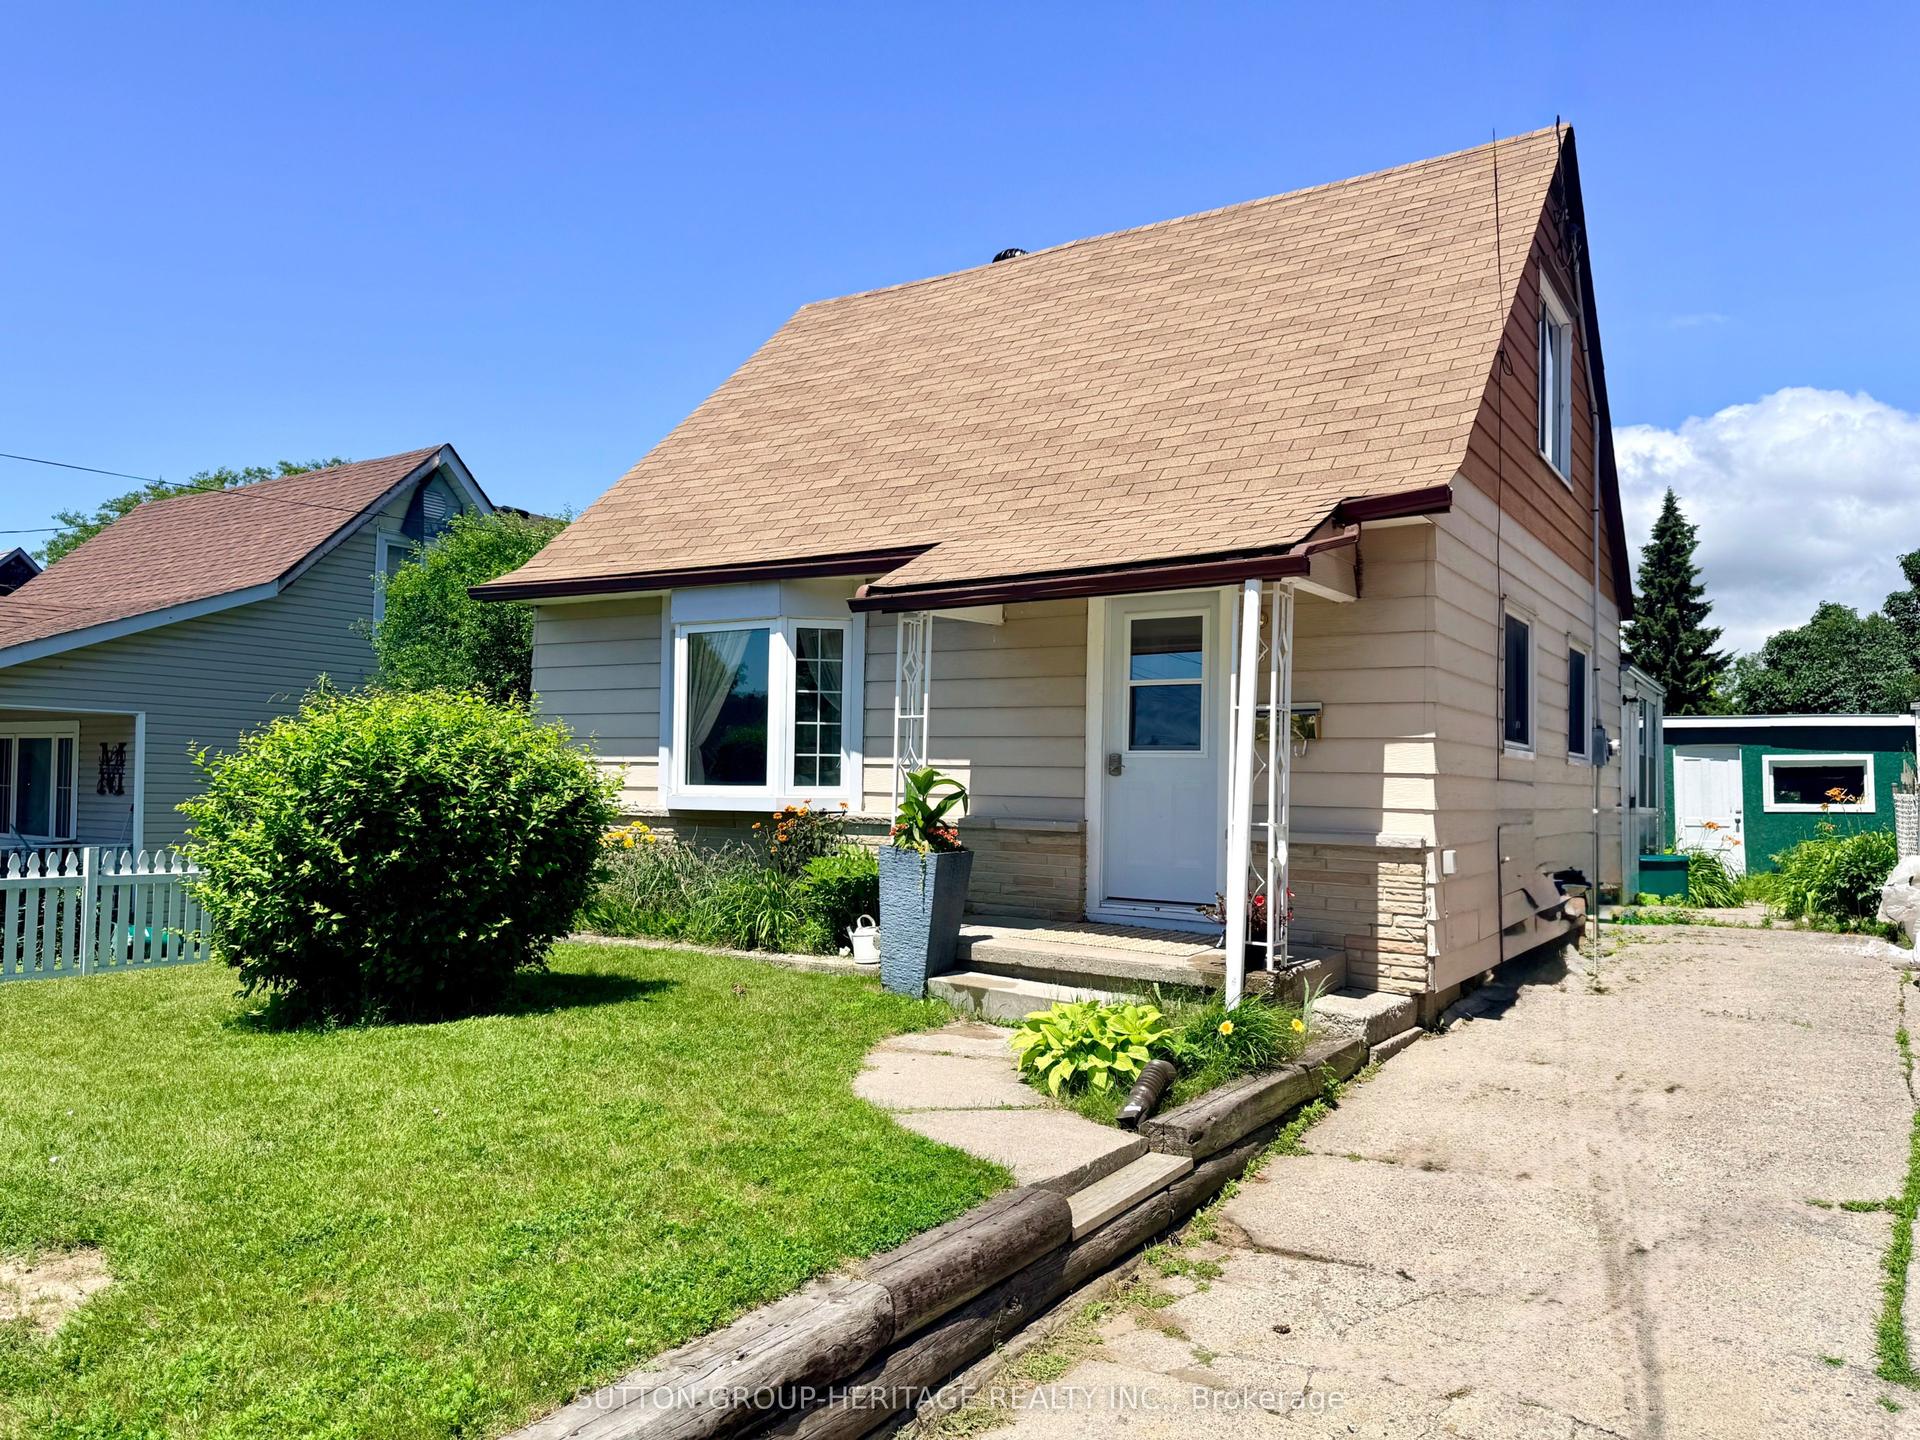
For Sale17 days ago
$519,900
Detached
est. $2,279/mo
8 Fraser Street, Port Hope
Port Hope, ON
4 bd
1 ba
1,750
3
MLS# X13552972Sutton Group-Heritage Realty Inc.
WhatsApp Aman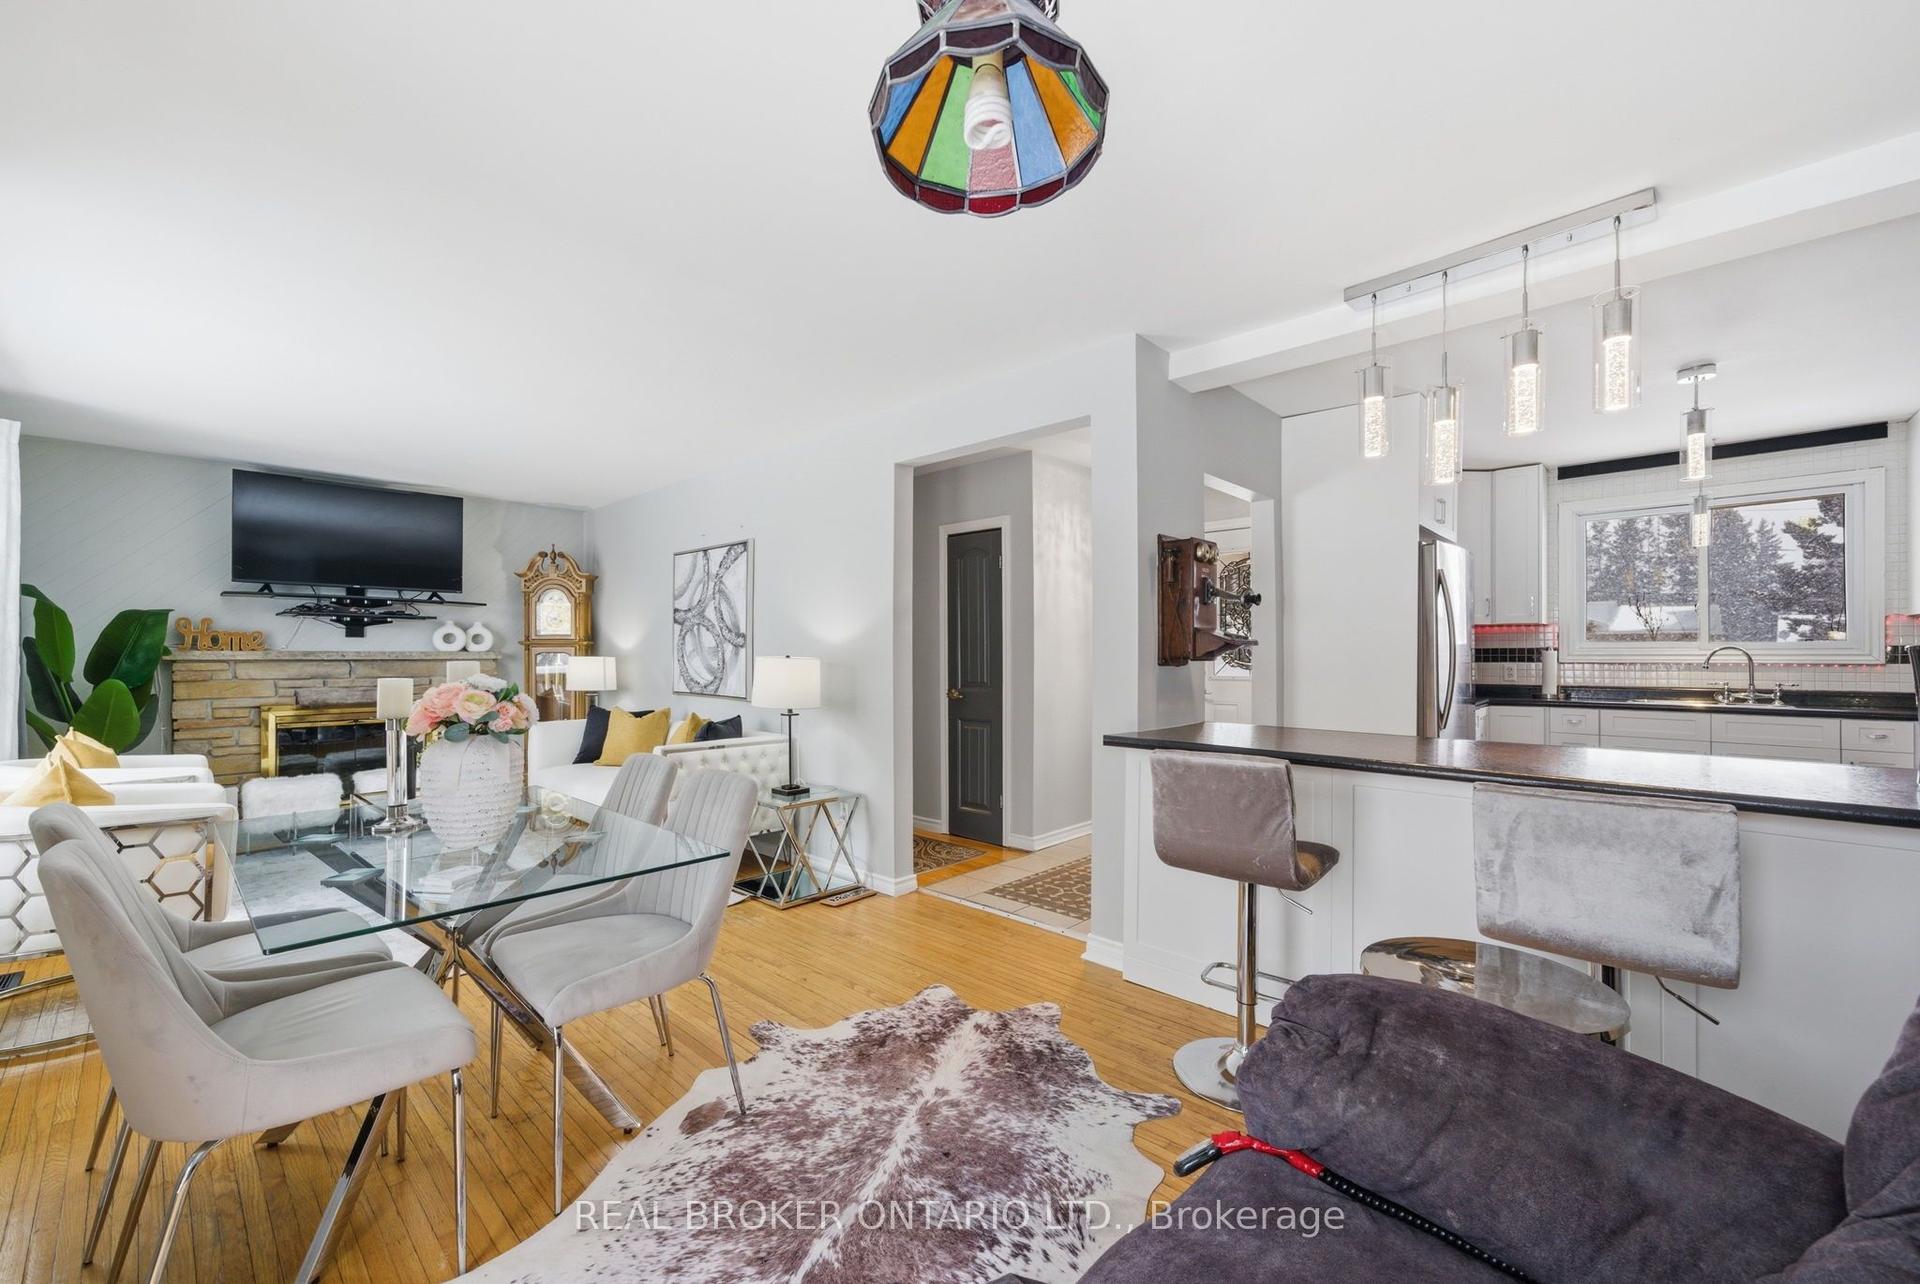
For Sale1 day ago
$818,000
Detached
est. $3,586/mo
1157 Lakeshore Road, Rural Port Hope
Port Hope, ON
2+1 bd
2 ba
1,300
5
MLS# X13609190Real Broker Ontario Ltd.
WhatsApp Aman