For Sale
Just Listed
1184 Scollard Drive
Ashburnham Ward 4, Peterborough, ON
$989,000
4Bd
5Ba
3,250+sqft
6Parking
47.74 x 109.88 ftlot
$304/sqft
DetachedMLS# X13609398Listed 2026-07-276 DOM
Cooling
Central Vacuum
Basement
Finished
About this home
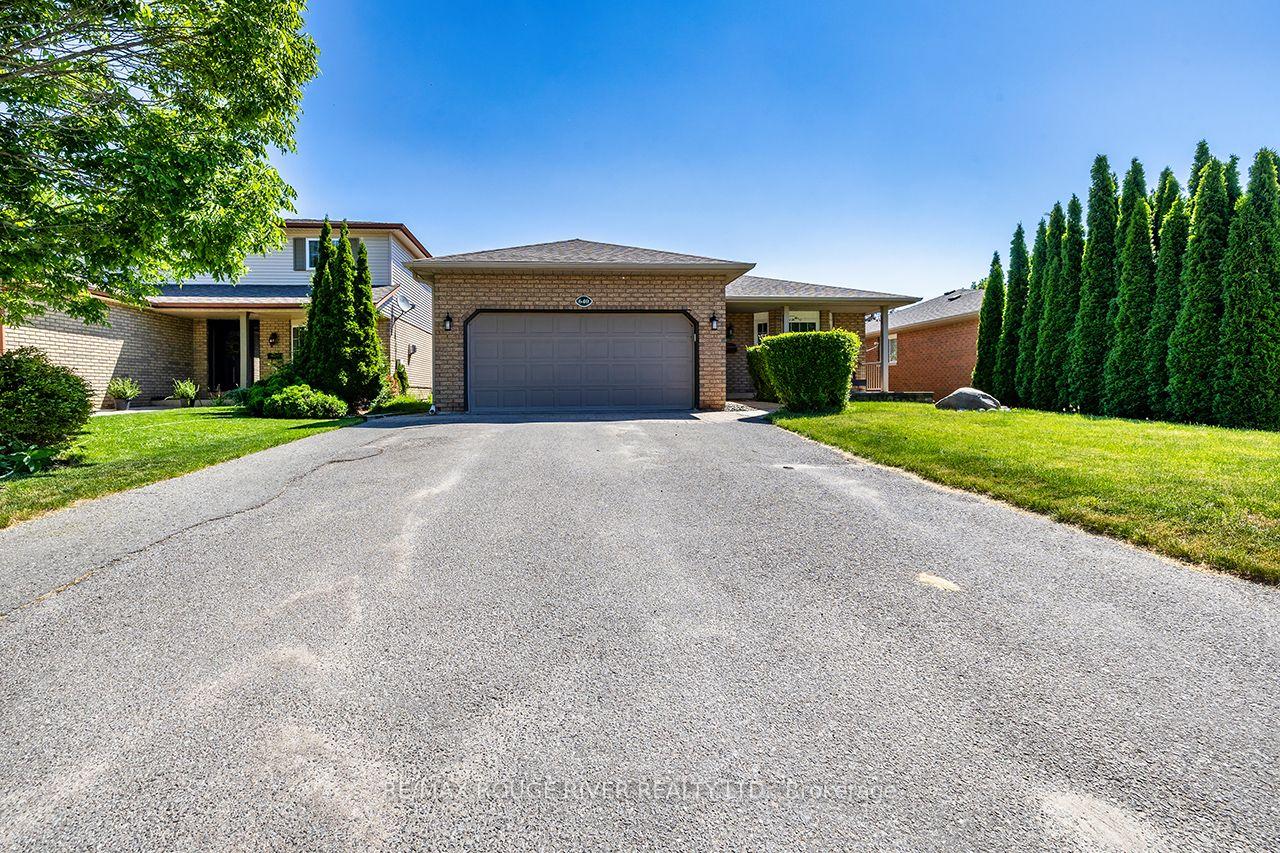
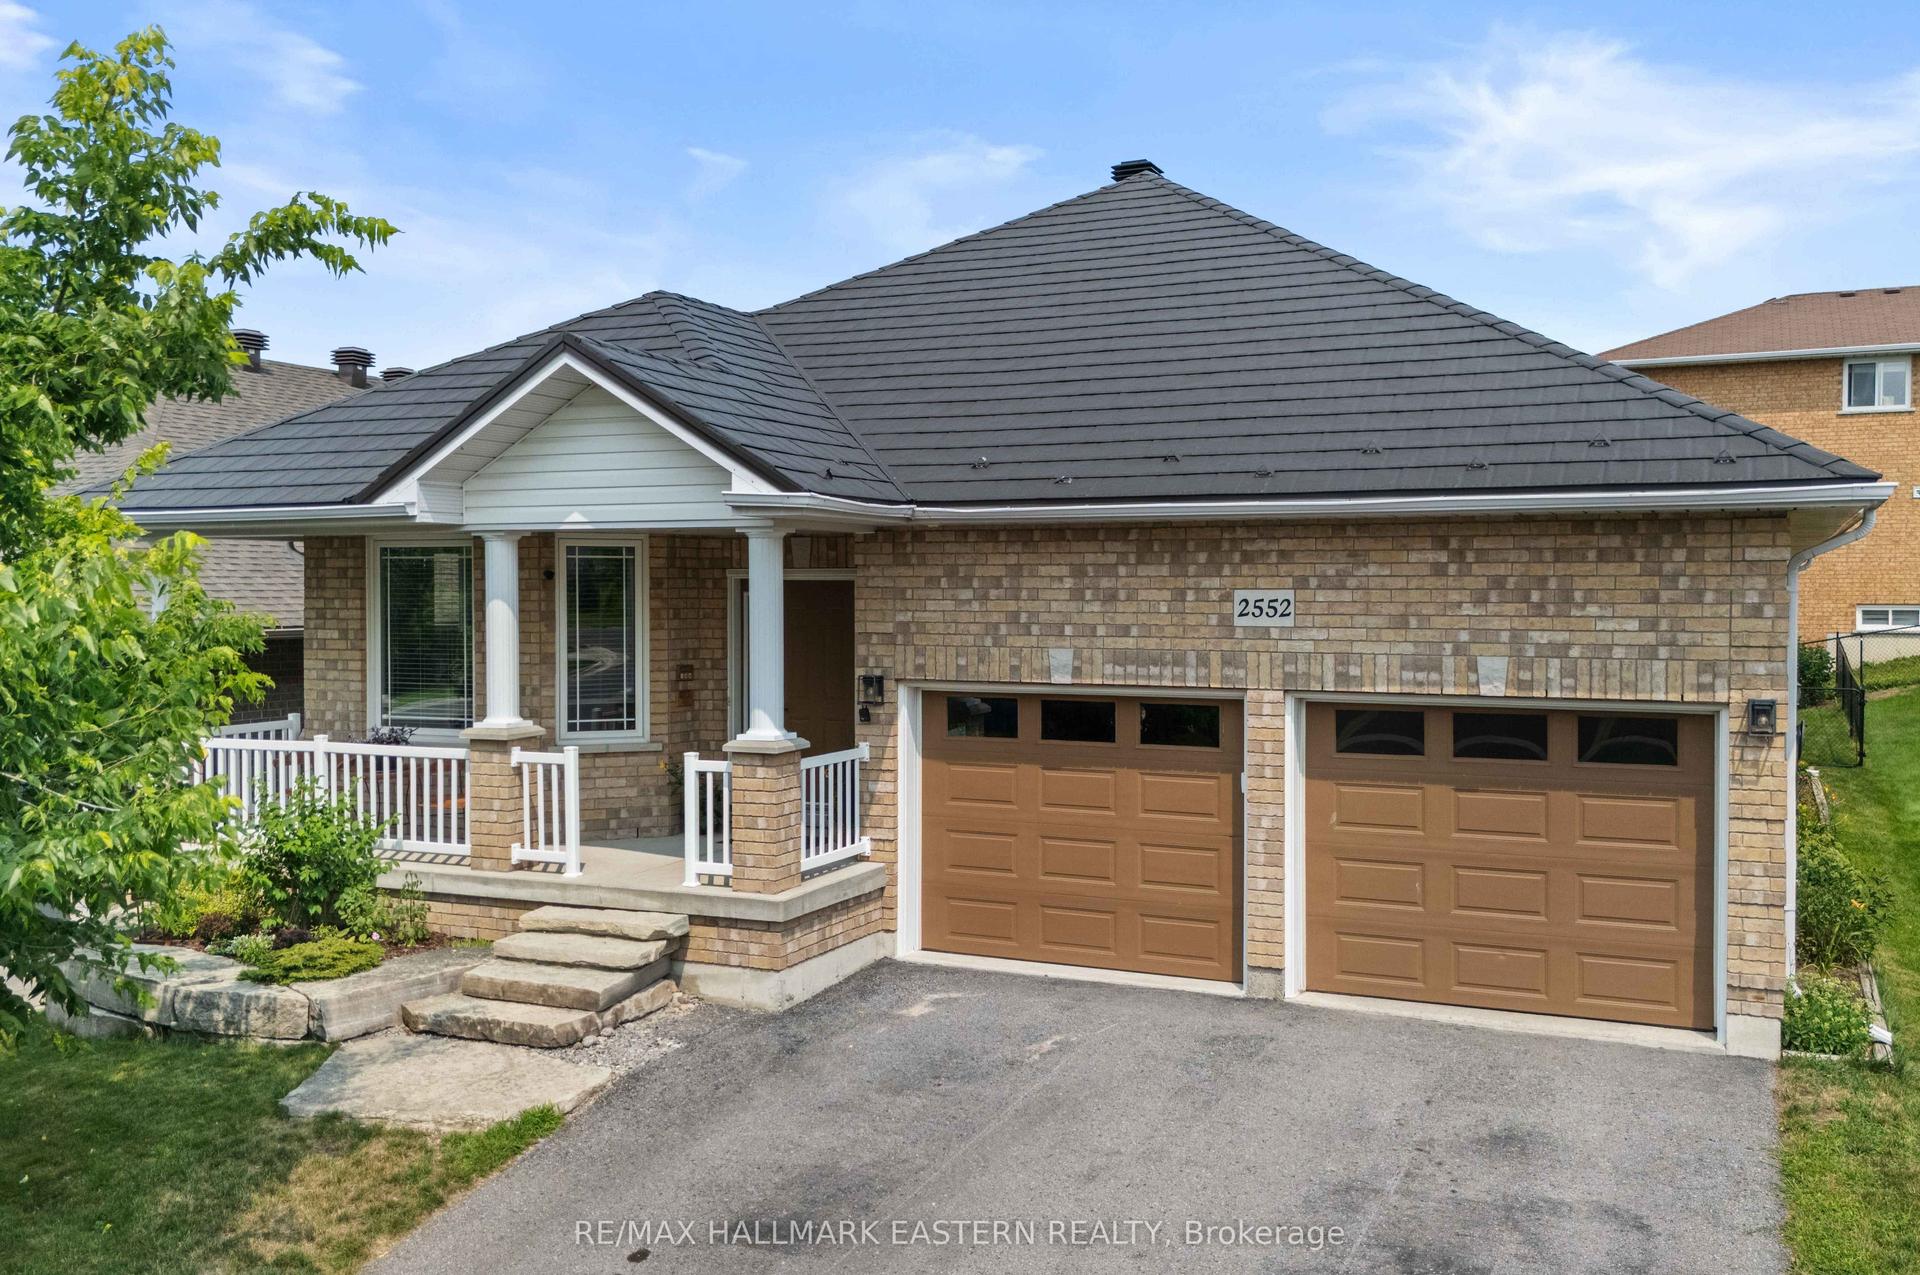
Client RemarksWelcome to 1184 Scollard Drive. Located directly across from Waverley Heights Park and just steps from the canal, this 4 bedroom, 5 bathroom two-storey home offers the kind of space, setting and lifestyle that is hard to find in Peterborough. The main floor is bright, functional, and made for family living with a fully renovated custom kitchen featuring a serviced island, generous living and family room spaces, two sided fireplace, and the convenience of main floor laundry. Upstairs, you'll find four well-proportioned bedrooms, including a spacious primary suite with ensuite and walk-in closet. One of the standout features is the second-storey balcony, where you can sit back and watch boats make their way along the canal. The finished lower level is where this home really separates itself. A one-of-a-kind theatre room comes complete with projector, surround sound, theatre components and a proper snack bar/wetbar setup, making it the perfect spot for movie nights, sports, entertaining or giving the kids their own space. Outside, the backyard is low-maintenance and built to enjoy, with hardscaping, multiple covered seating areas, built-in lighting, irrigation and a privacy fence. Across the street, the playground, park space and trail access make this an ideal location for an active family, while nearby schools, Trent University, Thomas A. Stewart Secondary School and east-end amenities add to the convenience. Pre-inspected for your convenience, this is a well-appointed family home in one of Peterborough's most desirable east-end locations - and not one you're going to want to miss.
RenovatedFireplace
Rooms
Main Floor
| Bathroom | 1.52 × 1.51 m | |
| Dining Room | 4.11 × 3.34 m | |
| Family Room | 4.43 × 5.93 m | |
| Living Room | 4.44 × 4.47 m | |
| Laundry | 2.88 × 278.00 m | |
| Kitchen | 3.94 × 5.93 m |
Second Floor
| Primary Bedroom | 5.29 × 6.07 m | |
| Bathroom | 1.61 × 2.50 m | |
| Bedroom | 5.51 × 4.59 m | |
| Bedroom | 3.45 × 3.80 m | |
| Bedroom | 3.92 × 3.49 m | |
| Bathroom | 3.47 × 3.23 m | |
| Bathroom | 3.38 × 4.15 m |
Basement
| Media Room | 4.32 × 9.30 m | |
| Bathroom | 1.00 × 1.77 m | |
| Other | 3.98 × 2.71 m | |
| Other | 5.43 × 9.38 m | |
| Other | 2.72 × 1.52 m |
Features
- Central Vacuum
- Finished
- Central Air
- 2-Storey
Financials
Annual Taxes
$7,696
Estimated Rental Income
Entire property$4,000 – $6,500/mo
Basement apartment$1,800 – $2,500/mo
Rental yield4.9% – 7.9%
*Estimates based on comparable rentals in the area. Actual income may vary.
Market Data — Peterborough
Days on market6 days
Buyer's MarketSeller's Market
Based on active listings in Peterborough. Data updates daily.
Our estimate for this home
Estimated range
$1.15M – $1.33M
Mid-point $1.24M · ~$382/sqft
How this listing compares
$1.15MList · $989K$1.33M
Low confidence·Based on 8 ashburnham ward 4 comparables
Estimated range is generated automatically from active comparables and is for informational purposes only. Not an appraisal — contact Aman for a full comparative market analysis that factors in condition, renovations, and positioning.
Getting around
How walkable, bikeable, and transit-friendly this neighbourhood is.
52
/ 100
Walk Score
Somewhat Walkable
41
/ 100
Transit Score
Some Transit
50
/ 100
Bike Score
Bikeable
Scores are estimates based on neighbourhood data and are for informational purposes only.
MLS® data courtesy of the Toronto Regional Real Estate Board (TRREB).
The information provided herein must only be used by consumers that have a bona fide interest in the purchase, sale, or lease of real estate and may not be used for any commercial purpose or any other purpose. Listing information is deemed reliable but is not guaranteed accurate by the Toronto Regional Real Estate Board, the listing brokerage, or this website. The trademarks REALTOR®, REALTORS® and the REALTOR® logo are controlled by The Canadian Real Estate Association (CREA) and identify real estate professionals who are members of CREA. MLS®, Multiple Listing Service®, and the associated logos are owned by CREA. Not intended to solicit properties currently listed for sale or buyers under contract.
You may also like
More homes in Peterborough
Hand-picked listings with a similar price range and style.
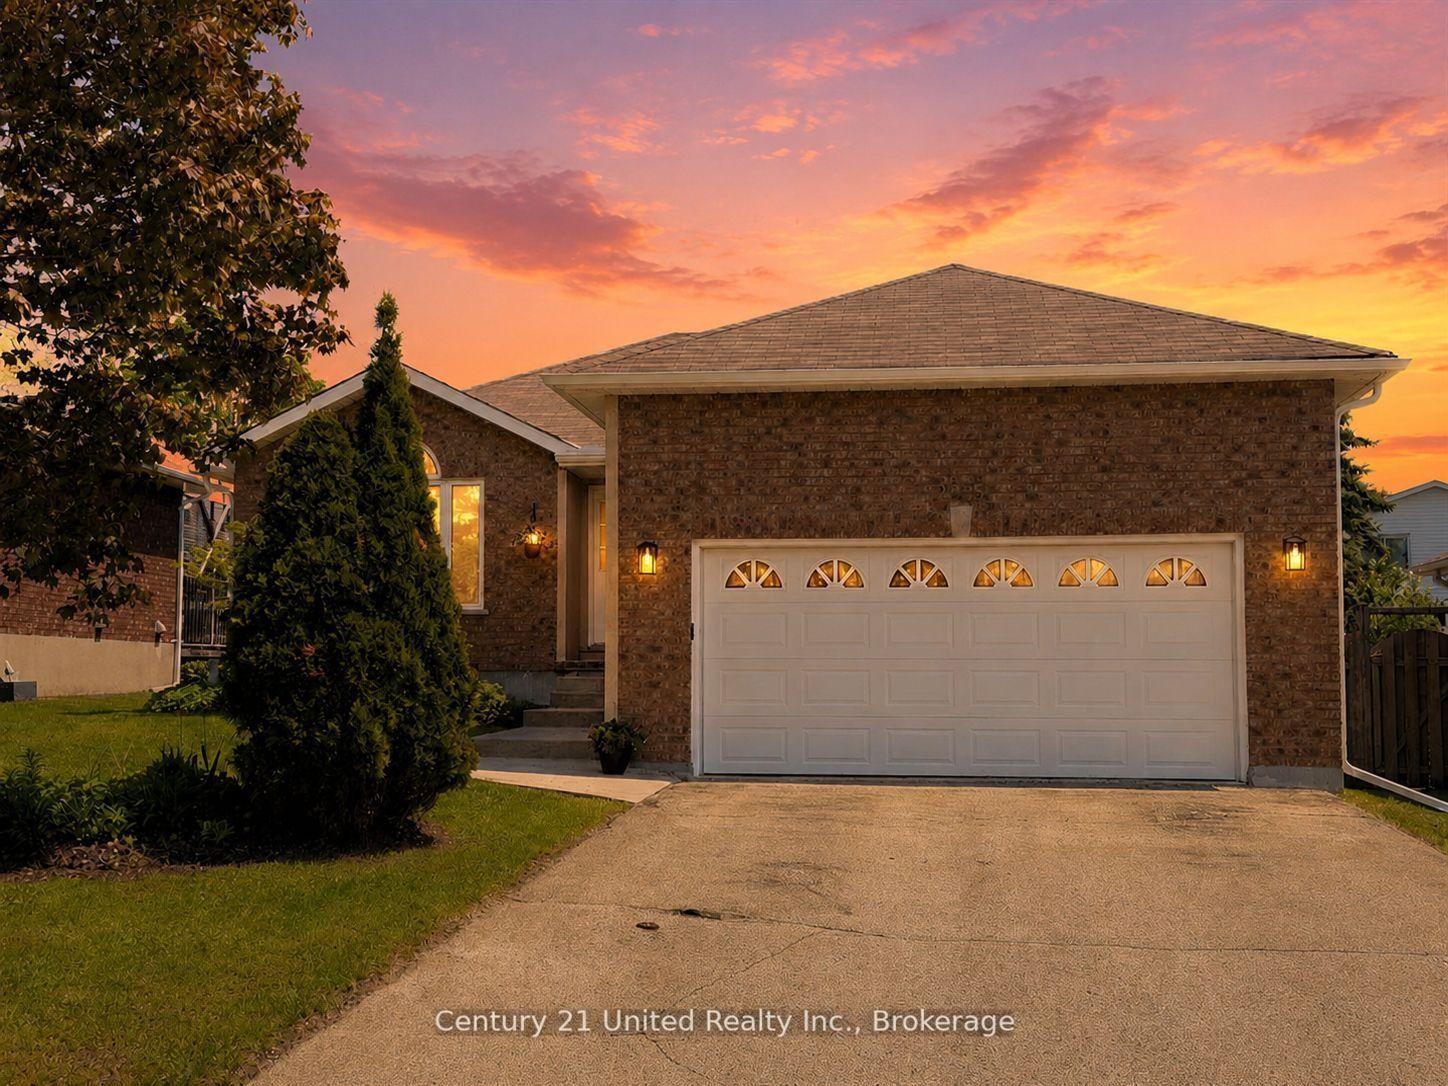
For Sale2 months ago
$769,000
Detached
est. $3,371/mo
2225 Lorraine Drive, Northcrest Ward 5
Peterborough, ON
3 bd
3 ba
1,300
4
MLS# X13175134Century 21 United Realty Inc.
WhatsApp Aman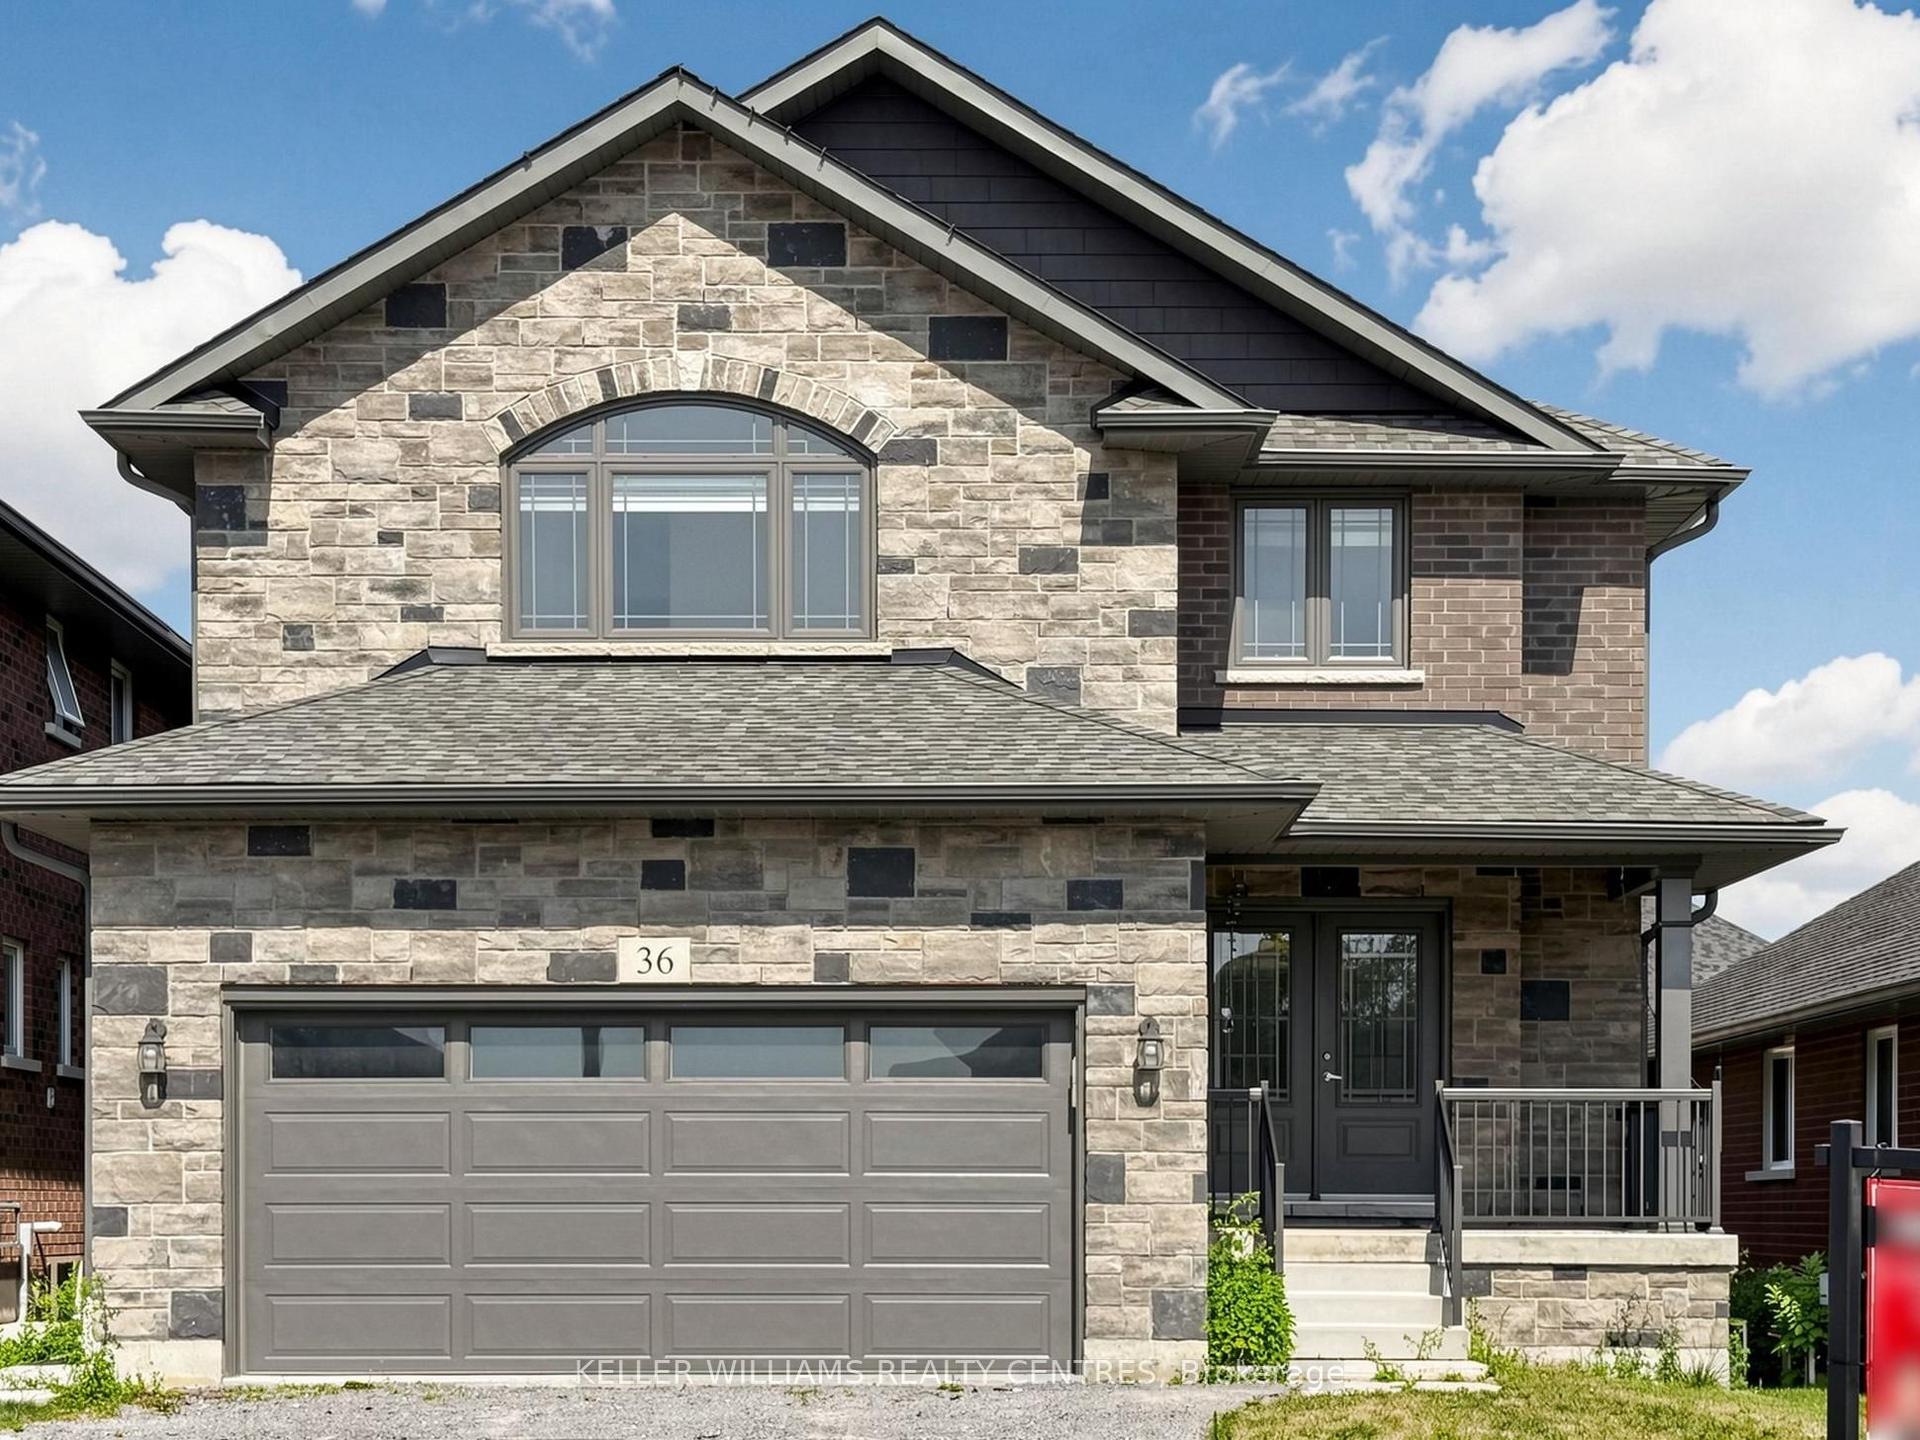
For Sale1 day ago
$745,000
Detached
est. $3,266/mo
36 York Drive, Monaghan Ward 2
Peterborough, ON
4 bd
4 ba
2,750
4
MLS# X13628678Keller Williams Realty Centres
WhatsApp Aman