For Sale
Just Listed
14 Curtis Court
Port Hope, Port Hope, ON
$635,900
3Bd
2Ba
1,750+sqft
3Parking
37.5 x 168.5 ftlot
$363/sqft
DetachedMLS# X13610054Listed 2026-07-271 DOM
Cooling
Central Air
Basement
Unfinished
Just listed! New listings in Port Hope often receive offers within the first week.
About this home
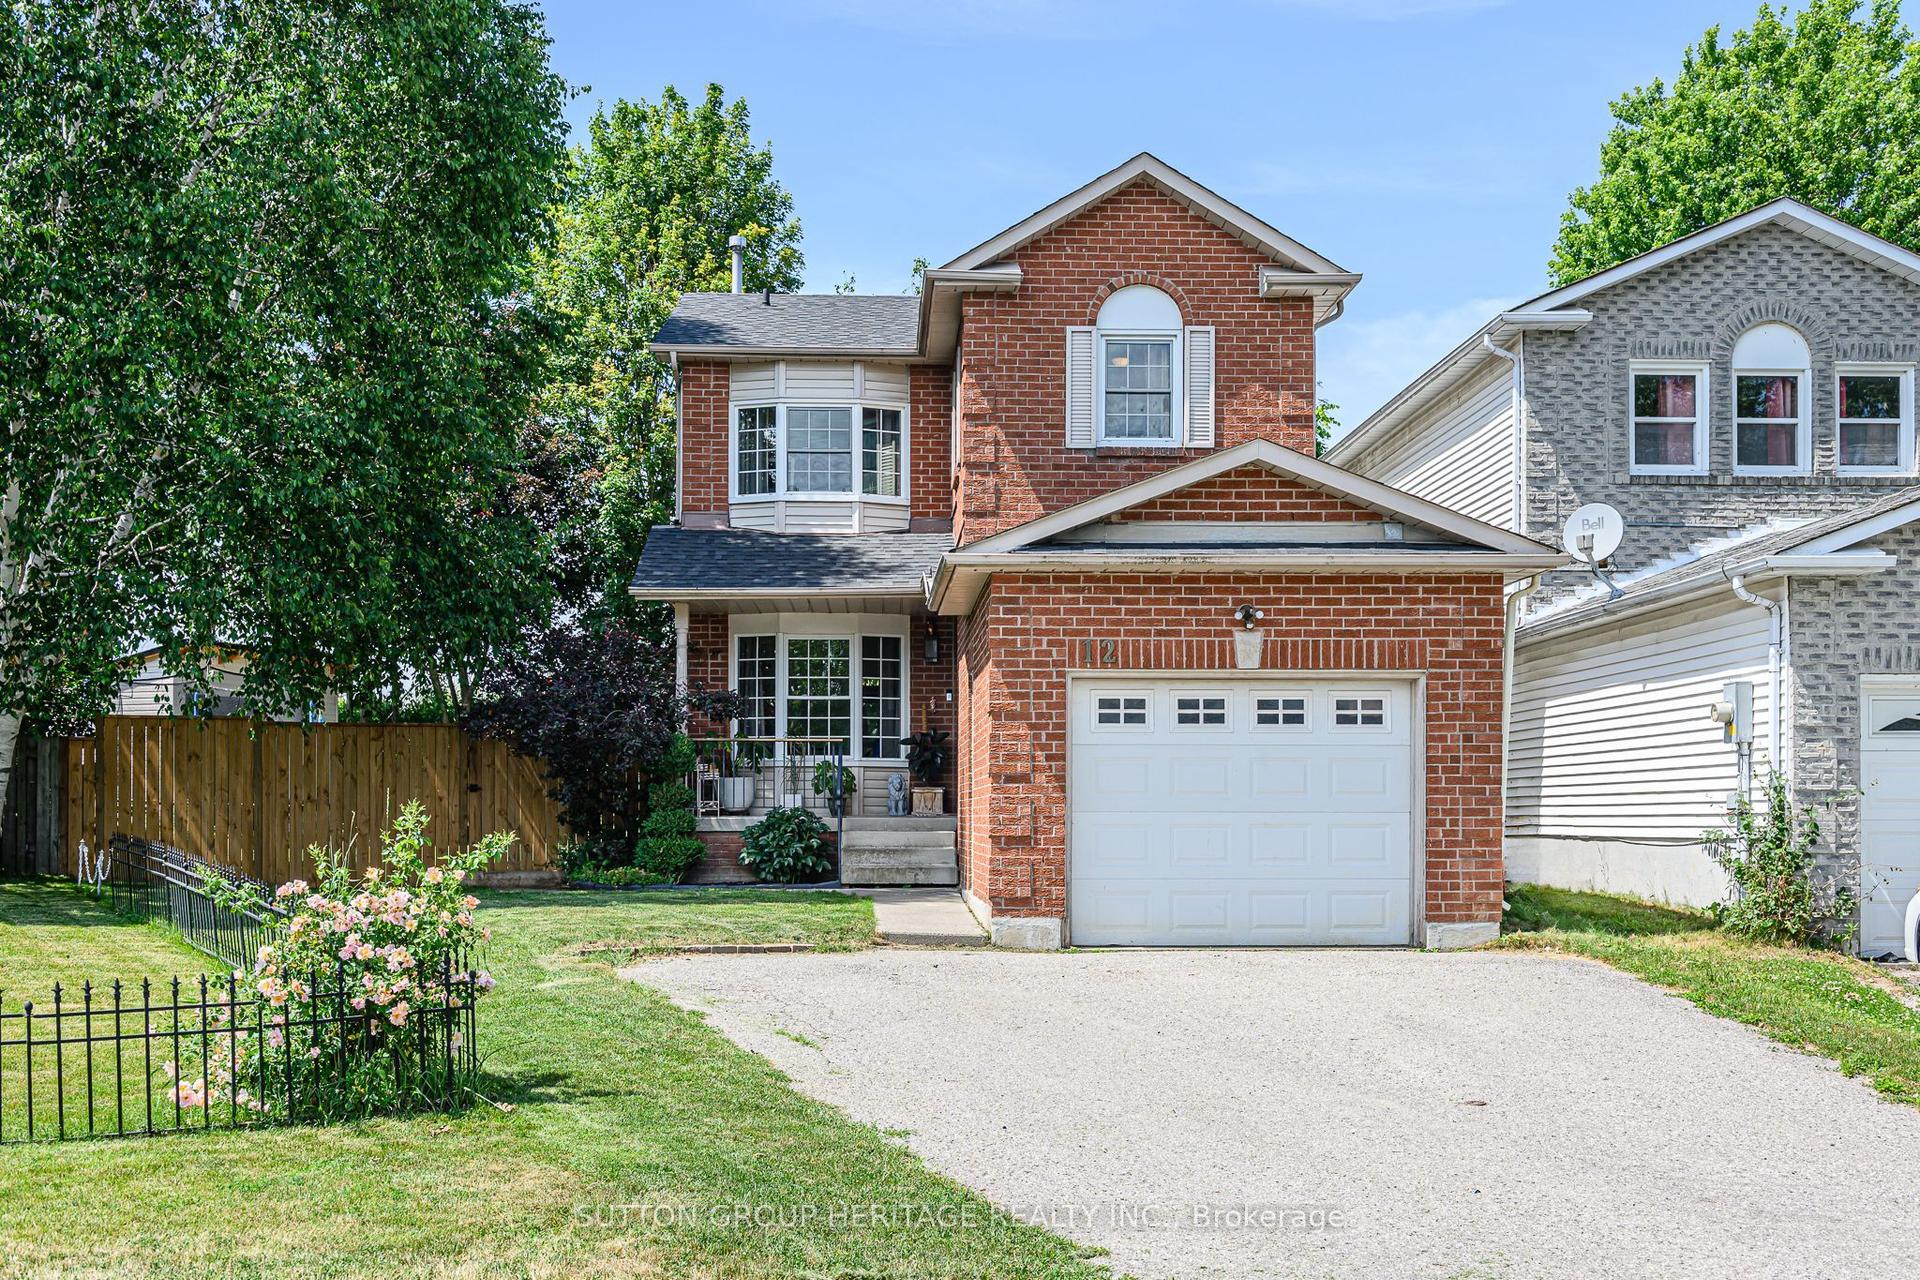
Welcome to 14 Curtis Court, where peaceful court living, an exceptional backyard, and endless potential come together in one of Port Hope's most desirable neighbourhoods. Set on a deep, oversized lot surrounded by mature trees, this property offers a rare sense of privacy and outdoor space that's becoming increasingly difficult to find. Whether you envision lush gardens, backyard entertaining, room for the kids to play, or simply a quiet place to unwind, this backyard is ready to become your personal retreat. Inside, the bright and functional layout is designed for everyday living. A spacious front foyer, convenient powder room, and skylight above the staircase fill the home with natural light. The generous kitchen features a centre island, ample counter space, and multiple windows overlooking the backyard, while the sliding glass walkout creates seamless indoor-outdoor living. The adjoining family room offers flexibility as a dining room, office, or additional living space, and the spacious living room is anchored by a cozy fireplace. Upstairs, the primary bedroom offers a walk-in closet and semi-ensuite access to the 4-piece bathroom with a separate tub and shower. Two additional bedrooms provide comfortable space for family, guests, or a home office. The basement offers excellent potential to create additional living space while providing plenty of storage. Notable updates include a durable metal roof (2021) and a high-efficiency furnace (2017), offering added peace of mind for years to come. Ideally located just minutes from historic downtown Port Hope, you'll enjoy easy access to boutique shops, restaurants, parks, schools, the beach, and Highway 401. Whether you're searching for your first home, more room to grow, or a property you can truly make your own, 14 Curtis Court offers an incredible opportunity in a sought-after location.
WalkoutFireplace
Rooms
Main Floor
| Living Room | 3.68 × 4.95 m | Fireplace |
| Kitchen | 3.33 × 5.40 m | W/O To Yard |
| Family Room | 3.12 × 3.23 m |
Second Floor
| Primary Bedroom | 4.70 × 3.62 m | Walk-In Closet(s) Semi Ensuite |
| Bathroom | 2.83 × 3.12 m | 3 Pc Bath Semi Ensuite |
| Bedroom 2 | 3.05 × 3.30 m | B/I Closet |
| Bedroom 3 | 3.12 × 4.20 m |
Features
- Other
- Unfinished
- Central Air
- 2-Storey
Financials
Annual Taxes
$4,916.77
Estimated Rental Income
Entire property$3,200 – $4,800/mo
Rental yield6.0% – 9.1%
*Estimates based on comparable rentals in the area. Actual income may vary.
Market Data — Port Hope
Days on market1 days
Buyer's MarketSeller's Market
Based on active listings in Port Hope. Data updates daily.
Our estimate for this home
Estimated range
$799K – $929K
Mid-point $864K · ~$494/sqft
How this listing compares
$799KList · $636K$929K
High confidence·Based on 57 port hope comparables
Estimated range is generated automatically from active comparables and is for informational purposes only. Not an appraisal — contact Aman for a full comparative market analysis that factors in condition, renovations, and positioning.
Getting around
How walkable, bikeable, and transit-friendly this neighbourhood is.
55
/ 100
Walk Score
Somewhat Walkable
38
/ 100
Transit Score
Some Transit
41
/ 100
Bike Score
Somewhat Bikeable
Scores are estimates based on neighbourhood data and are for informational purposes only.
MLS® data courtesy of the Toronto Regional Real Estate Board (TRREB).
The information provided herein must only be used by consumers that have a bona fide interest in the purchase, sale, or lease of real estate and may not be used for any commercial purpose or any other purpose. Listing information is deemed reliable but is not guaranteed accurate by the Toronto Regional Real Estate Board, the listing brokerage, or this website. The trademarks REALTOR®, REALTORS® and the REALTOR® logo are controlled by The Canadian Real Estate Association (CREA) and identify real estate professionals who are members of CREA. MLS®, Multiple Listing Service®, and the associated logos are owned by CREA. Not intended to solicit properties currently listed for sale or buyers under contract.
You may also like
More homes in Port Hope
Hand-picked listings with a similar price range and style.
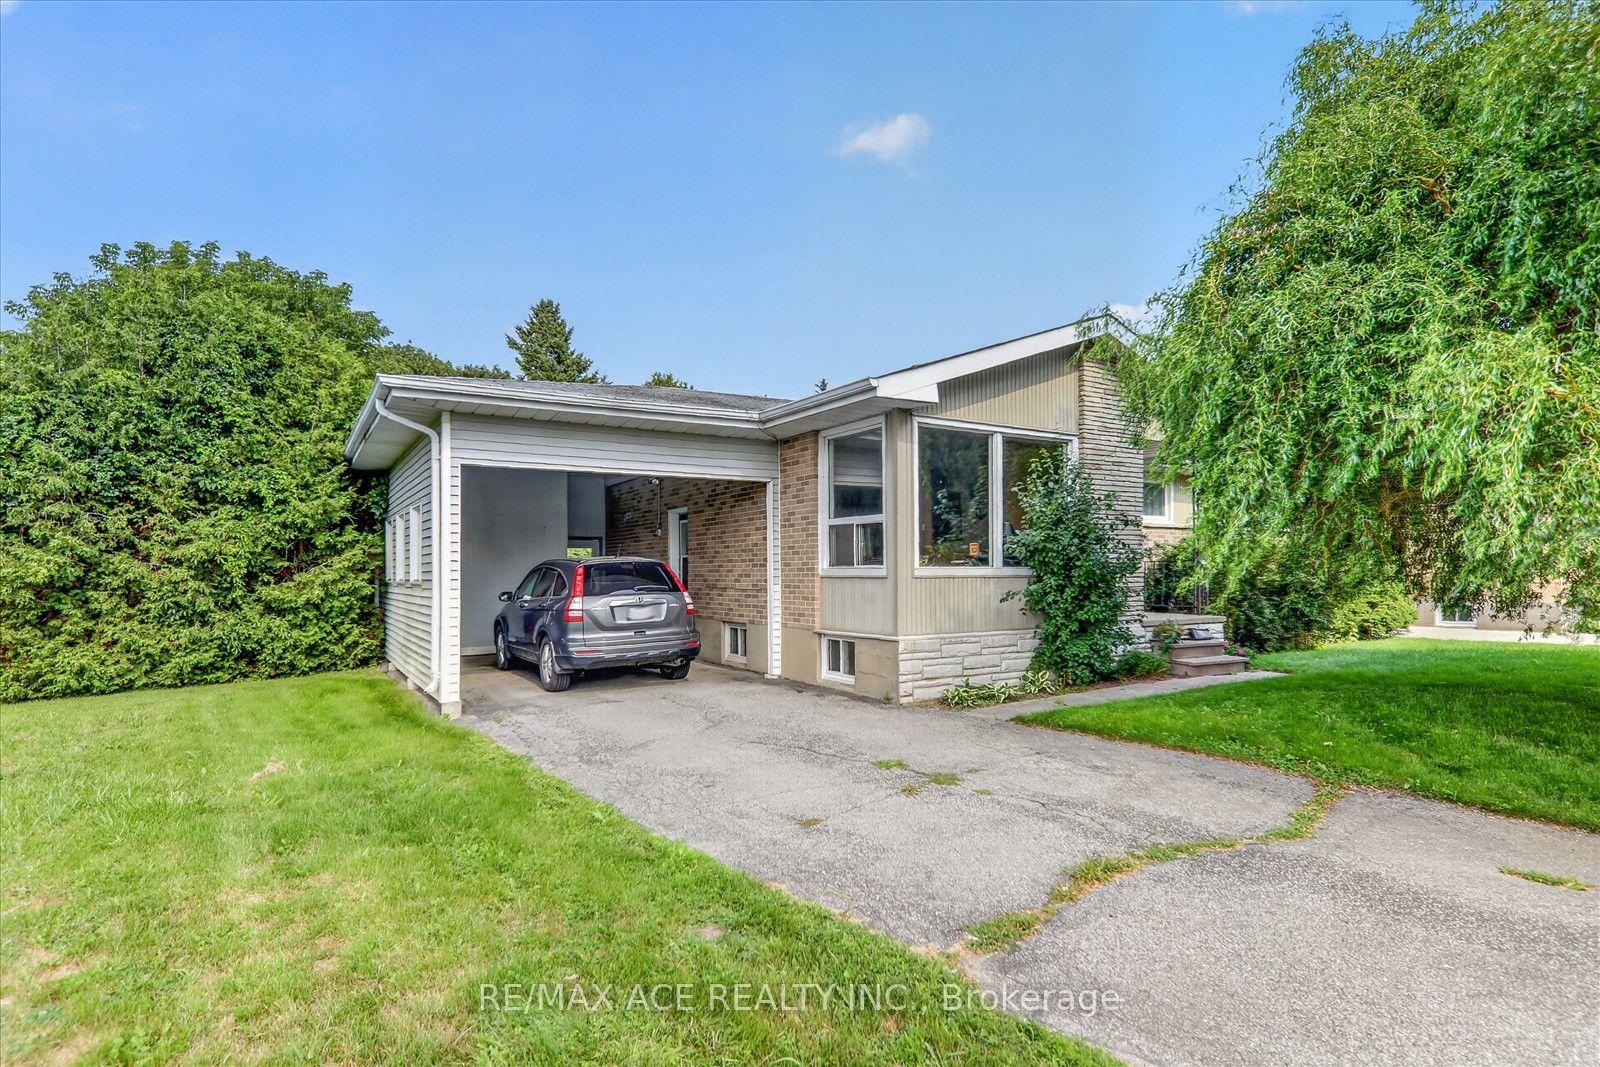
For Sale10 h ago
$639,999
Detached
est. $2,806/mo
18 Heneage Street, Port Hope
Port Hope, ON
3 bd
2 ba
900
3
MLS# X13614584Re/Max Ace Realty Inc.
WhatsApp Aman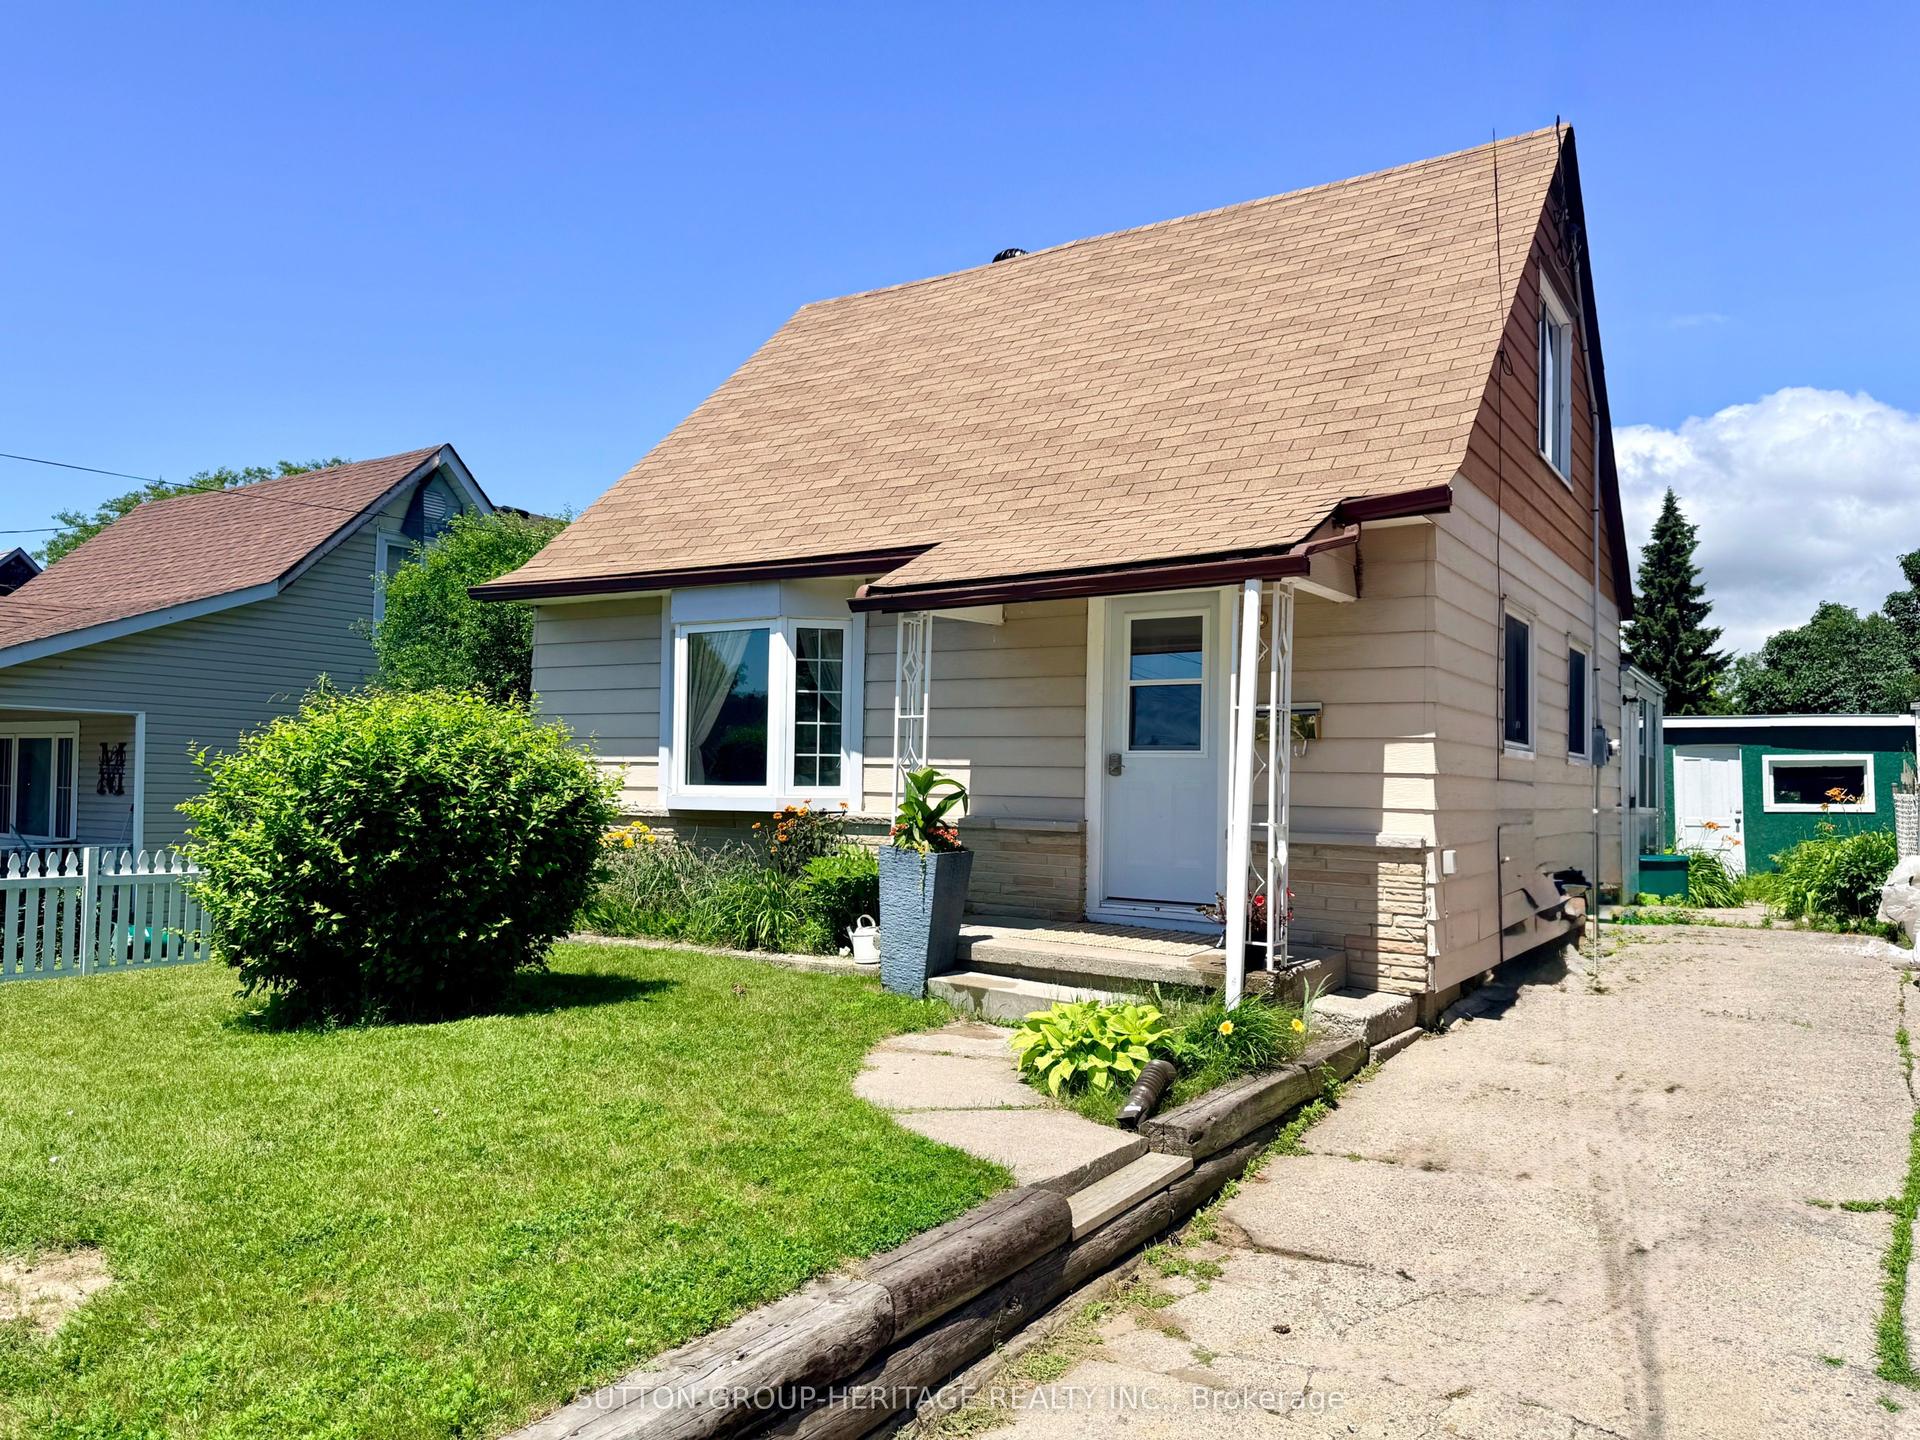
For Sale17 days ago
$519,900
Detached
est. $2,279/mo
8 Fraser Street, Port Hope
Port Hope, ON
4 bd
1 ba
1,750
3
MLS# X13552972Sutton Group-Heritage Realty Inc.
WhatsApp Aman