For Sale
Just Listed
Open House Sun 18–20
52 Bramley Street S
Port Hope, Port Hope, ON
$749,000
3Bd
2Ba
1,750+sqft
2Parking
61.6 x 84.7 ftlot
$428/sqft
DetachedMLS# X13610320Listed 2026-07-271 DOM
Basement
Unfinished
Just listed! New listings in Port Hope often receive offers within the first week.
About this home
Welcome to 52 Bramley St S, a beautifully updated century home just moments from everything you need in Port Hope. Enjoy an easy walk to downtown shops, restaurants, parks and everyday amenities while coming home to a property that feels like your own private retreat. Close to great schools and easy access to hwy 401/407, you'll love the convenience as well as the friendly community this address offers. Thoughtfully renovated while preserving its timeless character, the welcoming home features a private driveway, covered front porch, nicely sized rooms, a main-floor 2pc washroom and large windows throughout, filling the interior with lots of natural light. At the heart of the home, the custom maple kitchen showcases granite countertops, stainless steel appliances, ample cabinetry and a centre island that effortlessly brings family and friends together. Sliding glass doors from the kitchen open to the north-facing deck, while a second walkout leads to a picturesque south-facing veranda, creating a seamless connection between the home and its spectacular outdoor spaces. Outdoor living is truly a standout feature. Beautifully landscaped and exceptionally private, the backyard is a complete oasis with mature gardens, peaceful sitting areas and space to host everything from intimate dinners to unforgettable summer celebrations. Whether enjoying a quiet morning coffee or entertaining guests, this property was made for gathering. Upstairs, the thoughtfully proportioned layout features beautifully preserved original pine flooring, a spacious bathroom and a third room with one wall open to the stairs serving as a great office/den that can easily be converted back to a bedroom. The unfinished lower level provides excellent storage and future potential. Offering the perfect blend of historic charm, thoughtful updates and incredible indoor-outdoor living, 52 Bramley Street South is an exceptional opportunity to own a home that is as welcoming as it is memorable. Welcome home!
RenovatedWalkout
Rooms
Main Floor
| Living Room | 5.37 × 4.47 m | Vinyl Floor Window 2 Pc Bath |
| Dining Room | 4.40 × 4.37 m | Vinyl Floor Separate Room Window |
| Kitchen | 4.55 × 4.01 m | Vinyl Floor Renovated W/O To Deck |
Second Floor
| Primary Bedroom | 4.23 × 3.63 m | Hardwood Floor Double Closet Window |
| Bedroom 2 | 4.23 × 2.78 m | Hardwood Floor Closet Window |
| Bedroom 3 | 3.25 × 2.65 m | Hardwood Floor Closet Window |
Features
- None
- Deck
- Landscaped
- Porch
- Unfinished
- Window Unit(s)
- 1 1/2 Storey
Financials
Annual Taxes
$4,602.79
Estimated Rental Income
Entire property$3,200 – $4,800/mo
Rental yield5.1% – 7.7%
*Estimates based on comparable rentals in the area. Actual income may vary.
Market Data — Port Hope
Days on market1 days
Buyer's MarketSeller's Market
Based on active listings in Port Hope. Data updates daily.
Our estimate for this home
Estimated range
$788K – $915K
Mid-point $852K · ~$487/sqft
How this listing compares
$788KList · $749K$915K
High confidence·Based on 57 port hope comparables
Estimated range is generated automatically from active comparables and is for informational purposes only. Not an appraisal — contact Aman for a full comparative market analysis that factors in condition, renovations, and positioning.
Getting around
How walkable, bikeable, and transit-friendly this neighbourhood is.
51
/ 100
Walk Score
Somewhat Walkable
42
/ 100
Transit Score
Some Transit
47
/ 100
Bike Score
Somewhat Bikeable
Scores are estimates based on neighbourhood data and are for informational purposes only.
MLS® data courtesy of the Toronto Regional Real Estate Board (TRREB).
The information provided herein must only be used by consumers that have a bona fide interest in the purchase, sale, or lease of real estate and may not be used for any commercial purpose or any other purpose. Listing information is deemed reliable but is not guaranteed accurate by the Toronto Regional Real Estate Board, the listing brokerage, or this website. The trademarks REALTOR®, REALTORS® and the REALTOR® logo are controlled by The Canadian Real Estate Association (CREA) and identify real estate professionals who are members of CREA. MLS®, Multiple Listing Service®, and the associated logos are owned by CREA. Not intended to solicit properties currently listed for sale or buyers under contract.
You may also like
More homes in Port Hope
Hand-picked listings with a similar price range and style.
For Sale1 day ago
$818,000
Detached
est. $3,586/mo
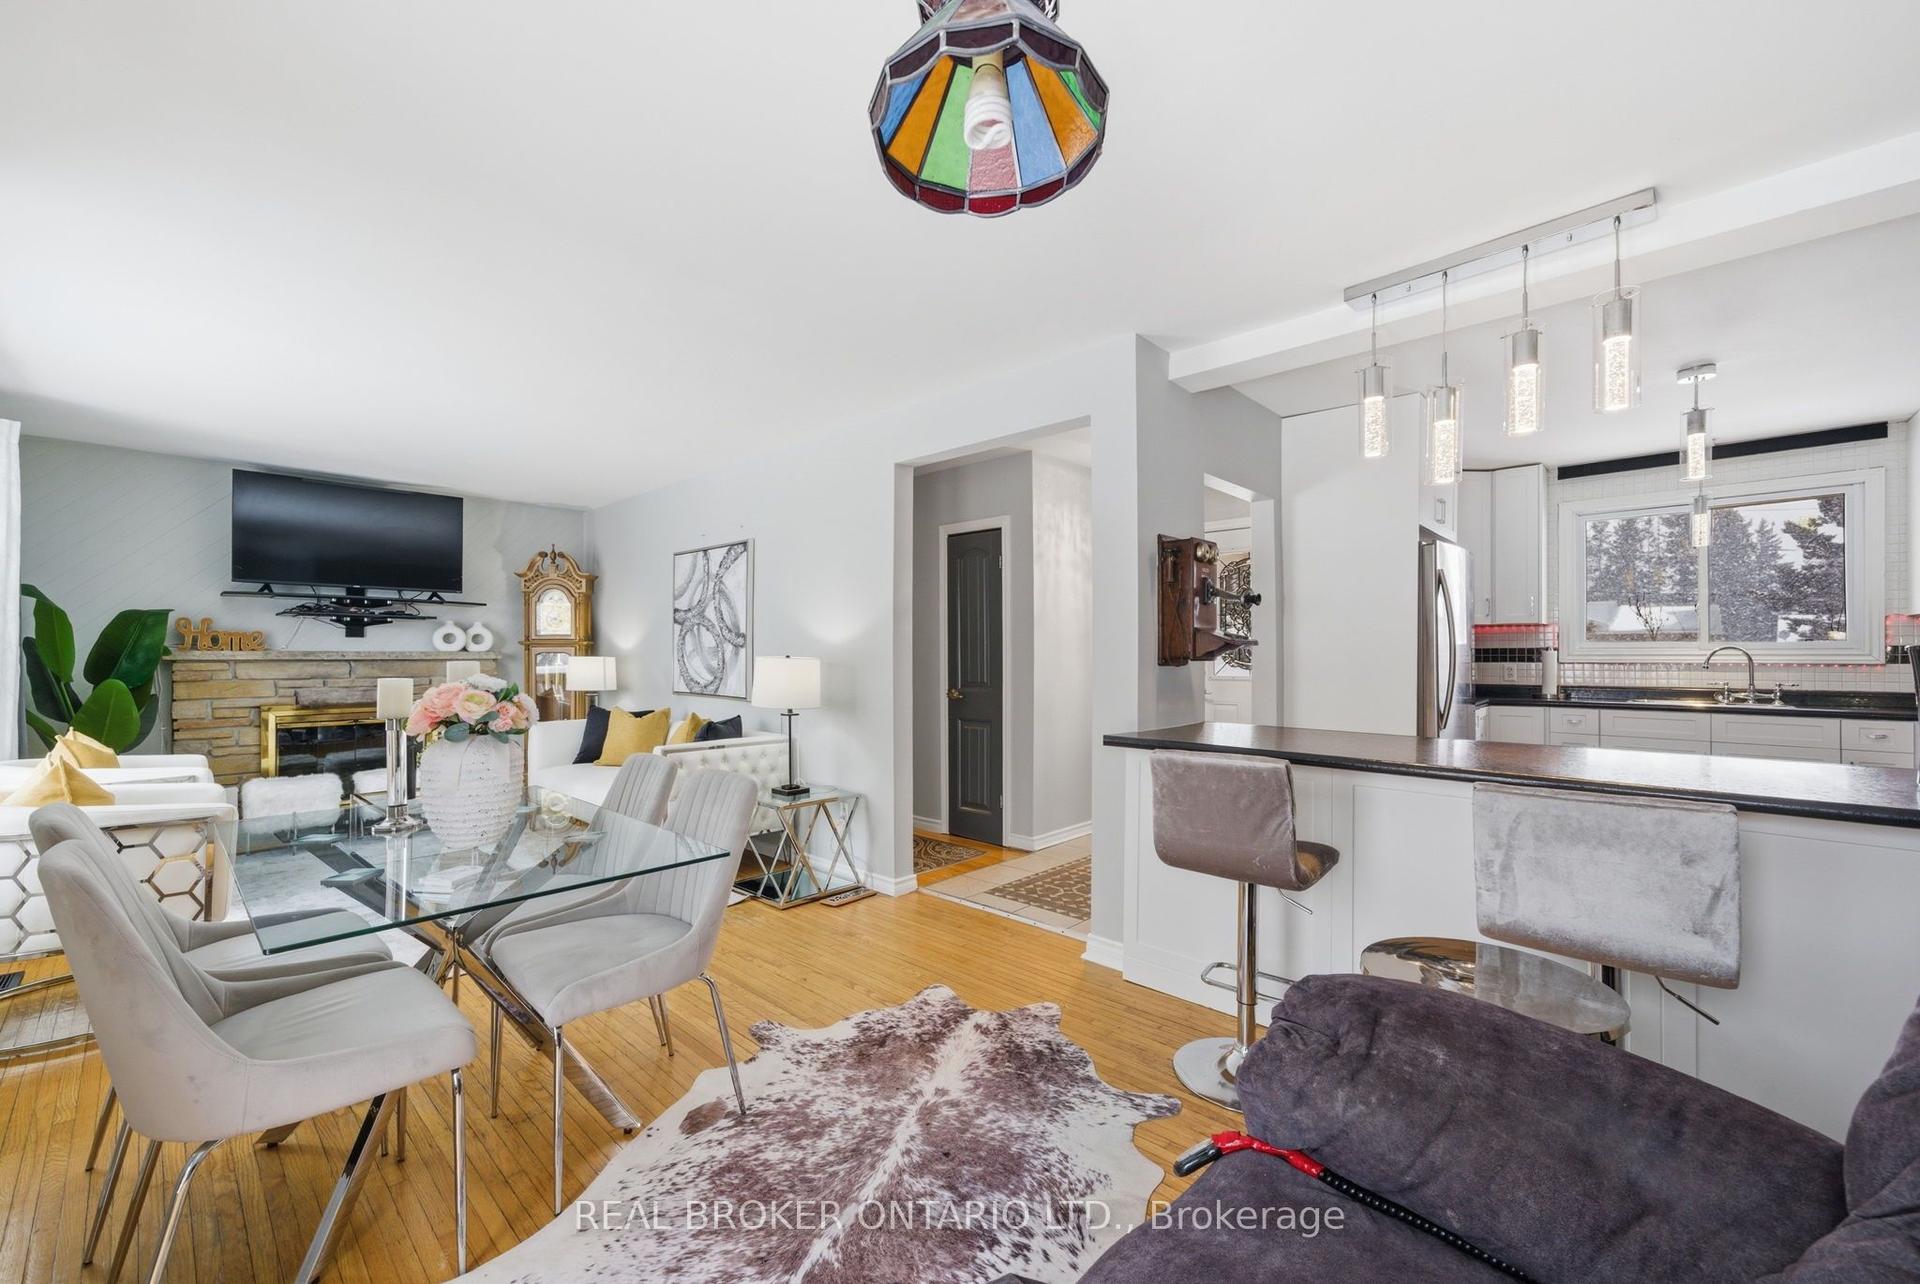
1157 Lakeshore Road, Rural Port Hope
Port Hope, ON
2+1 bd
2 ba
1,300
5
MLS# X13609190Real Broker Ontario Ltd.
WhatsApp Aman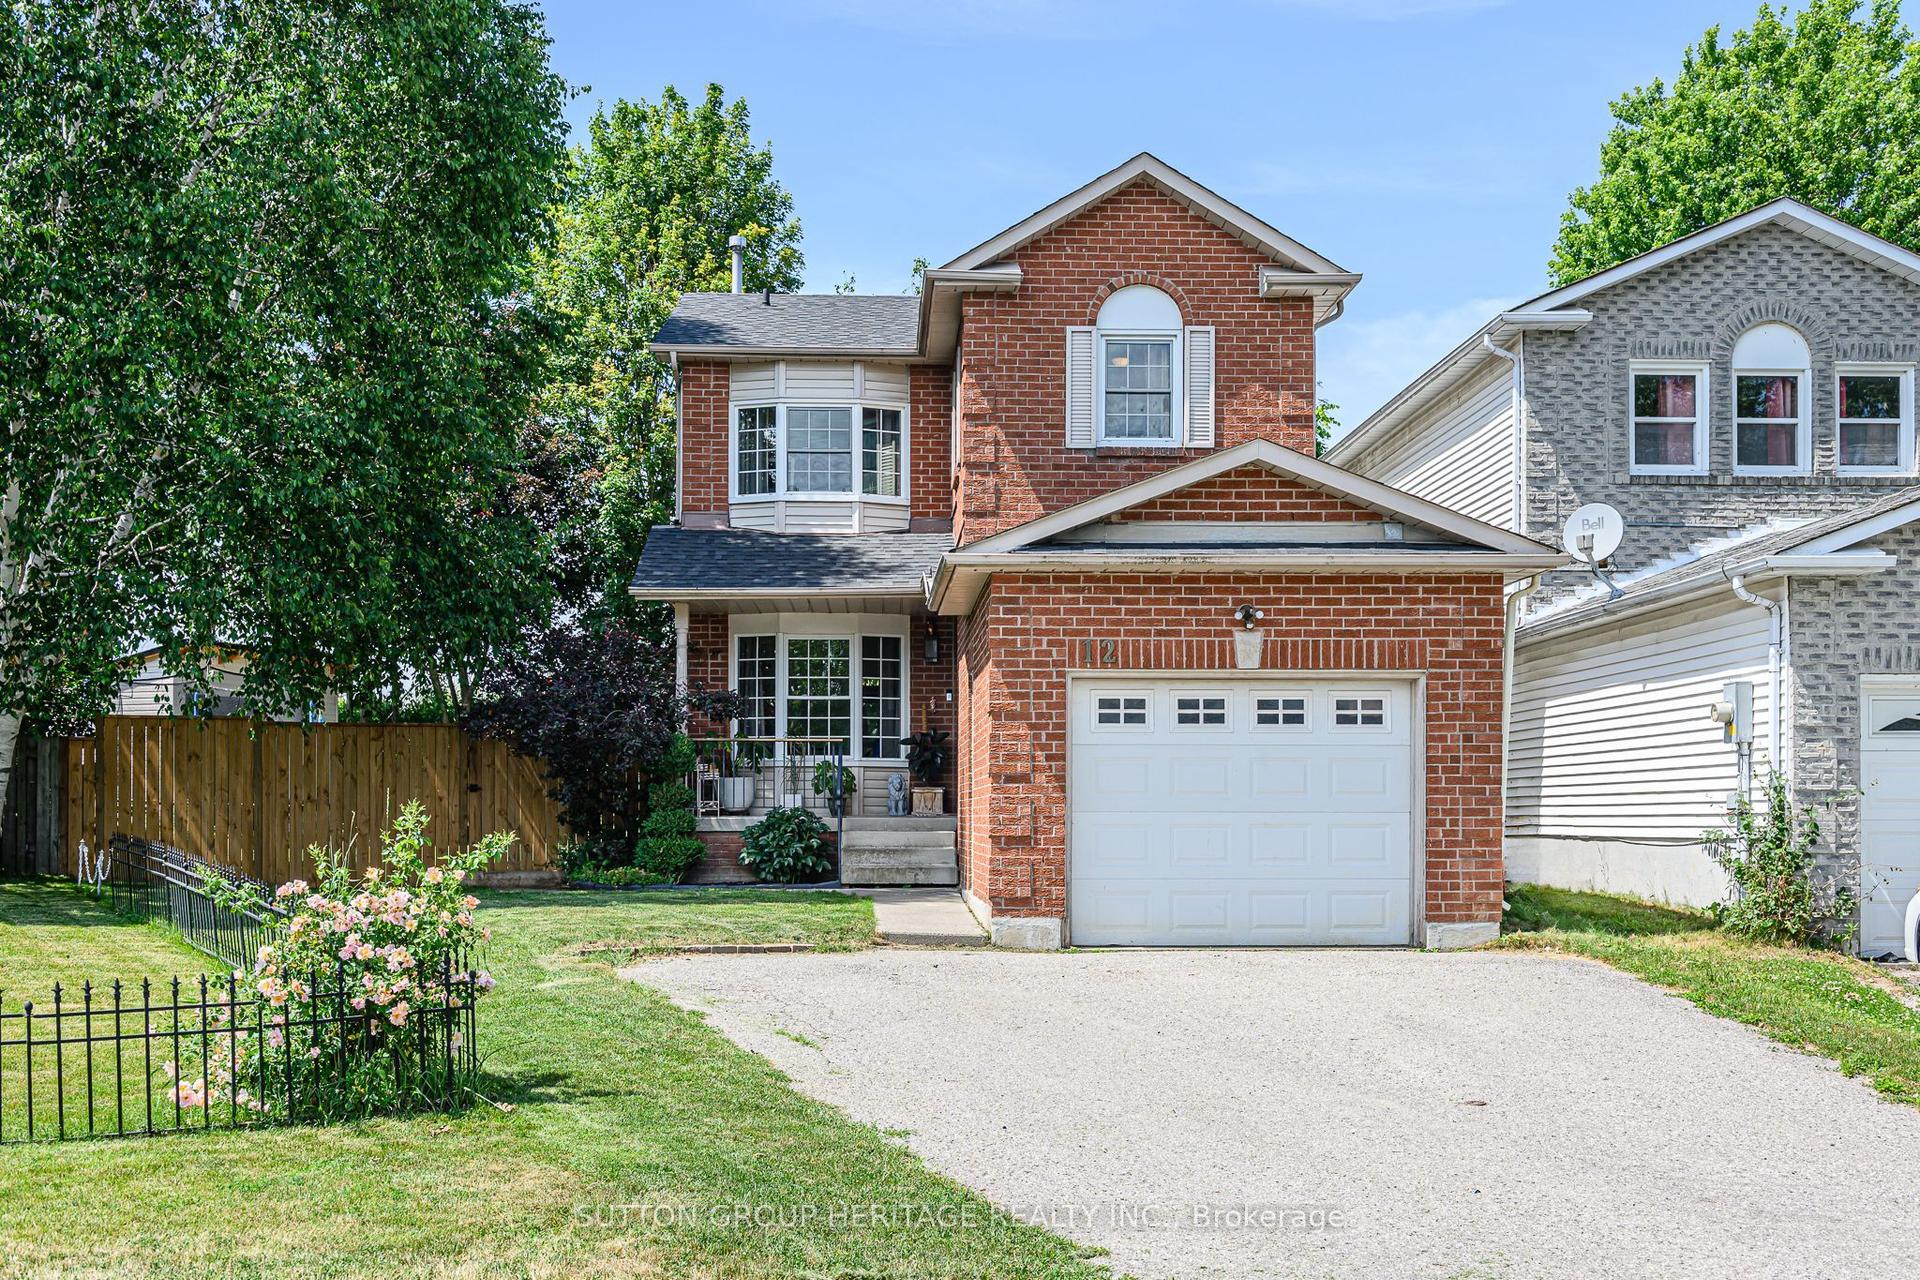
For Sale22 days ago
$652,900
Detached
est. $2,862/mo
12 Curtis Court, Port Hope
Port Hope, ON
3 bd
3 ba
1,300
3
MLS# X13526548Sutton Group-Heritage Realty Inc.
WhatsApp Aman