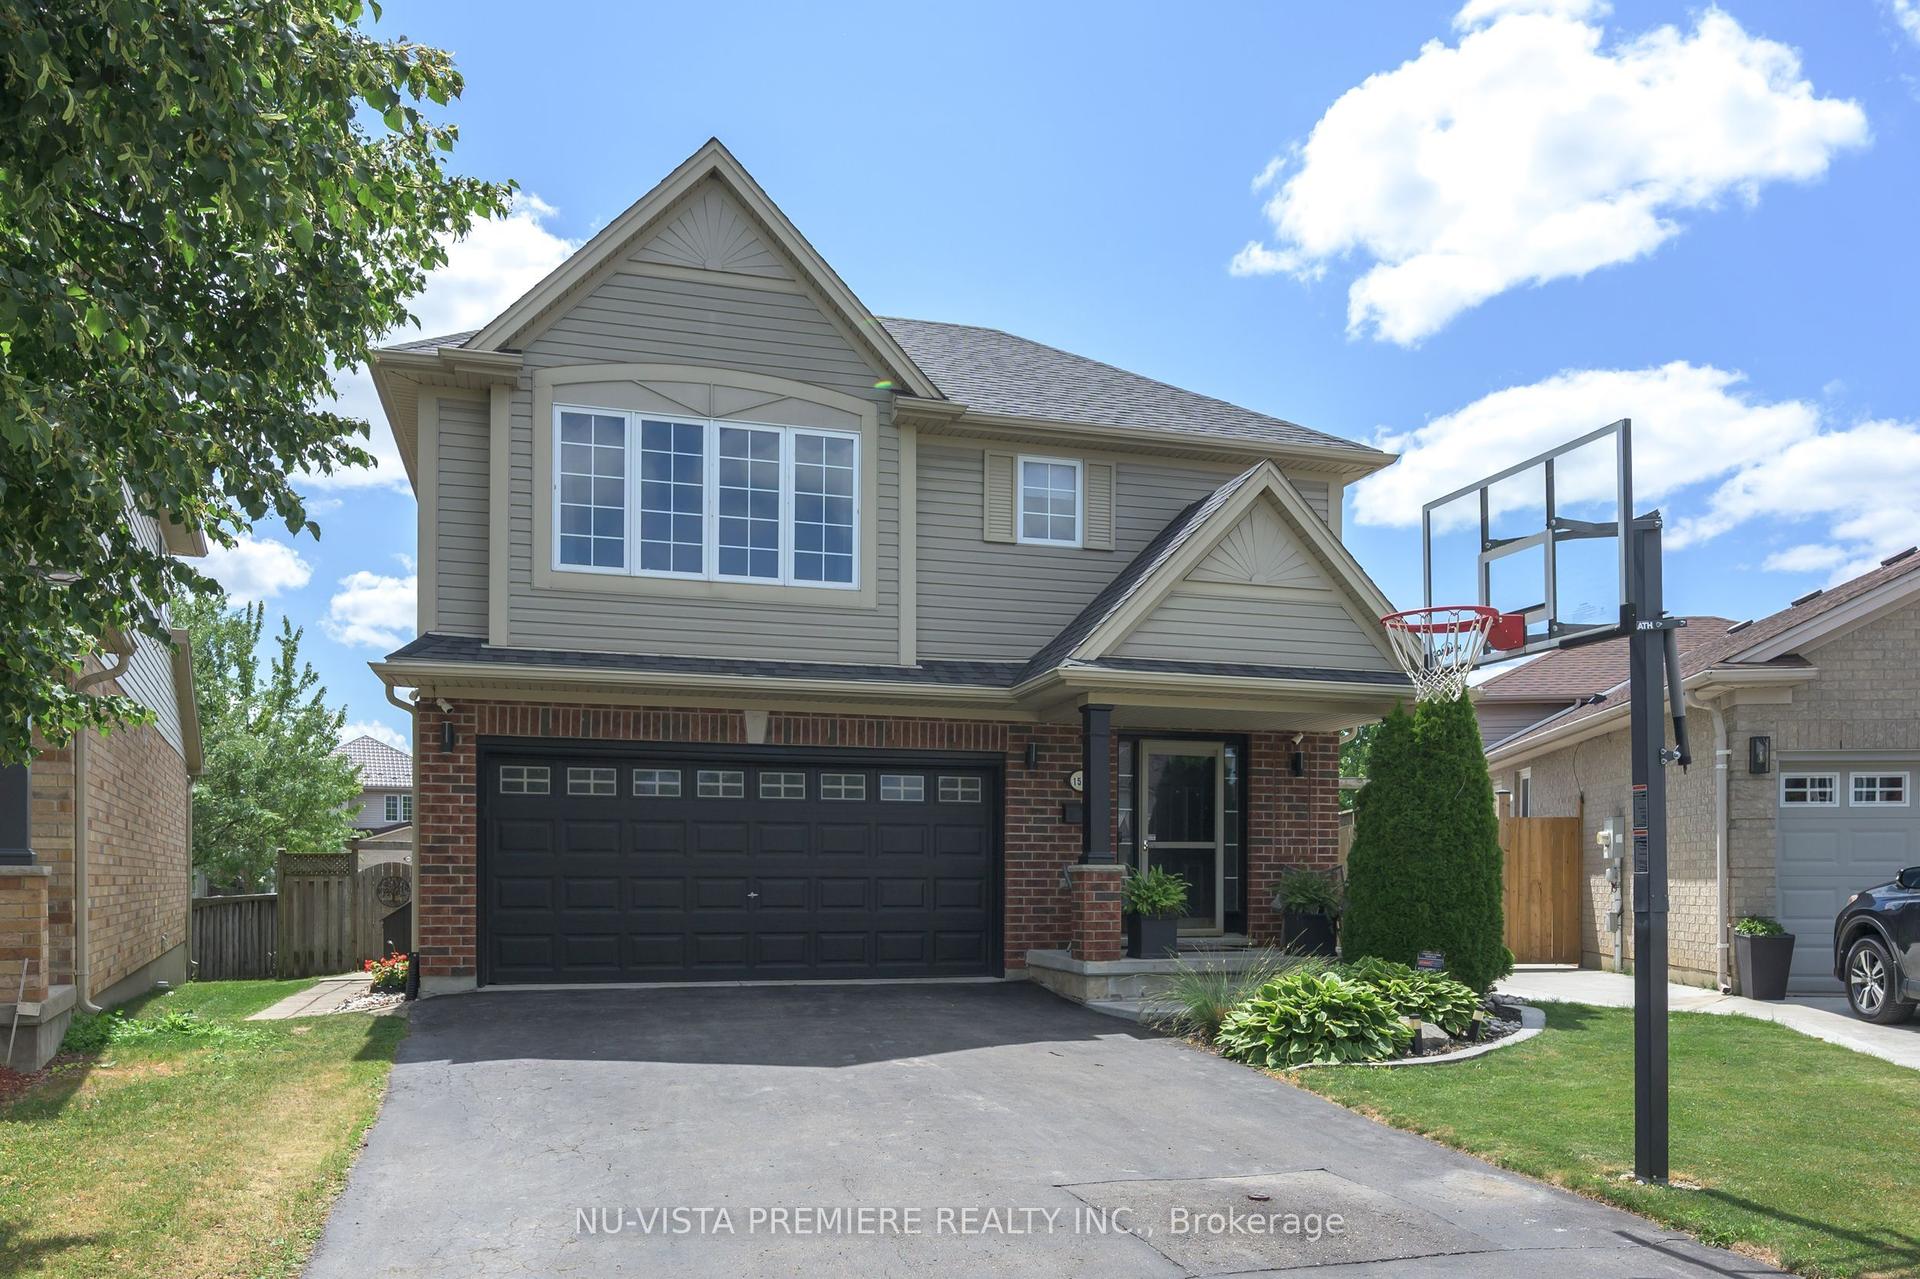
For Sale
Just Listed
Open House Sat 18–20
95 CLIFTON Crescent
South Q, London South, ON
$574,900
3+1Bd
2Ba
900+sqft
3Parking
40 x 100 ftlot
$639/sqft
DetachedMLS# X13610850Listed 2026-07-271 DOM
Heating
Water Heater Owned
Cooling
Central Air
Basement
Unfinished
Just listed! New listings in London South often receive offers within the first week.
About this home
This impeccably maintained 4-level backsplit offering the perfect blend of space, comfort, and location! This versatile home features **3+1 bedrooms**, **2 full bathrooms**, and **three finished levels**, providing plenty of room for growing families, multi-generational living, or those working from home.The bright main floor showcases beautiful hardwood flooring, while the spacious lower levels offer additional living space for a family room, recreation area, or home office. The fourth level is unspoiled and awaits your personal touch-ideal for creating a gym, workshop, media room, or additional living space.Step outside to your own private backyard retreat featuring a **solar-heated inground pool**, perfect for entertaining family and friends or simply relaxing on warm summer days.The kitchen comes complete with **stainless steel refrigerator, stove, dishwasher**, along with the **washer and dryer**, making this home truly move-in ready.Located in a highly desirable South London neighbourhood, you'll appreciate the convenience of being just **minutes from Highway 401**, making commuting quick and easy. Families will love being close to excellent schools, including **Westminster Secondary School**, **Nicholas Wilson Public School**, and several nearby Catholic school options. Everyday amenities are just around the corner with shopping at **White Oaks Mall**, grocery stores, restaurants, coffee shops, parks, and recreation facilities all within a short drive. Enjoy easy access to popular dining options, retail shopping, healthcare services, and everything South London has to offer.Whether you're looking for your forever family home or a property with room to grow, **95 Clifton Crescent** offers exceptional value, a fantastic layout, and an unbeatable location. Don't miss your opportunity to make this wonderful home yours!(Roof approx 10-12 yrs, Furnace Approx.2016, Central Air Approx. 2010, Water Heater owned 2016, windows 15y)
PoolHardwoodSolar
Rooms
Main Floor
| Living Room | 4.27 × 3.44 m | |
| Dining Room | 3.26 × 2.65 m | |
| Kitchen | 3.84 × 2.87 m |
Second Floor
| Primary Bedroom | 3.26 × 2.65 m | |
| Bedroom 2 | 2.70 × 2.59 m | |
| Bedroom 3 | 3.17 × 2.74 m |
Third Floor
| Recreation | 5.82 × 3.08 m | |
| Bedroom 4 | 2.80 × 3.14 m |
Basement
| Other | 3.14 × 2.87 m | |
| Other | 4.85 × 6.83 m |
Features
- In-Law Capability
- Water Heater Owned
- Unfinished
- Central Air
- Backsplit 4
Financials
Annual Taxes
$3,956
Estimated Rental Income
Entire property$3,200 – $4,800/mo
Basement apartment$1,800 – $2,500/mo
Rental yield6.7% – 10.0%
*Estimates based on comparable rentals in the area. Actual income may vary.
Market Data — London South
Days on market1 days
Buyer's MarketSeller's Market
Based on active listings in London South. Data updates daily.
Our estimate for this home
Estimated range
$495K – $576K
Mid-point $535K · ~$595/sqft
How this listing compares
$495KList · $575K$576K
High confidence·Based on 13104 gta-wide comparables
Estimated range is generated automatically from active comparables and is for informational purposes only. Not an appraisal — contact Aman for a full comparative market analysis that factors in condition, renovations, and positioning.
Getting around
How walkable, bikeable, and transit-friendly this neighbourhood is.
59
/ 100
Walk Score
Somewhat Walkable
38
/ 100
Transit Score
Some Transit
51
/ 100
Bike Score
Bikeable
Scores are estimates based on neighbourhood data and are for informational purposes only.
MLS® data courtesy of the Toronto Regional Real Estate Board (TRREB).
The information provided herein must only be used by consumers that have a bona fide interest in the purchase, sale, or lease of real estate and may not be used for any commercial purpose or any other purpose. Listing information is deemed reliable but is not guaranteed accurate by the Toronto Regional Real Estate Board, the listing brokerage, or this website. The trademarks REALTOR®, REALTORS® and the REALTOR® logo are controlled by The Canadian Real Estate Association (CREA) and identify real estate professionals who are members of CREA. MLS®, Multiple Listing Service®, and the associated logos are owned by CREA. Not intended to solicit properties currently listed for sale or buyers under contract.
You may also like
More homes in London South
Hand-picked listings with a similar price range and style.
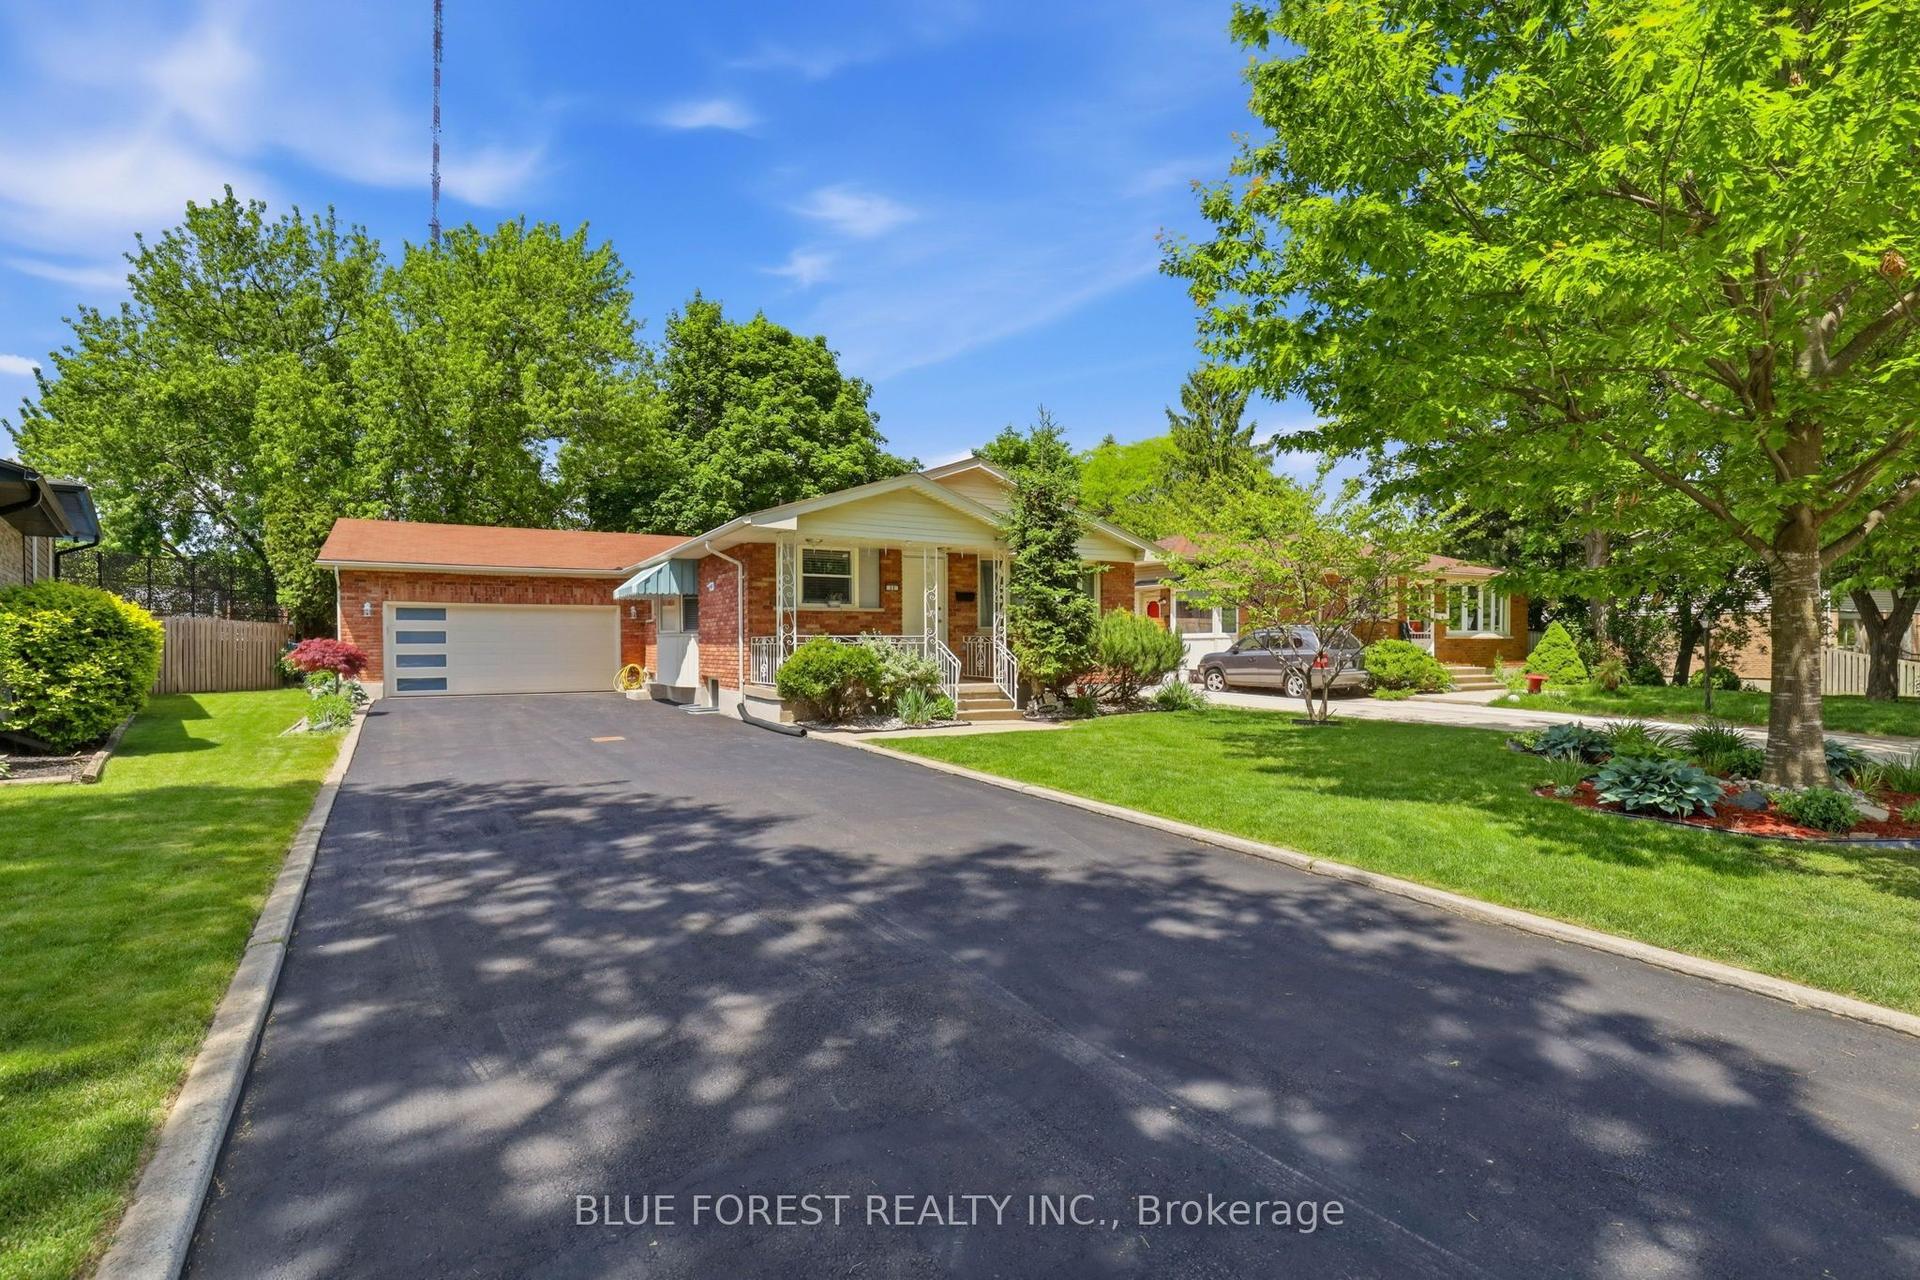
For Sale7 h ago
$639,900
Detached
est. $2,805/mo
11 Hillsborough Road, South O
London South, ON
3+2 bd
2 ba
1,300
10
MLS# X13613528Blue Forest Realty Inc.
WhatsApp Aman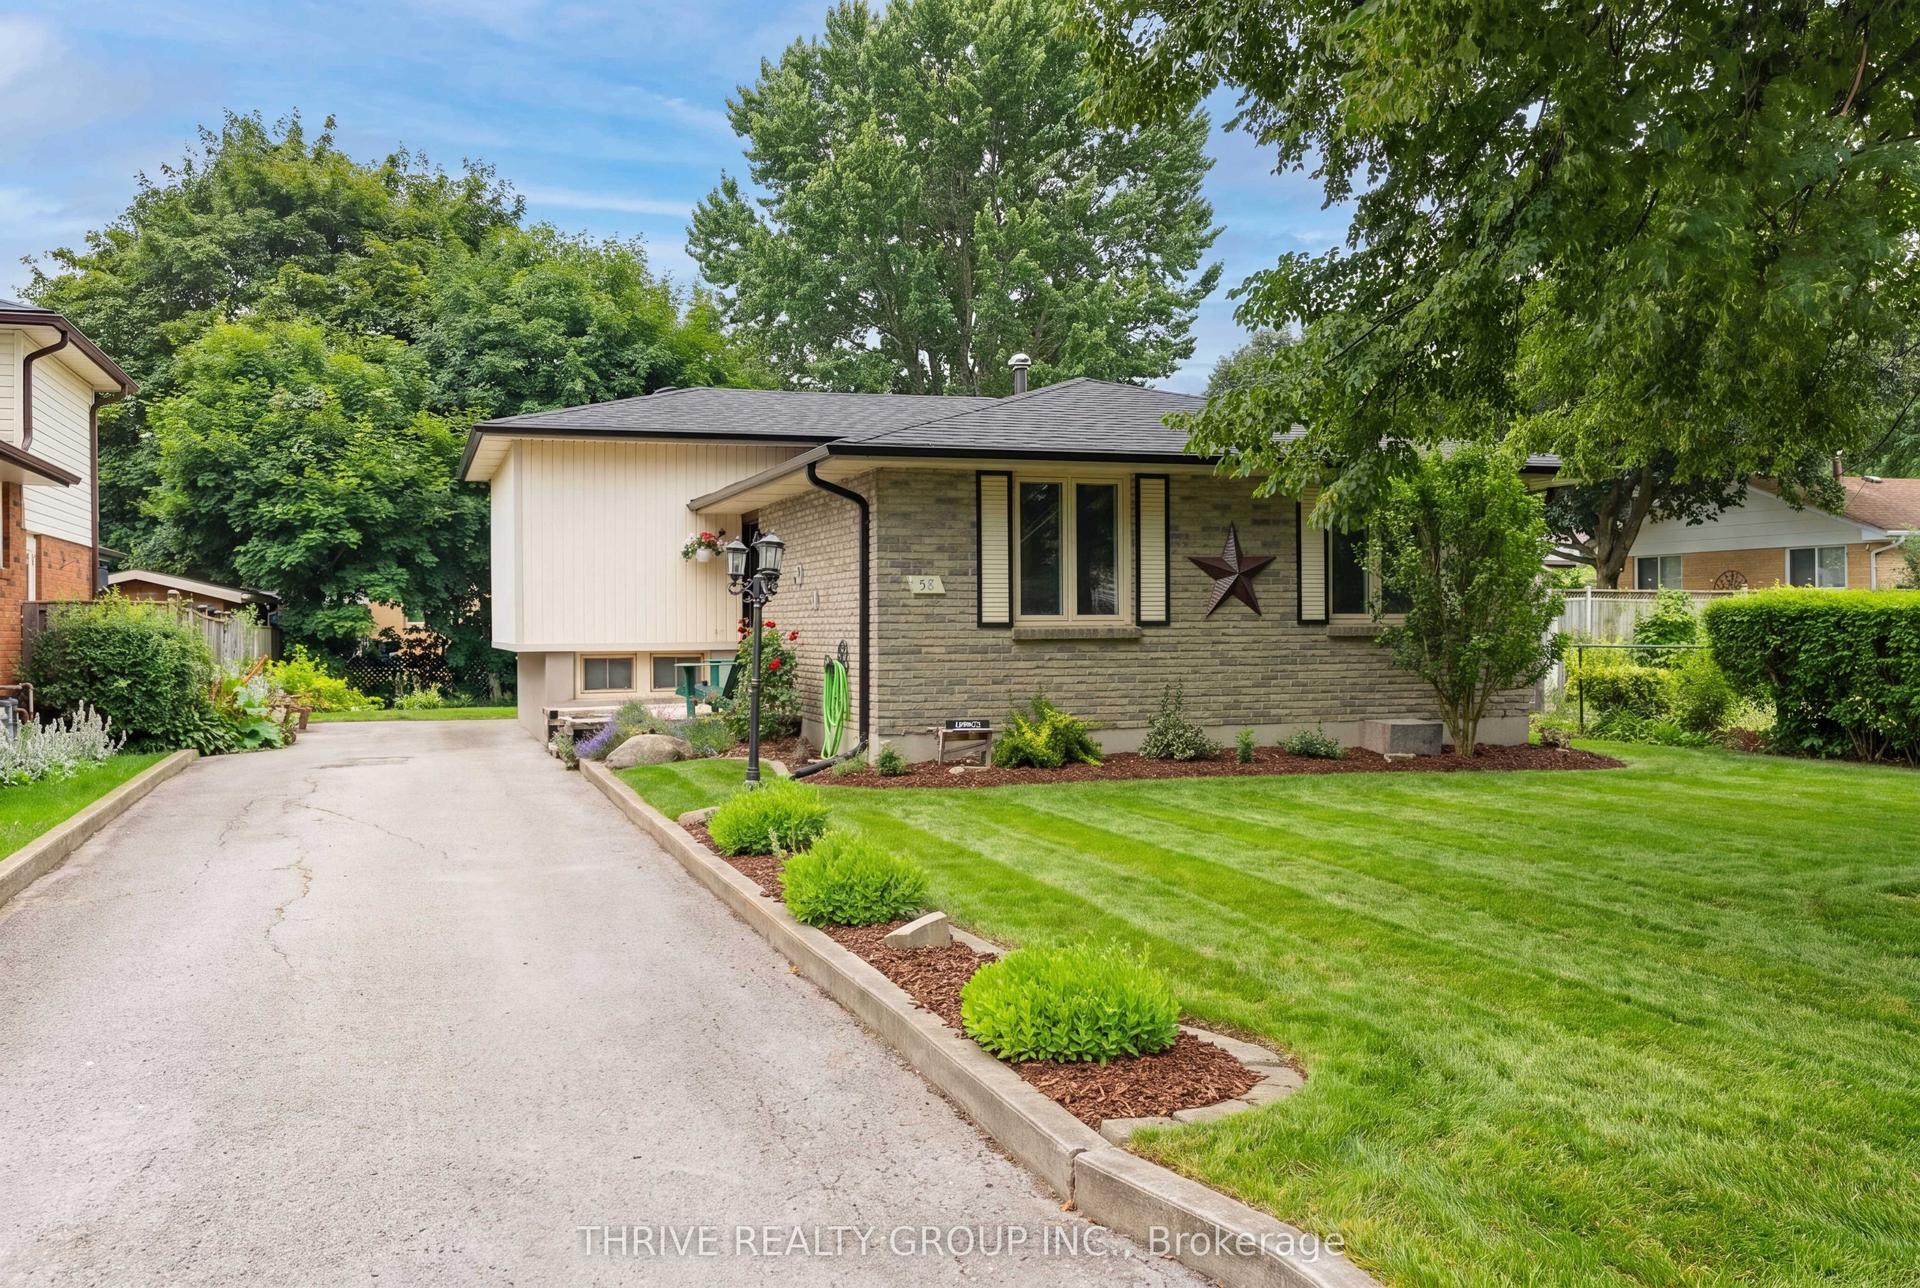
For Sale18 days ago
$499,900
Detached
est. $2,192/mo
58 HARCROFT Crescent, South Q
London South, ON
3 bd
2 ba
900
0
MLS# X13549734Thrive Realty Group Inc.
WhatsApp Aman