For Sale
Just Listed
8 Alliston Street
Sudbury, Greater Sudbury, ON
$788,800
3+2Bd
2Ba
1,300+sqft
6Parking
54.13 x 119.65 ftlot
$607/sqft
DetachedMLS# X13611320Listed 2026-07-280 DOM
Heating
Water Heater
Cooling
Air Exchanger
Basement
Finished with Walk-Out
Just listed! New listings in Greater Sudbury often receive offers within the first week.
About this home
Welcome to 8 Alliston Street, where timeless craftsmanship, warm natural finishes, & thoughtful design come together in the heart of Minnow Lake. Nestled on a quiet cul-de-sac in the highly sought-after Hazelton subdivision, this custom-built raised ranch offers an exceptional blend of comfort, quality, & space in one of Sudbury's premier executive neighbourhoods. Built in 2008 & offering over 2,600 sqft of finished living space, this beautifully maintained home features 5 bedrooms & 2 full bathrooms, including a semi-ensuite with a relaxing Jacuzzi tub. Rich hardwood flooring pairs seamlessly with striking natural slate tile throughout the home, creating a warm, inviting aesthetic that leaves a lasting impression. The bright open-concept main floor is highlighted by soaring vaulted ceilings & a beautifully appointed kitchen featuring oak cabinetry, granite countertops, a breakfast island, & newer high-end Bosch stainless steel appliances. The adjoining living & dining areas flow effortlessly onto a spacious elevated deck complete with a gazebo, B/I Bose speakers, and a natural gas BBQ hookup-perfect for outdoor dining, entertaining, or peaceful evenings overlooking the private backyard. The lower level impresses with 10-ft ceilings & a generous family room anchored by a cozy gas fireplace & a decorative bar with stools, offering the perfect space for movie nights or watching the big game. A second walkout leads to the fully fenced backyard, where you'll find a charming barrel outdoor sauna, creating the perfect space to relax year-round. The attached double garage offers direct interior access, a separate side entrance, and a spacious loft for exceptional storage. An oversized driveway accommodates 4+ vehicles. Additional features include 200 AMP electrical service, central vacuum, upgraded lighting, & meticulous pride of ownership throughout. Offering an outstanding blend of quality construction & natural finishes, this is a home you'll be proud to call your own.
GarageCul-de-sacWalkoutHardwoodFireplace
Rooms
Main Floor
| Living Room | 5.69 × 2.87 m | Large Window Hardwood Floor Open Concept |
| Dining Room | 4.32 × 3.76 m | Vaulted Ceiling(s) W/O To Deck Slate Flooring |
| Kitchen | 3.84 × 3.61 m | Stainless Steel Appl Centre Island Granite Counters |
| Primary Bedroom | 4.27 × 3.51 m | Walk-In Closet(s) Hardwood Floor Semi Ensuite |
| Bedroom 2 | 3.23 × 2.90 m | Window B/I Closet Hardwood Floor |
| Bedroom 3 | 3.20 × 2.90 m | Window B/I Closet Ceiling Fan(s) |
| Bathroom | 0.00 × 0.00 m | Separate Shower Semi Ensuite Soaking Tub |
Lower
| Family Room | 10.36 × 5.94 m | Slate Flooring W/O To Yard Gas Fireplace |
| Bedroom 4 | 4.47 × 3.60 m | Broadloom Large Closet Above Grade Window |
| Bedroom 5 | 3.35 × 3.20 m | Broadloom Large Closet Above Grade Window |
| Bathroom | 0.00 × 0.00 m | Combined w/Laundry Laundry Sink Separate Shower |
Features
- Air Exchanger
- Auto Garage Door Remote
- Central Vacuum
- In-Law Capability
- Primary Bedroom - Main Floor
- Sauna
- Storage
- Sump Pump
- Water Heater
- Finished with Walk-Out
- Full
- Central Air
- Bungalow-Raised
Financials
Annual Taxes
$6,337.4
Estimated Rental Income
Entire property$3,200 – $4,800/mo
Rental yield4.9% – 7.3%
*Estimates based on comparable rentals in the area. Actual income may vary.
Market Data — Greater Sudbury
Days on market0 days
Buyer's MarketSeller's Market
Based on active listings in Greater Sudbury. Data updates daily.
Our estimate for this home
Estimated range
$736K – $856K
Mid-point $796K · ~$612/sqft
How this listing compares
$736KList · $789K$856K
High confidence·Based on 13097 gta-wide comparables
Estimated range is generated automatically from active comparables and is for informational purposes only. Not an appraisal — contact Aman for a full comparative market analysis that factors in condition, renovations, and positioning.
Getting around
How walkable, bikeable, and transit-friendly this neighbourhood is.
52
/ 100
Walk Score
Somewhat Walkable
37
/ 100
Transit Score
Some Transit
44
/ 100
Bike Score
Somewhat Bikeable
Scores are estimates based on neighbourhood data and are for informational purposes only.
MLS® data courtesy of the Toronto Regional Real Estate Board (TRREB).
The information provided herein must only be used by consumers that have a bona fide interest in the purchase, sale, or lease of real estate and may not be used for any commercial purpose or any other purpose. Listing information is deemed reliable but is not guaranteed accurate by the Toronto Regional Real Estate Board, the listing brokerage, or this website. The trademarks REALTOR®, REALTORS® and the REALTOR® logo are controlled by The Canadian Real Estate Association (CREA) and identify real estate professionals who are members of CREA. MLS®, Multiple Listing Service®, and the associated logos are owned by CREA. Not intended to solicit properties currently listed for sale or buyers under contract.
You may also like
More homes in Greater Sudbury
Hand-picked listings with a similar price range and style.
For Sale3 months ago
$840,000
Detached
est. $3,683/mo
424 Verna Court, Sudbury
Greater Sudbury, ON
4 bd
3 ba
2,250
6
MLS# X13043240Homelife Silvercity Realty Inc.
WhatsApp Aman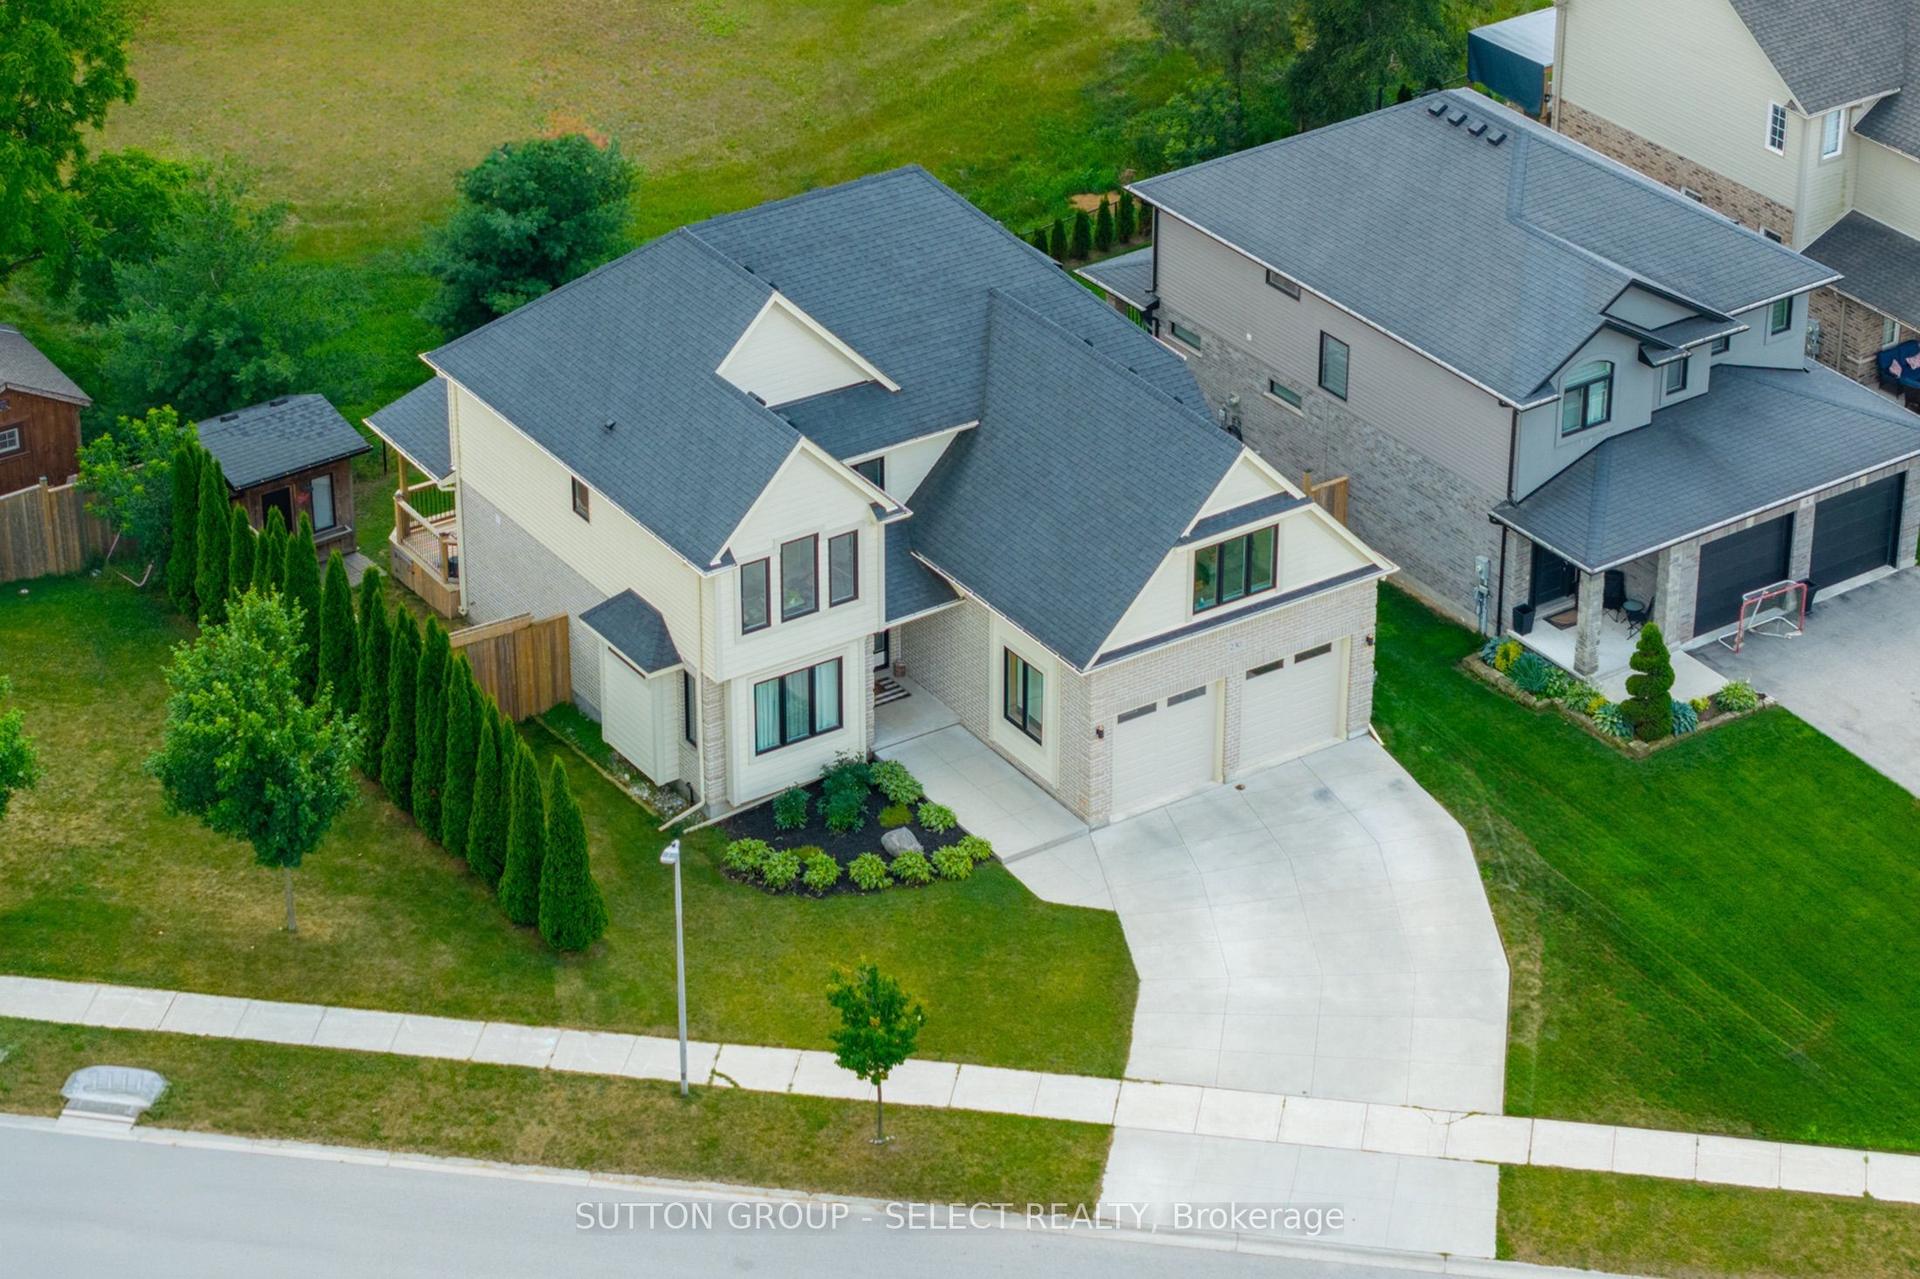
For Sale13 days ago
$959,500
Detached
est. $4,206/mo
230 Union Avenue, Komoka
Middlesex Centre, ON
4 bd
3 ba
2,750
5
MLS# X13565424Sutton Group - Select Realty
WhatsApp Aman