For Sale
Just Listed
Open House Sat 18–20
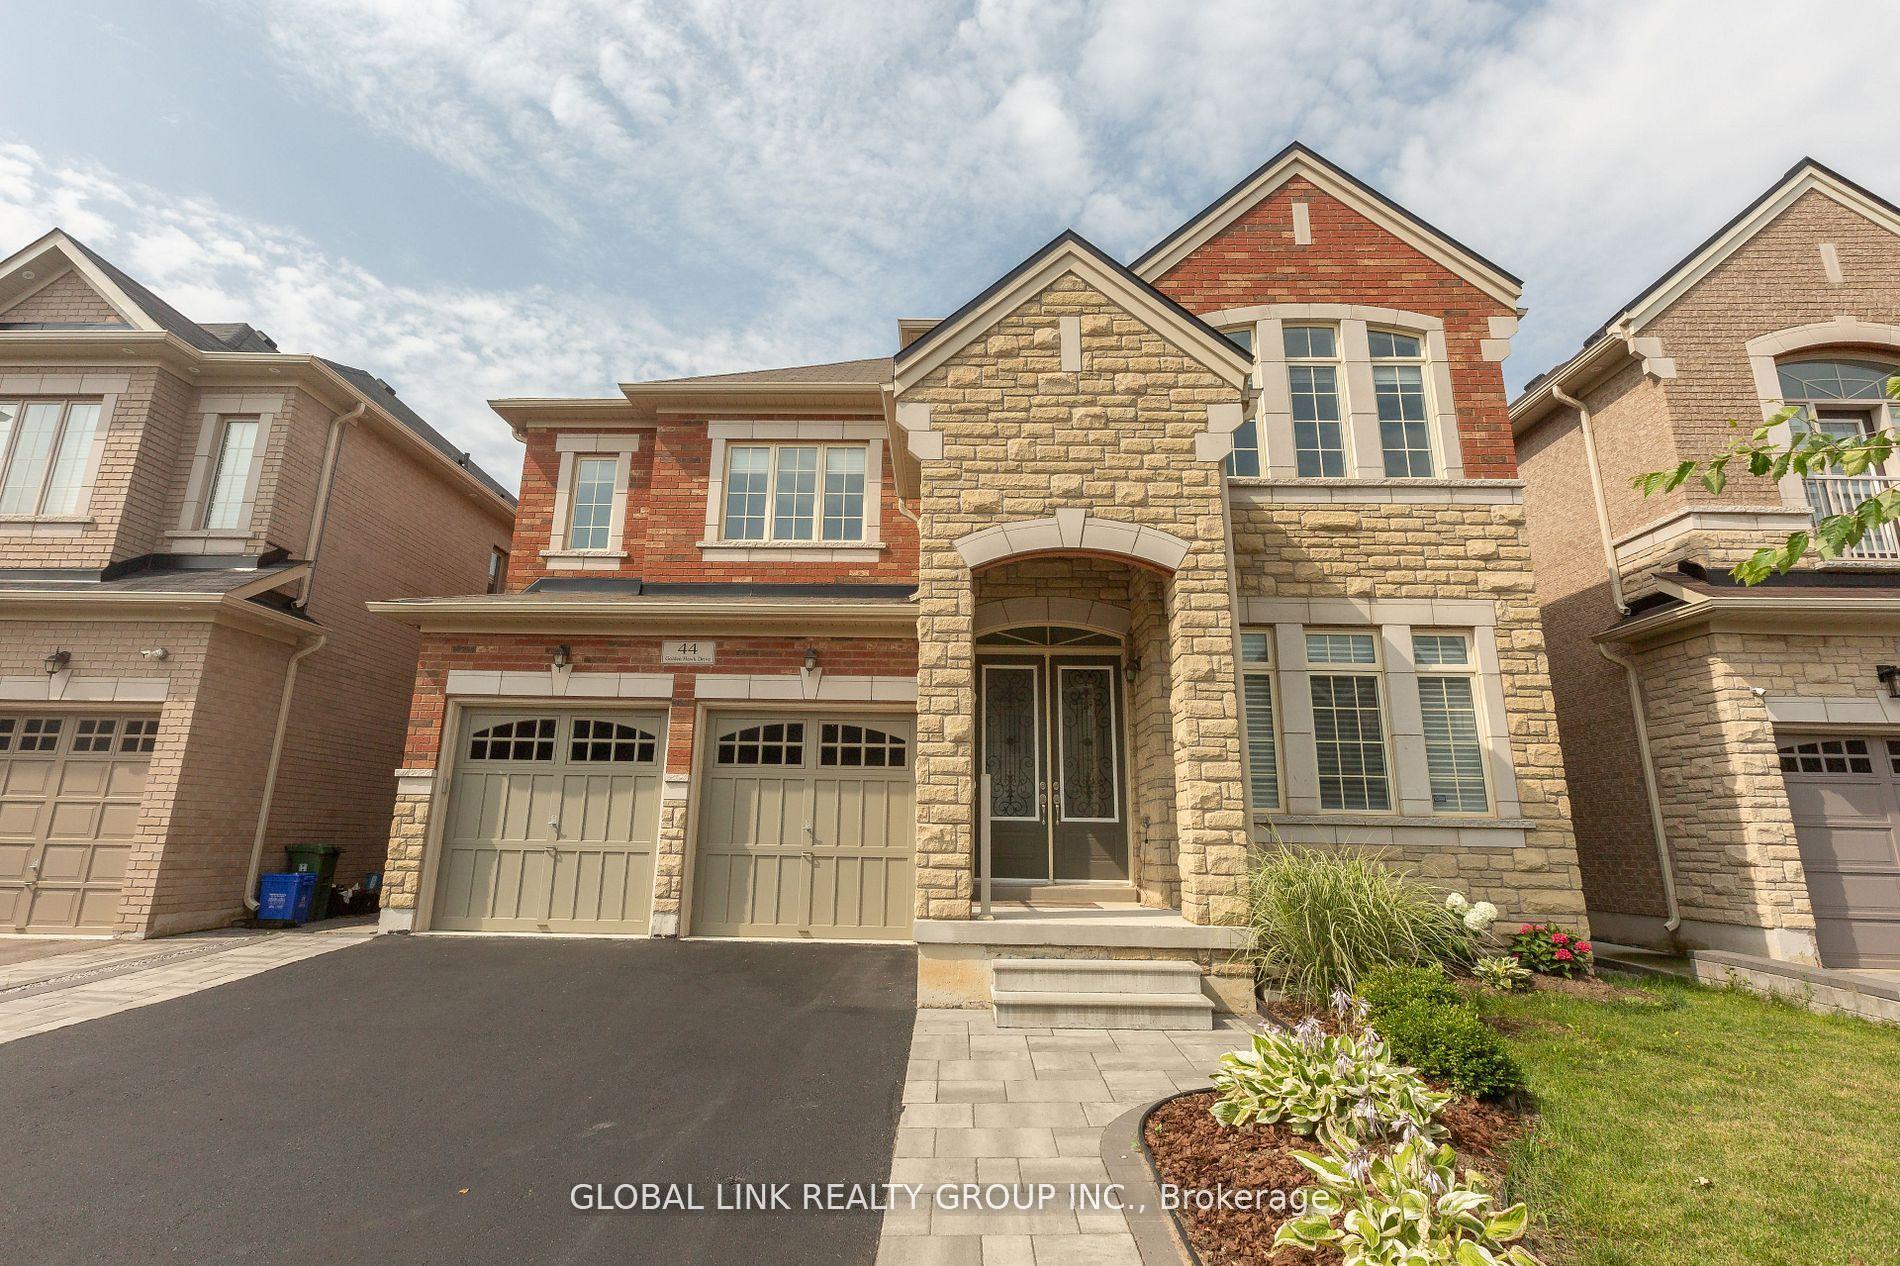
608 Highvalley Road
Ancaster, Hamilton, ON
$1,629,000
4+1Bd
3Ba
2,250+sqft
6Parking
60.04 x 207.38 ftlot
$724/sqft
DetachedMLS# X13611466Listed 2026-07-283 DOM
Cooling
Central Air
Basement
Finished
Just listed! New listings in Hamilton often receive offers within the first week.
About this home
Tucked away in prestigious Old Ancaster, 608 Highvalley Road is a 4-bedroom, 3-bathroom home offering 2,469 sq ft above grade plus a finished 1,284 sq ft basement - privacy, timeless elegance, and everyday convenience just minutes from historic Ancaster Village. Set on an extraordinary lot with approximately 207 feet of backyard depth and framed by mature greenery, this is a rare, secluded retreat where morning coffee and quiet evenings feel a world away. Inside, a dramatic two-storey foyer with soaring ceilings and hardwood floors sets the tone. Coffered ceilings, a skylight, and bay windows fill the main level with light, a main floor powder room adds convenience, and the chef's kitchen - granite counters, stainless steel appliances, farmhouse sink, and an oversized island - overlooks the backyard with walkout patio access. Upstairs, four generously sized bedrooms include a primary retreat with private ensuite, plus a second full bathroom. Three fireplaces add warmth throughout, and the finished basement offers a guest room plus flexible space for a home office or recreation. A double car garage - wired for EV charging - and an extended driveway with parking for up to 4 additional vehicles complete the package. Steps to Rousseau Elementary, minutes to the Bruce Trail, waterfalls, golf, shopping, and Highway 403 for an easy GTA commute - this is established Old Ancaster living at its best.
GarageWalkoutHardwoodEV Charger
Rooms
Main Floor
| Living Room | 5.08 × 3.66 m | Bay Window Gas Fireplace Skylight |
| Family Room | 6.05 × 3.61 m | Fireplace Bay Window Coffered Ceiling(s) |
| Kitchen | 4.04 × 5.49 m | Eat-in Kitchen Overlooks Backyard Stainless Steel Appl |
| Dining Room | 3.96 × 3.00 m | Wainscoting Large Window Crown Moulding |
Second Floor
| Primary Bedroom | 4.88 × 4.90 m | 4 Pc Ensuite Walk-In Closet(s) Bay Window |
| Bedroom | 4.04 × 3.66 m | Bay Window Closet Pot Lights |
| Bedroom | 3.68 × 3.00 m | Mirrored Closet Bay Window |
| Bedroom | 3.05 × 3.05 m | Closet Bay Window Pot Lights |
Basement
| Recreation | 4.83 × 3.38 m | Window Pot Lights |
| Bedroom | 3.68 × 4.45 m | Window Pot Lights |
| Media Room | 3.84 × 4.45 m | Gas Fireplace Pot Lights Window |
Features
- Sump Pump
- Finished
- Central Air
- 2-Storey
Financials
Annual Taxes
$8,693.8
Estimated Rental Income
Entire property$4,000 – $6,500/mo
Basement apartment$1,800 – $2,500/mo
Rental yield2.9% – 4.8%
*Estimates based on comparable rentals in the area. Actual income may vary.
Market Data — Hamilton
Days on market3 days
Buyer's MarketSeller's Market
Based on active listings in Hamilton. Data updates daily.
Demographics — Hamilton
Population
569,353
Avg Household Income
$90,000
Age Distribution
0-19
20%
20-34
21%
35-49
19%
50-64
20%
65+
20%
Ownership65% own · 35% rent
EnglishFrenchArabicItalianTagalog
Our estimate for this home
Estimated range
$1.25M – $1.46M
Mid-point $1.36M · ~$603/sqft
How this listing compares
$1.25MList · $1.63M$1.46M
High confidence·Based on 68 ancaster comparables
Estimated range is generated automatically from active comparables and is for informational purposes only. Not an appraisal — contact Aman for a full comparative market analysis that factors in condition, renovations, and positioning.
Getting around
How walkable, bikeable, and transit-friendly this neighbourhood is.
77
/ 100
Walk Score
Very Walkable
69
/ 100
Transit Score
Good Transit
71
/ 100
Bike Score
Very Bikeable
Scores are estimates based on neighbourhood data and are for informational purposes only.
MLS® data courtesy of the Toronto Regional Real Estate Board (TRREB).
The information provided herein must only be used by consumers that have a bona fide interest in the purchase, sale, or lease of real estate and may not be used for any commercial purpose or any other purpose. Listing information is deemed reliable but is not guaranteed accurate by the Toronto Regional Real Estate Board, the listing brokerage, or this website. The trademarks REALTOR®, REALTORS® and the REALTOR® logo are controlled by The Canadian Real Estate Association (CREA) and identify real estate professionals who are members of CREA. MLS®, Multiple Listing Service®, and the associated logos are owned by CREA. Not intended to solicit properties currently listed for sale or buyers under contract.
You may also like
More homes in Hamilton
Hand-picked listings with a similar price range and style.
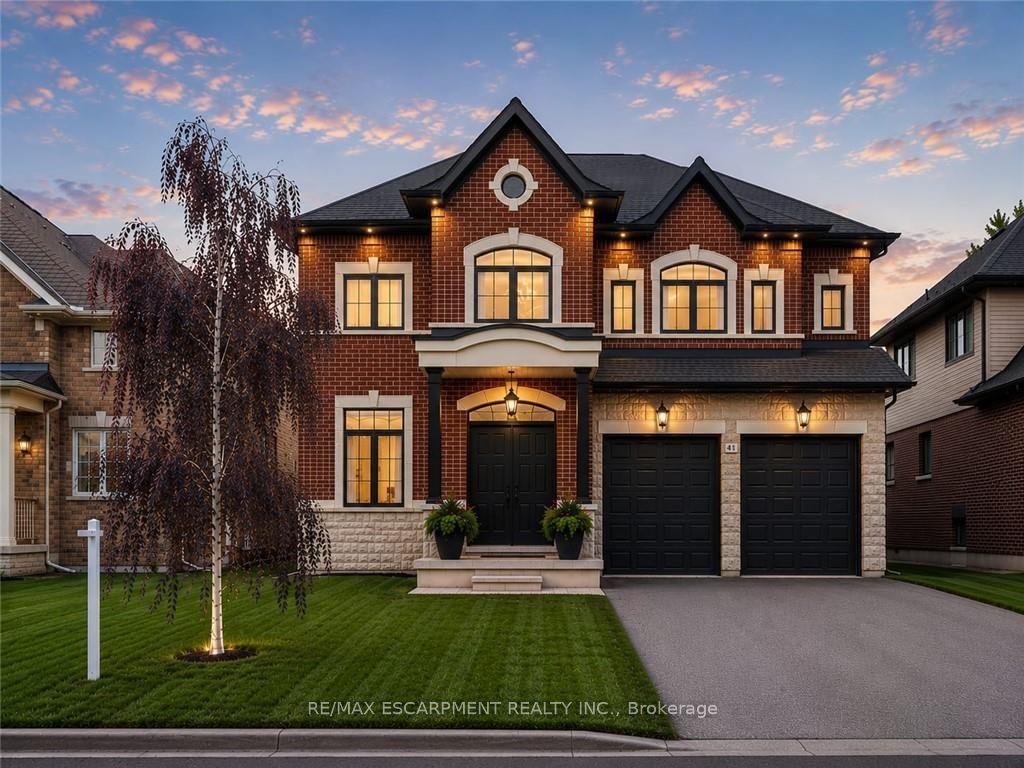
For Sale1 day ago
$1,399,900
Detached
est. $6,137/mo
41 Creanona Boulevard, Winona Park
Hamilton, ON
4+1 bd
4 ba
2,750
4
MLS# X13623278Re/Max Escarpment Realty Inc.
WhatsApp Aman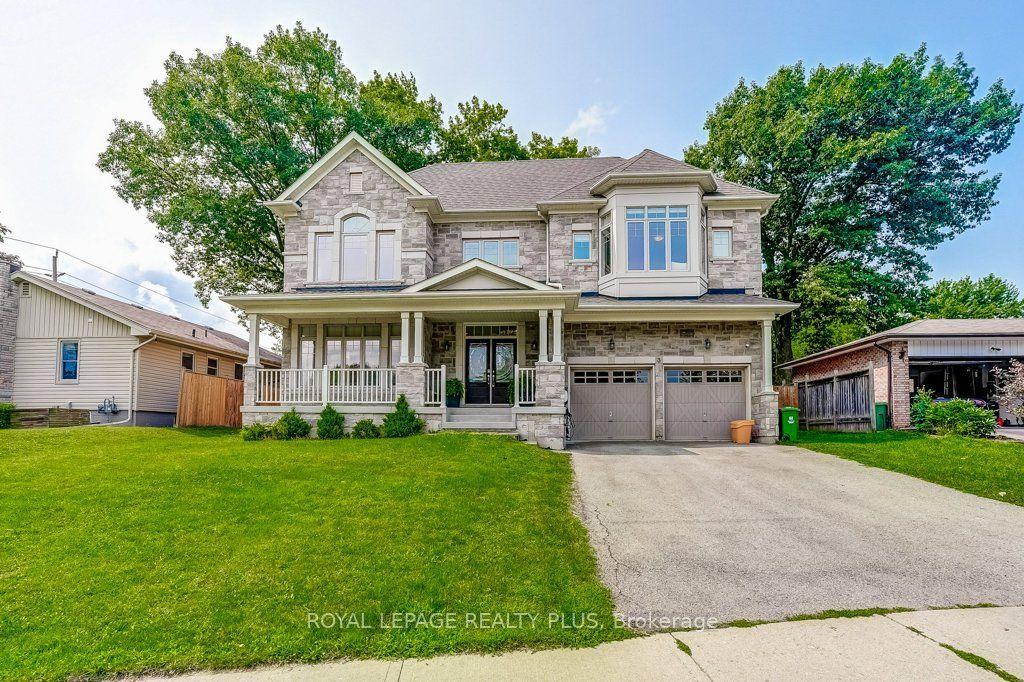
For Sale2 days ago
$1,679,900
Detached
est. $7,365/mo
3 Niska Drive, Waterdown
Hamilton, ON
4+1 bd
5 ba
2,750
6
MLS# X13618046Royal Lepage Realty Plus
WhatsApp Aman