For Sale
552 Mcgarrell Place
North R, London North, ON
$1,499,900
4+2Bd
5Ba
4,250+sqft
6Parking
60.78 x 126.58 ftlot
$353/sqft
DetachedMLS# X13611866Listed 2026-07-2824 DOM
Cooling
Central Air
Basement
Partially Finished
About this home
Welcome to 552 McGarrell Place, former Wasko model home nestled on a quiet court in one of North London's most sought-after neighbourhoods. Offering over 5,000 sq. ft. of finished living space, this impressive 2-storey residence combines timeless elegance and resort-style outdoor living. A grand foyer with soaring ceilings, expansive crown moulding, transom windows and a unique dual staircases provide both convenience and architectural distinction. The main floor is featuring a private home office with coffered ceilings, formal dining room, formal living room with gas fireplace, spacious family room with a second gas fireplace, chef-inspired kitchen with abundant cabinetry, newer stainless steel appliances including stove (2024), dishwasher (2024) and refrigerator (2023), breakfast area overlooking the backyard, convenient powder room and main floor laundry with washer and dryer (2024). Upstairs offers four generous bedrooms, including a luxurious primary and a second bedroom with its own private ensuite, remaining bedrooms share a bathroom. The finished lower level adds incredible flexibility with two additional bedrooms, a full bathroom, an expansive recreation and games area, above-grade windows and abundant storage. Step outside to your private backyard oasis featuring a spectacular inground saltwater pool installed in 2023 with heater, entertaining spaces, covered deck landscaped yard perfect for gathering. Recent updates include freshly painted interior (2026), updated light fixtures throughout, new front door (2025), garage doors (2025) and professionally relaid paver driveway and front walkway (2025). Complete with a double garage, 4.5 bathrooms and exceptional craftsmanship throughout, this remarkable home offers luxury, space and an unbeatable location close to top-rated schools, parks, walking trails, Masonville shopping, restaurants, Western University and University Hospital. A truly rare opportunity to own one of North London's finest family homes.
PoolGarageFireplace
Rooms
Main Floor
| Foyer | 3.64 × 5.94 m | |
| Dining Room | 3.67 × 4.37 m | |
| Office | 3.51 × 4.08 m | |
| Living Room | 5.56 × 4.32 m | Fireplace |
| Kitchen | 6.84 × 4.32 m | |
| Breakfast | 3.54 × 2.54 m | |
| Family Room | 3.38 × 4.32 m | |
| Bathroom | 2.74 × 1.09 m | 2 Pc Bath |
| Laundry | 4.21 × 2.26 m |
Second Floor
| Primary Bedroom | 4.64 × 6.68 m | 5 Pc Ensuite Walk-In Closet(s) |
| Bathroom | 3.54 × 4.05 m | 5 Pc Ensuite |
| Bedroom 2 | 3.67 × 4.69 m | 4 Pc Ensuite |
| Bedroom 3 | 3.42 × 4.32 m | |
| Bedroom 4 | 3.07 × 4.32 m | |
| Bathroom | 3.07 × 3.23 m | 3 Pc Bath |
Basement
| Recreation | 11.15 × 6.76 m | |
| Bedroom 5 | 3.56 × 4.08 m | |
| Bedroom | 3.56 × 4.32 m | |
| Bathroom | 3.72 × 1.56 m | 3 Pc Bath |
| Utility Room | 7.34 × 2.36 m | |
| Other | 3.72 × 2.61 m | |
| Other | 2.29 × 1.84 m |
Features
- Auto Garage Door Remote
- Storage
- Sump Pump
- Awnings
- Deck
- Landscaped
- Patio
- Full
- Partially Finished
- Central Air
- 2-Storey
Financials
Annual Taxes
$13,998
Estimated Rental Income
Entire property$4,000 – $6,500/mo
Basement apartment$1,800 – $2,500/mo
Rental yield3.2% – 5.2%
*Estimates based on comparable rentals in the area. Actual income may vary.
Market Data — London North
Days on market24 days
Buyer's MarketSeller's Market
Based on active listings in London North. Data updates daily.
Getting around
How walkable, bikeable, and transit-friendly this neighbourhood is.
53
/ 100
Walk Score
Somewhat Walkable
46
/ 100
Transit Score
Some Transit
39
/ 100
Bike Score
Somewhat Bikeable
Scores are estimates based on neighbourhood data and are for informational purposes only.
MLS® data courtesy of the Toronto Regional Real Estate Board (TRREB).
The information provided herein must only be used by consumers that have a bona fide interest in the purchase, sale, or lease of real estate and may not be used for any commercial purpose or any other purpose. Listing information is deemed reliable but is not guaranteed accurate by the Toronto Regional Real Estate Board, the listing brokerage, or this website. The trademarks REALTOR®, REALTORS® and the REALTOR® logo are controlled by The Canadian Real Estate Association (CREA) and identify real estate professionals who are members of CREA. MLS®, Multiple Listing Service®, and the associated logos are owned by CREA. Not intended to solicit properties currently listed for sale or buyers under contract.
You may also like
More homes in London North
Hand-picked listings with a similar price range and style.
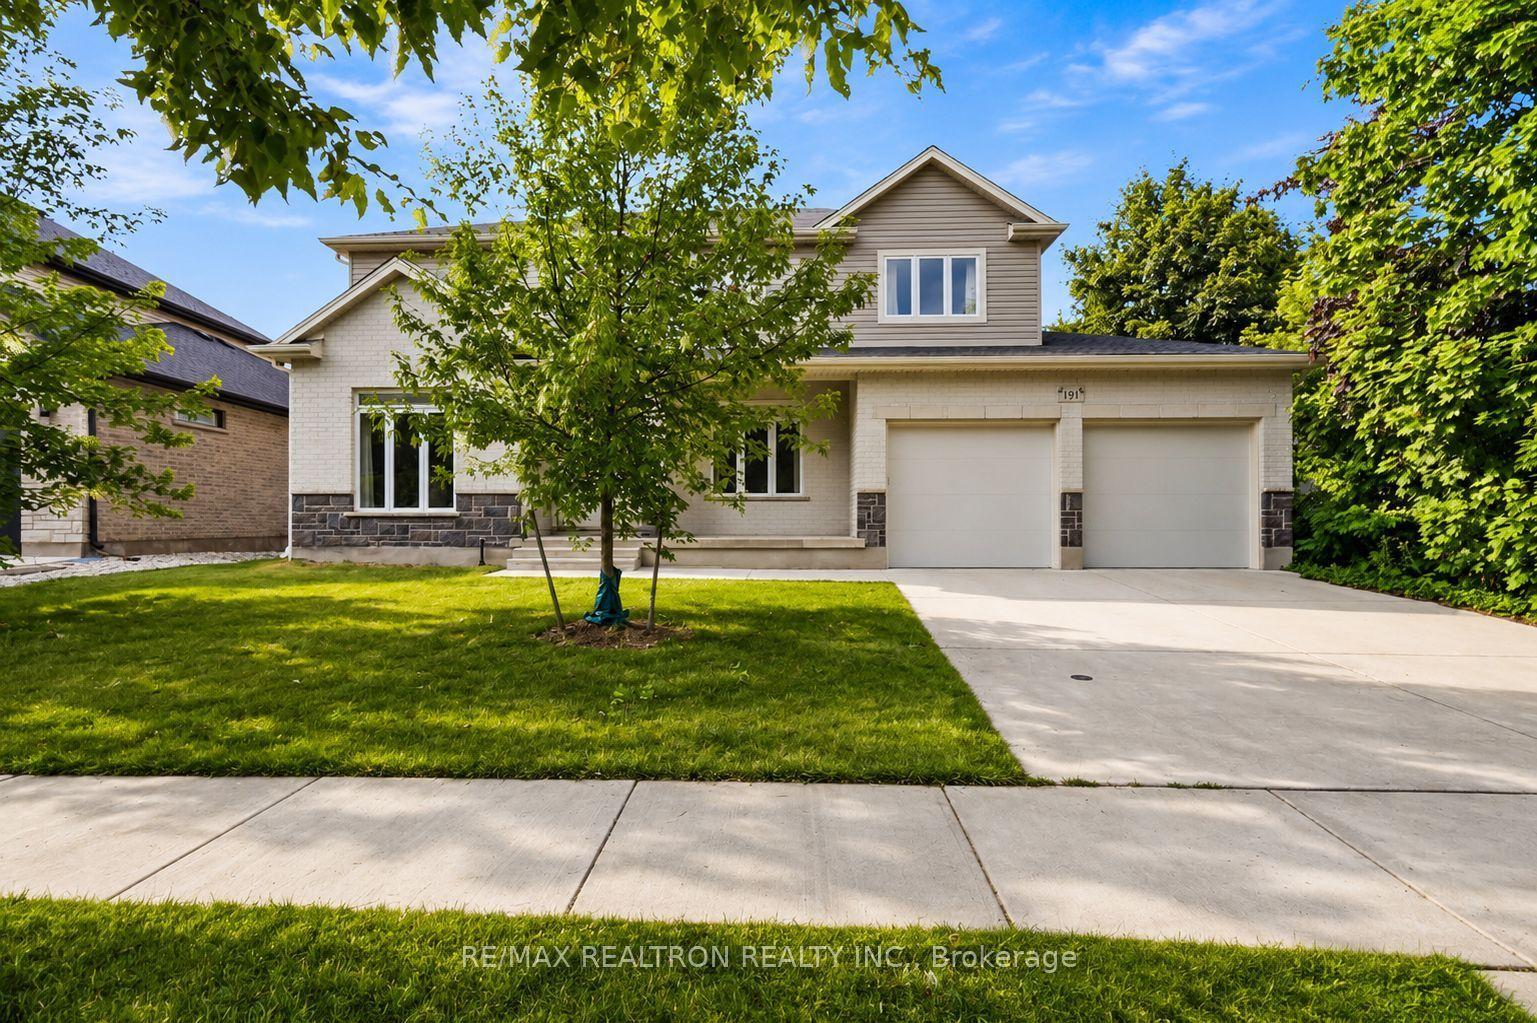
For Sale28 days ago
$1,159,000
Detached
est. $5,081/mo
191 Wychwood Park, North J
London North, ON
4 bd
4 ba
2,750
4
MLS# X13601768Re/Max Realtron Realty Inc.
WhatsApp Aman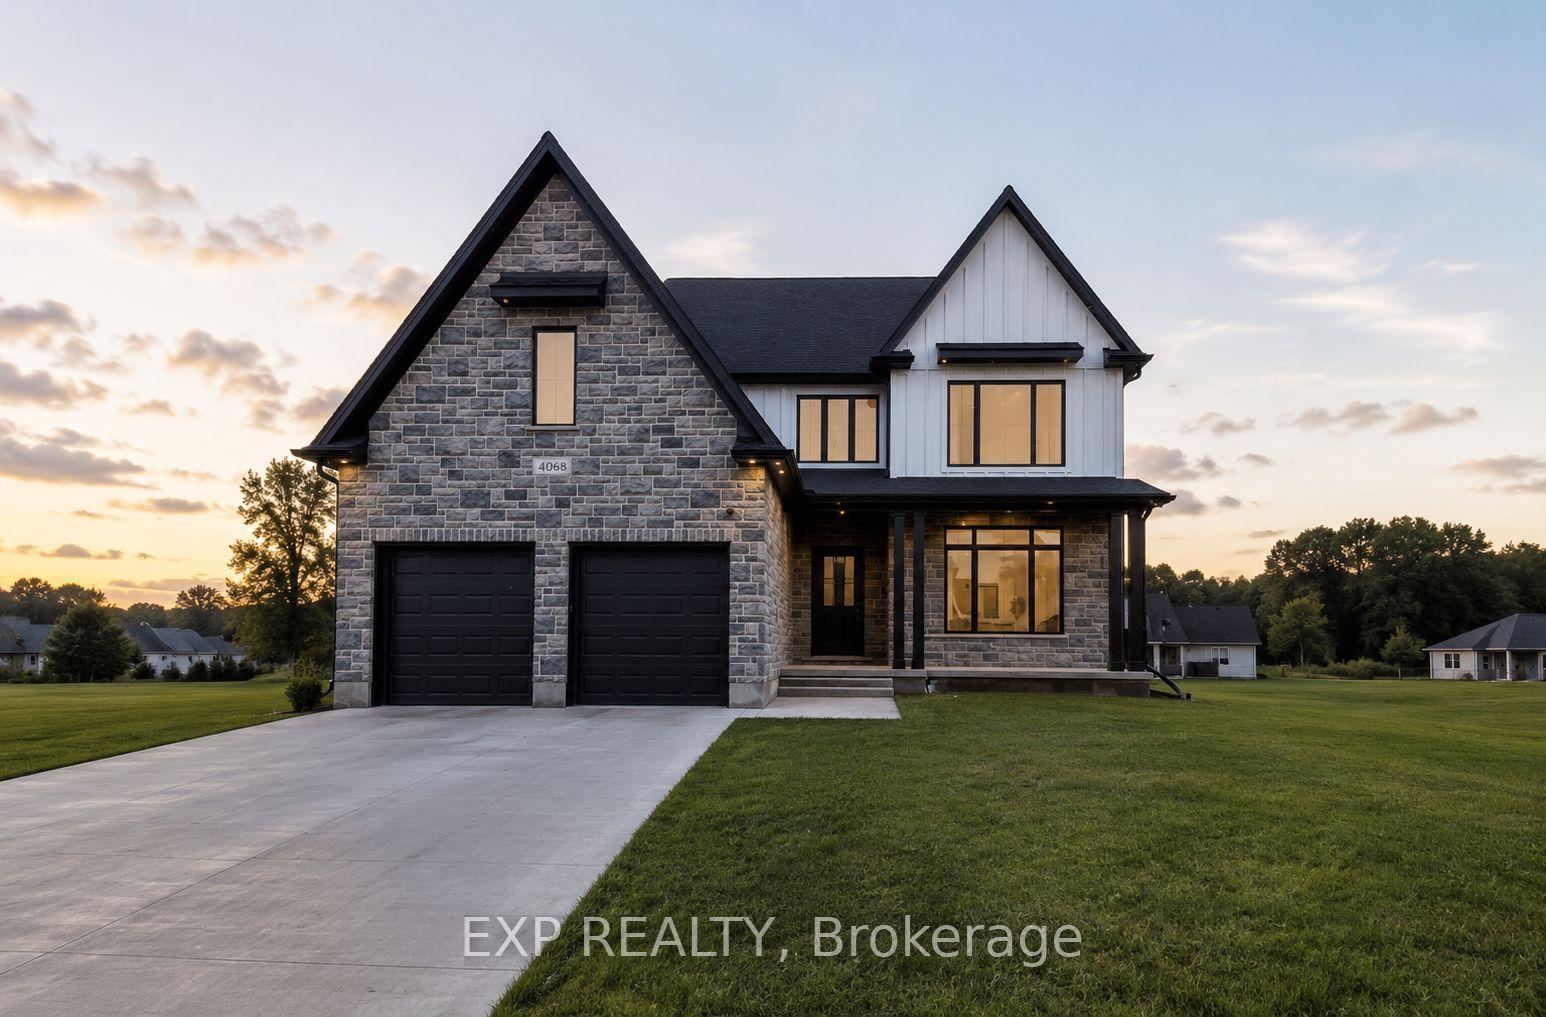
For Sale2 months ago
$1,499,900
Detached
est. $6,576/mo
Lot 2 Sunningdale Court, North R
London North, ON
4 bd
5 ba
3,250
5
MLS# X13520098Exp Realty
WhatsApp Aman
