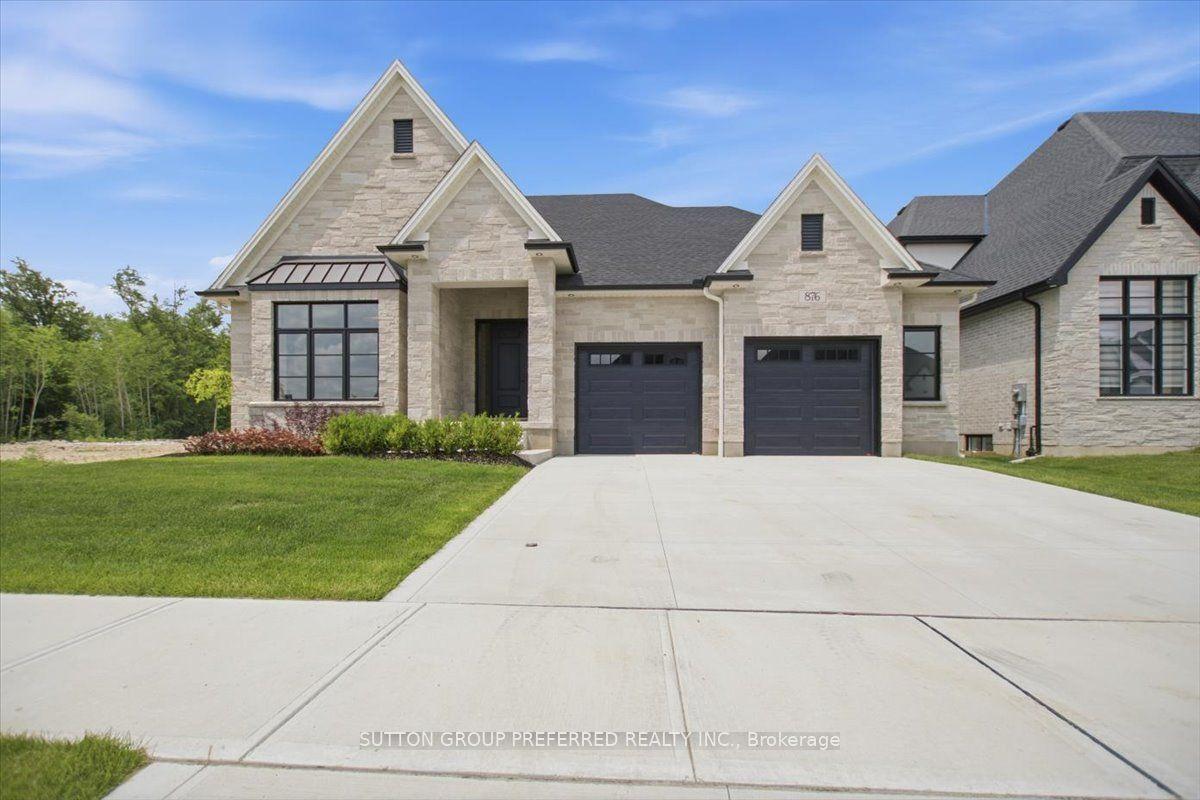
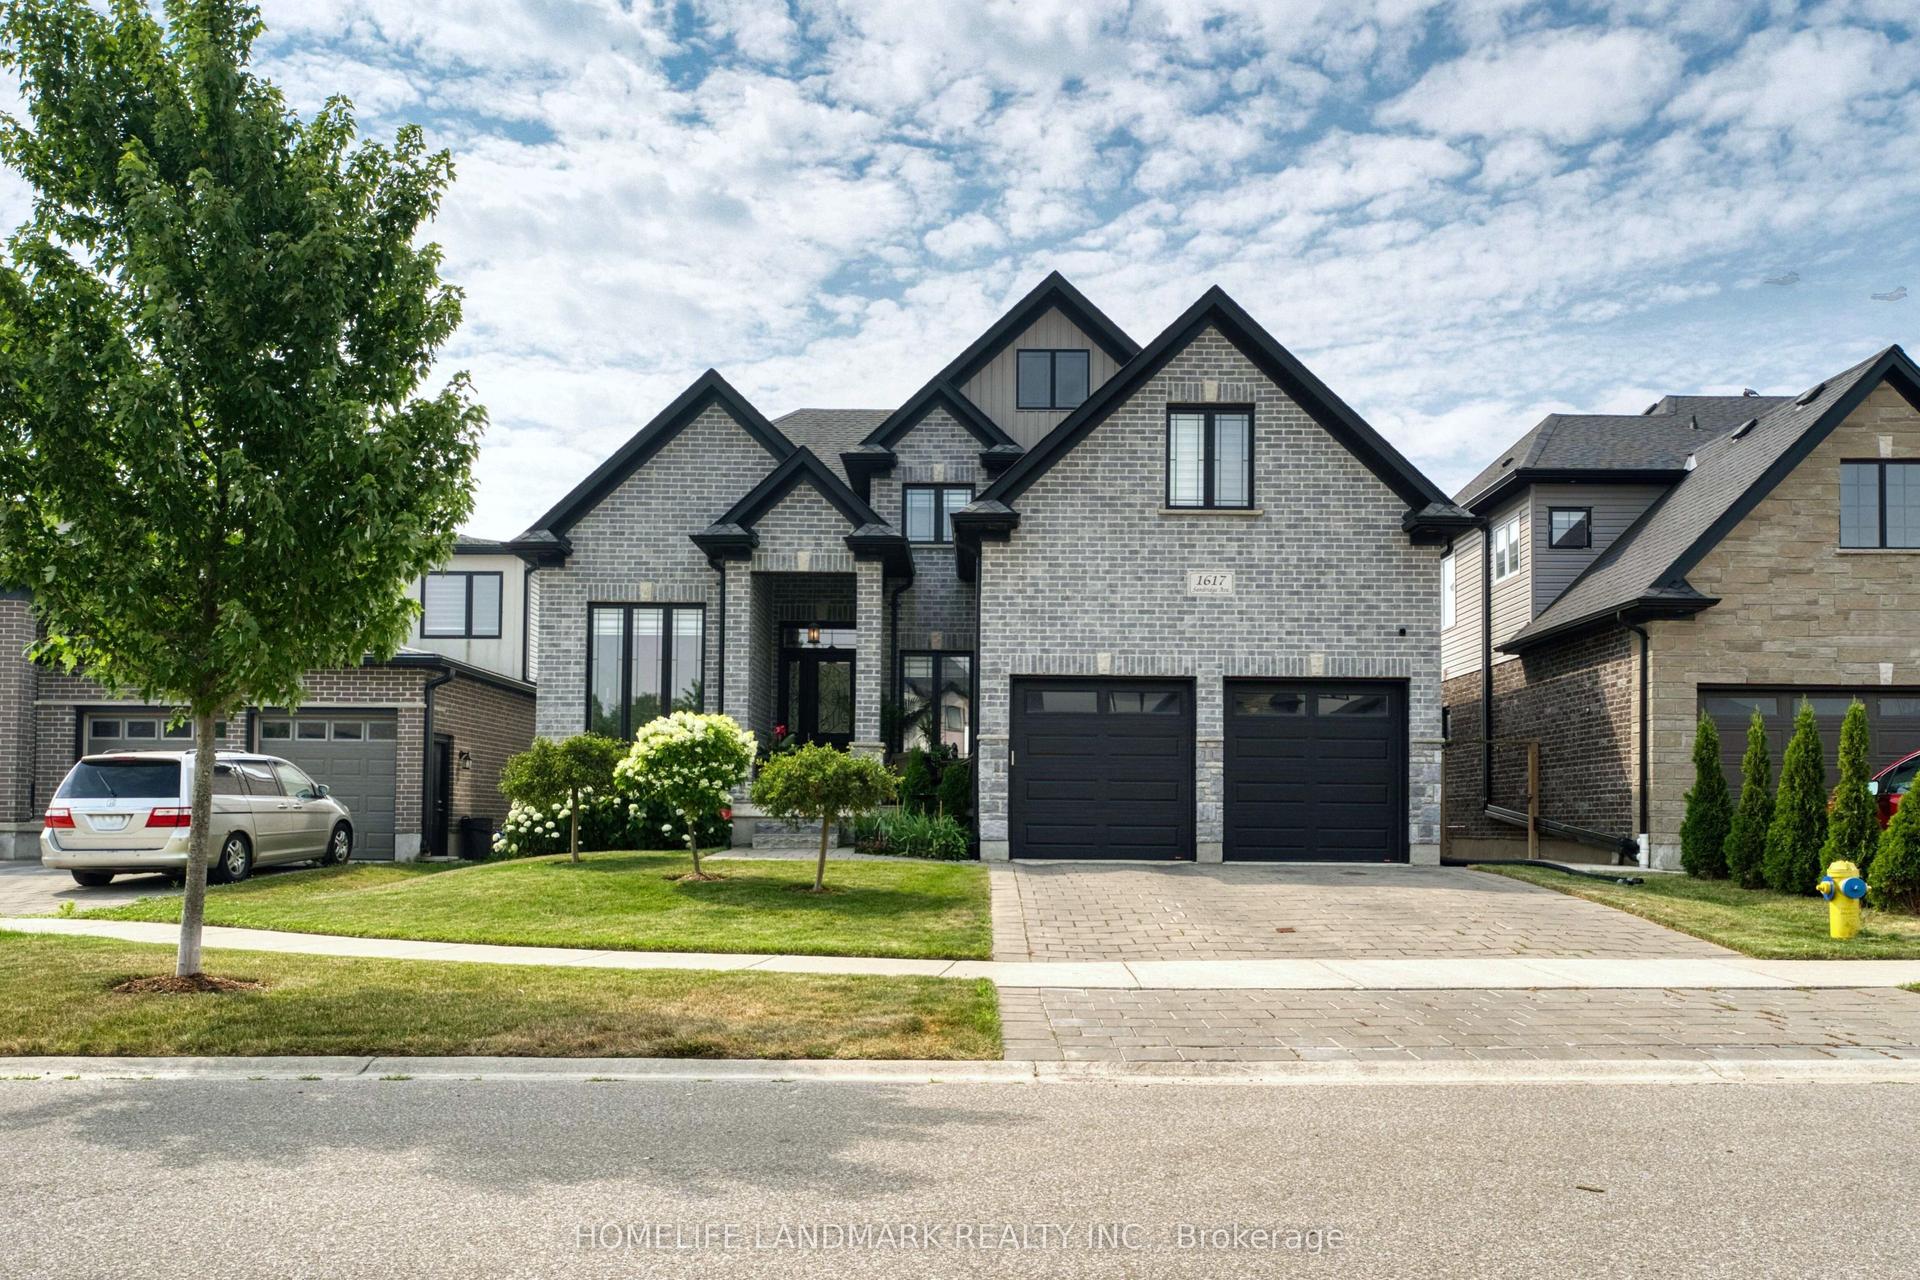
For Sale
2640 Heardcreek Trail
North S, London North, ON
$1,299,900
4Bd
4Ba
2,750+sqft
6Parking
83.76 x 114.4 ftlot
$473/sqft
DetachedMLS# X13671624Listed 2026-08-138 DOM
Cooling
Central Air
Basement
Unfinished
About this home
Welcome to 2640 Heardcreek Trail, a beautifully designed 2,962 sq. ft. home in one of North London's most desirable communities. Thoughtfully built for modern family living, with Separate Entrance for future Granny Suite potential, this impressive residence features a main floor office, a gourmet kitchen with premium finishes, and a separate spice kitchen for added convenience. The bright open-concept layout creates a seamless flow between the living and dining areas, making everyday living and entertaining effortless.The second floor offers four generously sized bedrooms, providing comfort and privacy for the entire family, including a spacious primary retreat. Large windows throughout the home bring in plenty of natural light, adding warmth and elegance to every space.Ideally located close to top-rated schools, parks, shopping, restaurants, and everyday amenities, this exceptional home offers the perfect blend of luxury, comfort, and convenience in a highly sought-after North London neighbourhood.
Rooms
Main Floor
| Office | 3.60 × 2.70 m | |
| Dining Room | 4.20 × 3.00 m | |
| Great Room | 5.80 × 4.90 m | |
| Kitchen | 3.50 × 2.40 m | |
| Bathroom | 1.50 × 1.50 m | 2 Pc Bath |
Second Floor
| Primary Bedroom | 4.90 × 4.20 m | |
| Bedroom 2 | 3.60 × 3.35 m | |
| Bedroom 3 | 3.90 × 3.00 m | |
| Bedroom 4 | 3.30 × 3.30 m | |
| Bathroom | 3.60 × 2.70 m | 5 Pc Ensuite |
| Bathroom | 2.00 × 1.50 m | 4 Pc Bath |
| Bathroom | 1.80 × 1.50 m | 3 Pc Ensuite |
Features
- Auto Garage Door Remote
- Unfinished
- Central Air
- 2-Storey
Financials
Annual Taxes
$8,952
Estimated Rental Income
Entire property$4,000 – $6,500/mo
Rental yield3.7% – 6.0%
*Estimates based on comparable rentals in the area. Actual income may vary.
Market Data — London North
Days on market8 days
Buyer's MarketSeller's Market
Based on active listings in London North. Data updates daily.
Getting around
How walkable, bikeable, and transit-friendly this neighbourhood is.
57
/ 100
Walk Score
Somewhat Walkable
48
/ 100
Transit Score
Some Transit
45
/ 100
Bike Score
Somewhat Bikeable
Scores are estimates based on neighbourhood data and are for informational purposes only.
MLS® data courtesy of the Toronto Regional Real Estate Board (TRREB).
The information provided herein must only be used by consumers that have a bona fide interest in the purchase, sale, or lease of real estate and may not be used for any commercial purpose or any other purpose. Listing information is deemed reliable but is not guaranteed accurate by the Toronto Regional Real Estate Board, the listing brokerage, or this website. The trademarks REALTOR®, REALTORS® and the REALTOR® logo are controlled by The Canadian Real Estate Association (CREA) and identify real estate professionals who are members of CREA. MLS®, Multiple Listing Service®, and the associated logos are owned by CREA. Not intended to solicit properties currently listed for sale or buyers under contract.
You may also like
More homes in London North
Hand-picked listings with a similar price range and style.
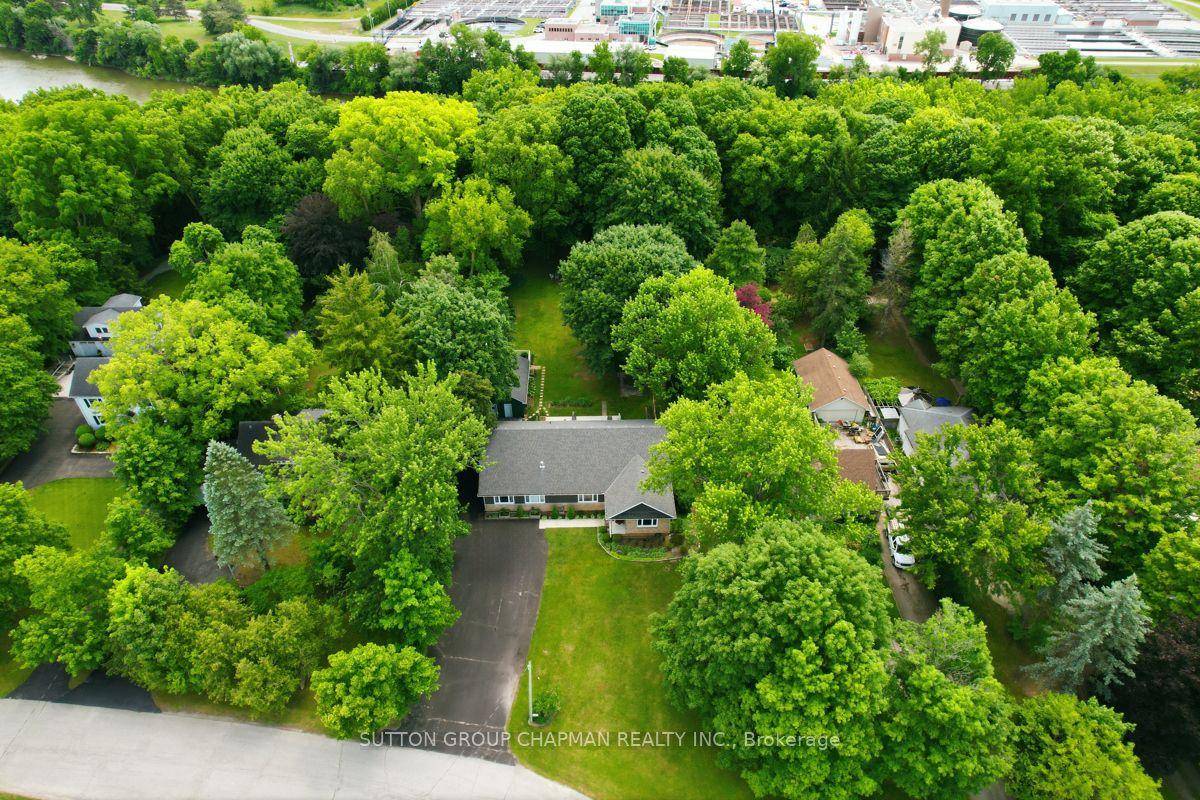
For Sale2 months ago
$1,100,000
Detached
est. $4,822/mo
408 Old Riverside Drive, North N
London North, ON
3 bd
3 ba
2,250
9
MLS# X13489270Sutton Group Chapman Realty Inc.
WhatsApp Aman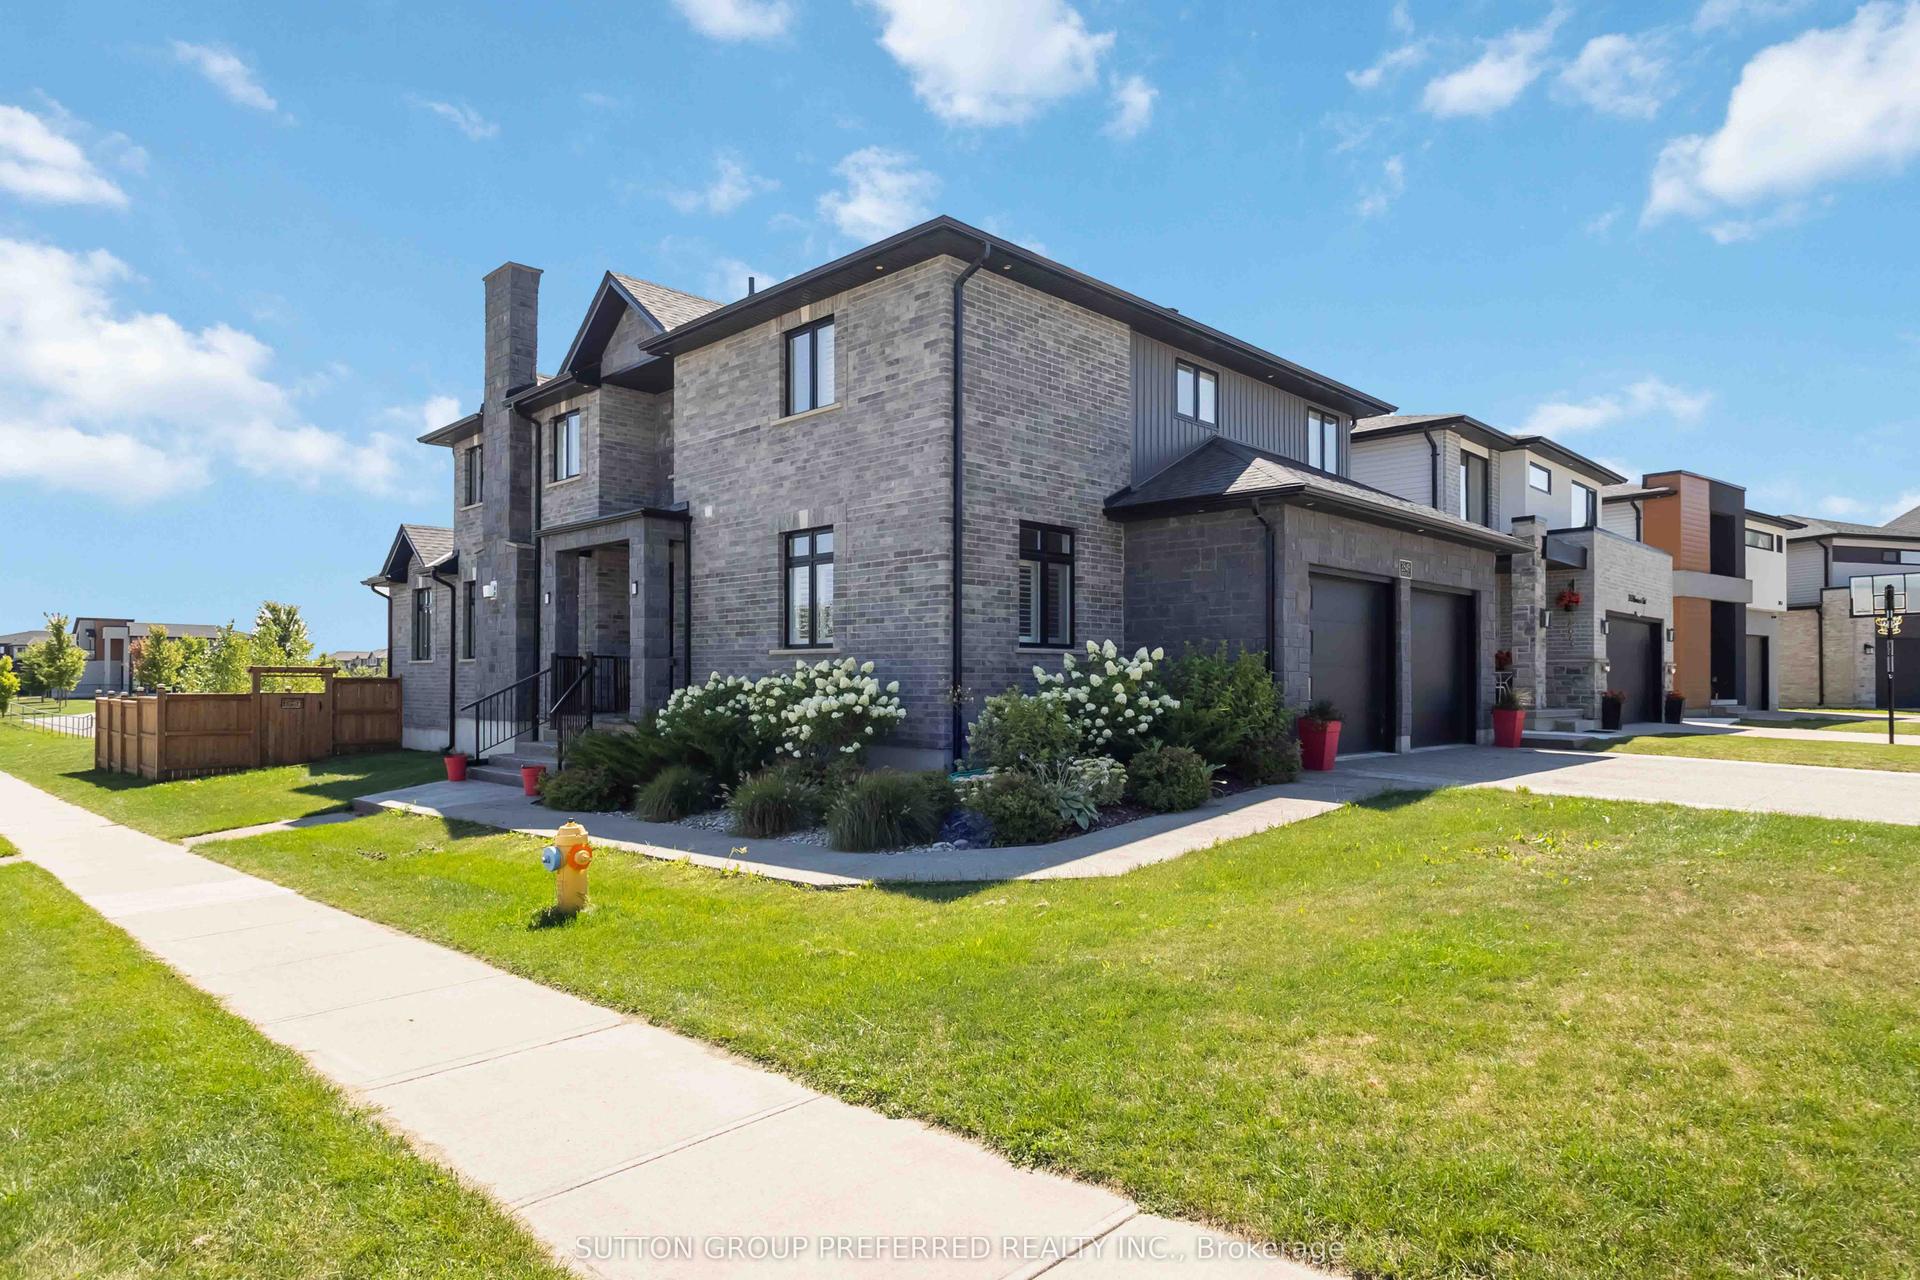
For Sale4 months ago
$1,459,900
Detached
est. $6,400/mo
2849 HEARDCREEK Trail, North S
London North, ON
3+1 bd
4 ba
3,250
4
MLS# X13061660Sutton Group Preferred Realty Inc.
WhatsApp Aman