For Sale
Open House Sat 14–16
449 William Street N
Lindsay, Kawartha Lakes, ON
$575,000
3+1Bd
2Ba
1,300+sqft
5Parking
60 x 140 ftlot
$442/sqft
DetachedMLS# X13612740Listed 2026-07-2850 DOM
Heating
Water Heater Owned
Cooling
Central Air
Basement
Finished
On the market for 50 days — longer than average. The seller may be open to negotiation.
About this home
Quiet living, north end charm - this home checks every box for easy family life. Tucked on a quiet street with a fenced backyard and attached single garage, the open-concept layout offers a favourable setup for a home business or office right from the start. The kitchen brings classic style with everyday function: subway tile backsplash, stainless steel appliances, and granite counters with an undermount sink. The island adds extra storage, a built-in wine rack and room for stools - a natural gathering spot for morning coffee or evening wind-downs. The dining area walks out to the back patio, perfect for summer entertaining, or flows into the cozy living room for quality family time. With 3 bedrooms and a full bath on the main floor, plus a 2-piece bath in the basement, there's room to spread out. The finished lower level opens up options for extended family, guests, or additional living space, with so much flexibility added by the separate entry (at ground level) - with a bonus room that any family will appreciate customizing to make life easier (epic mudroom/entry way, playroom, home office, home business.) This home has been thoughtfully updated top to bottom: roof, siding, and eavestroughs (2024); entry doors, garage door, furnace, and upstairs trim (2025); hot water tank (2021); armour stone entry and stone patio (2019); wooden fence with gates (2021). All that's left to do is move in.
Garage
Rooms
Main Floor
| Foyer | 2.05 × 1.17 m | |
| Living Room | 3.41 × 4.65 m | Open Concept |
| Dining Room | 2.54 × 3.36 m | Open Concept Sliding Doors |
| Kitchen | 3.73 × 4.85 m | |
| Bathroom | 2.22 × 2.25 m | 4 Pc Bath |
| Primary Bedroom | 3.64 × 4.01 m | |
| Bedroom 2 | 3.64 × 3.17 m | |
| Bedroom 3 | 2.87 × 2.92 m |
Basement
| Family Room | 3.47 × 5.58 m | |
| Den | 3.47 × 2.28 m | |
| Bedroom 4 | 3.26 × 4.38 m | Side Door |
| Laundry | 3.26 × 2.36 m | |
| Powder Room | 2.01 × 2.21 m | 2 Pc Bath |
Features
- Carpet Free
- Primary Bedroom - Main Floor
- Storage
- Water Heater Owned
- Patio
- Full
- Finished
- Separate Entrance
- Central Air
- Bungalow-Raised
Financials
Annual Taxes
$3,745.89
Estimated Rental Income
Entire property$3,200 – $4,800/mo
Basement apartment$1,800 – $2,500/mo
Rental yield6.7% – 10.0%
*Estimates based on comparable rentals in the area. Actual income may vary.
Market Data — Kawartha Lakes
Days on market50 days
Buyer's MarketSeller's Market
Based on active listings in Kawartha Lakes. Data updates daily.
Getting around
How walkable, bikeable, and transit-friendly this neighbourhood is.
61
/ 100
Walk Score
Somewhat Walkable
38
/ 100
Transit Score
Some Transit
49
/ 100
Bike Score
Somewhat Bikeable
Scores are estimates based on neighbourhood data and are for informational purposes only.
MLS® data courtesy of the Toronto Regional Real Estate Board (TRREB).
The information provided herein must only be used by consumers that have a bona fide interest in the purchase, sale, or lease of real estate and may not be used for any commercial purpose or any other purpose. Listing information is deemed reliable but is not guaranteed accurate by the Toronto Regional Real Estate Board, the listing brokerage, or this website. The trademarks REALTOR®, REALTORS® and the REALTOR® logo are controlled by The Canadian Real Estate Association (CREA) and identify real estate professionals who are members of CREA. MLS®, Multiple Listing Service®, and the associated logos are owned by CREA. Not intended to solicit properties currently listed for sale or buyers under contract.
You may also like
More homes in Kawartha Lakes
Hand-picked listings with a similar price range and style.
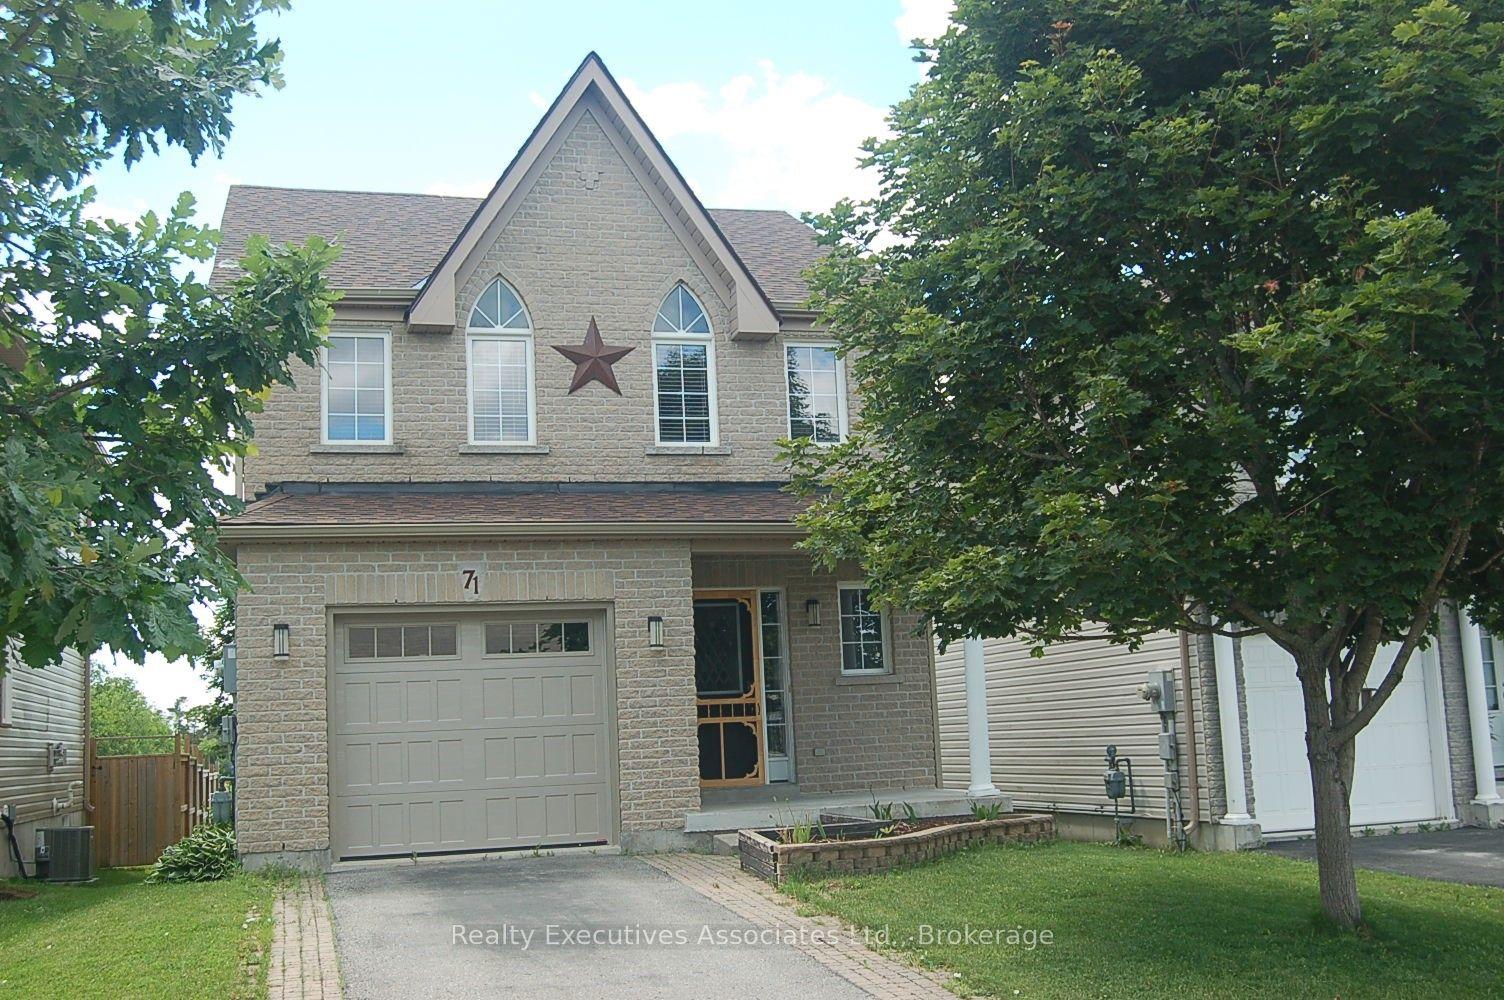
For Sale3 months ago
$619,900
Detached
est. $2,718/mo
71 Truax Street, Lindsay
Kawartha Lakes, ON
3 bd
3 ba
1,300
3
MLS# X13472870Realty Executives Associates Ltd.
WhatsApp Aman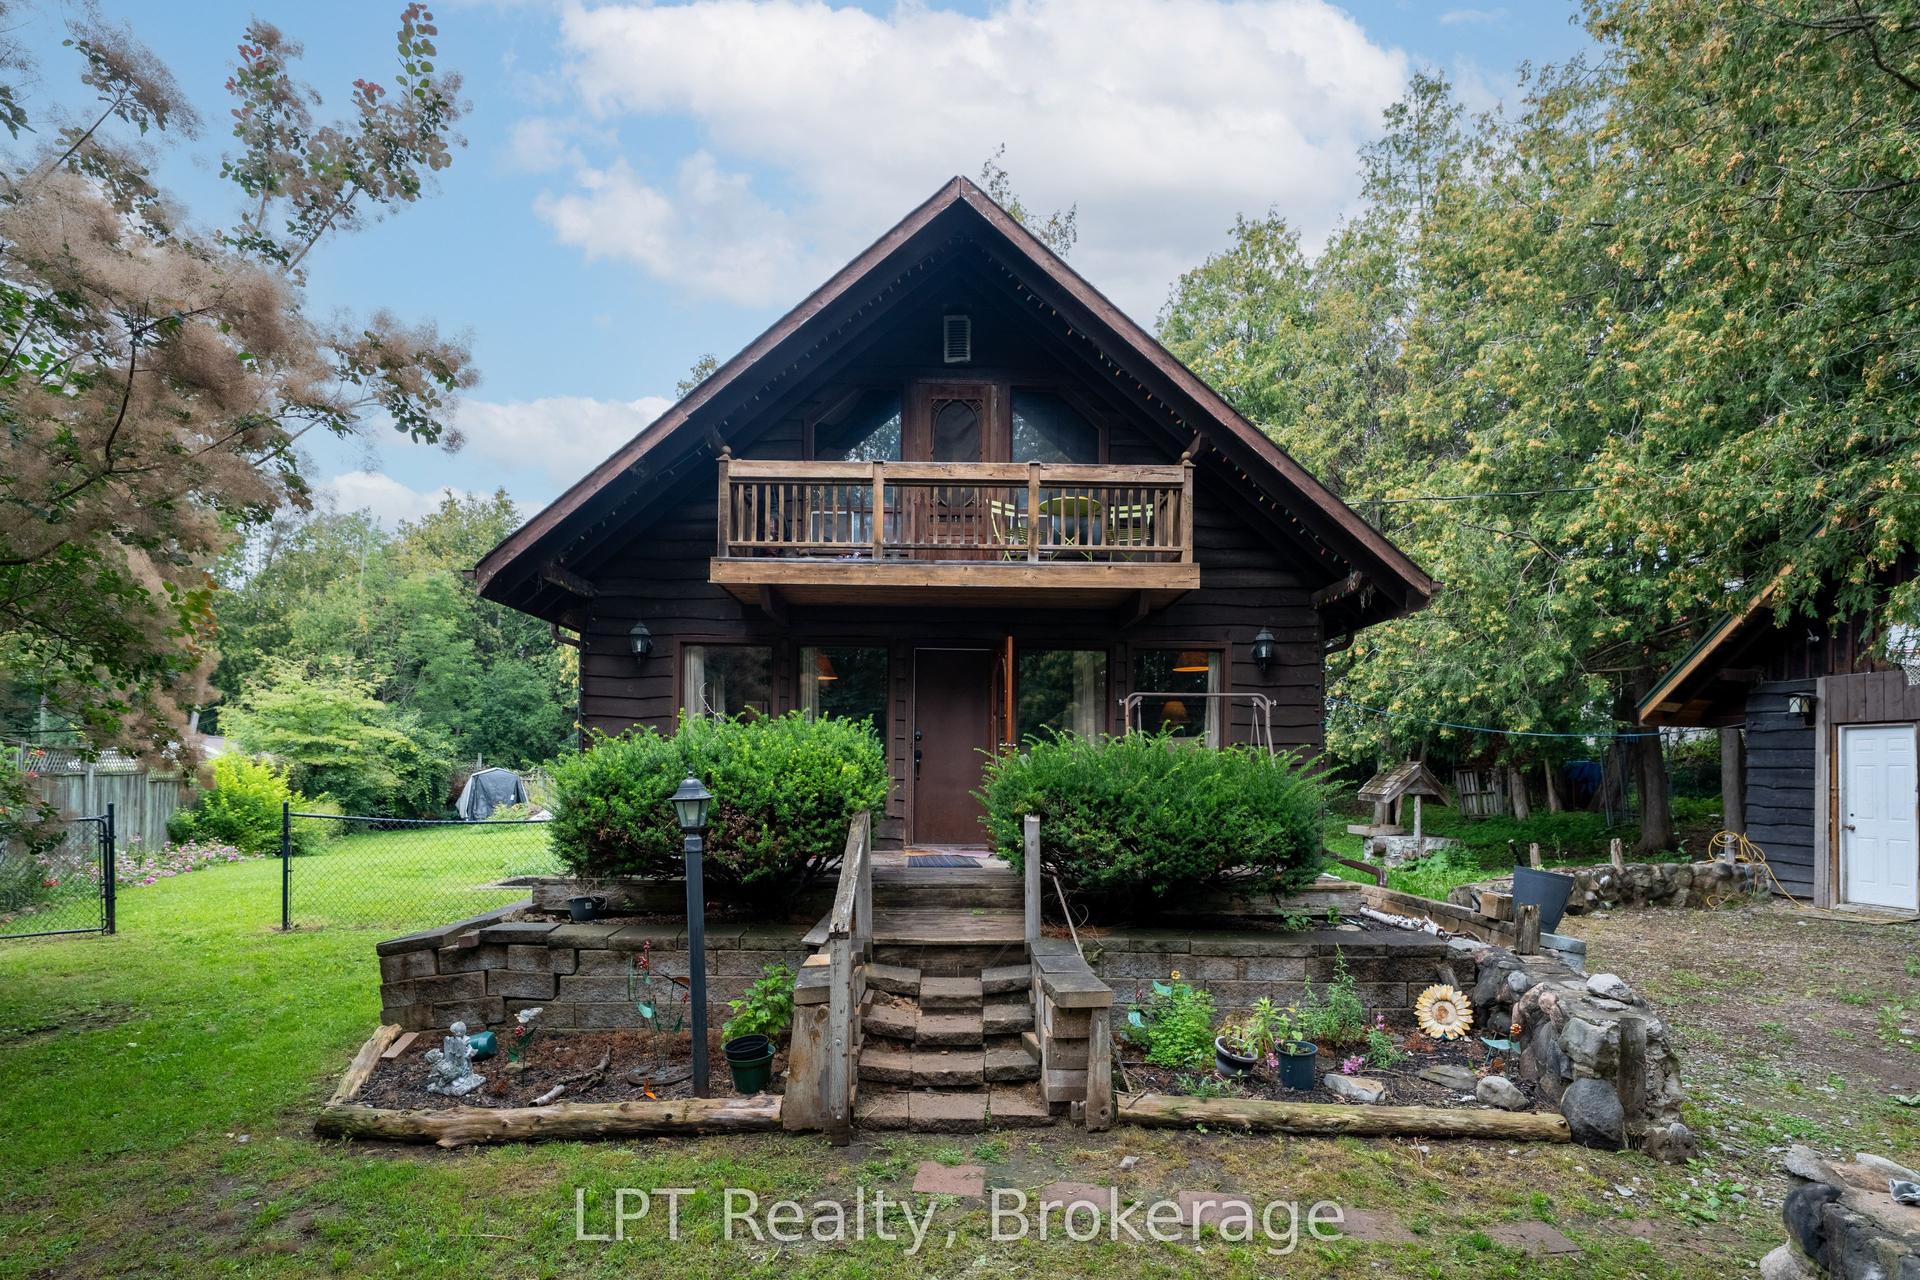
For Sale14 days ago
$499,000
Detached
est. $2,188/mo
1201 Meadowview Road, Emily
Kawartha Lakes, ON
2+2 bd
2 ba
900
3
MLS# X13741906LPT Realty
WhatsApp Aman
