For Sale
Just Listed
2995 12th Line E
Rural Trent Hills, Trent Hills, ON
$624,900
2+2Bd
2Ba
900+sqft
9Parking
125 x 215.7 ftlot
$694/sqft
DetachedMLS# X13613088Listed 2026-07-282 DOM
Heating
Water Heater
Cooling
Central Air
Basement
Finished
Just listed! New listings in Trent Hills often receive offers within the first week.
About this home
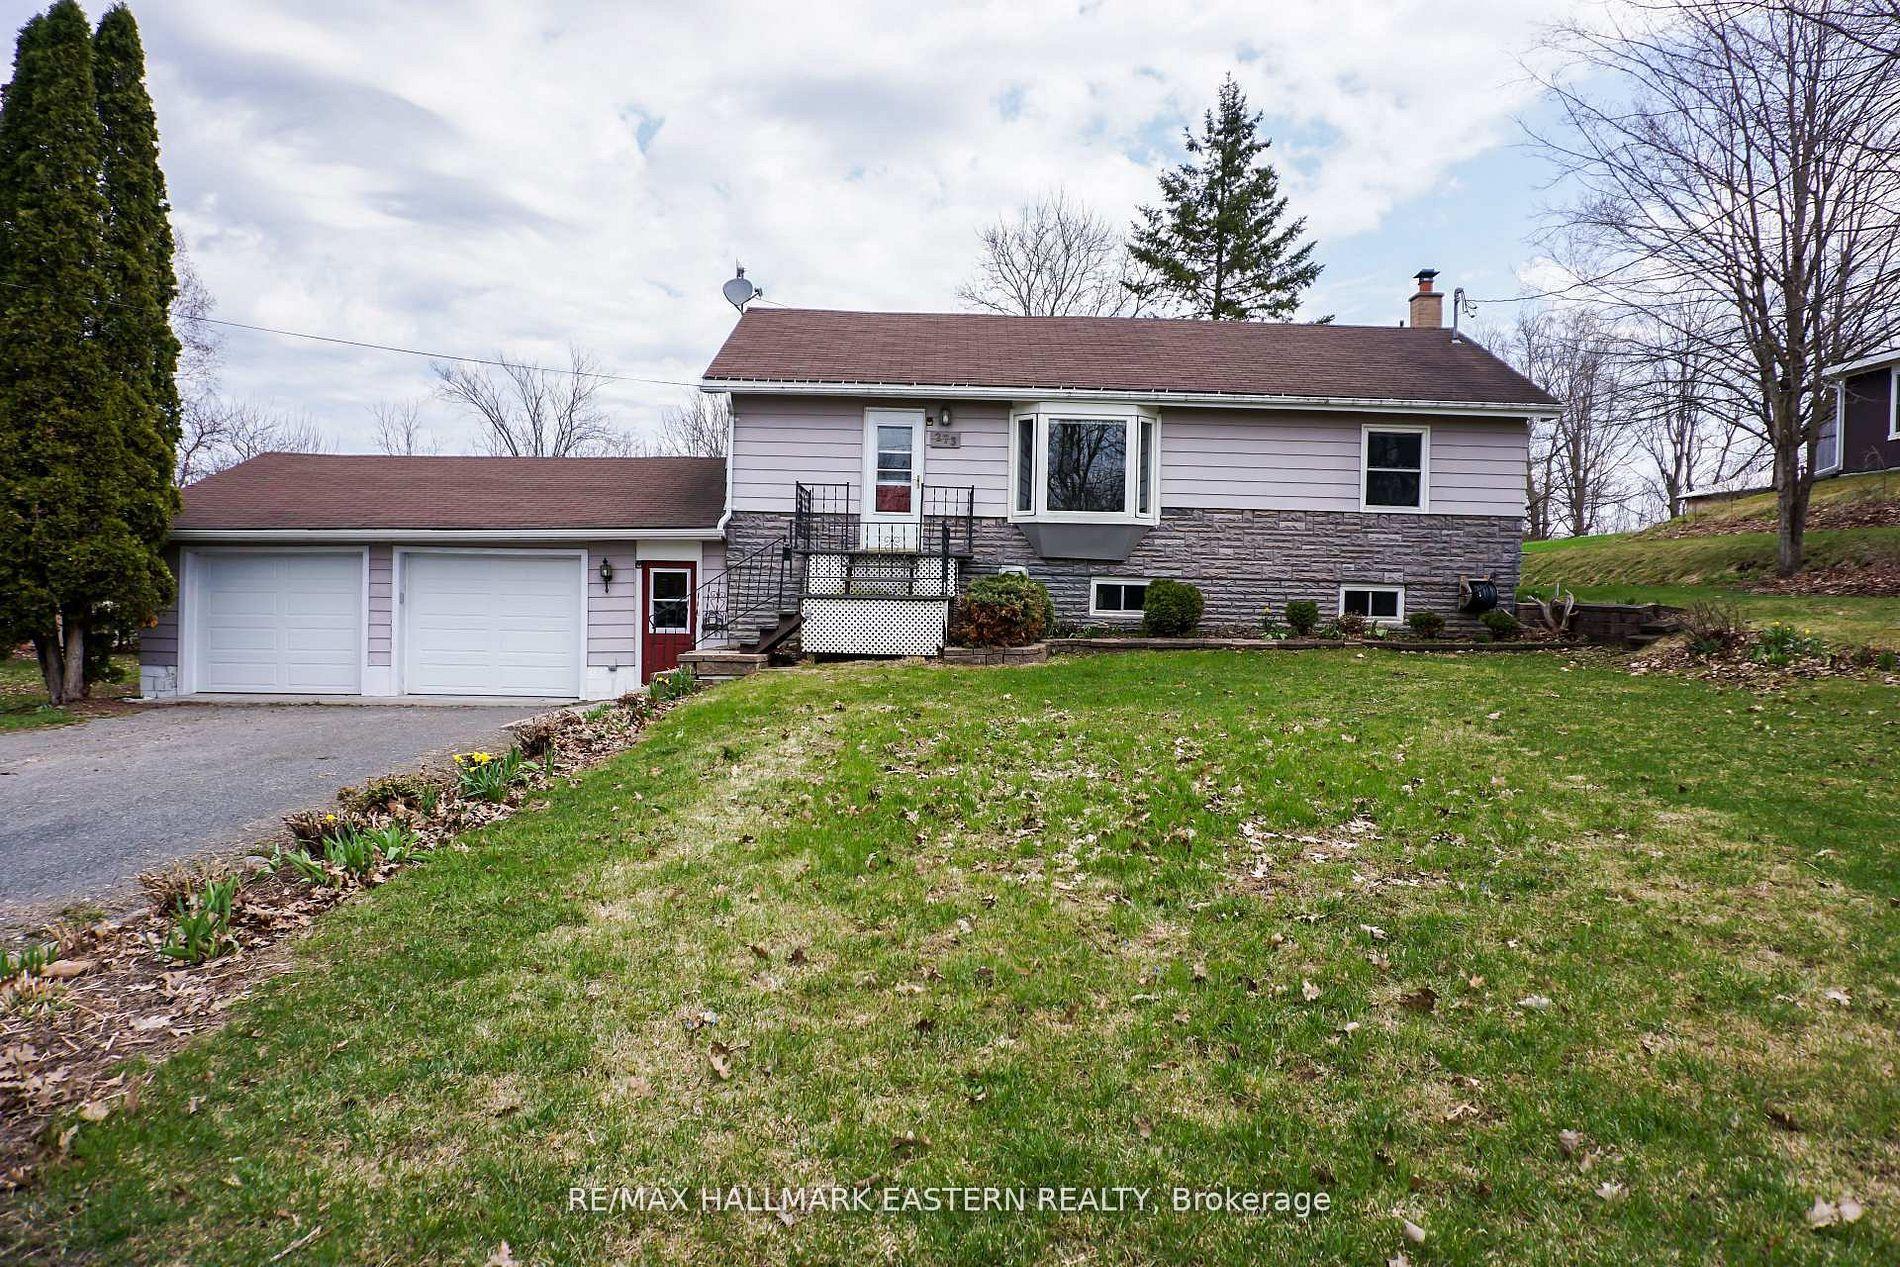
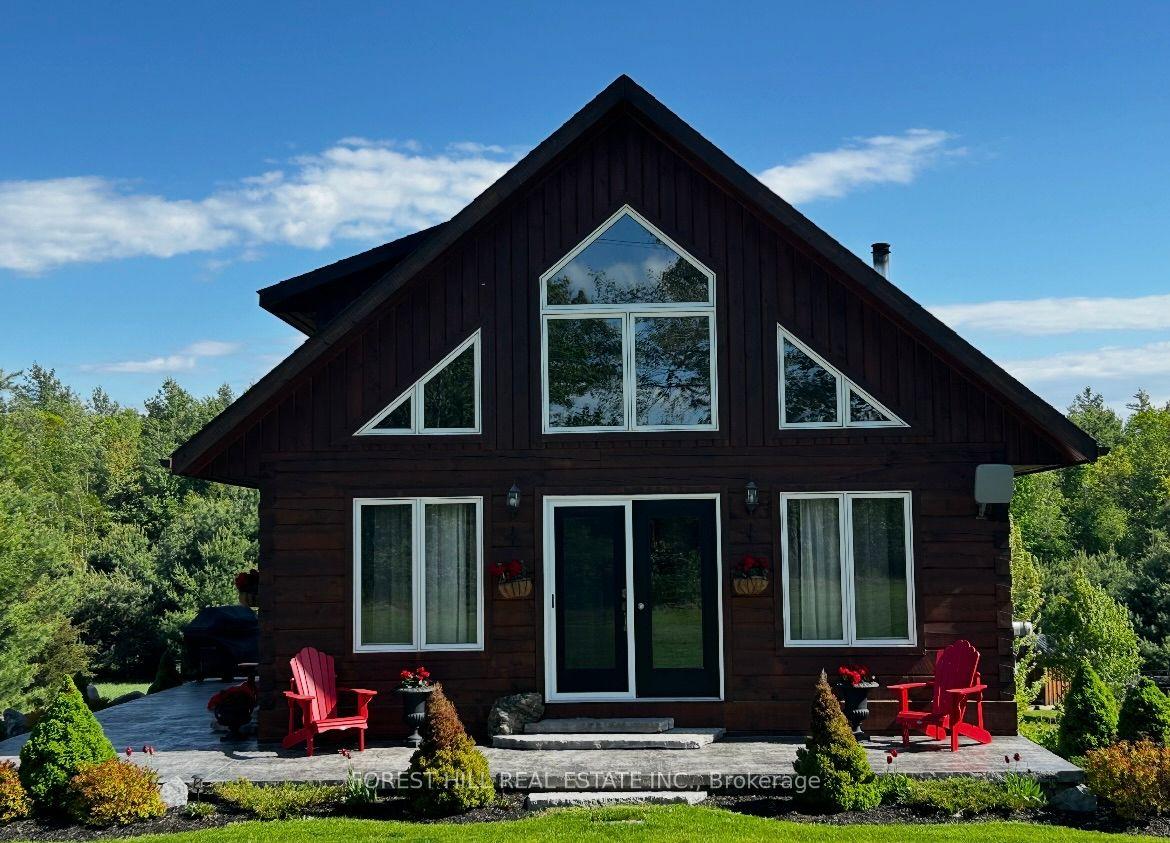
Welcome to 2995 12th Line East! This custom-built countryside home offers 4 bedrooms, 2 bathrooms and sits on a picturesque lot with peaceful views of mature trees in every direction. The open-concept main floor features a stylish kitchen with quartz countertops, a centre island and seamless flow into the living and dining areas. Enjoy the outdoor space from the large wraparound deck, or relax on the welcoming front porch. The main floor include two bedrooms and a 4-piece bathroom. The bright, fully finished lower level features large above-grade windows, high ceilings, a spacious rec room, two additional bedrooms, and a 3-piece bathroom, providing exceptional additional living space. Outside, you'll find a newer detached garage, garden shed, and a Shelter Logic storage structure, offering plenty of room for vehicles, tools, and recreational equipment. Located in close proximity to the Crowe River Conservation Area, known for its swimming, paddling, and natural beauty, this property offers an exceptional lifestyle surrounded by nature. Beautifully maintained inside and out, this is country living at its finest. Book your personal viewing today.
Garage
Rooms
Main Floor
| Foyer | 3.61 × 1.30 m | |
| Kitchen | 3.59 × 3.93 m | |
| Dining Room | 3.72 × 2.10 m | |
| Living Room | 3.74 × 3.41 m | |
| Bathroom | 2.37 × 2.47 m | 4 Pc Bath |
| Primary Bedroom | 3.74 × 3.48 m | |
| Bedroom 2 | 3.48 × 3.67 m |
Lower
| Bathroom | 2.02 × 4.02 m | 3 Pc Bath |
| Bedroom 3 | 3.65 × 3.30 m | |
| Bedroom 4 | 3.12 × 3.32 m | |
| Laundry | 2.06 × 1.86 m | |
| Recreation | 4.72 × 5.37 m | |
| Utility Room | 2.12 × 2.92 m |
Features
- In-Law Capability
- Primary Bedroom - Main Floor
- Water Heater
- Deck
- Landscaped
- Privacy
- Finished
- Central Air
- Bungalow-Raised
Financials
Annual Taxes
$3,629
Estimated Rental Income
Entire property$2,600 – $3,800/mo
Rental yield5.0% – 7.3%
*Estimates based on comparable rentals in the area. Actual income may vary.
Market Data — Trent Hills
Days on market2 days
Buyer's MarketSeller's Market
Based on active listings in Trent Hills. Data updates daily.
Our estimate for this home
Estimated range
$440K – $511K
Mid-point $475K · ~$528/sqft
How this listing compares
$440KList · $625K$511K
High confidence·Based on 89 rural trent hills comparables
Estimated range is generated automatically from active comparables and is for informational purposes only. Not an appraisal — contact Aman for a full comparative market analysis that factors in condition, renovations, and positioning.
Getting around
How walkable, bikeable, and transit-friendly this neighbourhood is.
61
/ 100
Walk Score
Somewhat Walkable
38
/ 100
Transit Score
Some Transit
55
/ 100
Bike Score
Bikeable
Scores are estimates based on neighbourhood data and are for informational purposes only.
MLS® data courtesy of the Toronto Regional Real Estate Board (TRREB).
The information provided herein must only be used by consumers that have a bona fide interest in the purchase, sale, or lease of real estate and may not be used for any commercial purpose or any other purpose. Listing information is deemed reliable but is not guaranteed accurate by the Toronto Regional Real Estate Board, the listing brokerage, or this website. The trademarks REALTOR®, REALTORS® and the REALTOR® logo are controlled by The Canadian Real Estate Association (CREA) and identify real estate professionals who are members of CREA. MLS®, Multiple Listing Service®, and the associated logos are owned by CREA. Not intended to solicit properties currently listed for sale or buyers under contract.
You may also like
More homes in Trent Hills
Hand-picked listings with a similar price range and style.
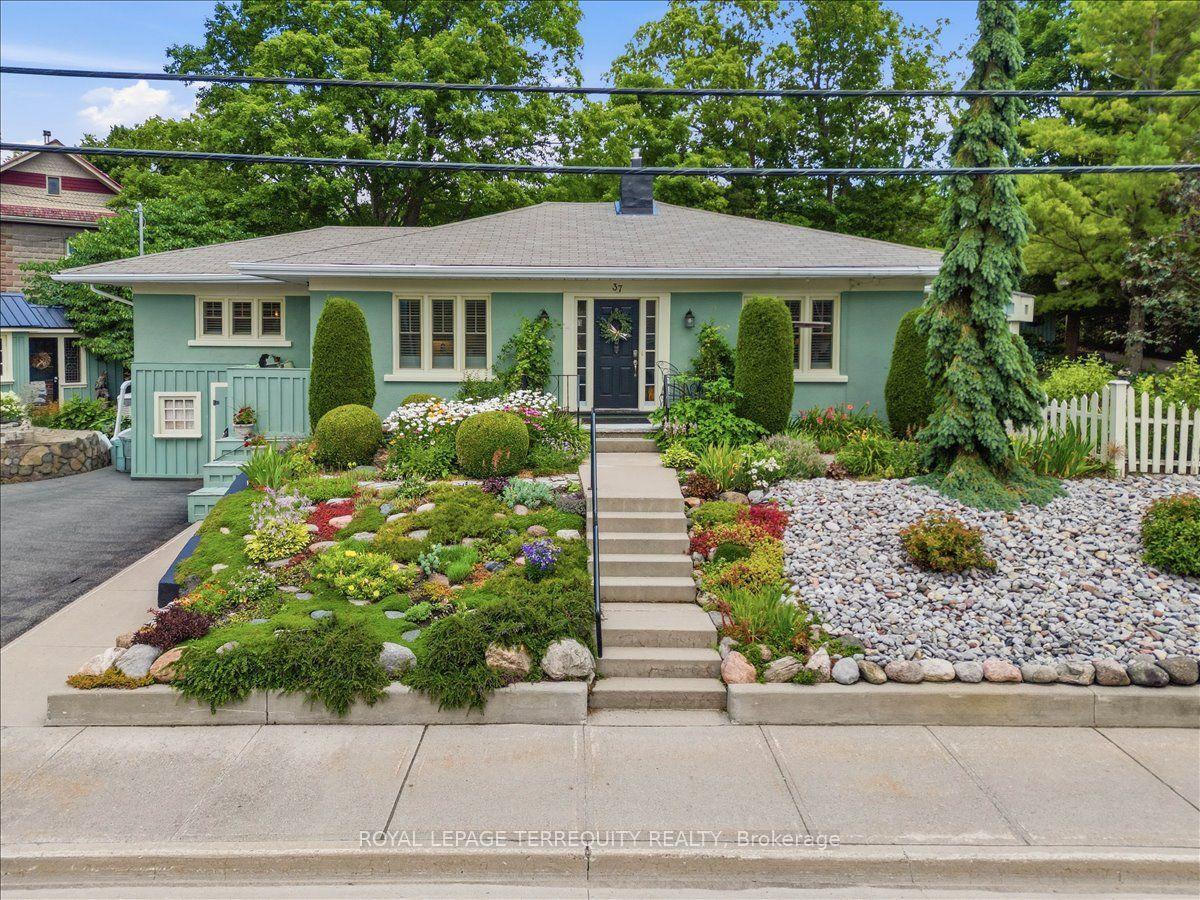
For Sale6 days ago
$699,000
Detached
est. $3,064/mo
37 Old Hastings Road, Warkworth
Trent Hills, ON
1+1 bd
4 ba
2,250
8
MLS# X13601262Royal Lepage Terrequity Realty
WhatsApp Aman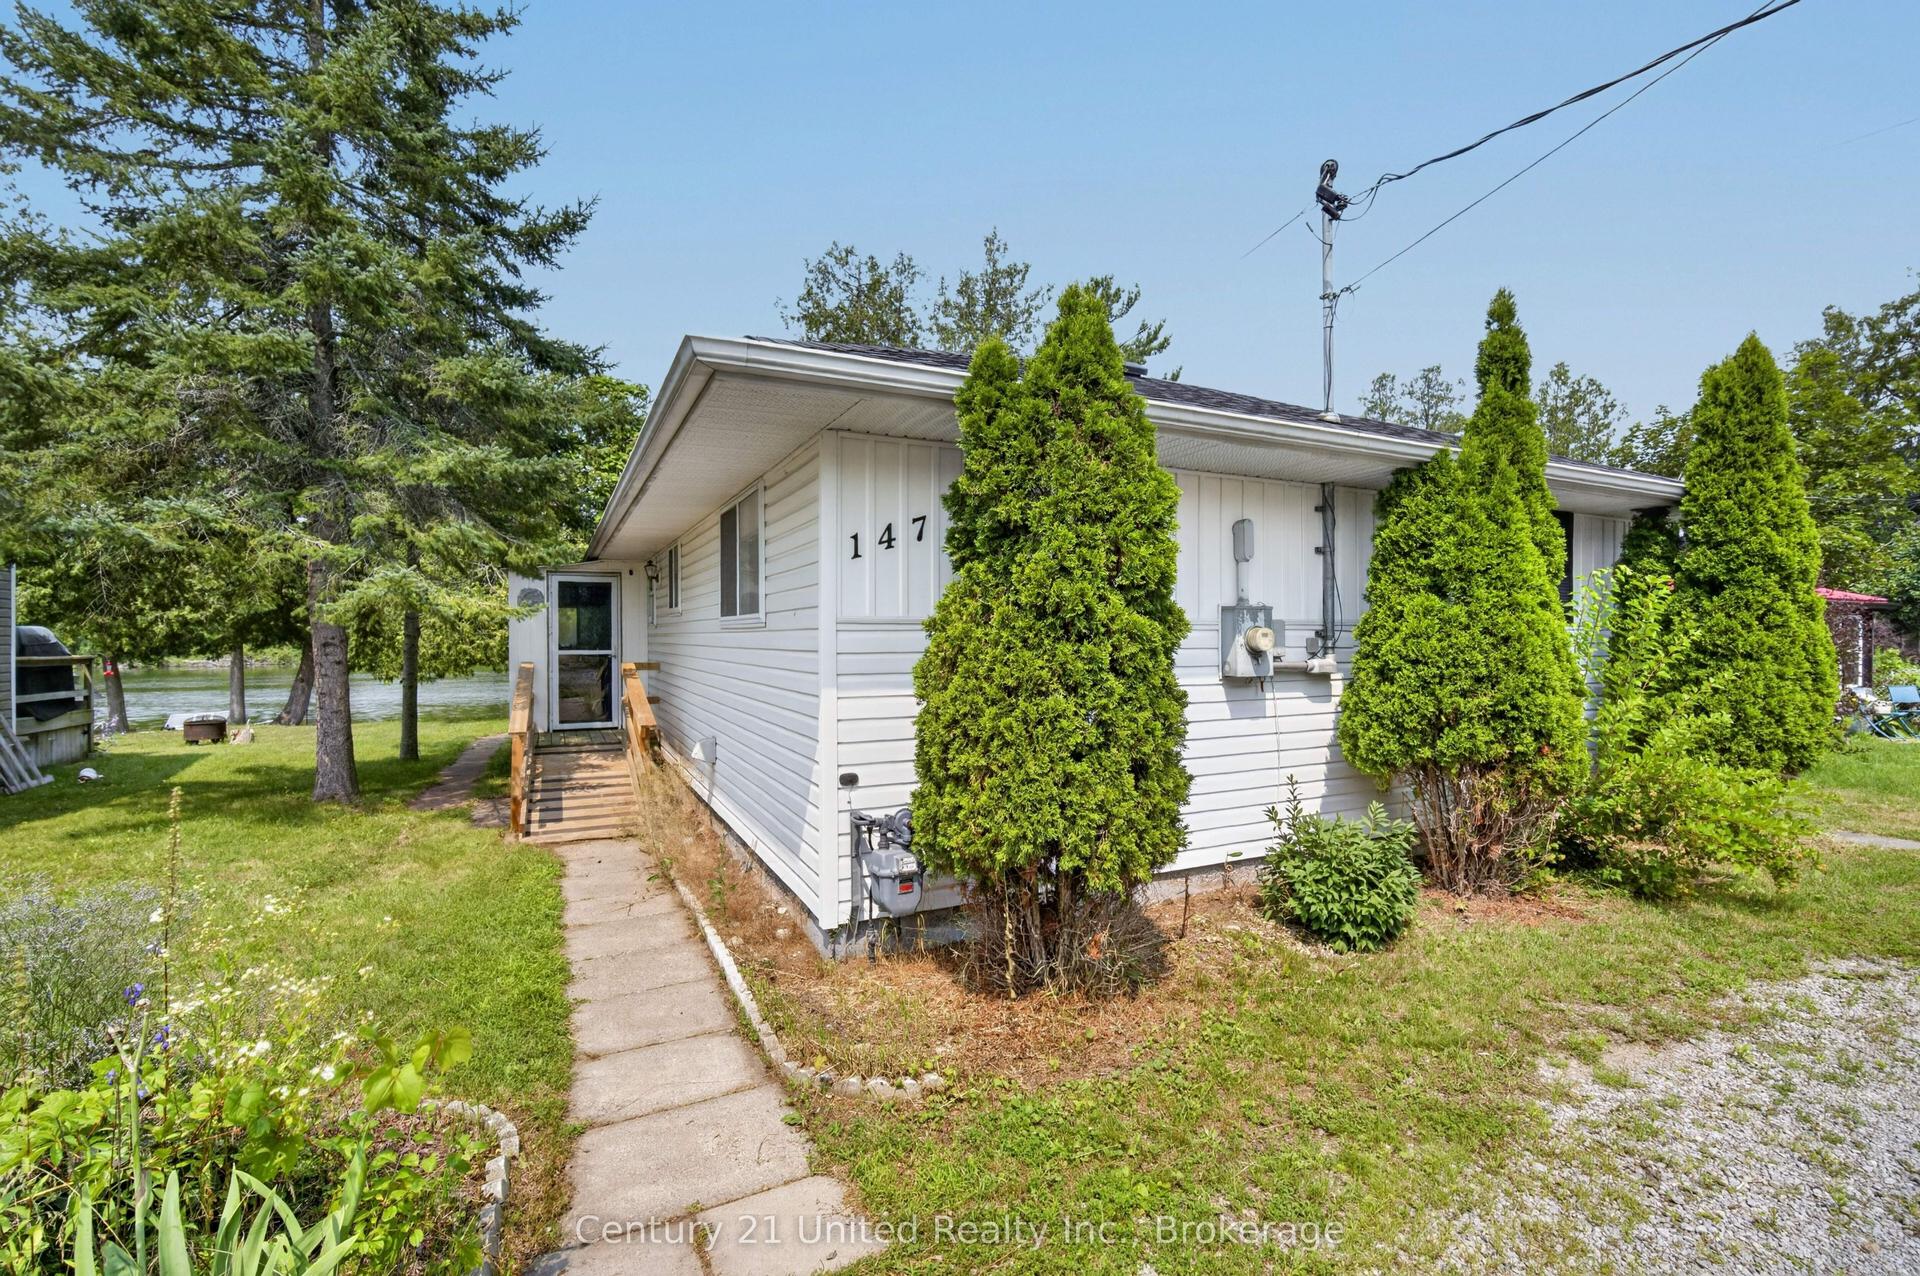
For Sale2 days ago
$489,900
Detached
est. $2,148/mo
147 Cedar Drive, Hastings
Trent Hills, ON
2 bd
1 ba
900
6
MLS# X13614274Century 21 United Realty Inc.
WhatsApp Aman