For Sale
Just Listed
35 GOLFVIEW Road
Victoria North, Guelph, ON
$749,900
3+1Bd
2Ba
1,300+sqft
2Parking
53 x 105 ftlot
$577/sqft
DetachedMLS# X13614026Listed 2026-07-281 DOM
Cooling
Central Air
Basement
Walk-Out
Just listed! New listings in Guelph often receive offers within the first week.
About this home
35 Golfview Rd is a renovated 4-bedroom sidesplit situated in a quiet family-friendly neighbourhood directly across from a park! Offering multiple levels of bright, versatile living space, a separate basement entrance & large private backyard, this is a wonderful home for growing families! Charming front porch welcomes you into the bright & inviting living room where hardwood floors, enormous windows & corner fireplace create a warm atmosphere. Eat-in kitchen features white cabinetry, S/S appliances, ample counter space & large window overlooking the backyard. Expansive dining area provides lots of room for hosting family dinners & entertaining. Upstairs you'll find 3 bedrooms each featuring hardwood floors, ample closet space & large windows. Modern 4pc bathroom completes this level offering a sleek vanity W/quartz counters & shower/tub. The above-grade lower level provides even more living space featuring spacious family room with 2 large windows & beautiful brick fireplace. This level includes the home's 4th bedroom, ideal for older kids, overnight guests or extended family. Basement offers a bonus room that would make an excellent office, gym or hobby space along with a 3pc bathroom. With its separate entrance & flexible layout the lower levels provide an excellent opportunity to create a future in-law suite. Outside the large backyard is ready for summer enjoyment. Relax or dine on the patio overlooking expansive grassy area W/lots of room for kids & pets to play. Above-ground pool offers the perfect place to cool off while the shed provides add'l storage. Enjoy an incredibly convenient location with a park directly across the street & Trillium Waldorf School & Waverley Dr PS within walking distance. Just a 5-min walk from local amenities & Speed River trails. 15-min walk from Riverside Park & Guelph Lake Conservation. Major shopping centres are only mins away offering Walmart & Canadian Tire along with numerous restaurants, banks, shops & everyday conveniences
PoolRenovatedHardwoodFireplaceIn-law Suite
Rooms
Main Floor
| Living Room | 4.90 × 4.04 m | |
| Dining Room | 3.33 × 1.83 m | |
| Kitchen | 3.35 × 3.07 m |
Second Floor
| Primary Bedroom | 3.68 × 3.48 m | |
| Bedroom 2 | 3.45 × 3.02 m | |
| Bedroom 3 | 3.10 × 2.92 m | |
| Bathroom | 0.00 × 0.00 m | 4 Pc Bath |
Lower
| Bedroom 4 | 3.28 × 3.25 m | |
| Family Room | 5.84 × 3.99 m |
Basement
| Recreation | 4.67 × 3.99 m | |
| Bathroom | 0.00 × 0.00 m | 3 Pc Bath |
Features
- Water Softener
- Walk-Out
- Separate Entrance
- Full
- Finished
- Central Air
- Sidesplit 4
Financials
Annual Taxes
$5,155.7
Estimated Rental Income
Entire property$3,200 – $4,800/mo
Basement apartment$1,800 – $2,500/mo
Rental yield5.1% – 7.7%
*Estimates based on comparable rentals in the area. Actual income may vary.
Market Data — Guelph
Days on market1 days
Buyer's MarketSeller's Market
Based on active listings in Guelph. Data updates daily.
Our estimate for this home
Estimated range
$727K – $845K
Mid-point $786K · ~$605/sqft
How this listing compares
$727KList · $750K$845K
Low confidence·Based on 8 victoria north comparables
Estimated range is generated automatically from active comparables and is for informational purposes only. Not an appraisal — contact Aman for a full comparative market analysis that factors in condition, renovations, and positioning.
Getting around
How walkable, bikeable, and transit-friendly this neighbourhood is.
64
/ 100
Walk Score
Somewhat Walkable
41
/ 100
Transit Score
Some Transit
56
/ 100
Bike Score
Bikeable
Scores are estimates based on neighbourhood data and are for informational purposes only.
MLS® data courtesy of the Toronto Regional Real Estate Board (TRREB).
The information provided herein must only be used by consumers that have a bona fide interest in the purchase, sale, or lease of real estate and may not be used for any commercial purpose or any other purpose. Listing information is deemed reliable but is not guaranteed accurate by the Toronto Regional Real Estate Board, the listing brokerage, or this website. The trademarks REALTOR®, REALTORS® and the REALTOR® logo are controlled by The Canadian Real Estate Association (CREA) and identify real estate professionals who are members of CREA. MLS®, Multiple Listing Service®, and the associated logos are owned by CREA. Not intended to solicit properties currently listed for sale or buyers under contract.
You may also like
More homes in Guelph
Hand-picked listings with a similar price range and style.
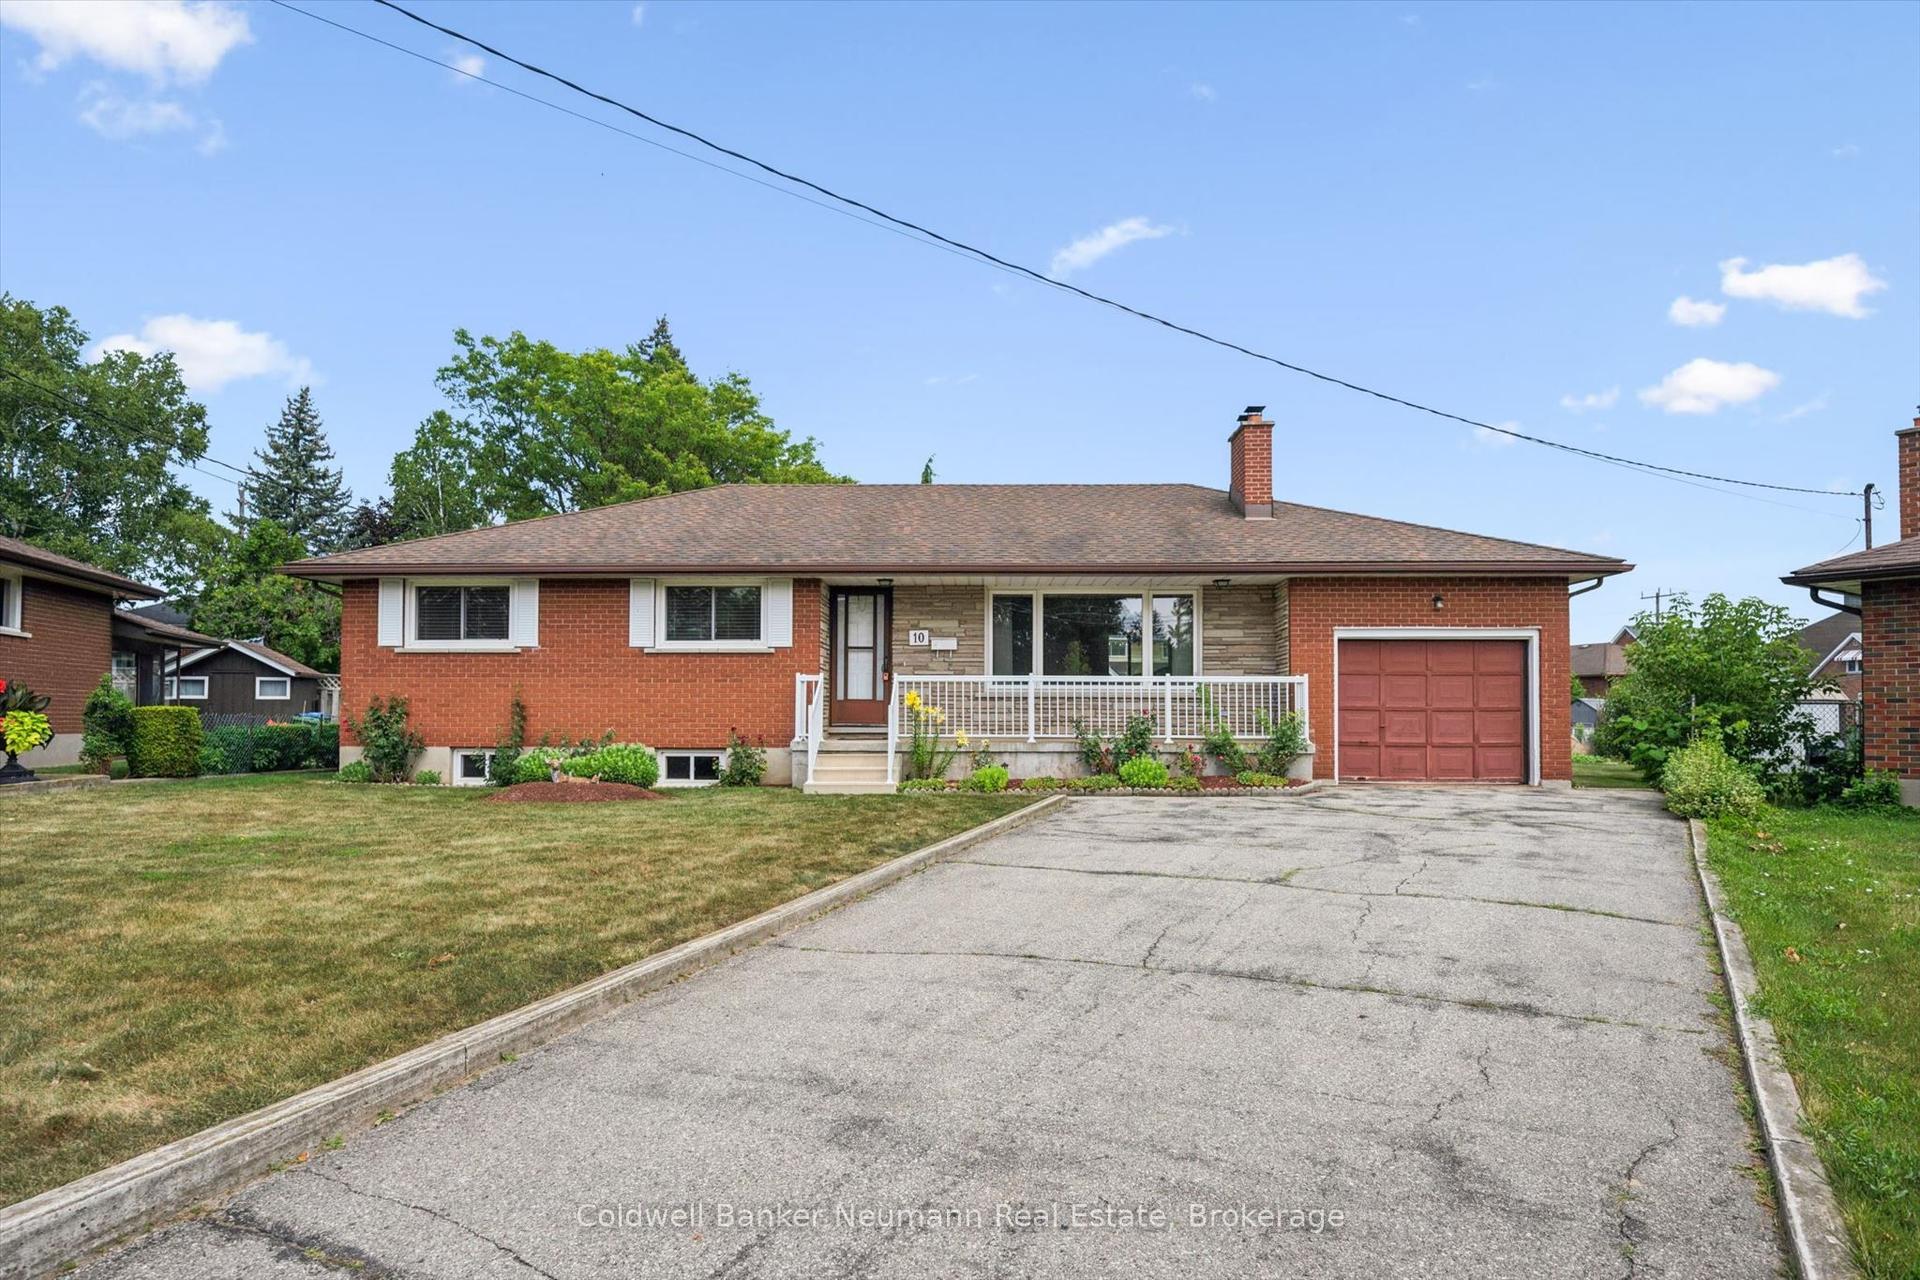
For Sale7 days ago
$819,900
Detached
est. $3,594/mo
10 Kara Lee Court, St. George's
Guelph, ON
3 bd
3 ba
1,300
5
MLS# X13592470Coldwell Banker Neumann Real Esta…
WhatsApp Aman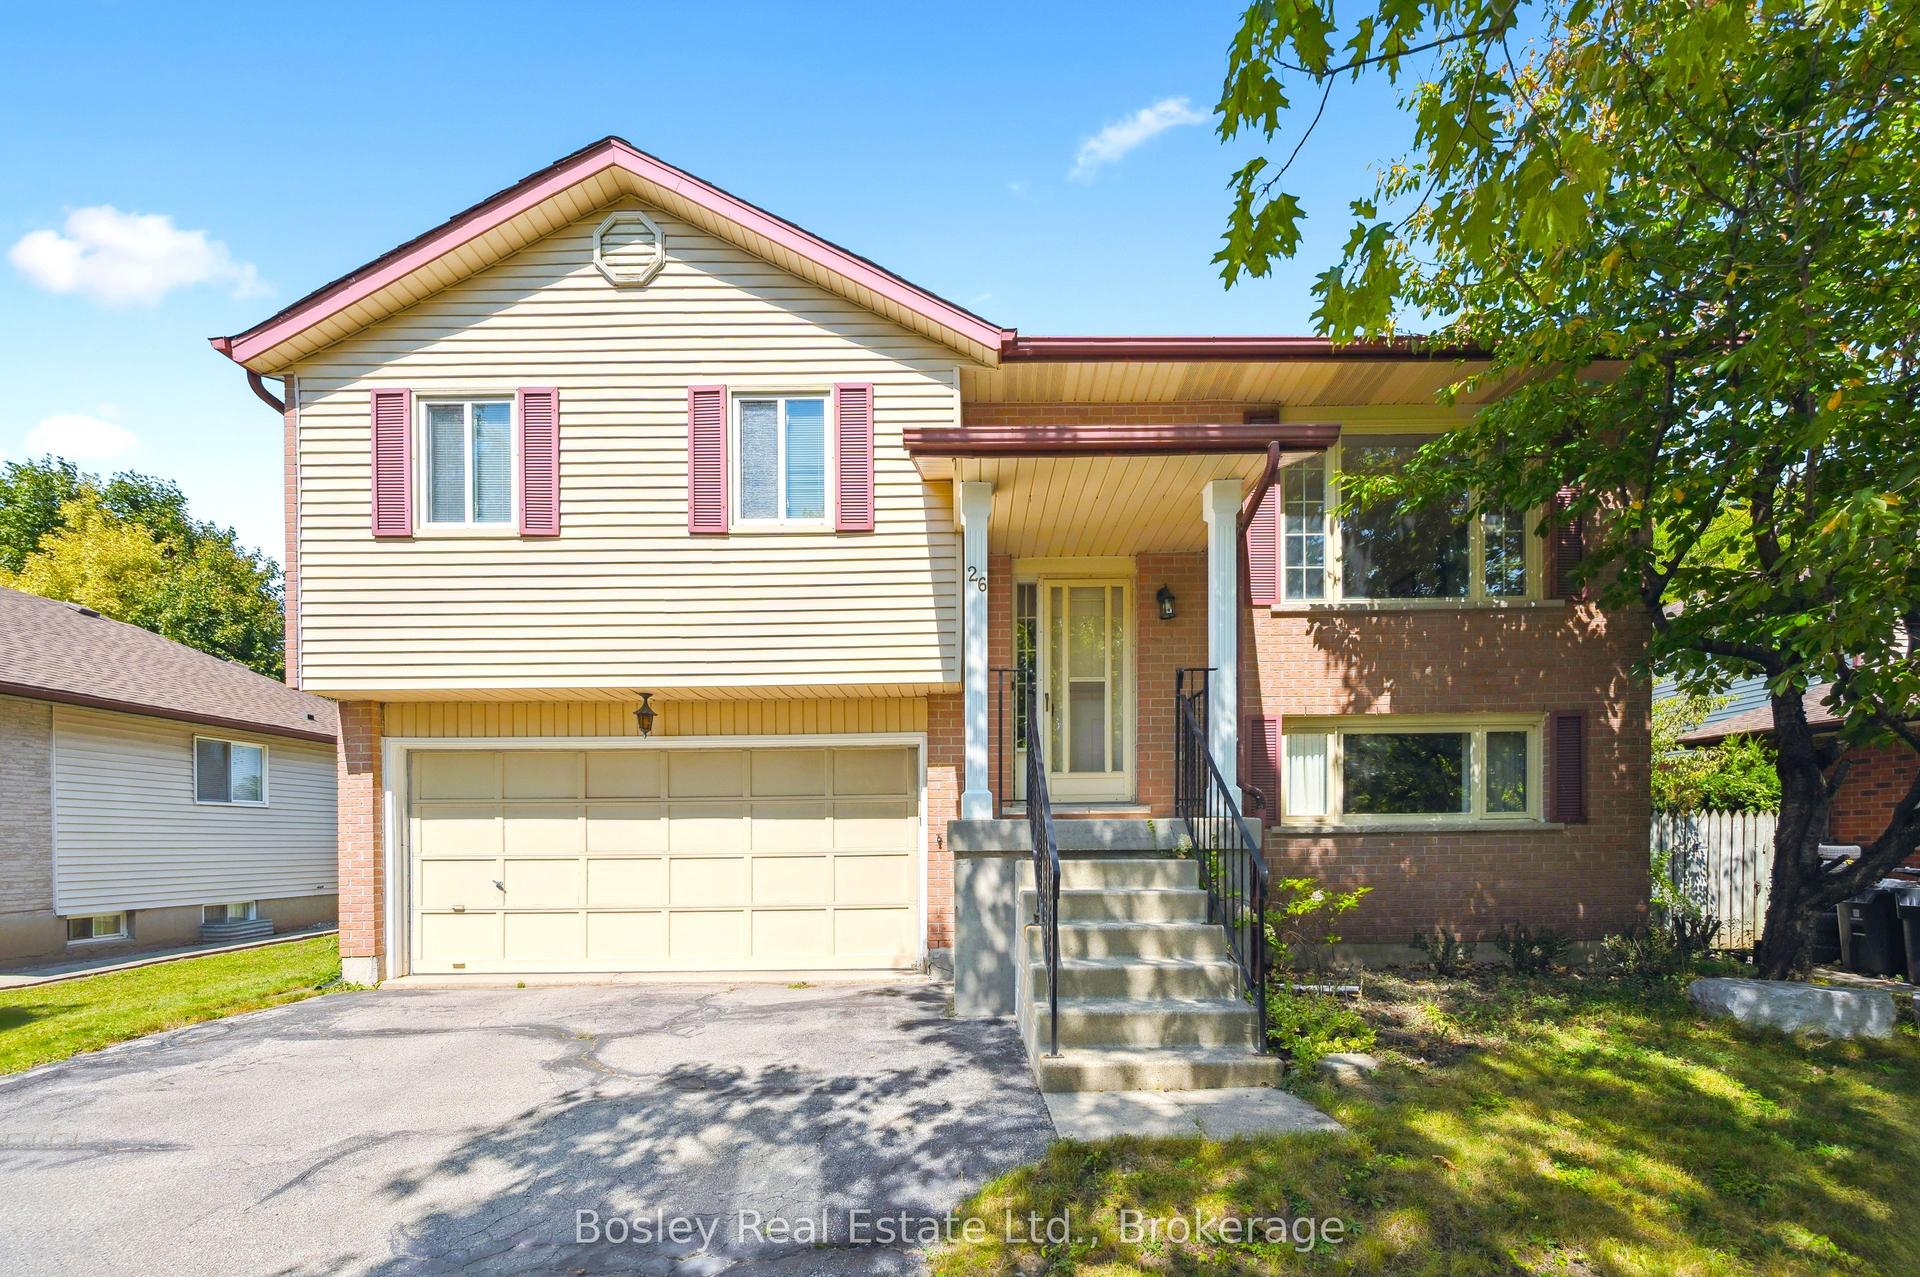
For Sale2 months ago
$749,900
Detached
est. $3,288/mo
26 Brazolot Drive, Kortright West
Guelph, ON
3 bd
2 ba
900
6
MLS# X13225048Bosley Real Estate Ltd.
WhatsApp Aman