For Sale
3235 Highway 11
College Heights, North Bay, ON
$860,000
3+3Bd
4Ba
2,750+sqft
11Parking
154.39 x 489.95 ftlot
$313/sqft
DetachedMLS# X13614204Listed 2026-07-2851 DOM
Heating
Water Heater Owned
Cooling
Central Vacuum
Basement
Finished with Walk-Out
On the market for 51 days — longer than average. The seller may be open to negotiation.
About this home
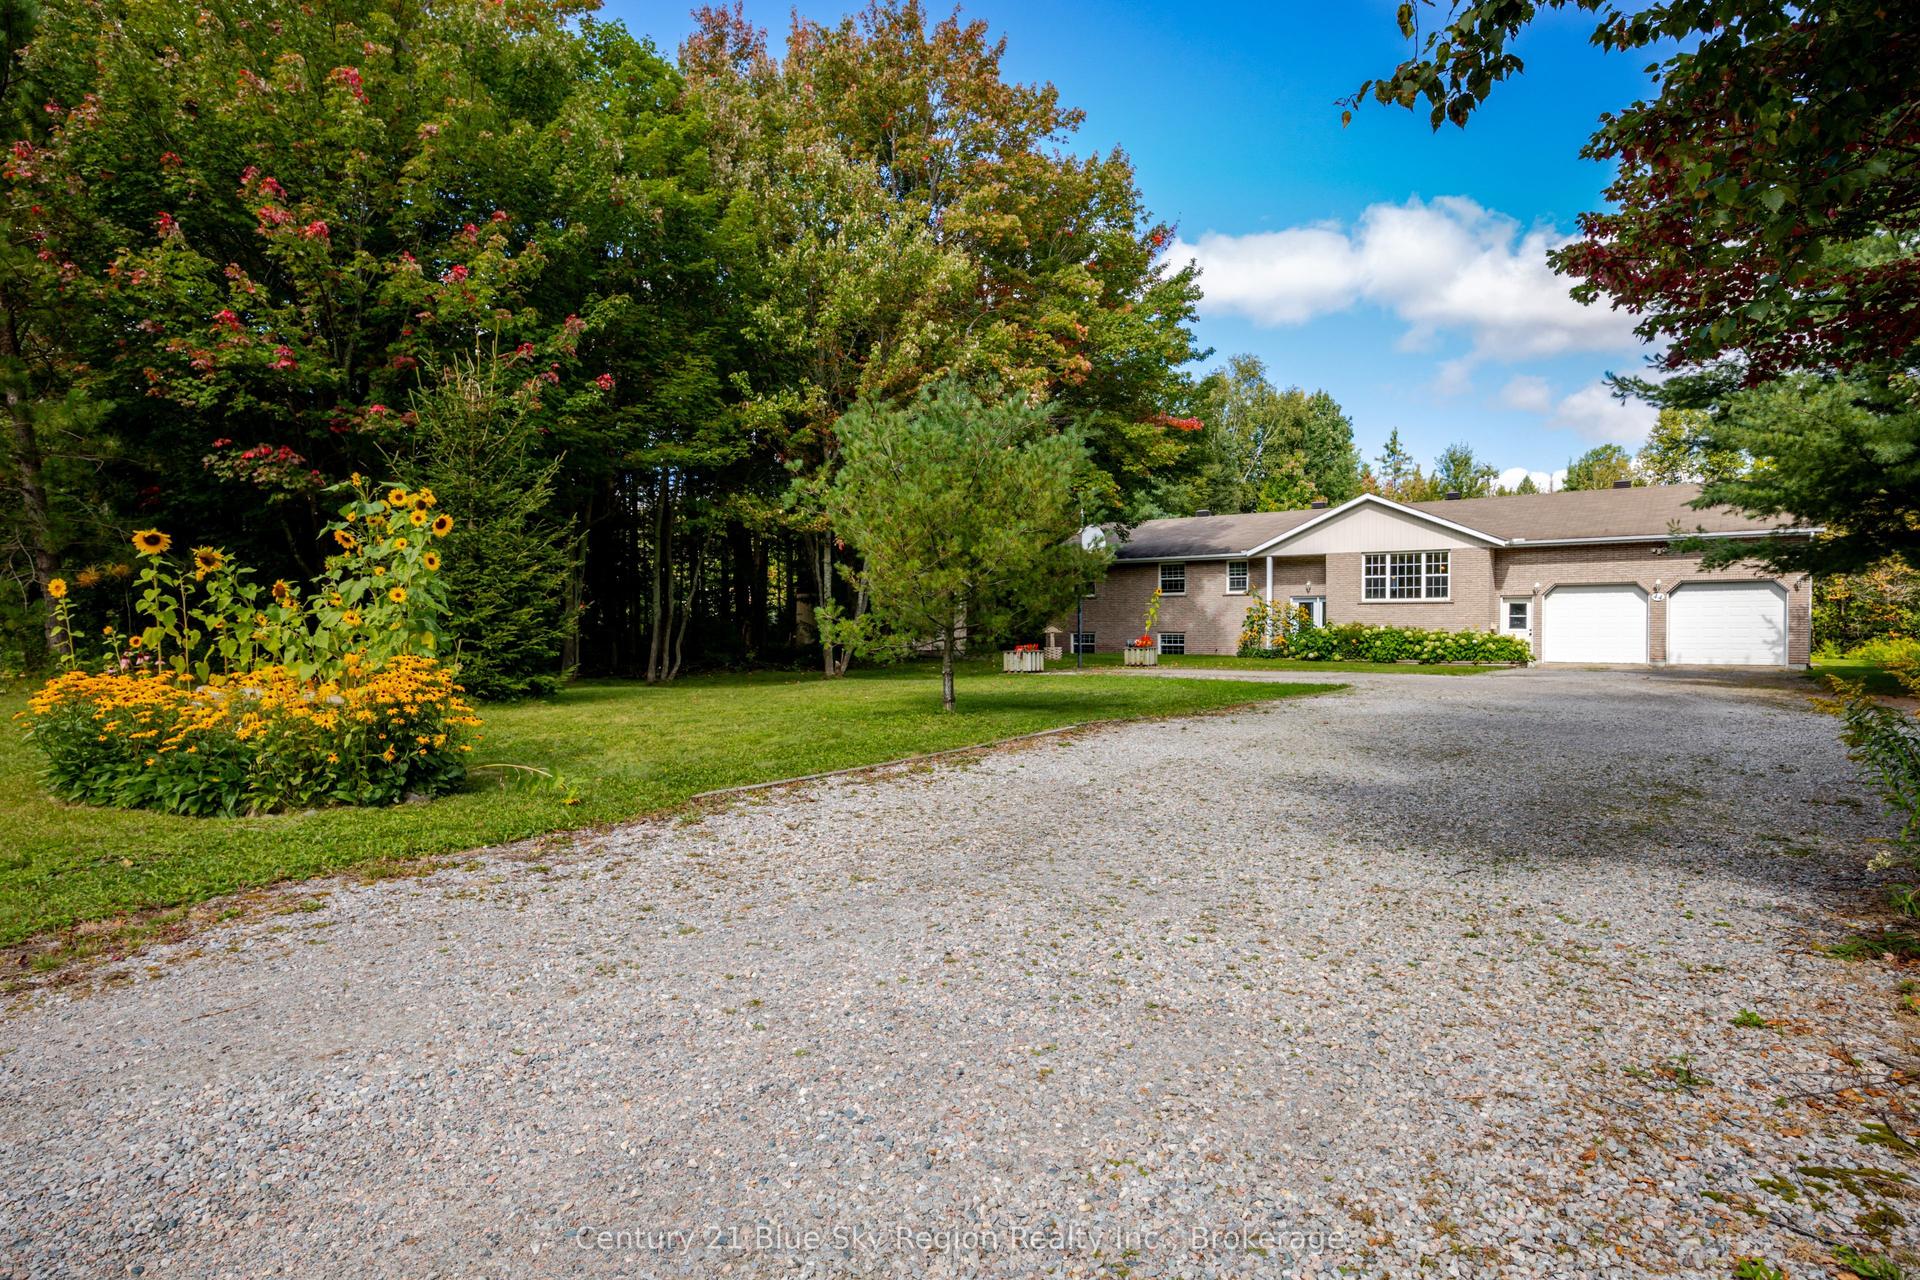
From the moment you step inside, you'll feel the warmth and care that has gone into this beautifully maintained home. A welcoming foyer with soaring ceilings, a graceful curved staircase, and a private in-home elevator offering effortless access to every level create an unforgettable first impression. Natural light pours in through a stunning skylight, while thoughtful features like a built-in intercom system and easy-to-maintain double-hung windows add everyday convenience. Set on a rare 1.77-acre double lot with two separate PINs, just minutes from North Bay, this spacious 3+3 bedroom, 4-bathroom home offers exceptional privacy, flexibility, and room to grow. The primary suite features a walk-in closet and luxurious 5-piece ensuite, while the fully finished walk-out lower level is ideal for extended family, guests, recreation, or a home office. Outside, you'll find both an attached double garage and a detached garage, mature trees, and an owned rooftop solar panel system that generates monthly income. Thoughtfully designed and meticulously cared for, this is a home you'll be proud to call your own.
GarageSolar
Rooms
Main Floor
| Laundry | 3.66 × 2.76 m | |
| Bathroom | 2.45 × 1.86 m | |
| Office | 2.47 × 2.45 m | |
| Pantry | 2.32 × 1.85 m | |
| Family Room | 5.51 × 3.66 m | |
| Foyer | 3.97 × 3.66 m | |
| Living Room | 4.60 × 3.67 m | |
| Kitchen | 3.66 × 3.35 m |
Upper
| Bedroom | 3.86 × 3.05 m | |
| Primary Bedroom | 3.97 × 3.68 m | |
| Bathroom | 2.17 × 2.15 m | |
| Bedroom 2 | 6.12 × 3.66 m |
Lower
| Bathroom | 3.35 × 2.74 m | |
| Common Room | 3.38 × 2.46 m | |
| Common Room | 3.39 × 3.36 m | |
| Primary Bedroom | 3.39 × 3.39 m | |
| Recreation | 8.53 × 7.03 m |
Features
- Auto Garage Door Remote
- Central Vacuum
- Generator - Full
- In-Law Capability
- Propane Tank
- Solar Owned
- Storage
- Water Heater Owned
- Deck
- Landscaped
- Privacy
- Porch Enclosed
- Year Round Living
- Finished with Walk-Out
- Separate Entrance
- Central Air
- 2-Storey
Financials
Annual Taxes
$7,482
Estimated Rental Income
Entire property$3,200 – $4,800/mo
Rental yield4.5% – 6.7%
*Estimates based on comparable rentals in the area. Actual income may vary.
Market Data — North Bay
Days on market51 days
Buyer's MarketSeller's Market
Based on active listings in North Bay. Data updates daily.
Getting around
How walkable, bikeable, and transit-friendly this neighbourhood is.
62
/ 100
Walk Score
Somewhat Walkable
47
/ 100
Transit Score
Some Transit
48
/ 100
Bike Score
Somewhat Bikeable
Scores are estimates based on neighbourhood data and are for informational purposes only.
MLS® data courtesy of the Toronto Regional Real Estate Board (TRREB).
The information provided herein must only be used by consumers that have a bona fide interest in the purchase, sale, or lease of real estate and may not be used for any commercial purpose or any other purpose. Listing information is deemed reliable but is not guaranteed accurate by the Toronto Regional Real Estate Board, the listing brokerage, or this website. The trademarks REALTOR®, REALTORS® and the REALTOR® logo are controlled by The Canadian Real Estate Association (CREA) and identify real estate professionals who are members of CREA. MLS®, Multiple Listing Service®, and the associated logos are owned by CREA. Not intended to solicit properties currently listed for sale or buyers under contract.
You may also like
More homes in North Bay
Hand-picked listings with a similar price range and style.
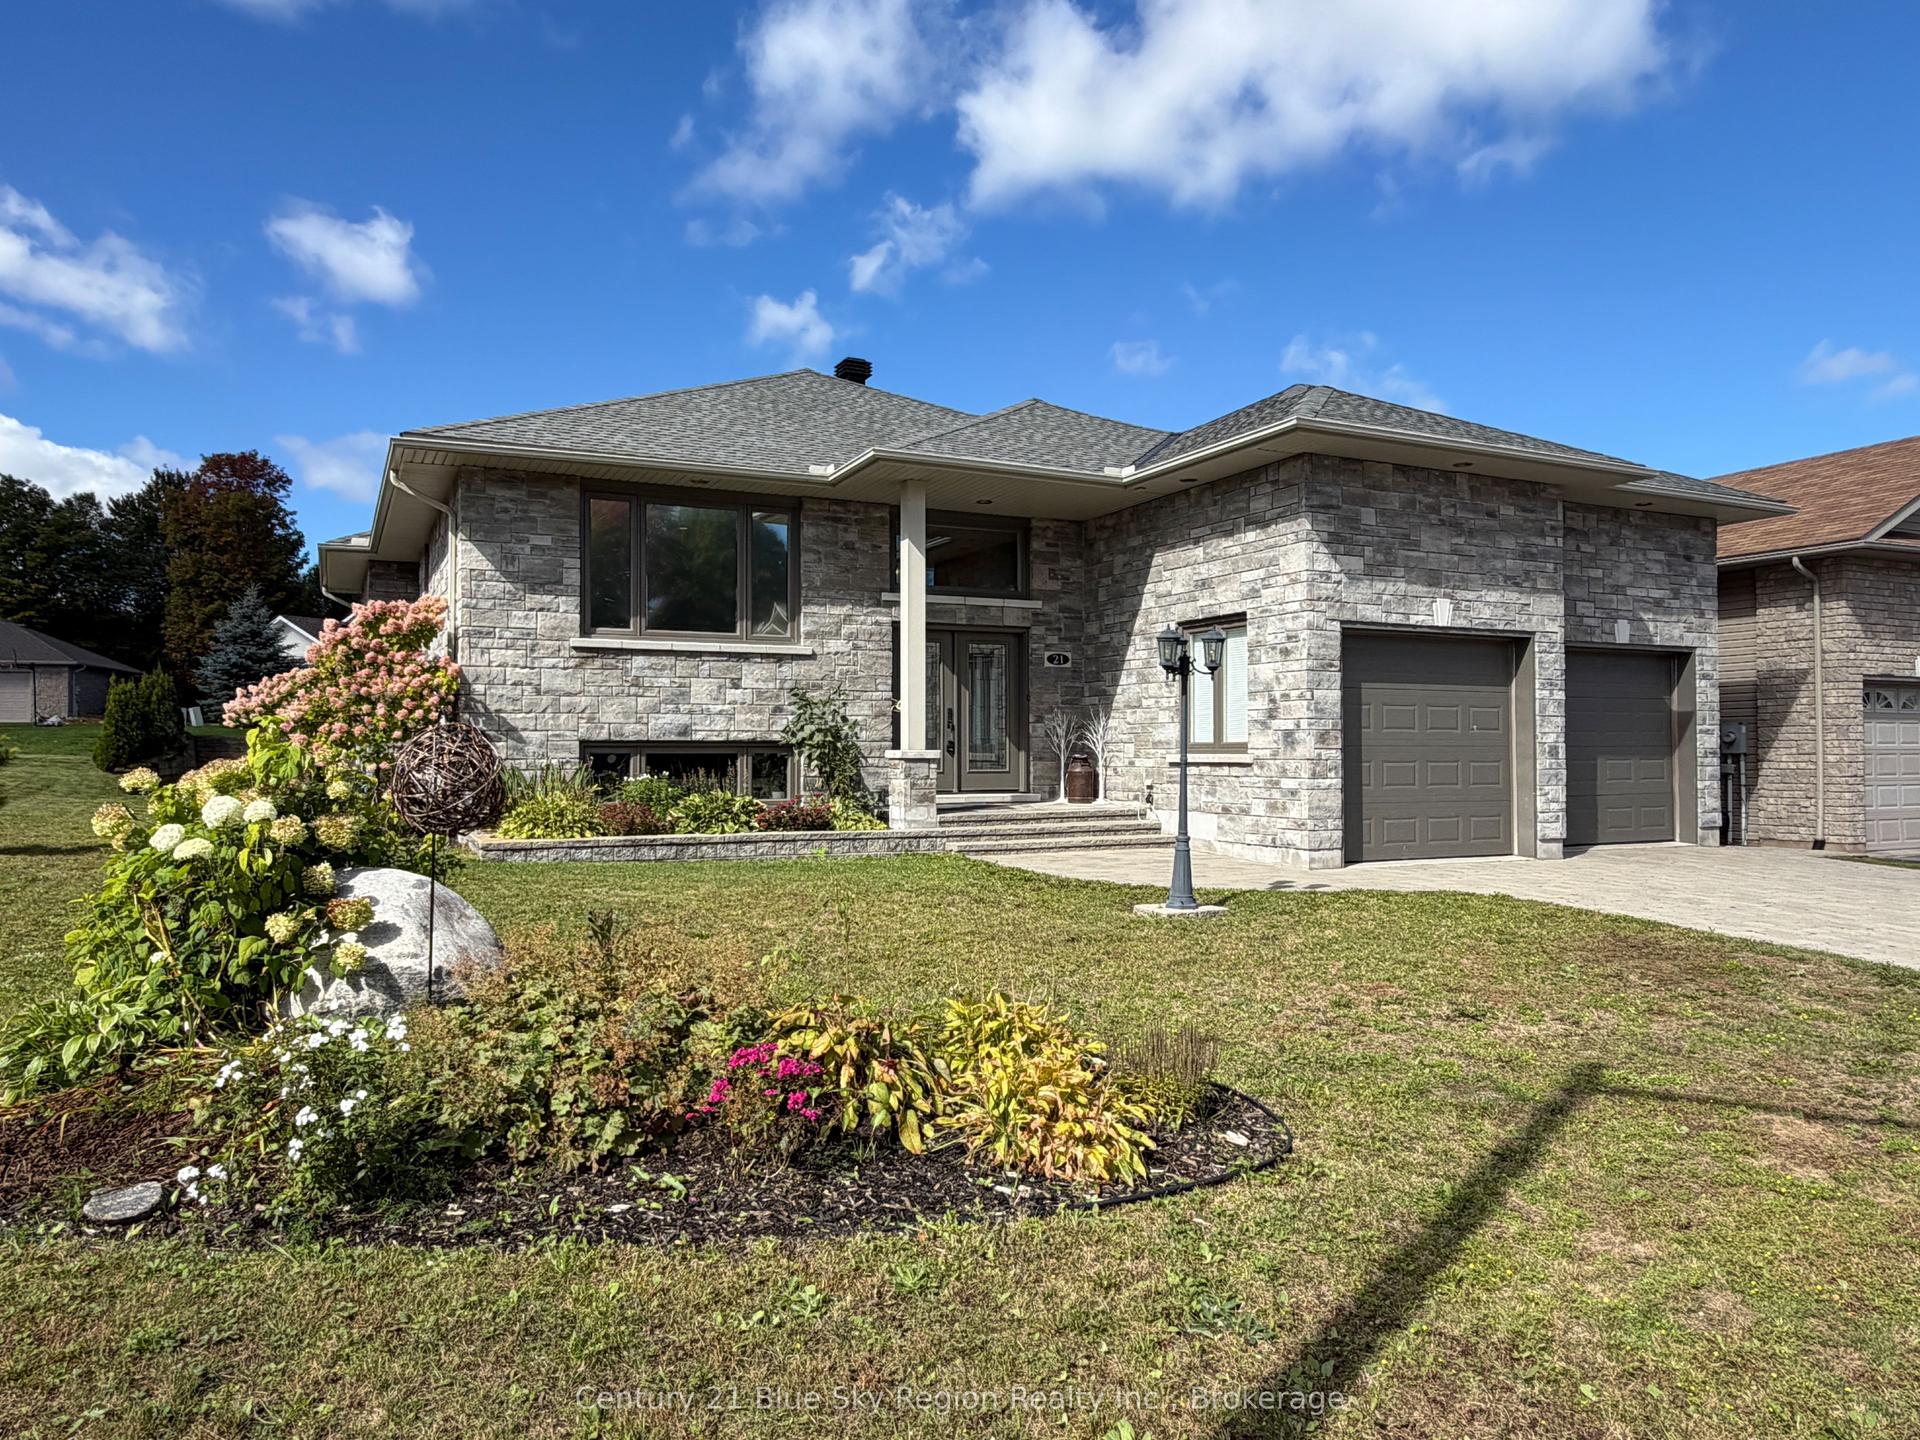
For Sale1 day ago
$799,900
Detached
est. $3,507/mo
21 SUGARBUSH Street, Airport
North Bay, ON
3+2 bd
3 ba
1,750
6
MLS# X13793464Century 21 Blue Sky Region Realty…
WhatsApp Aman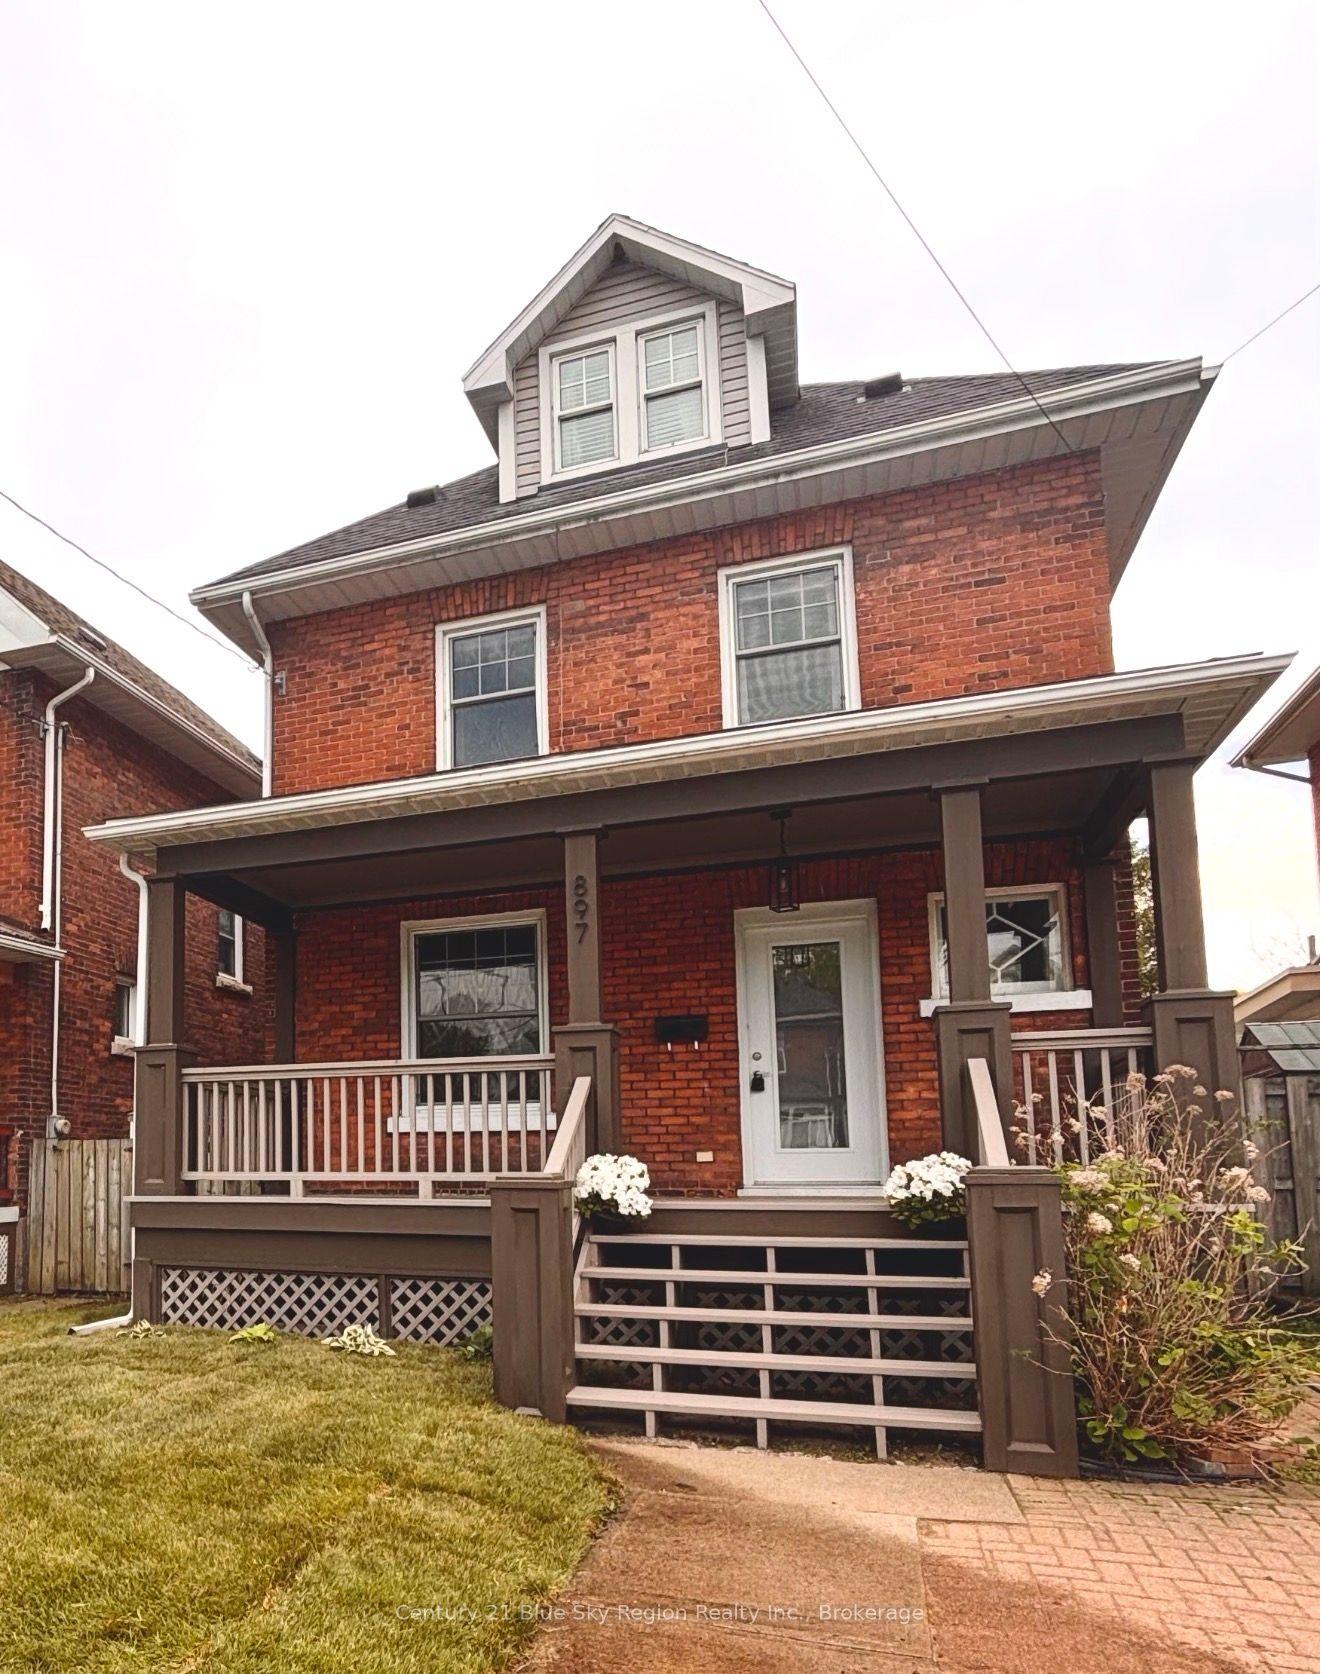
For Sale1 day ago
$659,900
Detached
est. $2,893/mo
897 Main Street W, West End
North Bay, ON
5 bd
3 ba
2,750
3
MLS# X13789946Century 21 Blue Sky Region Realty…
WhatsApp Aman