For Sale
Just Listed
1409 Baker Road
605 - The Nation Municipality, The Nation, ON
$600,000
3+1Bd
2Ba
1,300+sqft
8Parking
200.21 x 382.08 ftlot
$462/sqft
DetachedMLS# X13615862Listed 2026-07-292 DOM
Cooling
Central Air
Basement
Finished
Just listed! New listings in The Nation often receive offers within the first week.
About this home
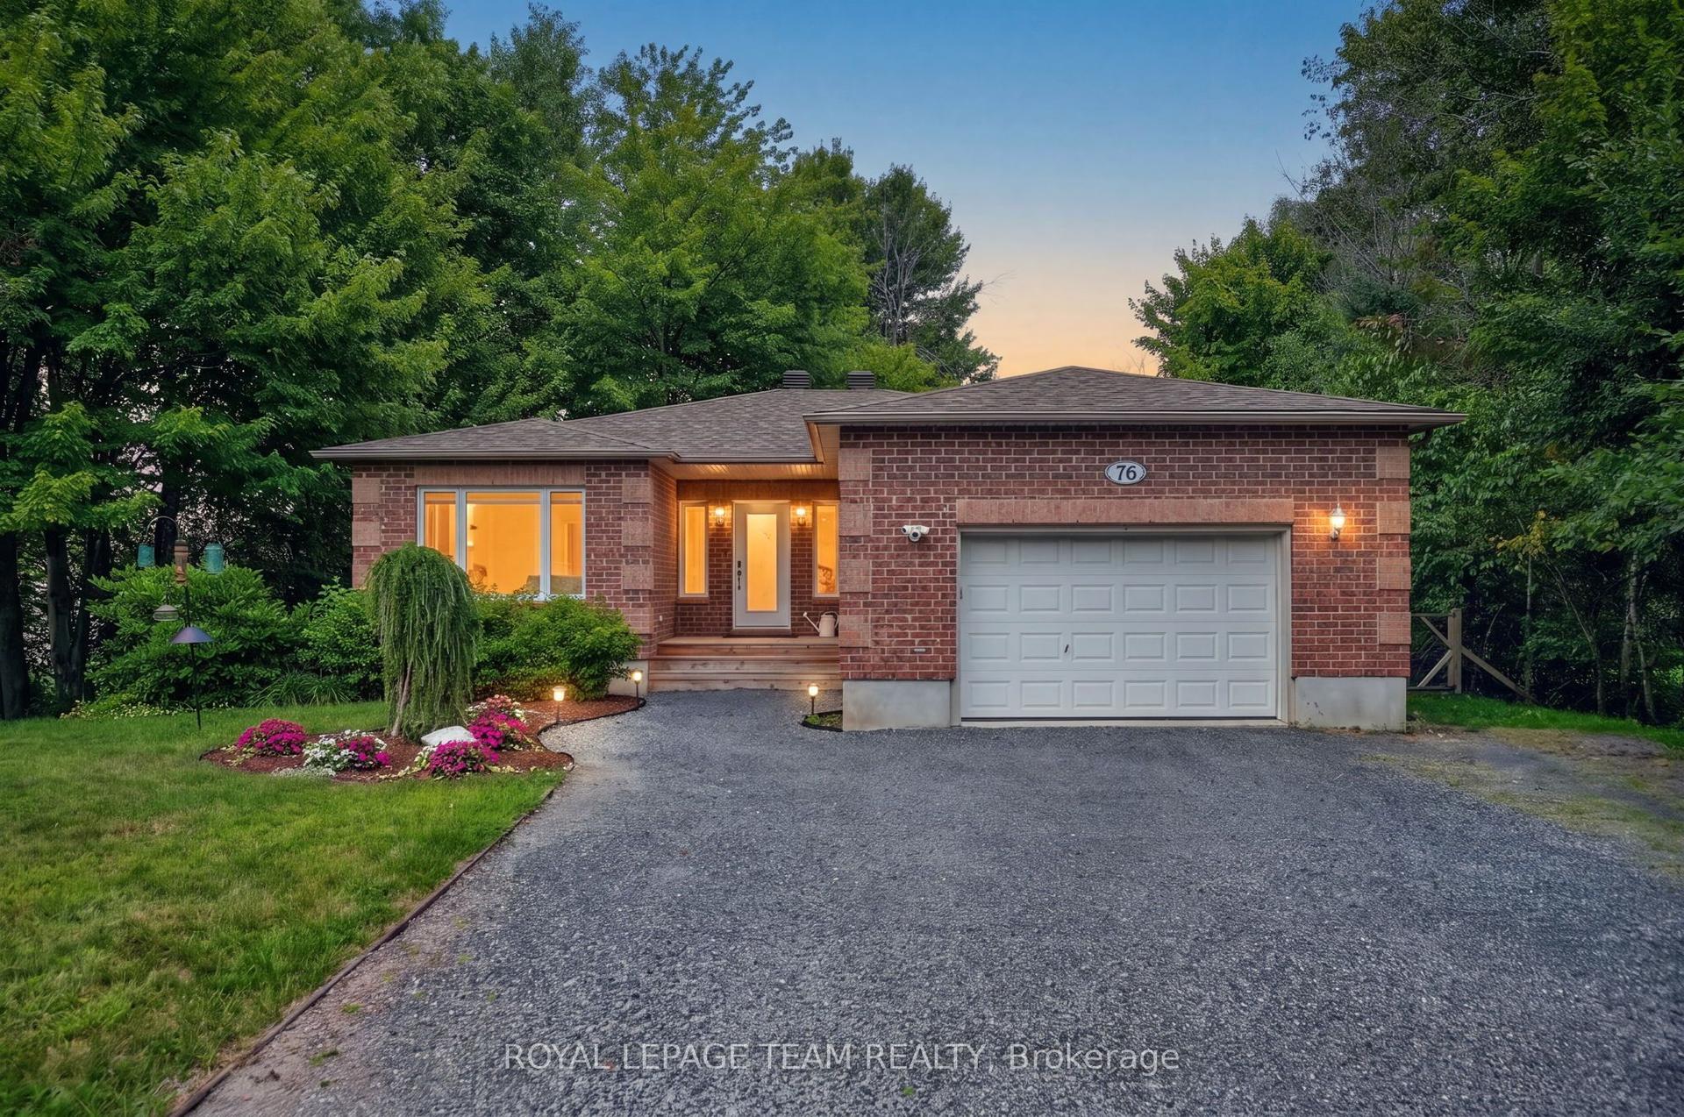
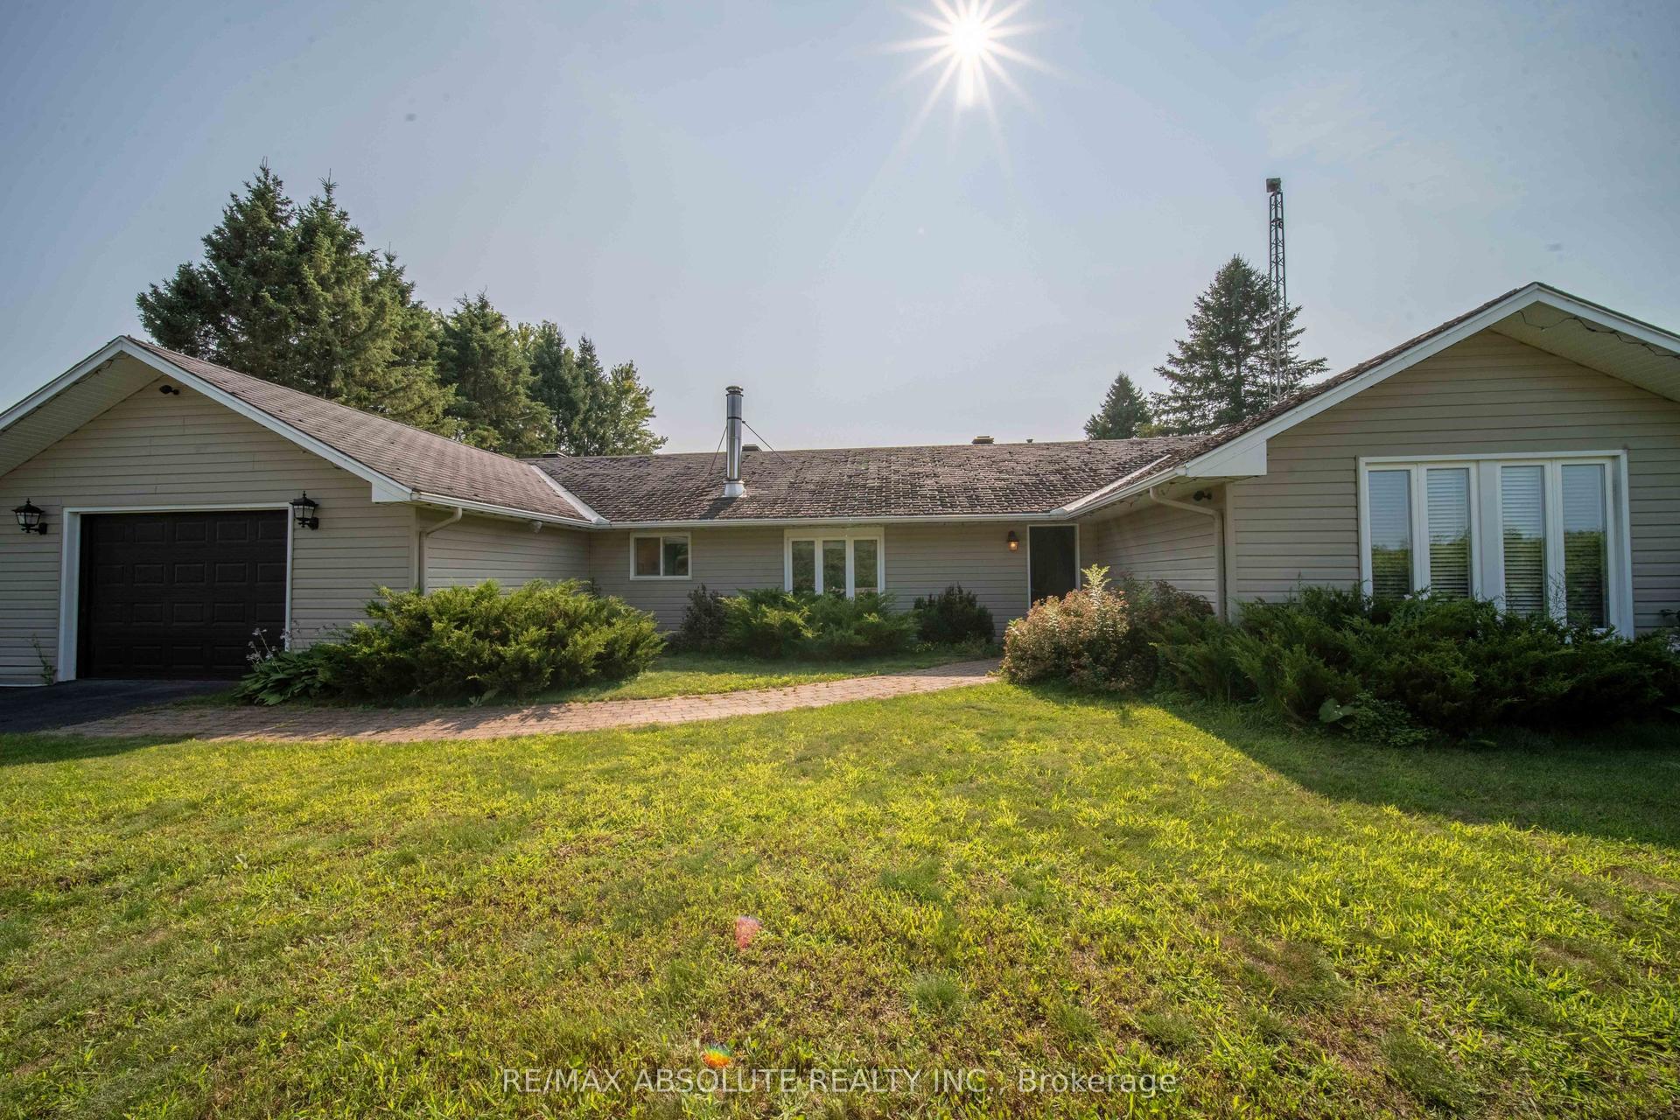
Welcome to your own slice of country paradise, nestled on just under 2 acres (1.8 acres) of beautifully treed land with a charming rustic fence bordering the tree line on three sides. This well-maintained bungalow offers exceptional curb appeal, privacy, and the perfect blend of peaceful country living with everyday convenience.The main floor features 3 bedrooms, with one currently used as a laundry room that can easily be converted back into a bedroom by relocating the appliances. A 4th bedroom is located in the finished basement, providing additional space for family or guests. The stunning main floor 4-piece bathroom was completely renovated in 2025 and showcases a freestanding soaker tub, walk-in glass shower, and oversized vanity.The finished basement offers the perfect space to relax, entertain, or create a recreation room to suit your lifestyle. Updates include with approx dates: Roof (2016/2017), Main Floor Windows (2005), Furnace (2011), Central Air (2017), Basement 3-piece Bathroom (2014), Main Floor Bathroom (2025), Front door (2026). A standout feature is the impressive detached barn-style outbuilding (approx 28' long x 28' wide x 17' tall) with power, ideal for hobbyists, a workshop, storage, or creative space. An additional storage shed and ample parking provide room for multiple vehicles, trailers, RVs, boats, and all your recreational equipment.Lovingly maintained with tasteful updates throughout, this property offers endless possibilities whether you're looking for more space, a hobby property, or simply the tranquility of country living. Conveniently located just minutes to Casselman and Highway 417 for an easy commute to Ottawa, and only 10 minutes to all that you need medical clinics, dental, banks, vets & of course Calypso Waterpark or Cassleview Golf. If you've been searching for a property that offers privacy, space to grow, and the freedom to enjoy the outdoors, this one is not to be missed.
Renovated
Rooms
Main Floor
| Kitchen | 3.55 × 3.50 m | |
| Dining Room | 4.64 × 4.05 m | |
| Living Room | 5.77 × 3.57 m | B/I Shelves W/O To Patio |
| Primary Bedroom | 4.06 × 3.28 m | Bay Window |
| Bedroom 2 | 3.55 × 2.31 m | |
| Bedroom 3 | 2.46 × 2.95 m | Combined w/Laundry |
| Bathroom | 2.42 × 2.52 m | 4 Pc Bath |
Basement
| Family Room | 4.64 × 4.07 m | |
| Game Room | 3.36 × 10.24 m | Fireplace |
| Bedroom 4 | 3.94 × 3.50 m | |
| Bathroom | 1.18 × 2.72 m | 3 Pc Bath |
Features
- Carpet Free
- Primary Bedroom - Main Floor
- Propane Tank
- Storage
- Deck
- Landscaped
- Patio
- Porch
- Full
- Finished
- Central Air
- Bungalow
Financials
Annual Taxes
$3,016
Estimated Rental Income
Entire property$3,200 – $4,800/mo
Basement apartment$1,800 – $2,500/mo
Rental yield6.4% – 9.6%
*Estimates based on comparable rentals in the area. Actual income may vary.
Market Data — The Nation
Days on market2 days
Buyer's MarketSeller's Market
Based on active listings in The Nation. Data updates daily.
Our estimate for this home
Estimated range
$735K – $855K
Mid-point $795K · ~$612/sqft
How this listing compares
$735KList · $600K$855K
High confidence·Based on 13062 gta-wide comparables
Estimated range is generated automatically from active comparables and is for informational purposes only. Not an appraisal — contact Aman for a full comparative market analysis that factors in condition, renovations, and positioning.
Getting around
How walkable, bikeable, and transit-friendly this neighbourhood is.
55
/ 100
Walk Score
Somewhat Walkable
38
/ 100
Transit Score
Some Transit
55
/ 100
Bike Score
Bikeable
Scores are estimates based on neighbourhood data and are for informational purposes only.
MLS® data courtesy of the Toronto Regional Real Estate Board (TRREB).
The information provided herein must only be used by consumers that have a bona fide interest in the purchase, sale, or lease of real estate and may not be used for any commercial purpose or any other purpose. Listing information is deemed reliable but is not guaranteed accurate by the Toronto Regional Real Estate Board, the listing brokerage, or this website. The trademarks REALTOR®, REALTORS® and the REALTOR® logo are controlled by The Canadian Real Estate Association (CREA) and identify real estate professionals who are members of CREA. MLS®, Multiple Listing Service®, and the associated logos are owned by CREA. Not intended to solicit properties currently listed for sale or buyers under contract.
You may also like
More homes in The Nation
Hand-picked listings with a similar price range and style.
For Sale1 day ago
$749,900
Detached
est. $3,288/mo
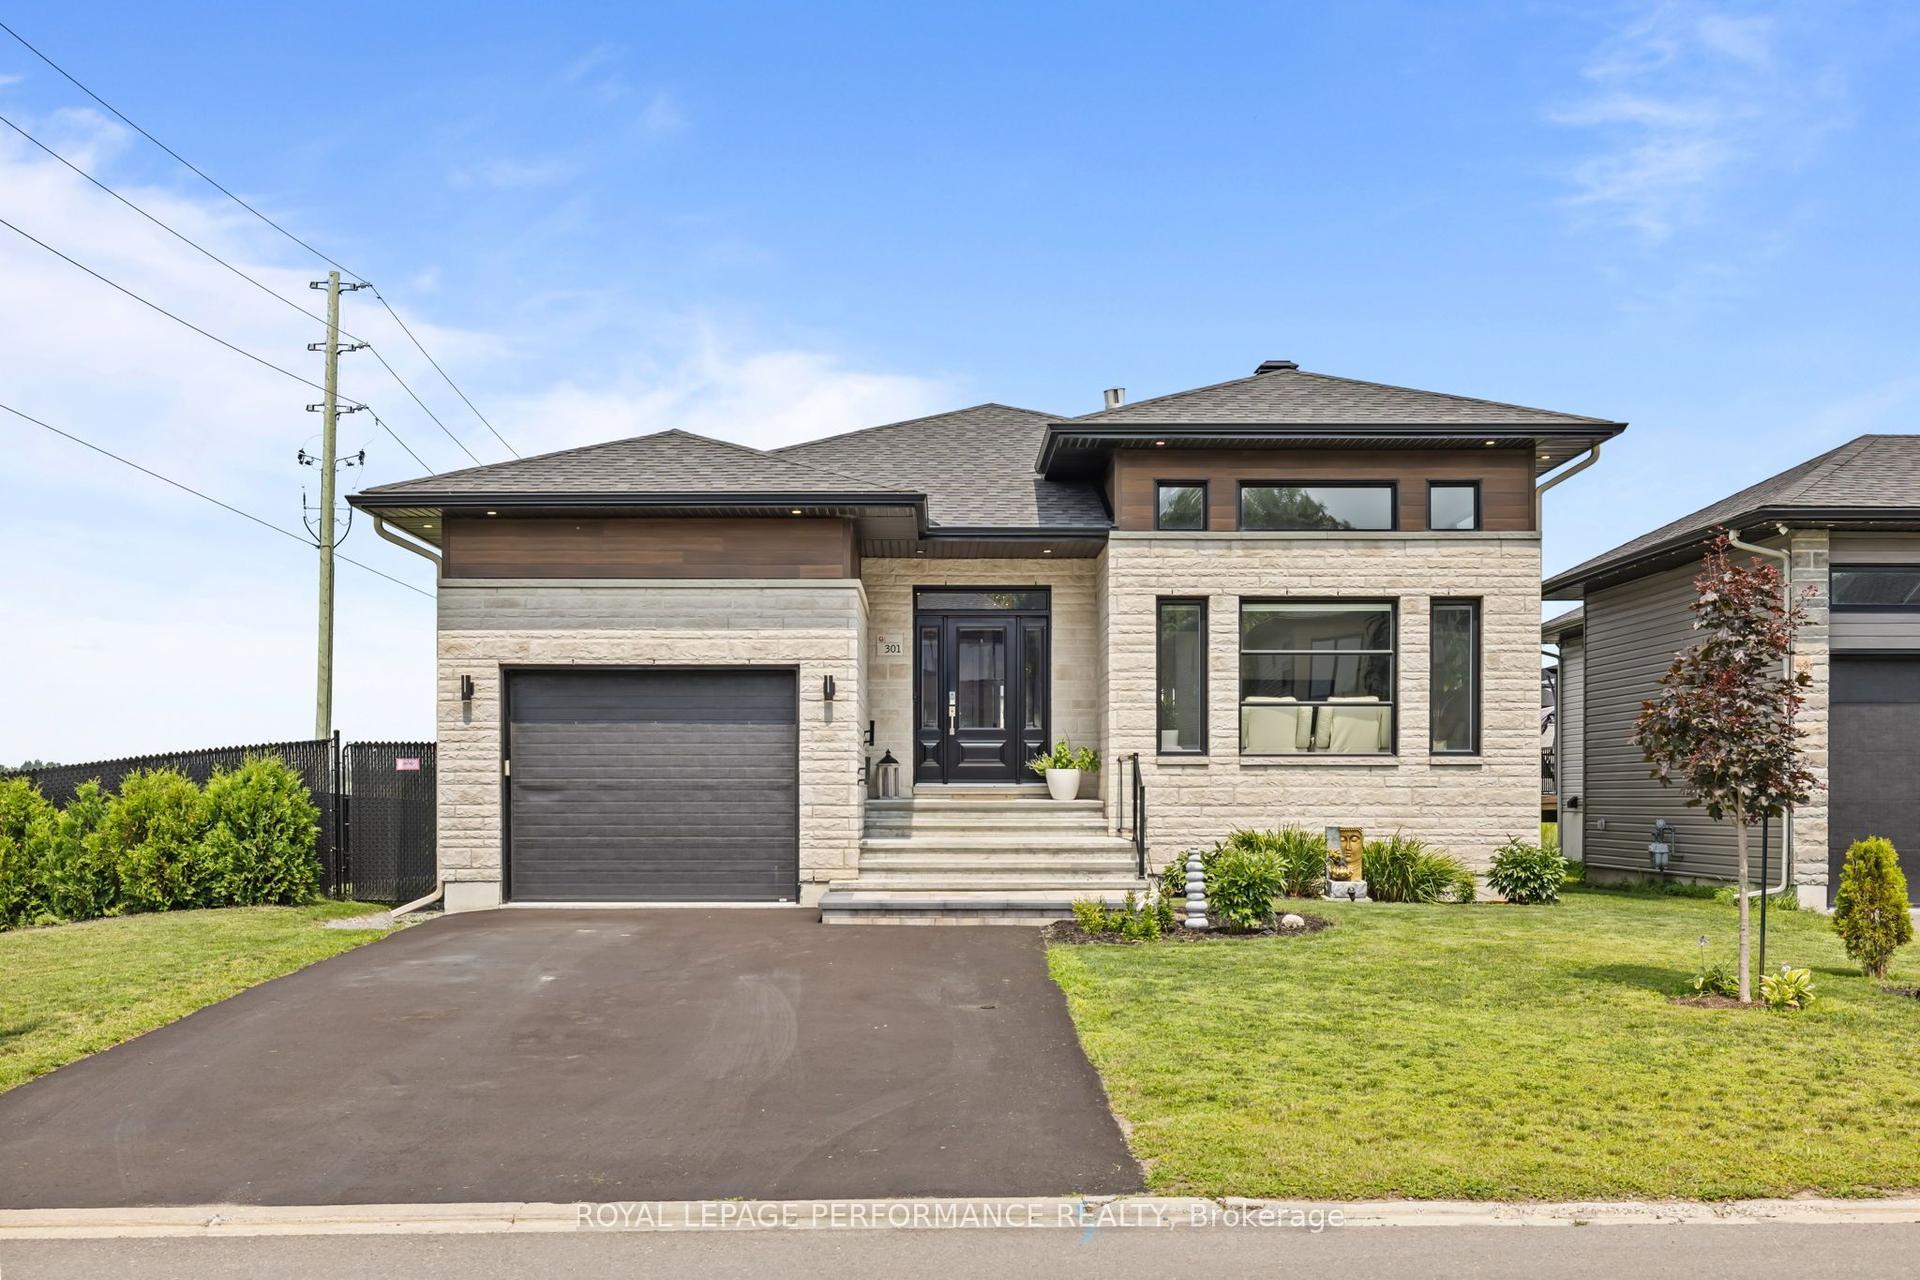
301 Dore Street, 605 - The Nation Municipality
The Nation, ON
2+1 bd
3 ba
1,750
5
MLS# X13620142Royal Lepage Performance Realty
WhatsApp Aman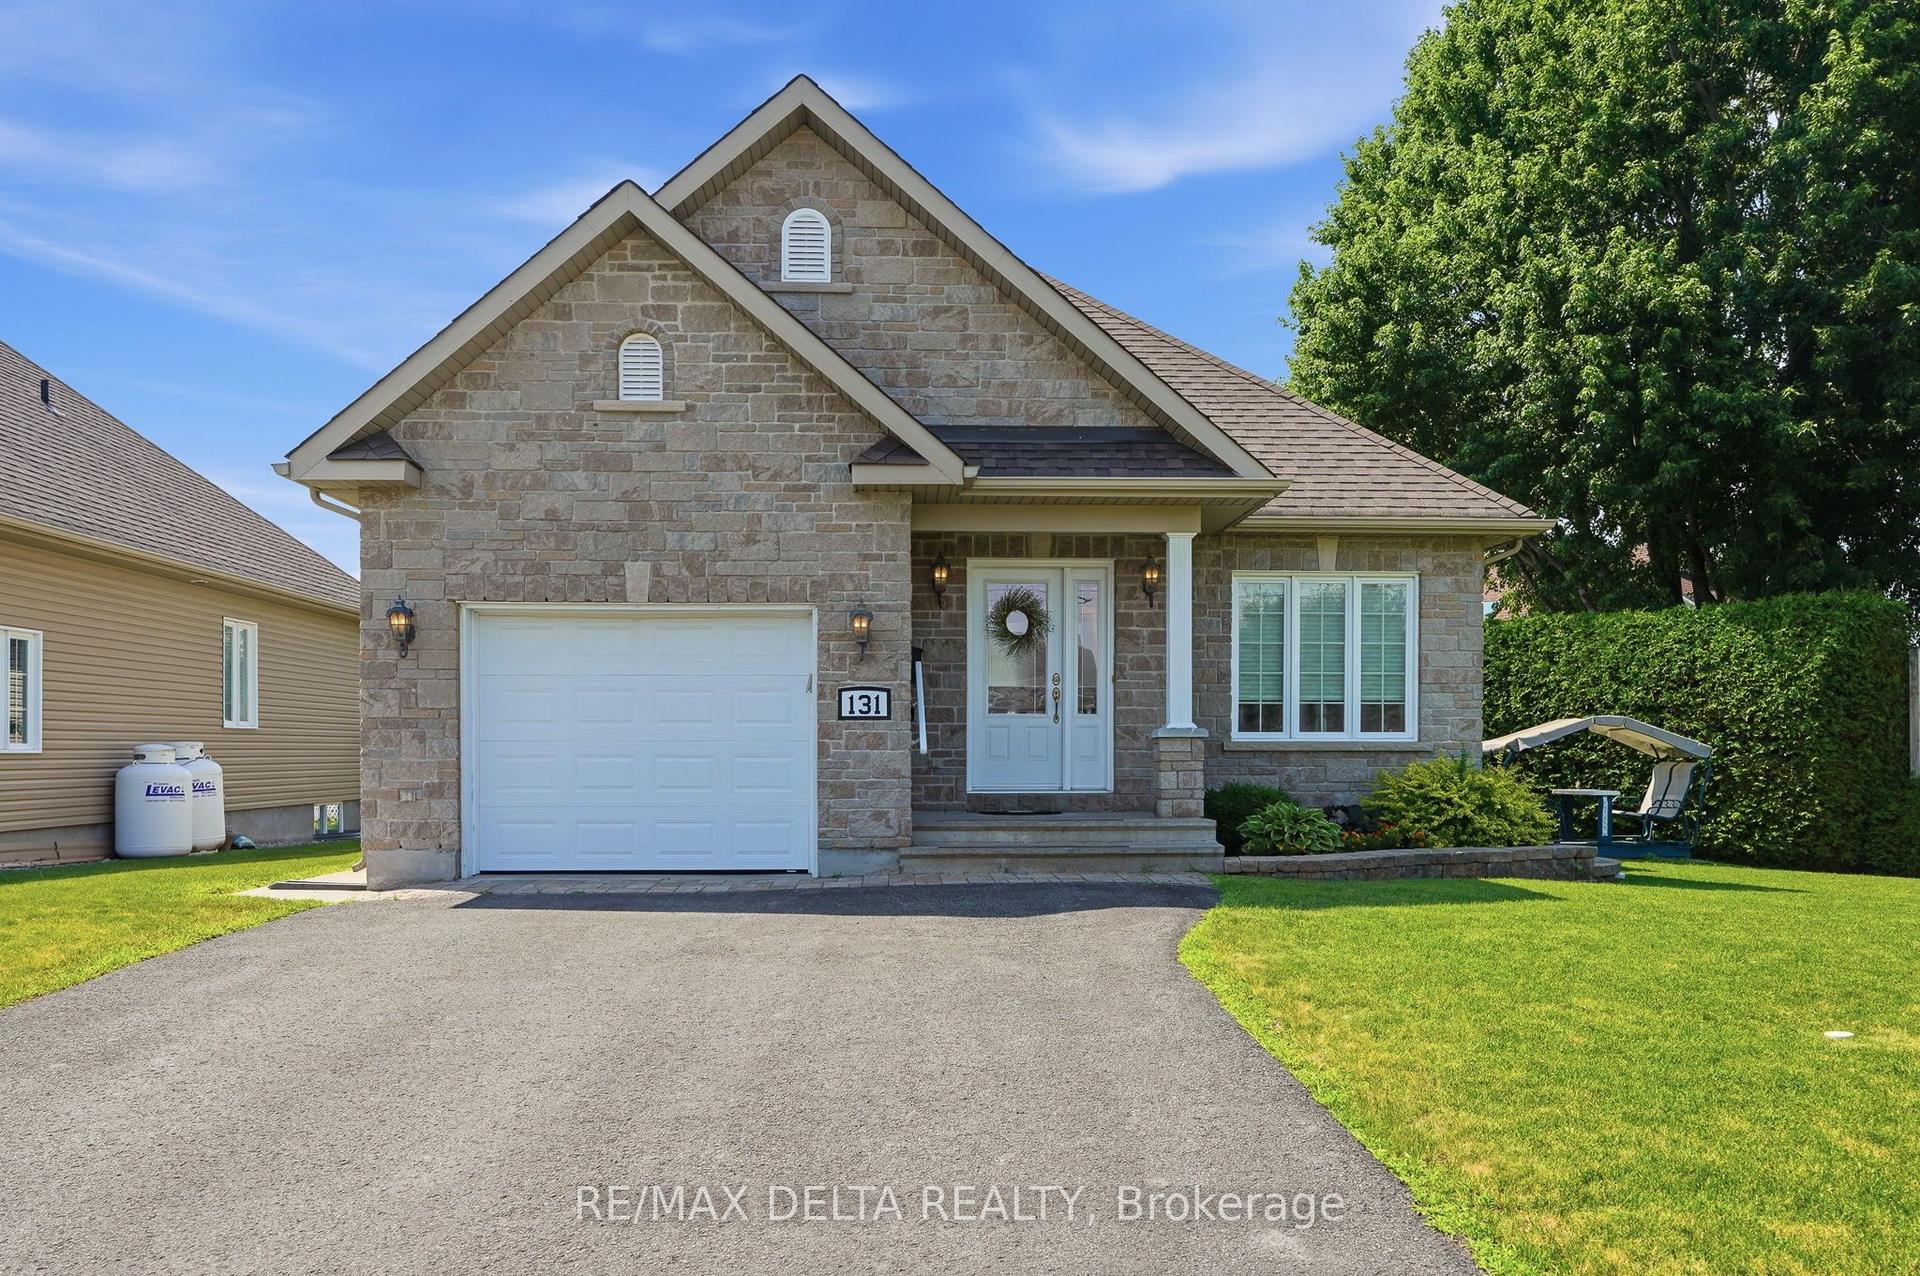
For Sale18 days ago
$499,900
Detached
est. $2,192/mo
131 Caledonia Road, 605 - The Nation Municipality
The Nation, ON
2 bd
2 ba
900
5
MLS# X13556016Re/Max Delta Realty
WhatsApp Aman