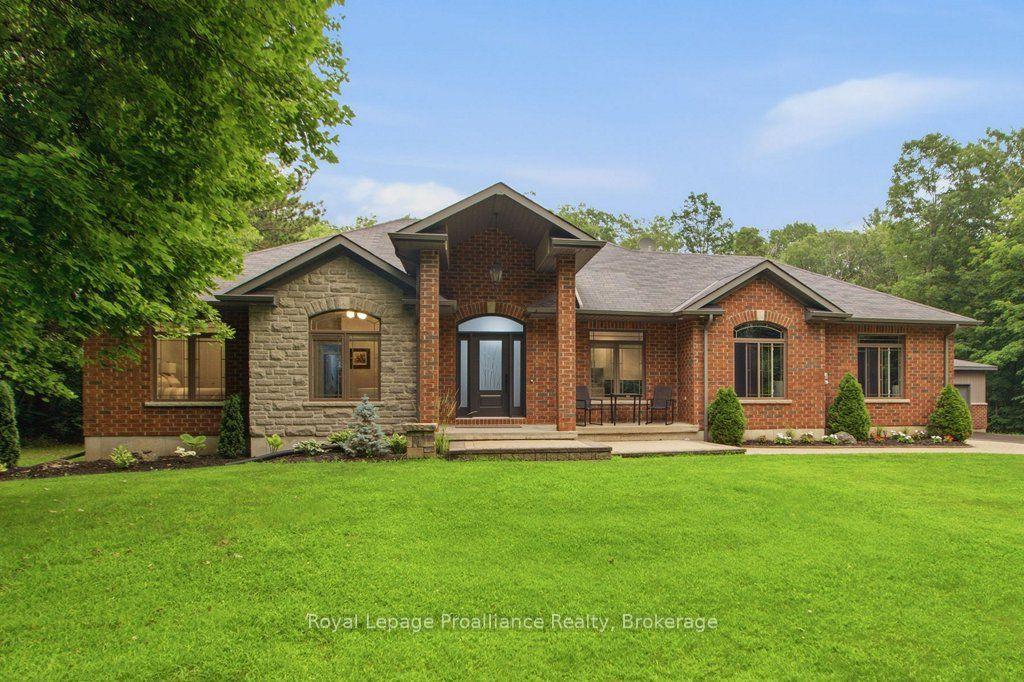
For Sale
Just Listed
Open House Sun 18–20
16 BONISTEEL Road
Sidney Ward, Quinte West, ON
$1,199,990
3Bd
3Ba
1,750+sqft
24Parking
$686/sqft
DetachedMLS# X13661740Listed 2026-08-114 DOM
Heating
Water Heater
Cooling
Central Air
Basement
Partial Basement
About this home
Welcome to 16 Bonisteel Road, a truly exceptional rural estate offering privacy, scale, and turnkey living on approximately 36 acres in Quinte West. Fully renovated and thoughtfully curated, this property delivers a rare combination of refined interior living and expansive outdoor amenities, ideal for those seeking space, serenity, and versatility. The residence has been completely updated and features a bright, modern layout designed for both everyday comfort and entertaining. Quality finishes, generous room sizes, and a seamless flow throughout reflect the care and investment put into the home. The outdoor living experience is equally impressive, highlighted by an inground pool, hot tub, and multiple areas to relax and entertain while surrounded by nature. Beyond the main home, the property offers an exceptional range of features including an orchard, barn, a hidden cabin tucked into the landscape, and extensive trails for year round enjoyment. An attached garage is complemented by a large detached four car garage, providing ample space for vehicles, equipment, storage, or workshop use. The land allows for the construction of a second dwelling, subject to municipal approvals, offering excellent potential for multi generational living, guest accommodations, or future development flexibility. This added capability significantly enhances the long term value and versatility of the property. Peaceful and private, yet conveniently located within easy reach of Belleville and Trenton, this estate offers outstanding opportunities for hobby farming, recreation, or a private country retreat. A rare opportunity to own a fully realized property where land, lifestyle, and future potential come together seamlessly. *** Second home is permitted to be built on property ***
PoolGarageRenovated
Rooms
Main Floor
| Living Room | 4.47 × 3.63 m | |
| Dining Room | 5.03 × 3.56 m | |
| Bathroom | 0.00 × 0.00 m | 5 Pc Bath |
| Bedroom | 3.66 × 3.33 m | |
| Kitchen | 3.10 × 4.29 m | |
| Bedroom | 4.29 × 3.40 m | |
| Bathroom | 0.00 × 0.00 m | 2 Pc Bath |
| Office | 3.35 × 4.11 m | |
| Bedroom | 3.66 × 4.80 m | |
| Foyer | 2.49 × 2.95 m | |
| Bathroom | 0.00 × 0.00 m | 4 Pc Ensuite |
| Mud Room | 4.90 × 4.19 m |
Features
- Propane Tank
- Water Heater
- Water Purifier
- Water Softener
- Partial Basement
- Unfinished
- Central Air
- Bungalow
Financials
Annual Taxes
$6,559.52
Estimated Rental Income
Entire property$3,200 – $4,800/mo
Basement apartment$1,800 – $2,500/mo
Rental yield3.2% – 4.8%
*Estimates based on comparable rentals in the area. Actual income may vary.
Market Data — Quinte West
Days on market4 days
Buyer's MarketSeller's Market
Based on active listings in Quinte West. Data updates daily.
Getting around
How walkable, bikeable, and transit-friendly this neighbourhood is.
57
/ 100
Walk Score
Somewhat Walkable
36
/ 100
Transit Score
Some Transit
49
/ 100
Bike Score
Somewhat Bikeable
Scores are estimates based on neighbourhood data and are for informational purposes only.
MLS® data courtesy of the Toronto Regional Real Estate Board (TRREB).
The information provided herein must only be used by consumers that have a bona fide interest in the purchase, sale, or lease of real estate and may not be used for any commercial purpose or any other purpose. Listing information is deemed reliable but is not guaranteed accurate by the Toronto Regional Real Estate Board, the listing brokerage, or this website. The trademarks REALTOR®, REALTORS® and the REALTOR® logo are controlled by The Canadian Real Estate Association (CREA) and identify real estate professionals who are members of CREA. MLS®, Multiple Listing Service®, and the associated logos are owned by CREA. Not intended to solicit properties currently listed for sale or buyers under contract.
You may also like
More homes in Quinte West
Hand-picked listings with a similar price range and style.
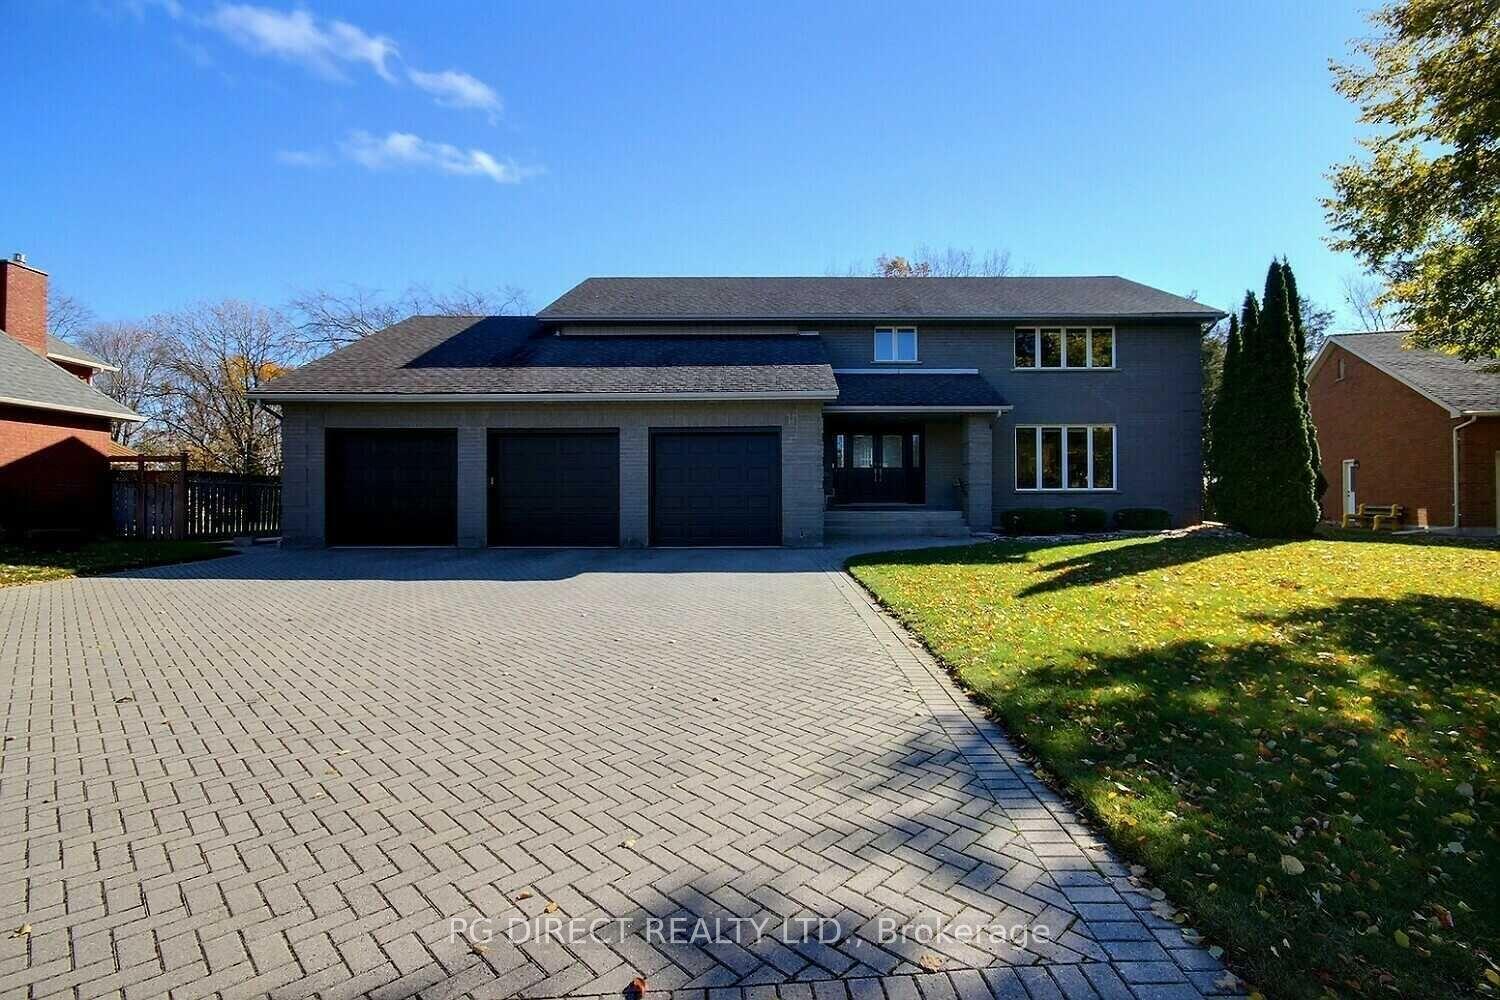
For Sale6 months ago
$1,188,000
Detached
est. $5,208/mo
26 Bridlewood Lane, Murray Ward
Quinte West, ON
4 bd
3 ba
4,250
10
MLS# X12755298Pg Direct Realty Ltd.
WhatsApp Aman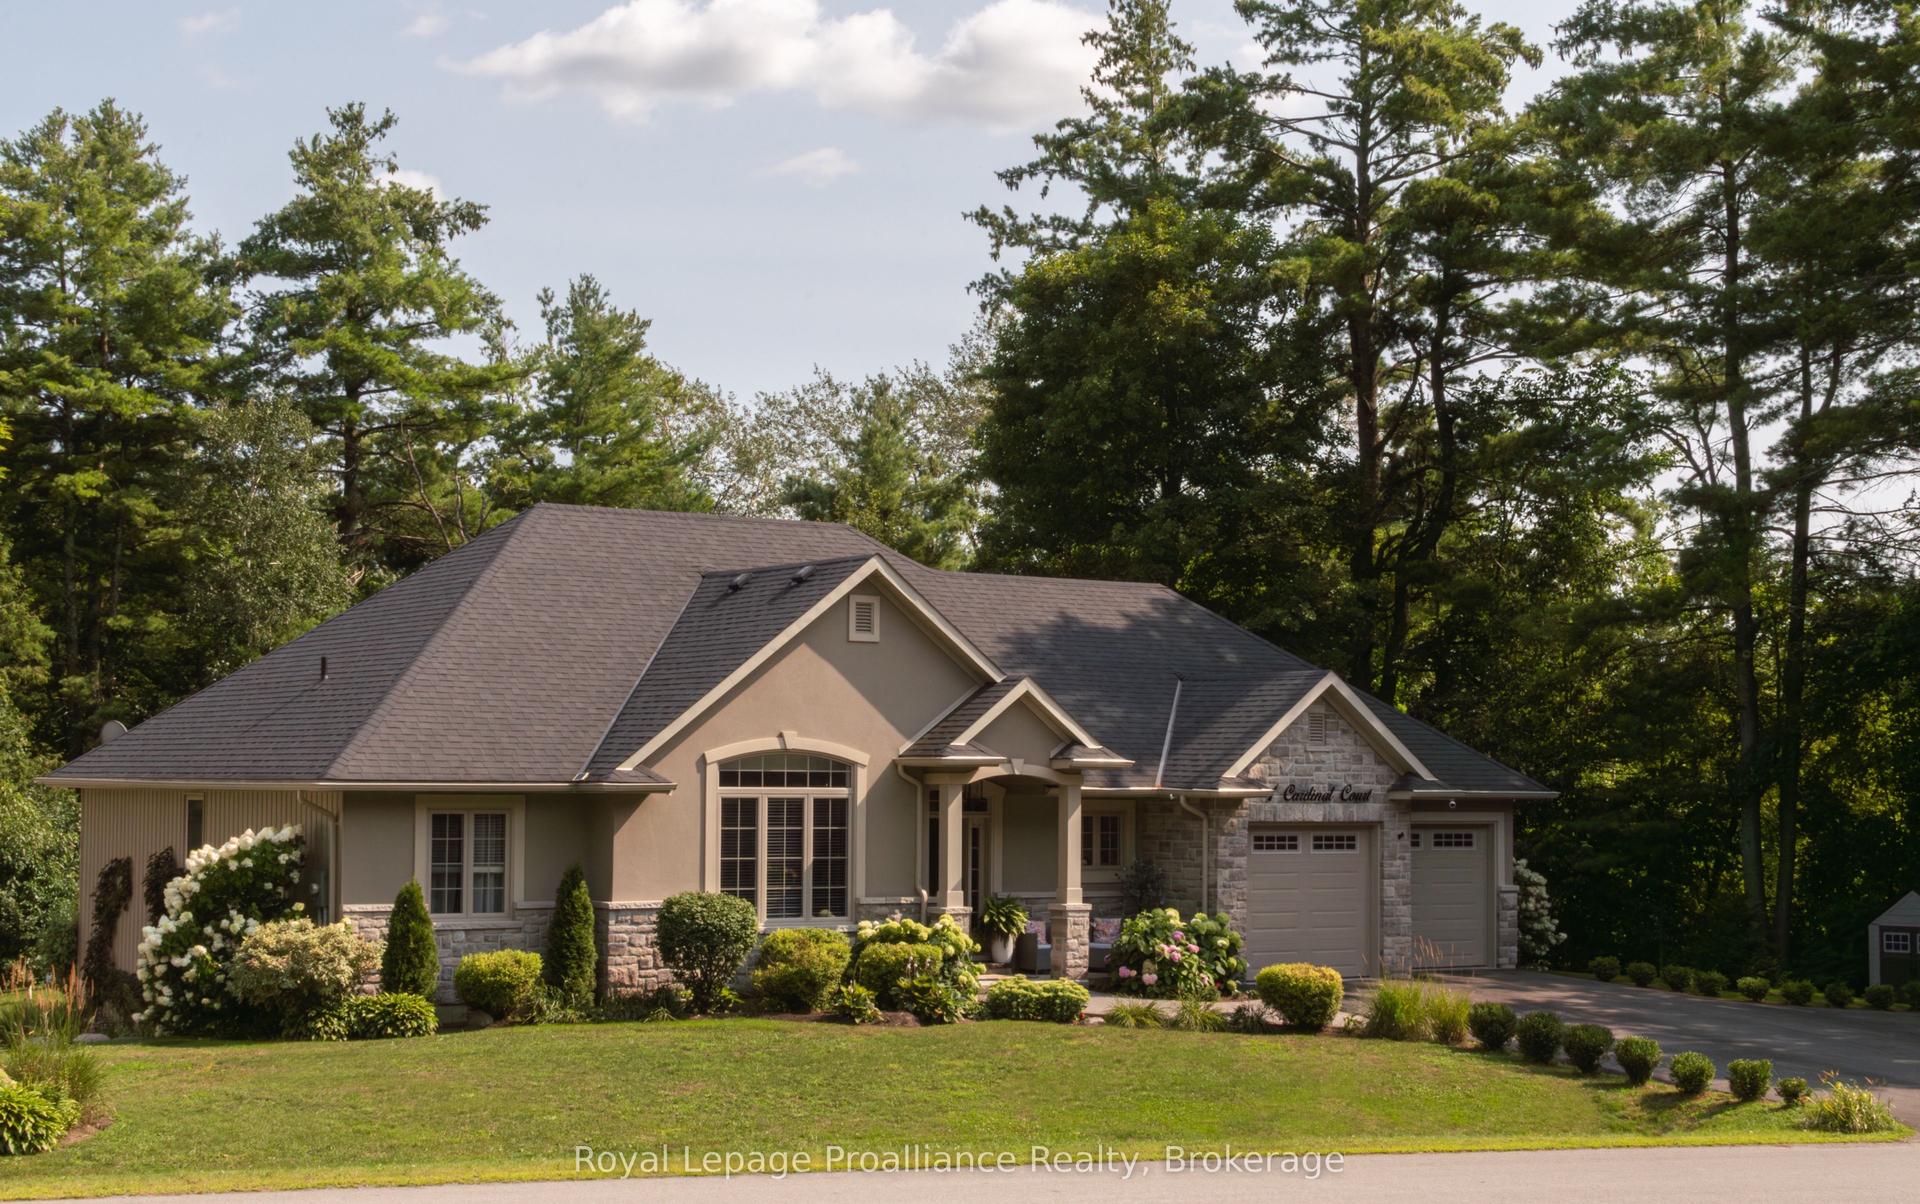
For Sale3 months ago
$1,149,890
Detached
est. $5,041/mo
1 Cardinal Court, Murray Ward
Quinte West, ON
3+2 bd
4 ba
1,750
7
MLS# X13095186Royal Lepage Proalliance Realty
WhatsApp Aman