For Sale
29 Tallwood Drive
Woolwich, ON
$4,450,000
5Bd
5Ba
5000 +sqft
9Parking
330 x 480 ftlot
DetachedMLS# X13616648Listed 2026-07-2929 DOM
Heating
Water Heater
Cooling
Central Air
About this home
Set on 242 ft of pristine Grand River frontage on 3+ acres overlooking Ontario's last remaining covered bridge, 29 Tallwood Drive is one of Waterloo Region's most extraordinary private residences. Tucked at the end of an exclusive cul-de-sac in West Montrose, this architecturally designed estate offers approximately 7,000 sq ft of refined contemporary living - metal roof and mechanicals updated 2013, new AC 2023 - where floor-to-ceiling glass connects the home to its spectacular surroundings. Every room captures breathtaking river views, while the open-concept great room, dining area and chef-inspired kitchen flow to an exceptional outdoor living space. The home offers 5 bedrooms (upstairs bedroom remodeled 2023), a dedicated office, a home theatre room, a 10kW solar system with new 2026 inverter generating MicroFIT income, and a private guest wing with its own entrance - ideal for multigenerational living, extended family, guests, a home gym or studio.The grounds feature a saltwater pool and hot tub with new 2025 pumps, heater and computer system, 2026 tile, and refreshed exterior tile on house and pool shed (2025); a renovated firepit (2026); a private pond; a golf short game area with putting green and hitting mat (2025); a refinished multi-sport court for tennis, pickleball and basketball (2025); expansive terraces; and gardens refreshed through ongoing projects 2022-2026.A 1,200 sq ft detached garage with solarium, new 2026 epoxy flooring and EV car charger suits collectors, hobbyists or entrepreneurs, complemented by new 2026 roofs on the workshop and pool shed and a new sports shed exterior (2026). Though it feels worlds away, it's minutes from St. Jacobs, Waterloo, premier golf, prestigious schools and everyday amenities.There are luxury homes. There are waterfront homes. There are estate homes. Then there is Tallwood.
PoolGarageRenovatedWaterfrontCul-de-sacSolar
Rooms
Main Floor
| Bathroom | 1.17 × 2.15 m | 2 Pc Bath |
| Bathroom | 2.10 × 4.06 m | 3 Pc Bath |
| Bedroom | 3.73 × 3.94 m | |
| Dining Room | 8.66 × 6.76 m | |
| Family Room | 6.53 × 4.67 m | |
| Foyer | 8.00 × 5.55 m | |
| Exercise Room | 6.30 × 5.55 m | |
| Kitchen | 8.53 × 5.99 m | |
| Living Room | 8.94 × 6.71 m | |
| Office | 3.33 × 4.01 m |
Second Floor
| Bedroom | 7.14 × 4.72 m | |
| Bathroom | 2.21 × 3.09 m | 3 Pc Bath |
| Bedroom | 7.14 × 4.72 m | |
| Bathroom | 1.47 × 3.09 m | 3 Pc Bath |
| Bedroom | 6.12 × 4.39 m | |
| Bathroom | 3.49 × 4.80 m | 5 Pc Bath |
| Primary Bedroom | 6.50 × 4.83 m | |
| Other | 6.50 × 5.94 m | |
| Loft | 2.72 × 3.12 m | |
| Loft | 3.12 × 3.02 m |
Other
| Room | 6.00 × 4.00 m |
Features
- Auto Garage Door Remote
- Carpet Free
- In-Law Capability
- Water Heater
- Awnings
- Deck
- Fishing
- Hot Tub
- Landscaped
- Landscape Lighting
- Lighting
- Recreational Area
- Private Pond
- Year Round Living
- None
- Central Air
- 2-Storey
Financials
Annual Taxes
$19,686
Estimated Rental Income
Entire property$4,500 – $7,000/mo
Rental yield1.2% – 1.9%
*Estimates based on comparable rentals in the area. Actual income may vary.
Market Data — Woolwich
Days on market29 days
Buyer's MarketSeller's Market
Based on active listings in Woolwich. Data updates daily.
Getting around
How walkable, bikeable, and transit-friendly this neighbourhood is.
64
/ 100
Walk Score
Somewhat Walkable
41
/ 100
Transit Score
Some Transit
44
/ 100
Bike Score
Somewhat Bikeable
Scores are estimates based on neighbourhood data and are for informational purposes only.
MLS® data courtesy of the Toronto Regional Real Estate Board (TRREB).
The information provided herein must only be used by consumers that have a bona fide interest in the purchase, sale, or lease of real estate and may not be used for any commercial purpose or any other purpose. Listing information is deemed reliable but is not guaranteed accurate by the Toronto Regional Real Estate Board, the listing brokerage, or this website. The trademarks REALTOR®, REALTORS® and the REALTOR® logo are controlled by The Canadian Real Estate Association (CREA) and identify real estate professionals who are members of CREA. MLS®, Multiple Listing Service®, and the associated logos are owned by CREA. Not intended to solicit properties currently listed for sale or buyers under contract.
You may also like
More homes in Woolwich
Hand-picked listings with a similar price range and style.
For Sale4 days ago
$4,580,000
Detached
est. $20,079/mo
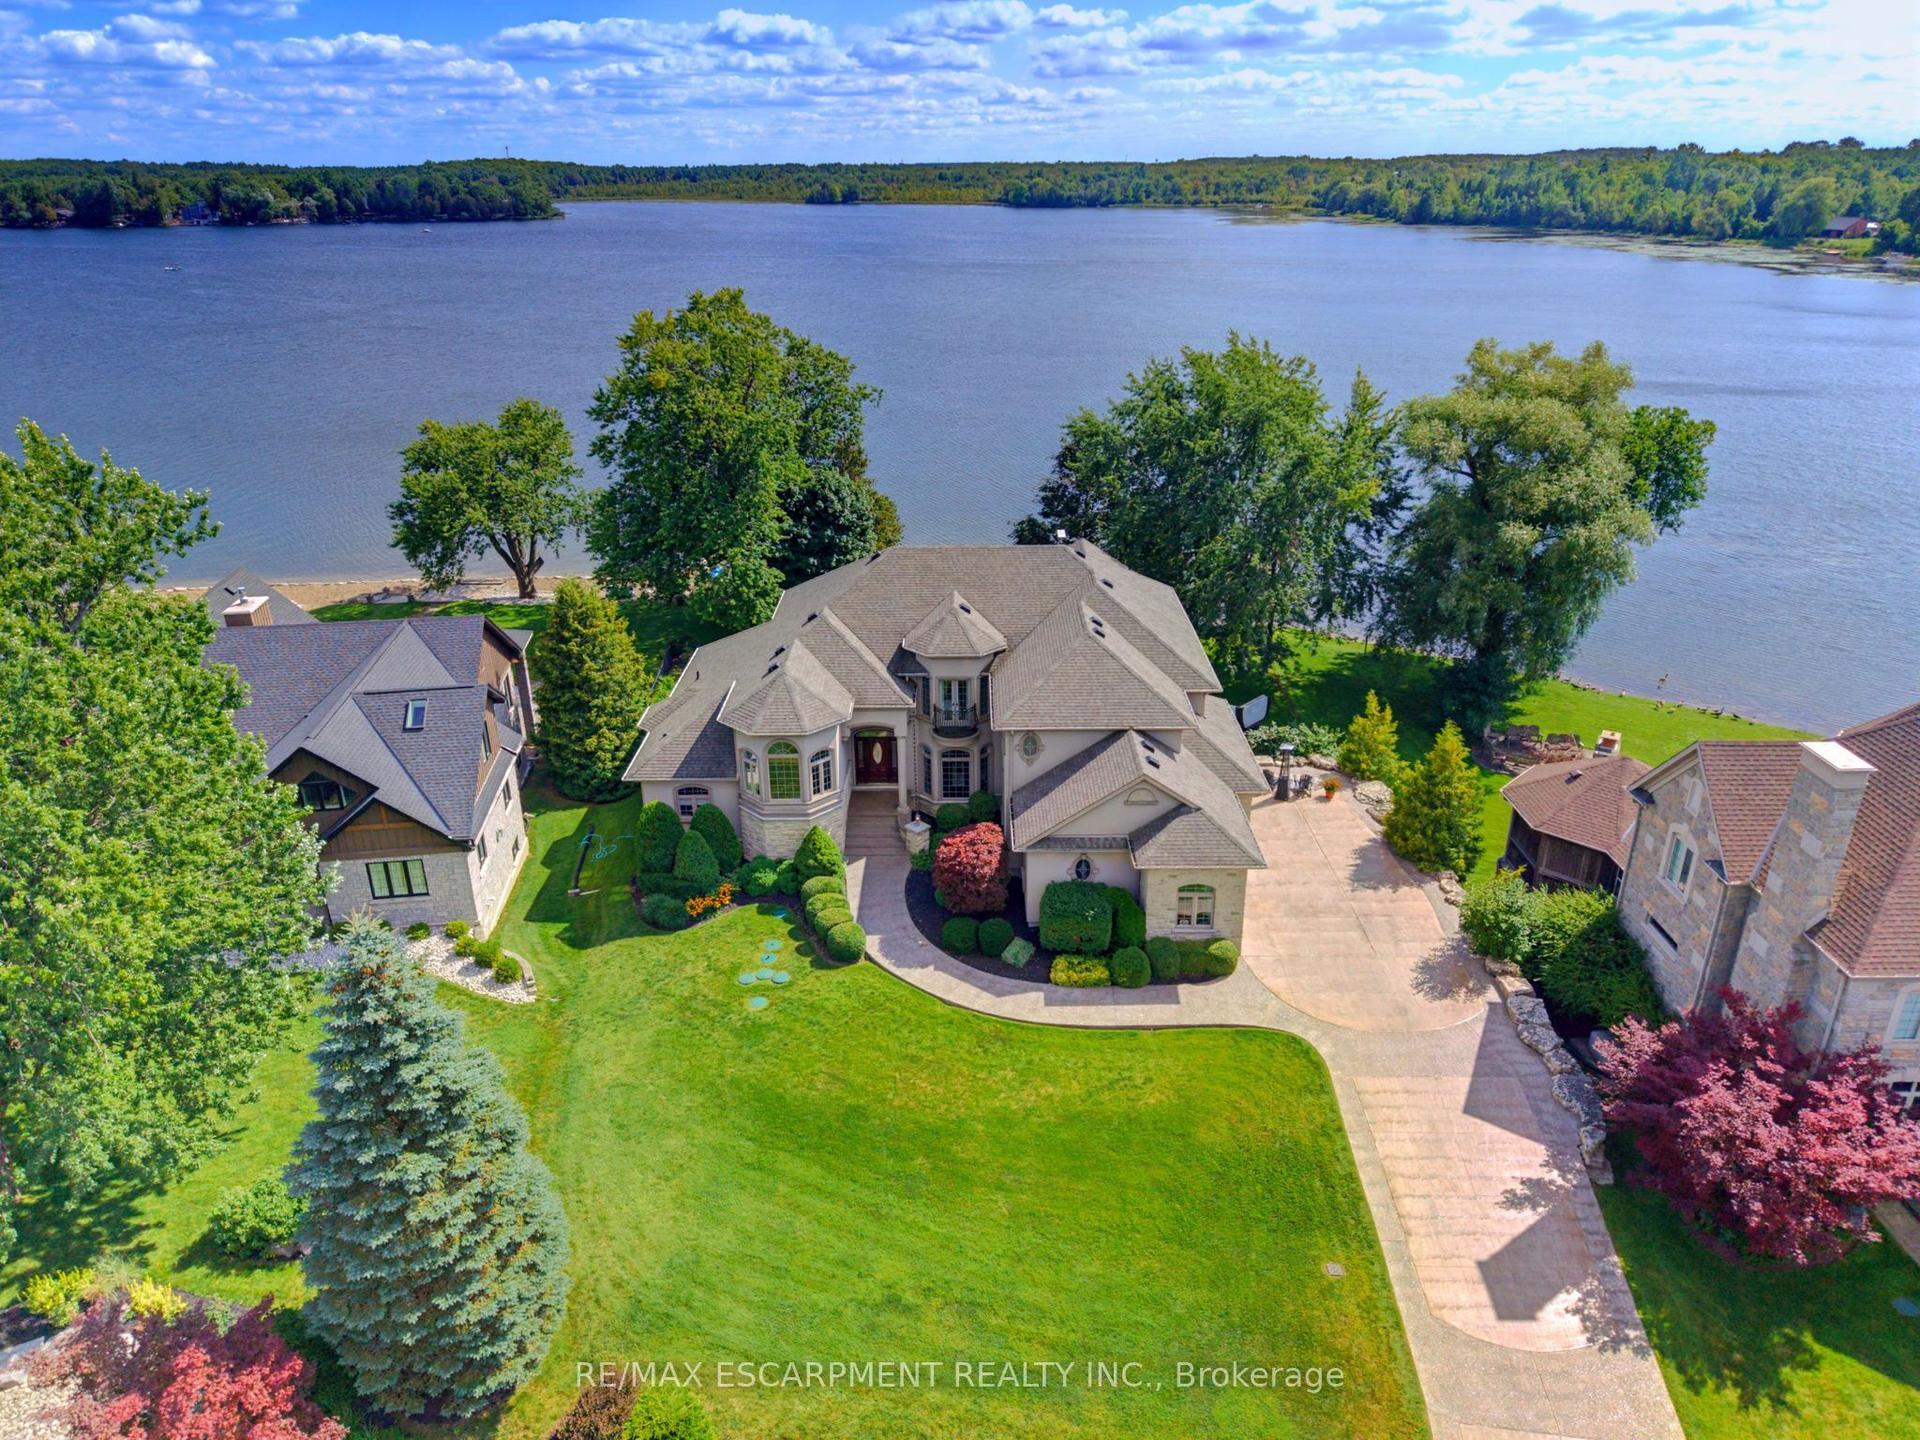
46 Sandy Shore Boulevard, Puslinch Lake Settlement Areas
Puslinch, ON
6+1 bd
6 ba
—
13
MLS# X13708320Re/Max Escarpment Realty Inc.
WhatsApp Aman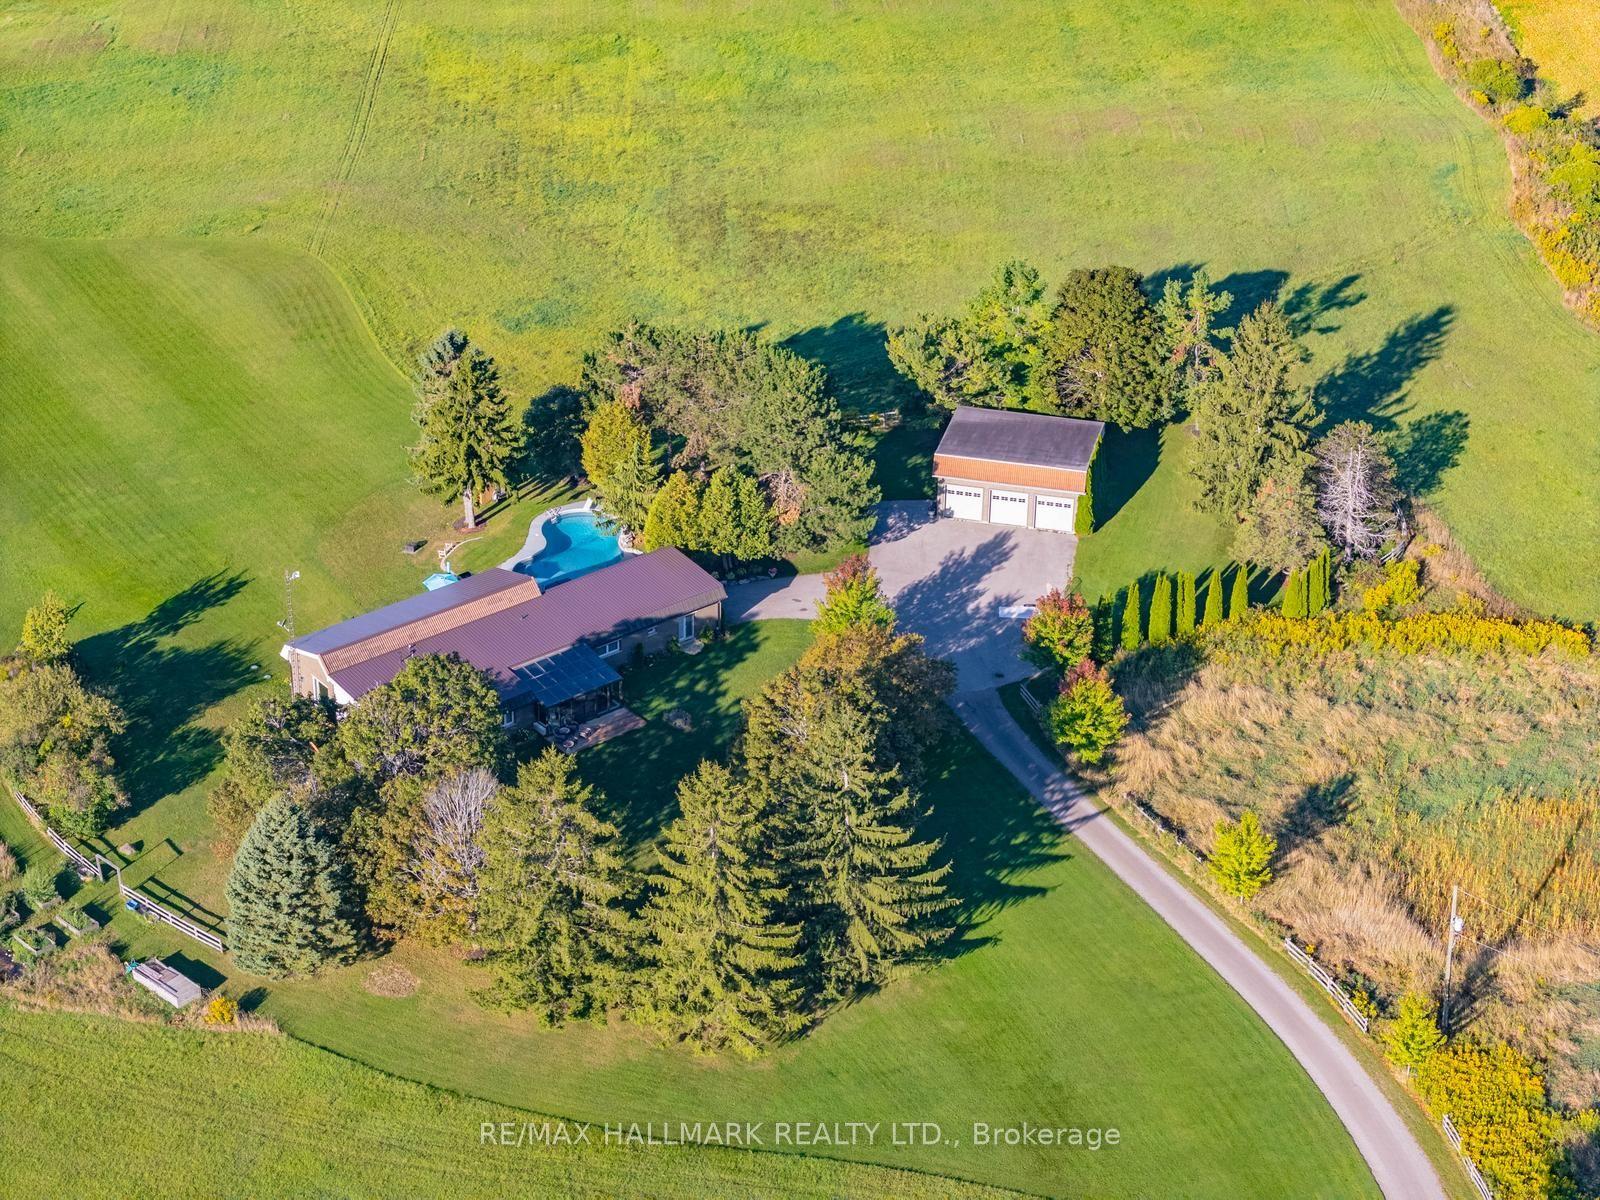
For Sale1 month ago
$3,988,000
Detached
est. $17,483/mo
1900 Concession 4 Road, Rural Uxbridge
Uxbridge, ON
4+1 bd
4 ba
2,750
13
MLS# N13603092Re/Max Hallmark Realty Ltd.
WhatsApp Aman