For Sale
Open House Sat 14:30–16
59 Bradshaw Drive
Stratford, Stratford, ON
$769,900
3Bd
3Ba
1,750+sqft
6Parking
42.75 x 114.97 ftlot
$440/sqft
DetachedMLS# X13526862Listed 2026-07-0644 DOM
Cooling
Air Exchanger
Basement
Unfinished
On the market for 44 days — longer than average. The seller may be open to negotiation.
About this home
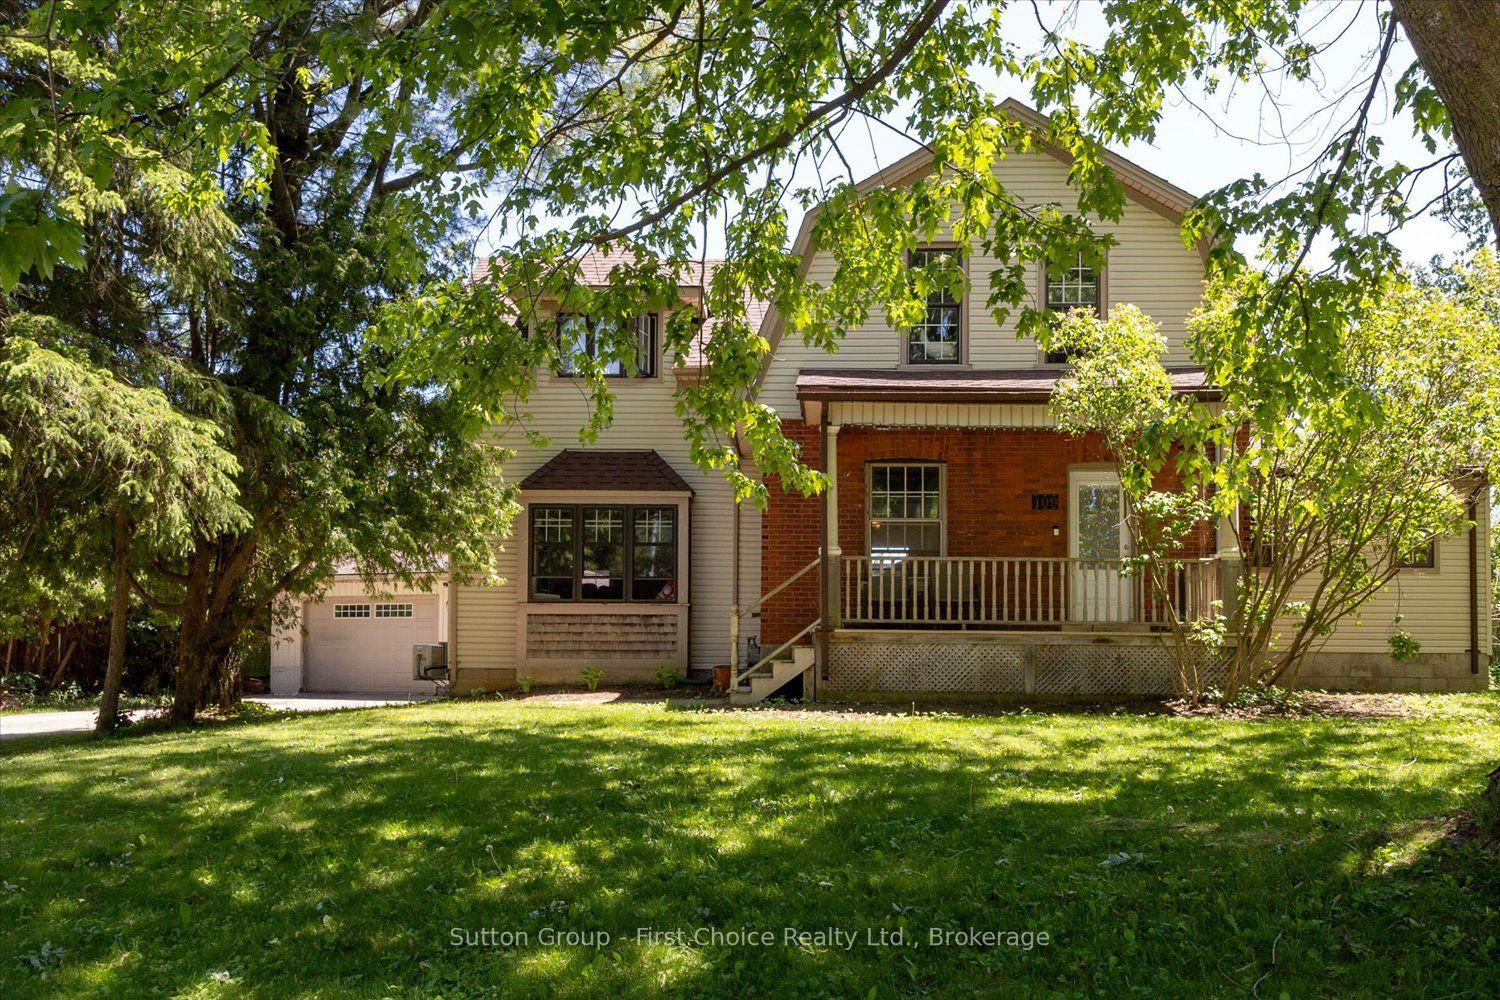
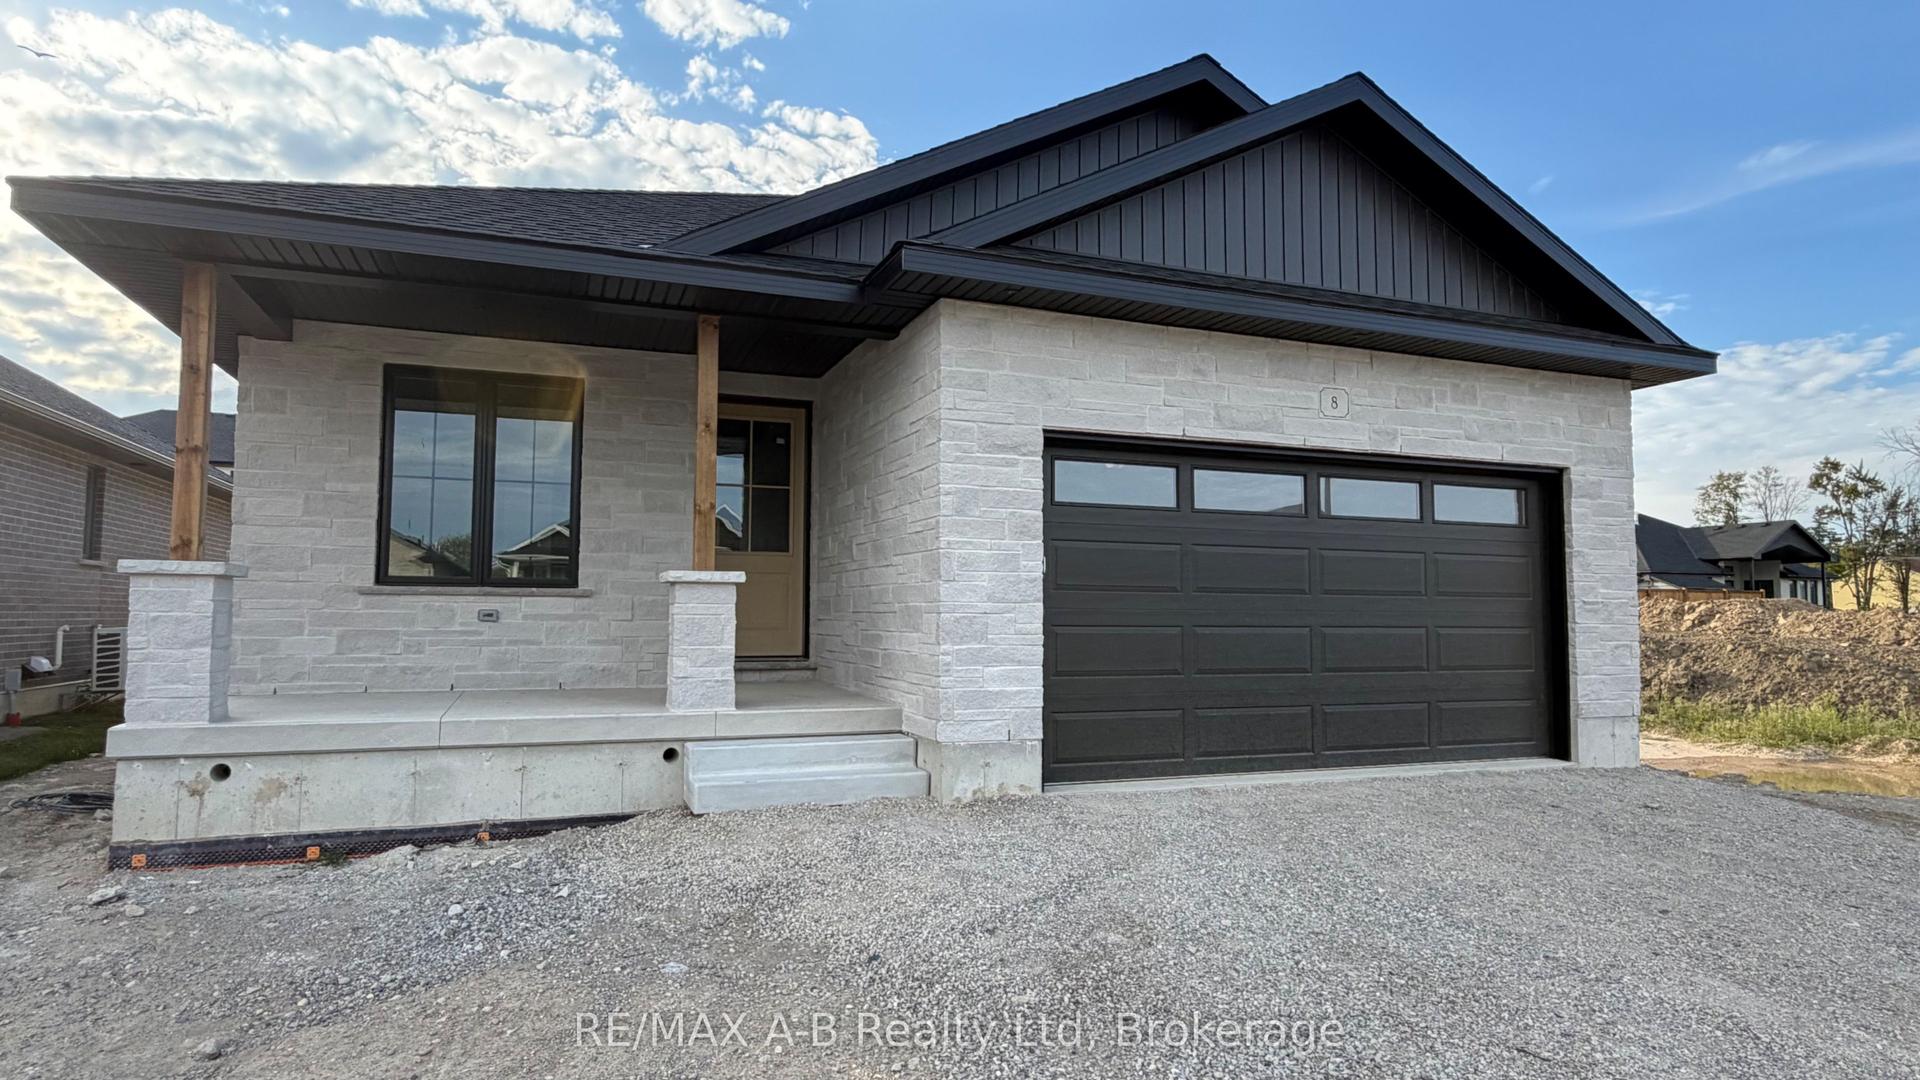
Step through the impressive double front doors at 59 Bradshaw Drive into a warm and welcoming foyer offering a beautiful introduction to this thoughtfully designed home. The main floor features a stylish powder room and convenient laundry, while the heart of the home unfolds into an open-concept kitchen, dining, and living space. Soaring cathedral ceilings and expansive windows create a light-filled atmosphere, perfectly blending comfort and sophistication for both everyday living and entertaining. Upstairs, an open and airy layout continues with three generously sized bedrooms. The large primary suite is complete with his-and-hers closets that lead seamlessly into a private ensuite. The unfinished basement presents great potential, featuring a bathroom rough-in, an egress window, and abundant storage, ideal for future development into a spacious rec room, additional bedroom, or in-law suite. Outdoors, enjoy a fully fenced backyard designed for both relaxation and gathering, highlighted by a large wood deck and a convenient storage shed. A double car garage completes this beautifully appointed property, ideally located near the Stratford Rotary Complex, parks, schools and amenities. A home where comfort meets style, ready for you to move in and make it your own.
GarageIn-law Suite
Rooms
Main Floor
| Foyer | 3.45 × 3.30 m | |
| Bathroom | 1.54 × 1.57 m | 2 Pc Bath |
| Kitchen | 3.37 × 3.71 m | |
| Dining Room | 3.37 × 2.71 m | |
| Living Room | 3.87 × 5.38 m | |
| Laundry | 3.87 × 5.38 m |
Second Floor
| Primary Bedroom | 4.42 × 6.03 m | |
| Bathroom | 2.45 × 1.50 m | 3 Pc Ensuite |
| Bedroom | 3.56 × 3.05 m | |
| Bedroom | 3.11 × 4.50 m | |
| Bathroom | 2.41 × 1.68 m | 4 Pc Bath |
Basement
| Other | 7.41 × 11.95 m |
Features
- Air Exchanger
- Central Vacuum
- Sump Pump
- Water Softener
- Full
- Unfinished
- Central Air
- 2-Storey
Financials
Annual Taxes
$6,606
Estimated Rental Income
Entire property$3,200 – $4,800/mo
Basement apartment$1,800 – $2,500/mo
Rental yield5.0% – 7.5%
*Estimates based on comparable rentals in the area. Actual income may vary.
Market Data — Stratford
Days on market44 days
Buyer's MarketSeller's Market
Based on active listings in Stratford. Data updates daily.
Getting around
How walkable, bikeable, and transit-friendly this neighbourhood is.
54
/ 100
Walk Score
Somewhat Walkable
41
/ 100
Transit Score
Some Transit
54
/ 100
Bike Score
Bikeable
Scores are estimates based on neighbourhood data and are for informational purposes only.
MLS® data courtesy of the Toronto Regional Real Estate Board (TRREB).
The information provided herein must only be used by consumers that have a bona fide interest in the purchase, sale, or lease of real estate and may not be used for any commercial purpose or any other purpose. Listing information is deemed reliable but is not guaranteed accurate by the Toronto Regional Real Estate Board, the listing brokerage, or this website. The trademarks REALTOR®, REALTORS® and the REALTOR® logo are controlled by The Canadian Real Estate Association (CREA) and identify real estate professionals who are members of CREA. MLS®, Multiple Listing Service®, and the associated logos are owned by CREA. Not intended to solicit properties currently listed for sale or buyers under contract.
You may also like
More homes in Stratford
Hand-picked listings with a similar price range and style.
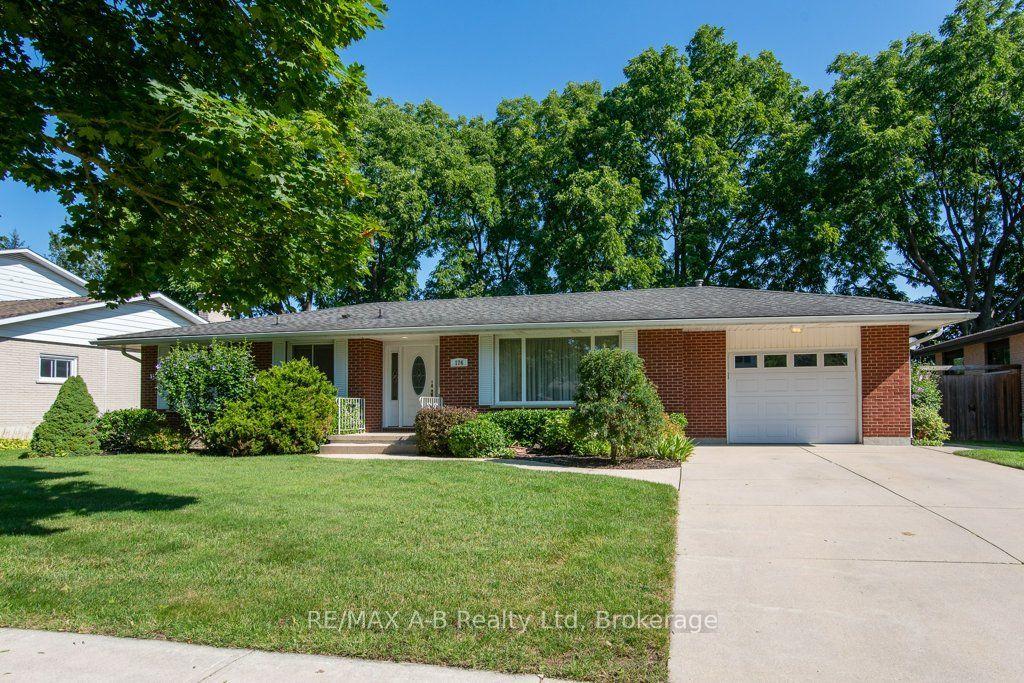
For Sale14 days ago
$775,900
Detached
est. $3,402/mo
174 Neal Avenue, Stratford
Stratford, ON
2 bd
2 ba
1,300
3
MLS# X13643774RE/MAX A-B Realty Ltd
WhatsApp Aman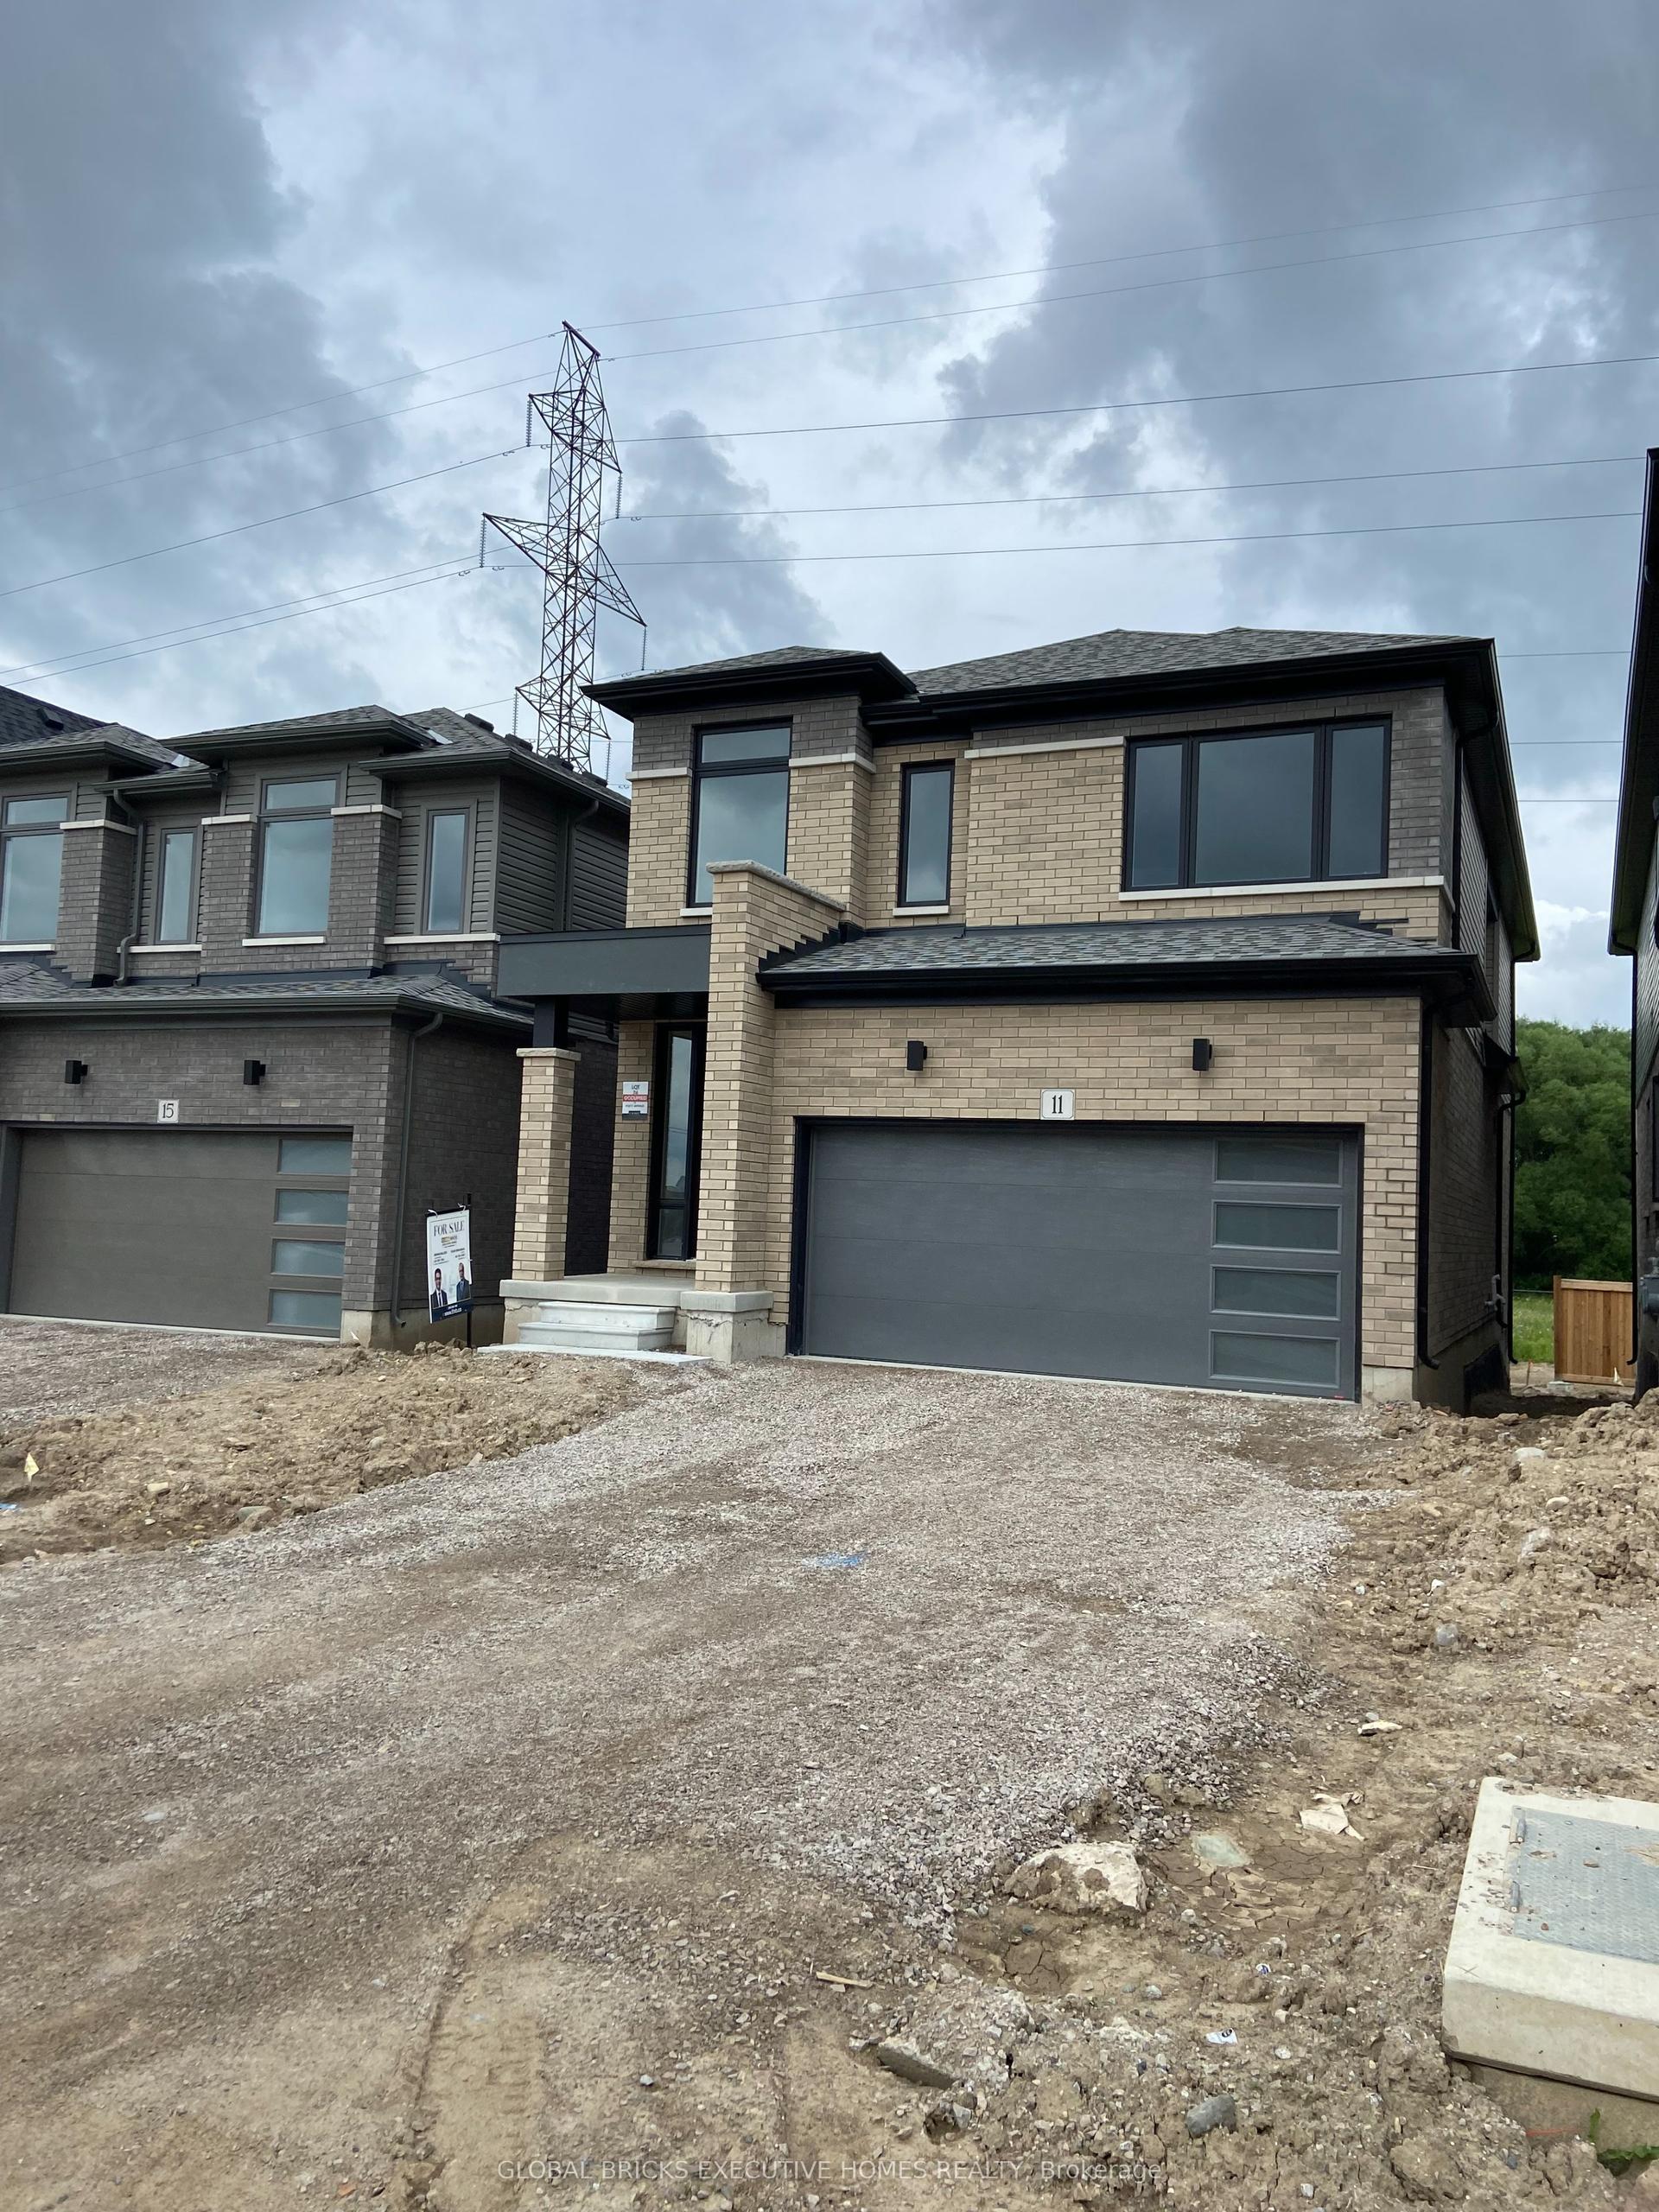
For Sale2 months ago
$790,000
Detached
est. $3,463/mo
11 Poett Avenue, Stratford
Stratford, ON
4 bd
3 ba
2,250
6
MLS# X13498036Global Bricks Executive Homes Rea…
WhatsApp Aman