For Lease
766 Bradford Avenue E UPPER #UPPER
334 - Crescent Park, Fort Erie, ON
$2,600
4Bd
3Ba
2,250+sqft
3Parking
42.8 x 108.5 ftlot
$1/sqft
DetachedMLS# X13619146Listed 2026-07-2986 DOM
Cooling
Central Air
On the market for 86 days — longer than average. The seller may be open to negotiation.
About this home
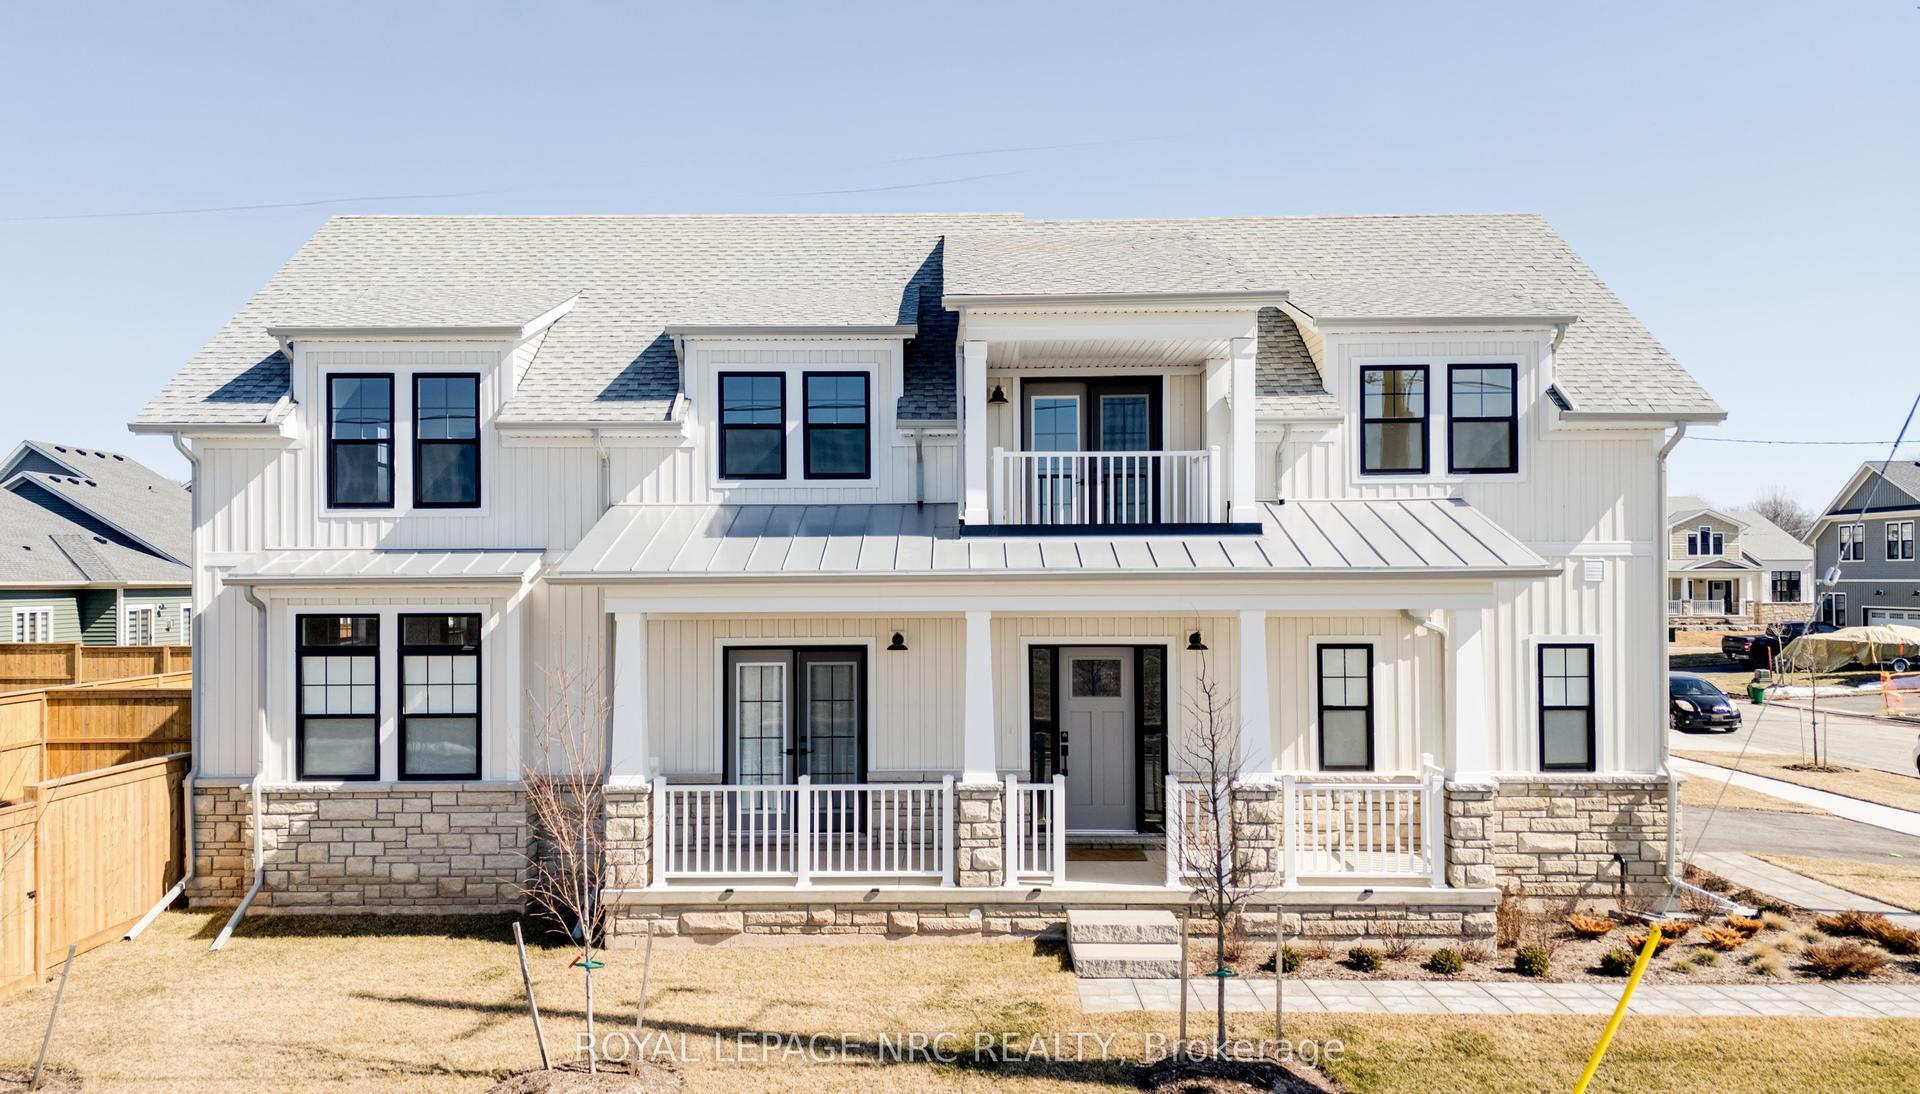
This brand new 2,253 sq ft home in Fort Erie offers a perfect blend of style, space, and convenience-with all square footage above grade and no basement included. The open-concept main floor features a spacious great room, modern kitchen with walk-in pantry, formal dining area, and a welcoming foyer-ideal for both everyday living and entertaining. Upstairs, enjoy a private primary suite with ensuite bath, three additional bedrooms, a large family room, full bathroom, and dedicated laundry room. Situated near Garrison Road Public School and Windmill Point Park & Campground, outdoor enthusiasts will love the proximity to nature, while shopping is a breeze with Walmart and other local stores just minutes away. Crystal Beach is also nearby for weekend escapes. With hardwood, tile, and carpet flooring throughout, assigned parking for two vehicles (one in the garage, one outside), and a thoughtfully designed layout,this home is a standout opportunity in a family-friendly neighborhood. Water Heater is rental and monthly amount to be paid by the tenant.
GarageHardwood
Rooms
Main Floor
| Foyer | 2.13 × 2.13 m | |
| Dining Room | 2.59 × 3.15 m | |
| Kitchen | 1.93 × 3.66 m | |
| Great Room | 2.92 × 4.11 m | |
| Dining Room | 2.62 × 2.01 m |
Second Floor
| Bathroom | 3.05 × 3.05 m | |
| Family Room | 7.72 × 4.85 m | |
| Bedroom 2 | 3.02 × 3.35 m | |
| Bedroom 3 | 3.15 × 3.35 m | |
| Bedroom 4 | 3.15 × 3.15 m | |
| Primary Bedroom | 4.27 × 4.62 m | |
| Laundry | 1.50 × 1.83 m | |
| Bathroom | 1.52 × 2.44 m |
Features
- None
- Central Air
- 2-Storey
Financials
Estimated Rental Income
Entire property$4,000 – $6,500/mo
Rental yield1846.2% – 3000.0%
*Estimates based on comparable rentals in the area. Actual income may vary.
Market Data — Fort Erie
Days on market86 days
Buyer's MarketSeller's Market
Based on active listings in Fort Erie. Data updates daily.
Other rentals like this
Similar rentals in Fort Erie
Same property type, similar price, similar size — currently for rent.

For Lease29 days ago
$2,600
Detached
446 Cambridge Road W, 337 - Crystal Beach
Fort Erie, ON
2+1 bd
2 ba
1,300
3
MLS# X13822220Re/Max Realty Enterprises Inc.
WhatsApp Aman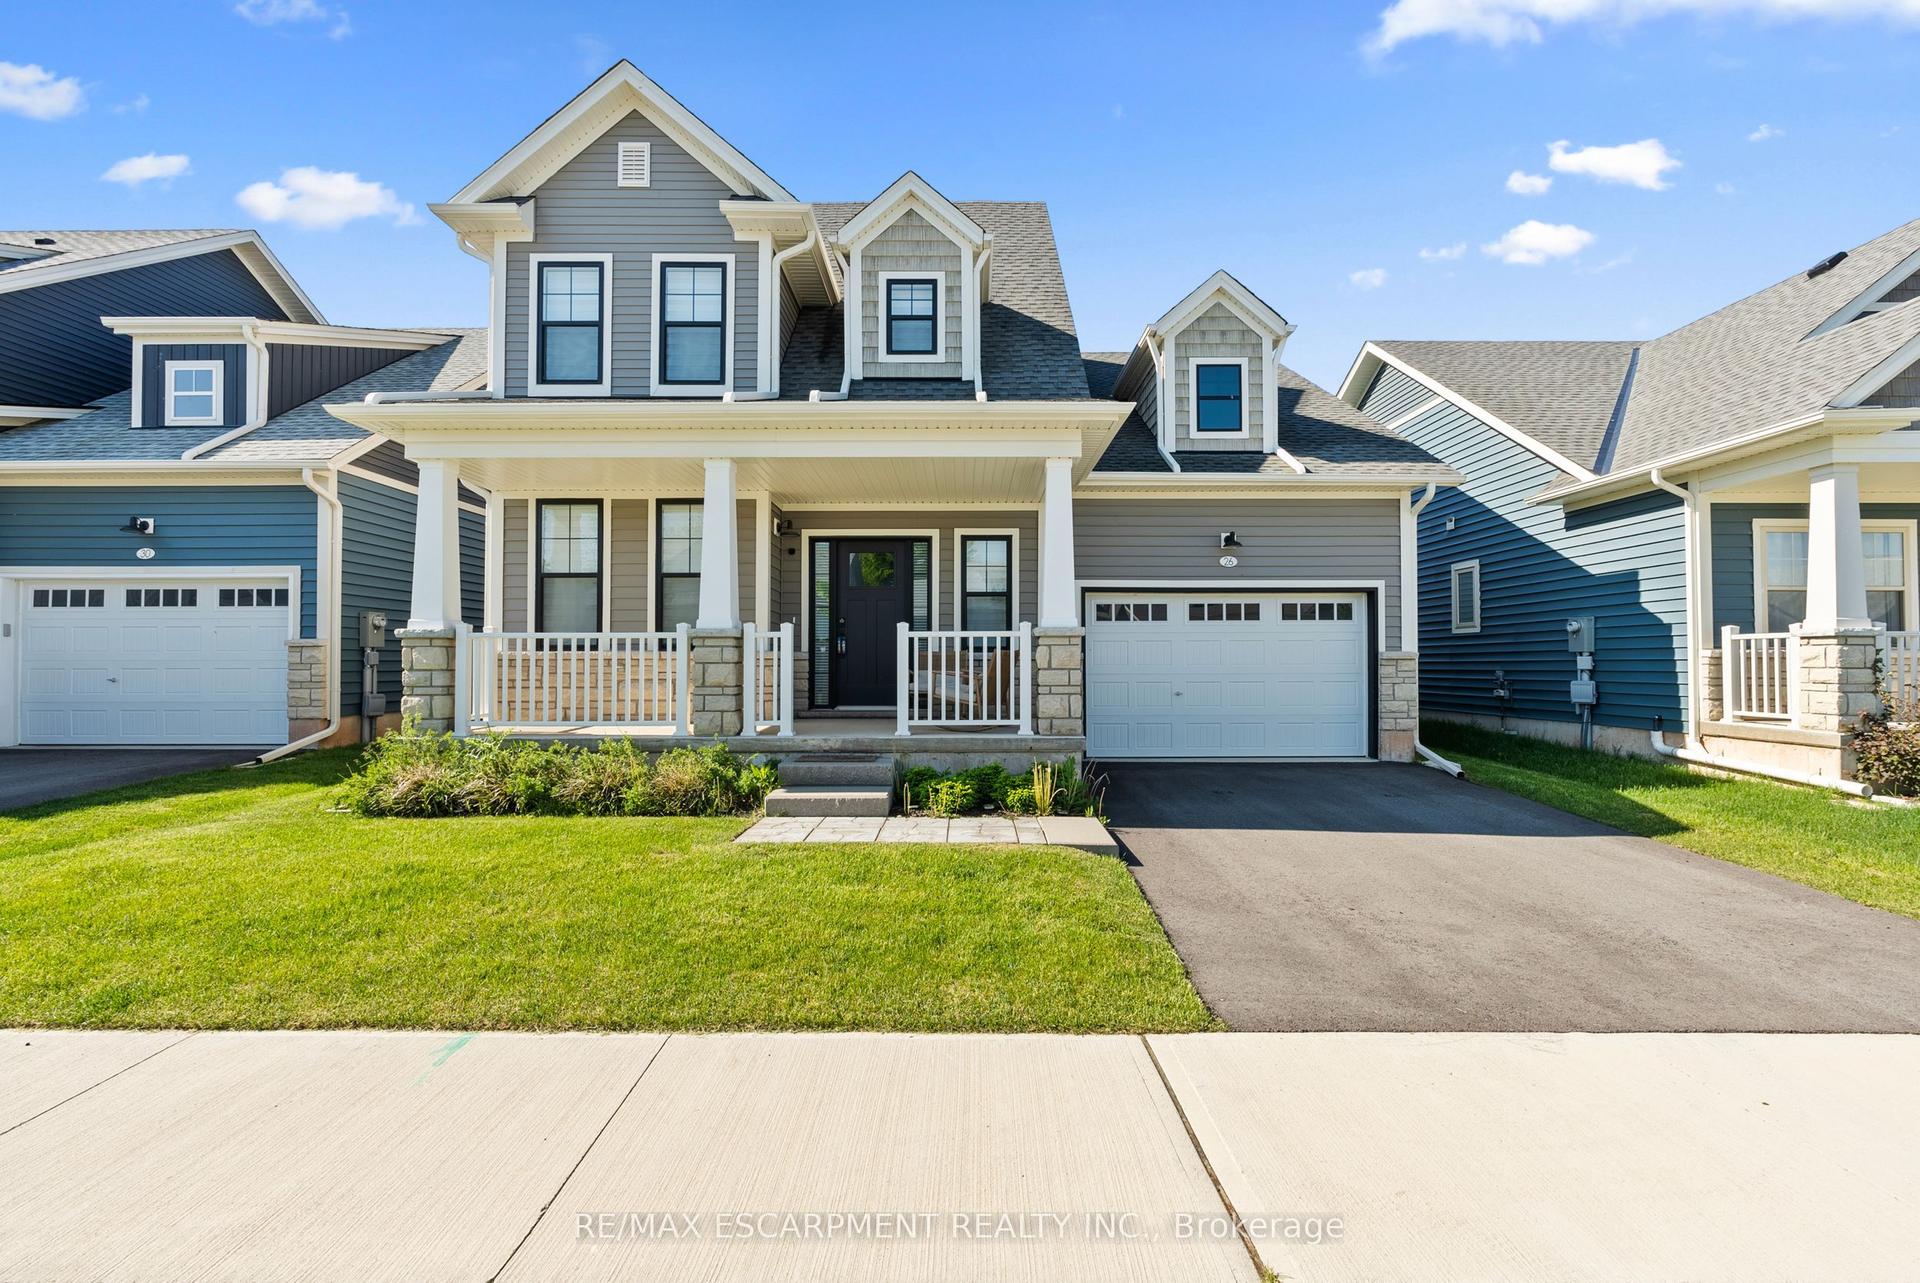
For Lease2 days ago
$3,100
Detached
26 Beachwalk Crescent, 337 - Crystal Beach
Fort Erie, ON
3 bd
3 ba
1,750
3
MLS# X14101890Re/Max Escarpment Realty Inc.
WhatsApp Aman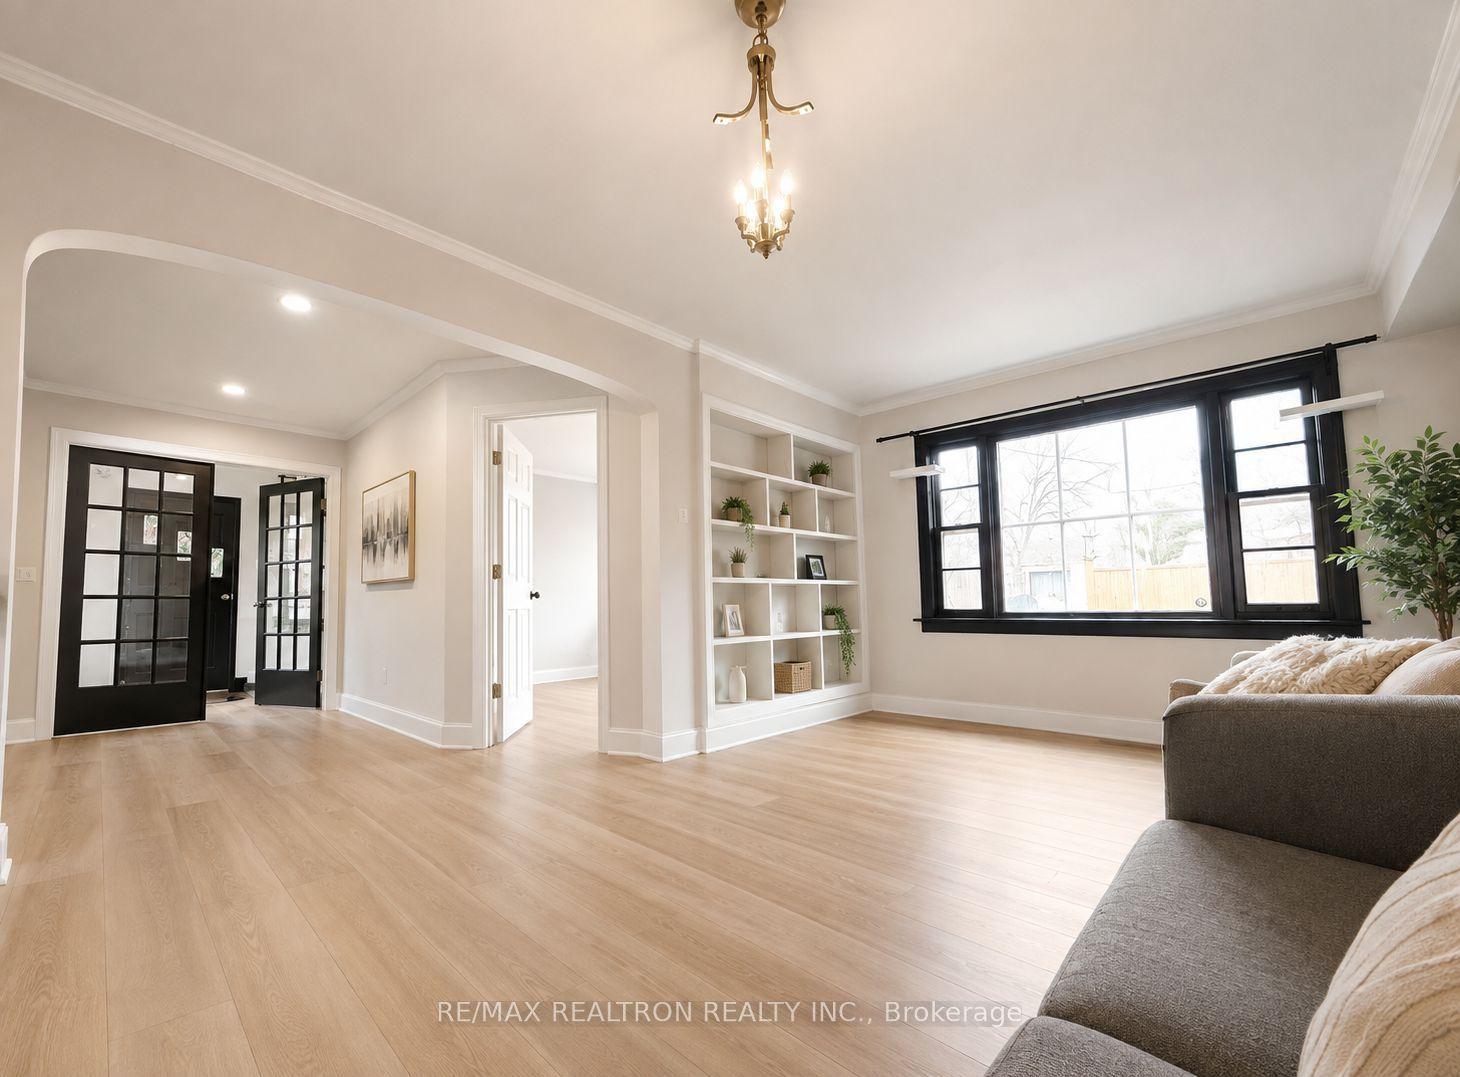
Getting around
How walkable, bikeable, and transit-friendly this neighbourhood is.
64
/ 100
Walk Score
Somewhat Walkable
41
/ 100
Transit Score
Some Transit
52
/ 100
Bike Score
Bikeable
Scores are estimates based on neighbourhood data and are for informational purposes only.
MLS® data courtesy of the Toronto Regional Real Estate Board (TRREB).
The information provided herein must only be used by consumers that have a bona fide interest in the purchase, sale, or lease of real estate and may not be used for any commercial purpose or any other purpose. Listing information is deemed reliable but is not guaranteed accurate by the Toronto Regional Real Estate Board, the listing brokerage, or this website. The trademarks REALTOR®, REALTORS® and the REALTOR® logo are controlled by The Canadian Real Estate Association (CREA) and identify real estate professionals who are members of CREA. MLS®, Multiple Listing Service®, and the associated logos are owned by CREA. Not intended to solicit properties currently listed for sale or buyers under contract.