For Sale
2820 Baseline Road 9 #9
7601 - Leslie Park, South of Baseline to Knoxdale, ON
$379,900
3Bd
2Ba
1,300+sqft
1Parking
$292/sqft
Condo TownMLS# X13619230Listed 2026-07-2927 DOM
Heating
Water Heater Owned
Cooling
Central Air
About this home
Central location, minutes to Queensway access, Queensway Carleton Hospital, and transit. This 3 bed, 1.5 bath terrace home is move-in ready with updated appliances, flooring, and baths, with a spacious layout. A small foyer leads into the open-concept main floor, with hardwood and tile, featuring a kitchen with stainless steel appliances and breakfast bar that overlooks the dining and living room. A gas fireplace adds warmth on cooler nights, and the south-facing balcony brings in light all day, an outdoor retreat right off the main living area. A third bedroom on this level offers flexibility as a home office or guest room, next to the 2 piece bath. Upstairs, two bright bedrooms share a full updated bath, with laundry conveniently located on the same floor. The primary bedroom includes its own private balcony, giving you a second outdoor space entirely separate from the main level - rare to find at this size. Neutral finishes, including new laminate flooring in the bedrooms and entrance stairs, new carpet on the upper stairs, and generously sized rooms round out the home. Along with one included parking space in a central, well-connected pocket of the city. The location is what sets this home apart. Baseline Road offers quick access east and west across the city, with the Queensway close by for anyone commuting further out. Queensway Carleton Hospital is just minutes away, a real advantage whether you work there or simply want that proximity. Transit, along with everyday shopping, groceries, and errands, all within easy reach. This is a fit for first-time buyers, downsizers, or investors looking for a low-maintenance home in a location that genuinely works.
HardwoodFireplace
Rooms
Main Floor
| Living Room | 3.67 × 4.24 m | Hardwood Floor Open Concept Fireplace |
| Dining Room | 3.36 × 3.22 m | Hardwood Floor Open Concept |
| Kitchen | 3.00 × 3.23 m | Tile Floor Stainless Steel Appl Open Concept |
| Bedroom 2 | 2.85 × 4.24 m | Laminate Closet Window |
| Bathroom | 2.09 × 0.89 m | 2 Pc Bath Tile Floor |
Second Floor
| Primary Bedroom | 4.35 × 4.25 m | Laminate W/O To Balcony Double Closet |
| Bedroom 3 | 3.26 × 4.25 m | Laminate Closet Window |
| Bathroom | 2.27 × 1.91 m | 4 Pc Bath Tile Floor |
| Laundry | 2.07 × 1.91 m | Tile Floor |
Features
- Water Heater Owned
- Porch
- None
- Central Air
- 2-Storey
Financials
Annual Taxes
$2,919.11
Estimated Rental Income
Entire property$3,200 – $4,200/mo
Rental yield10.1% – 13.3%
*Estimates based on comparable rentals in the area. Actual income may vary.
Market Data — South of Baseline to Knoxdale
Days on market27 days
Buyer's MarketSeller's Market
Based on active listings in South of Baseline to Knoxdale. Data updates daily.
Getting around
How walkable, bikeable, and transit-friendly this neighbourhood is.
75
/ 100
Walk Score
Very Walkable
52
/ 100
Transit Score
Good Transit
50
/ 100
Bike Score
Bikeable
Scores are estimates based on neighbourhood data and are for informational purposes only.
MLS® data courtesy of the Toronto Regional Real Estate Board (TRREB).
The information provided herein must only be used by consumers that have a bona fide interest in the purchase, sale, or lease of real estate and may not be used for any commercial purpose or any other purpose. Listing information is deemed reliable but is not guaranteed accurate by the Toronto Regional Real Estate Board, the listing brokerage, or this website. The trademarks REALTOR®, REALTORS® and the REALTOR® logo are controlled by The Canadian Real Estate Association (CREA) and identify real estate professionals who are members of CREA. MLS®, Multiple Listing Service®, and the associated logos are owned by CREA. Not intended to solicit properties currently listed for sale or buyers under contract.
You may also like
More homes in South of Baseline to Knoxdale
Hand-picked listings with a similar price range and style.
For Sale5 days ago
$349,990
Condo Town
est. $1,534/mo
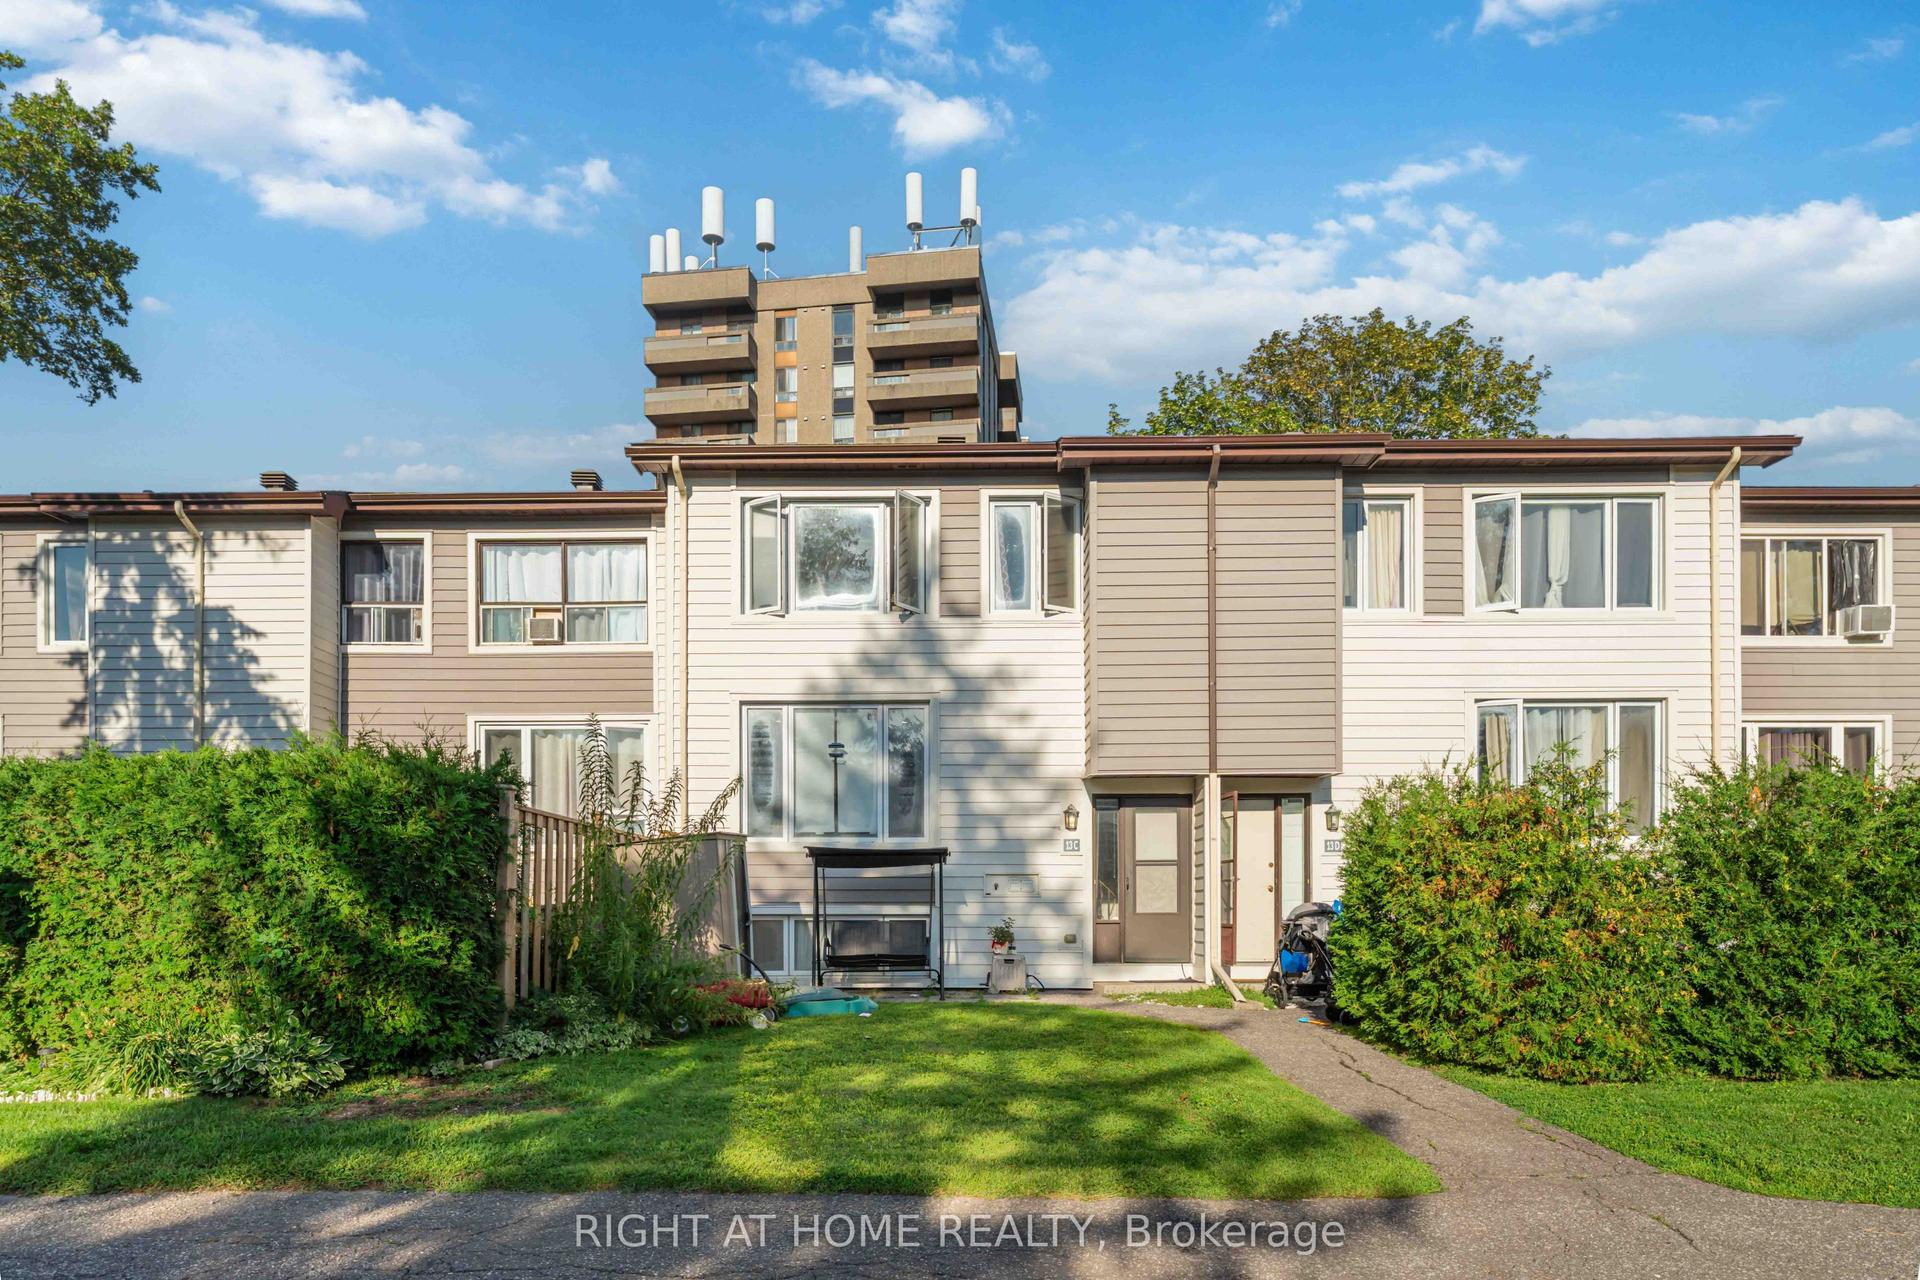
13 BANNER Road C #C, 7603 - Sheahan Estates/Trend Village
South of Baseline to Knoxdale, ON
2+1 bd
2 ba
1,100
1
MLS# X13696294Right At Home Realty
WhatsApp Aman
For Sale14 days ago
$399,900
Condo Town
est. $1,753/mo
201 Paseo Private 14 #14, 7607 - Centrepointe
South of Baseline to Knoxdale, ON
2 bd
3 ba
1,300
1
MLS# X13660634Exp Realty
WhatsApp Aman
