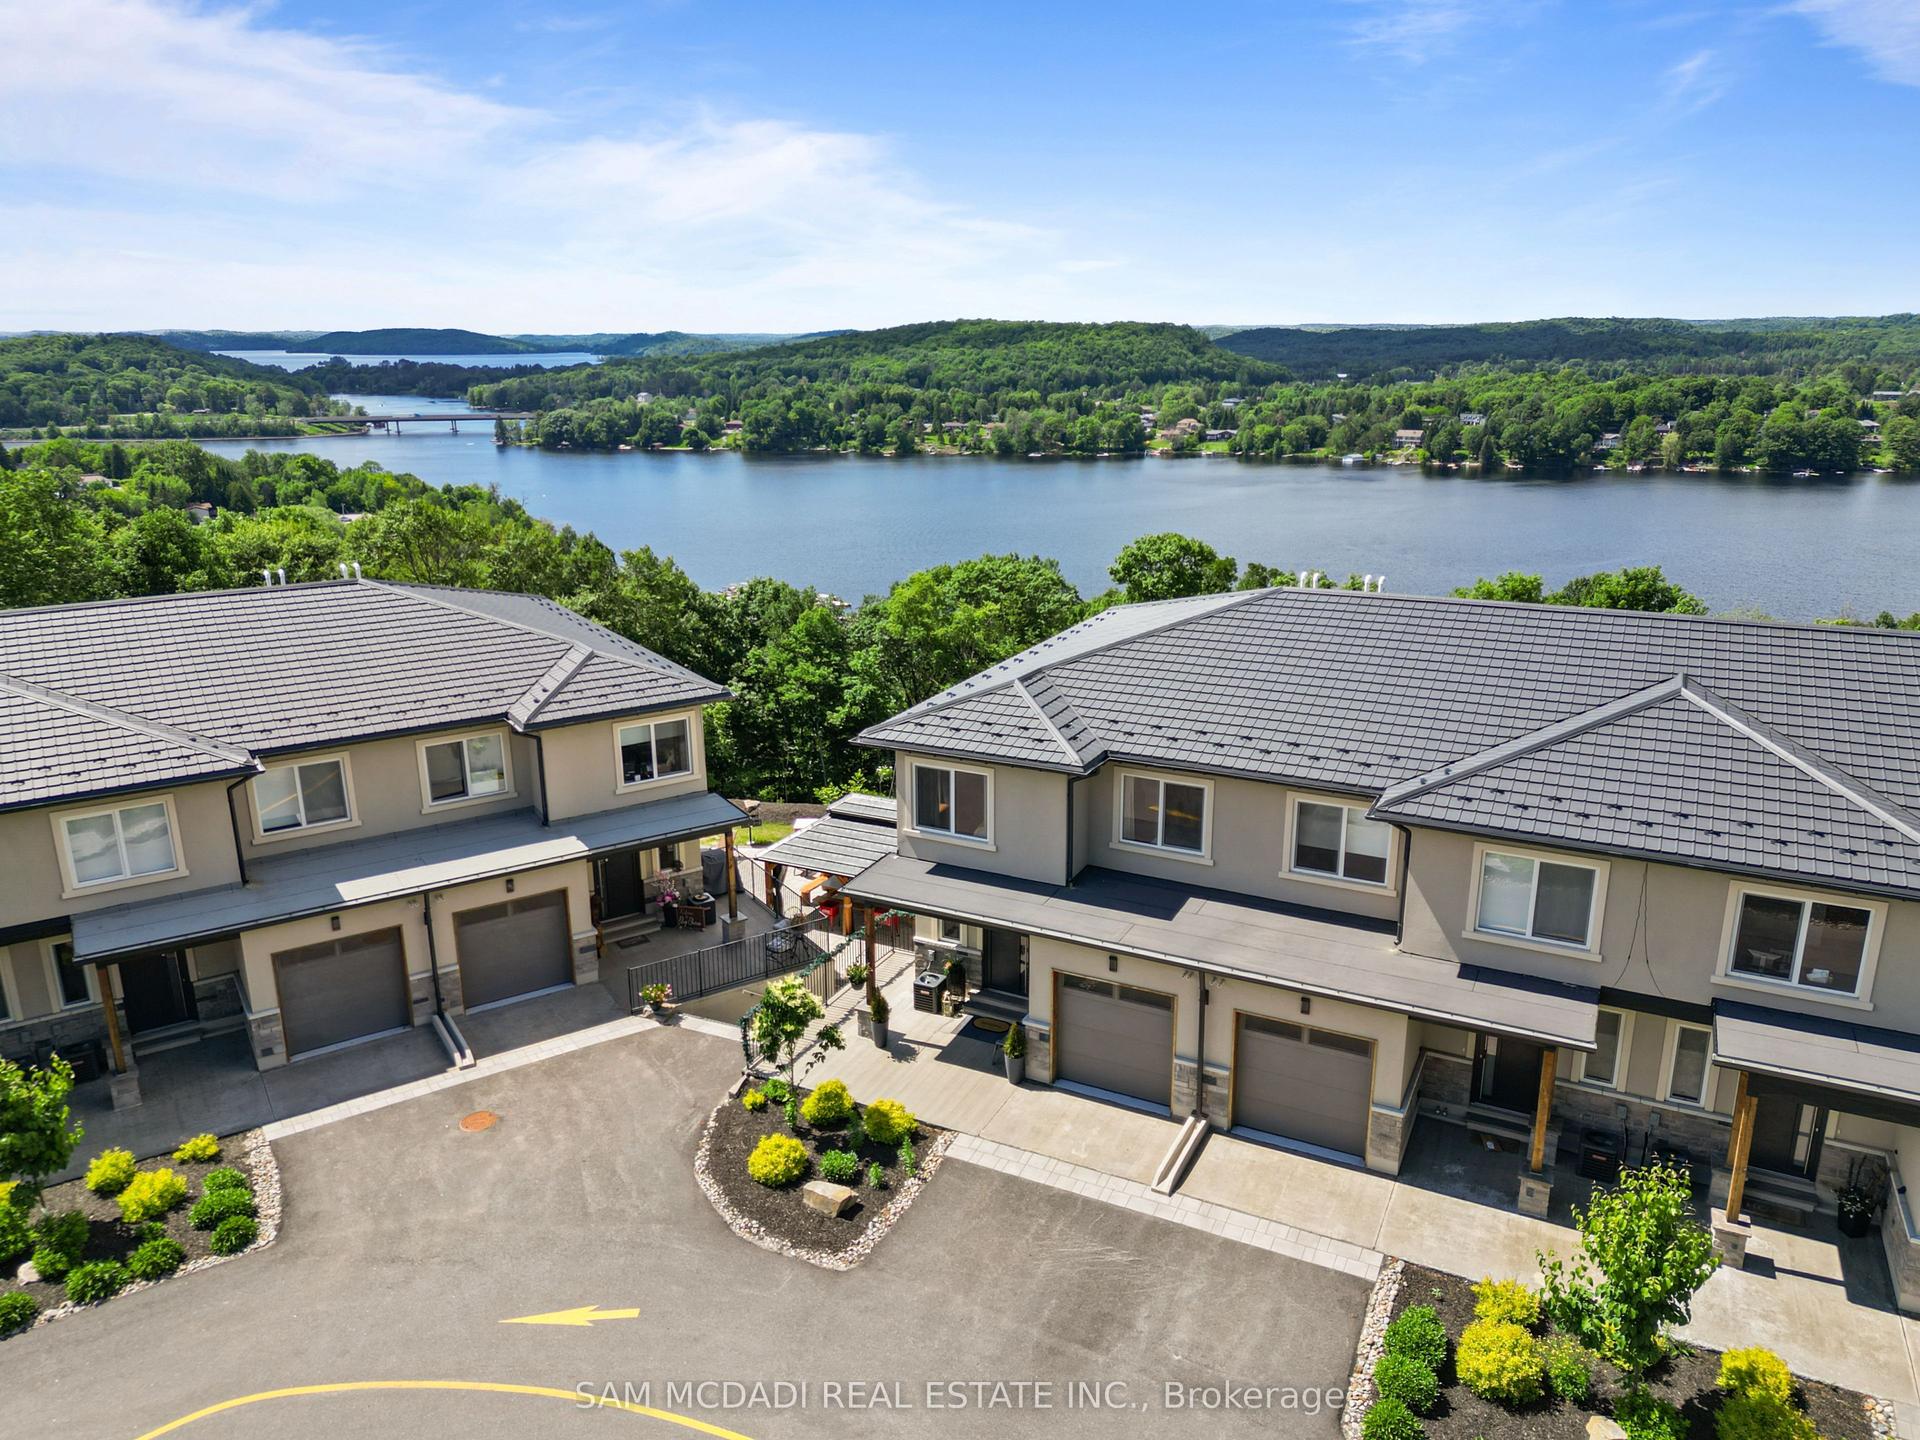
For Sale
Just Listed
10 Pine Needle Way
Chaffey, Huntsville, ON
$630,000
2Bd
2Ba
1,100+sqft
1Parking
$573/sqft
Condo TownMLS# X13619288Listed 2026-07-300 DOM
Heating
Water Heater
Basement
Unfinished
Just listed! New listings in Huntsville often receive offers within the first week.
About this home
Price Reflects Enhanced HST Rebate Savings!* Welcome to 10 Pine Needle Way, a beautifully designed bungalow townhome by Edgewood Homes, located in the highly desirable Highcrest community in Huntsville. Offering the perfect balance of luxury, convenience, and maintenance-free living, this exceptional home is just minutes from shopping, restaurants, healthcare, and the natural beauty of Muskoka. Designed for effortless one-level living, this thoughtfully crafted home features 2 bedrooms, 2 bathrooms, a single-car garage, and a convenient crawlspace for additional storage. Premium standard finishes include quartz countertops, designer cabinetry, 9-foot ceilings, and exceptional craftsmanship throughout, creating a timeless and elegant living space. Enjoy the outdoors from your spacious 10' x 16' private deck overlooking a tranquil green space, which is the ideal setting for morning coffee, entertaining, or simply relaxing in nature. The striking exterior combines durable composite siding with beautiful stone accents, delivering lasting curb appeal and quality. As part of the Highcrest community, homeowners will soon enjoy access to the exclusive amenities at The Ridge, including a fitness centre, resident lounge, indoor and outdoor kitchens and dining areas, and a beautifully designed outdoor terrace, enhancing the active and maintenance-free lifestyle this community offers. Scheduled for completion in Spring 2027, this is a rare opportunity to personalize your interior finishes and own a brand-new home in one of Huntsville's most sought-after communities.
Garage
Rooms
Main Floor
| Living Room | 3.96 × 6.68 m | Combined w/Dining Sliding Doors W/O To Balcony |
| Kitchen | 2.59 × 3.35 m | Breakfast Bar Galley Kitchen |
| Primary Bedroom | 3.30 × 4.27 m | 4 Pc Ensuite Walk-In Closet(s) |
| Bedroom | 0.23 × 3.35 m | |
| Bathroom | 2.59 × 1.52 m | 4 Pc Bath |
| Bathroom | 1.52 × 2.59 m | 4 Pc Ensuite |
Features
- Separate Hydro Meter
- Water Heater
- Unfinished
- Full
- None
- Bungalow
Financials
Annual Taxes
$0
Estimated Rental Income
Entire property$2,600 – $3,500/mo
Rental yield5.0% – 6.7%
*Estimates based on comparable rentals in the area. Actual income may vary.
Market Data — Huntsville
Days on market0 days
Buyer's MarketSeller's Market
Based on active listings in Huntsville. Data updates daily.
Our estimate for this home
Estimated range
$509K – $591K
Mid-point $550K · ~$500/sqft
How this listing compares
$509KList · $630K$591K
High confidence·Based on 2841 gta-wide comparables
Estimated range is generated automatically from active comparables and is for informational purposes only. Not an appraisal — contact Aman for a full comparative market analysis that factors in condition, renovations, and positioning.
Getting around
How walkable, bikeable, and transit-friendly this neighbourhood is.
68
/ 100
Walk Score
Somewhat Walkable
59
/ 100
Transit Score
Good Transit
41
/ 100
Bike Score
Somewhat Bikeable
Scores are estimates based on neighbourhood data and are for informational purposes only.
MLS® data courtesy of the Toronto Regional Real Estate Board (TRREB).
The information provided herein must only be used by consumers that have a bona fide interest in the purchase, sale, or lease of real estate and may not be used for any commercial purpose or any other purpose. Listing information is deemed reliable but is not guaranteed accurate by the Toronto Regional Real Estate Board, the listing brokerage, or this website. The trademarks REALTOR®, REALTORS® and the REALTOR® logo are controlled by The Canadian Real Estate Association (CREA) and identify real estate professionals who are members of CREA. MLS®, Multiple Listing Service®, and the associated logos are owned by CREA. Not intended to solicit properties currently listed for sale or buyers under contract.
You may also like
More homes in Huntsville
Hand-picked listings with a similar price range and style.
For Sale15 days ago
$689,000
Condo Town
est. $3,021/mo
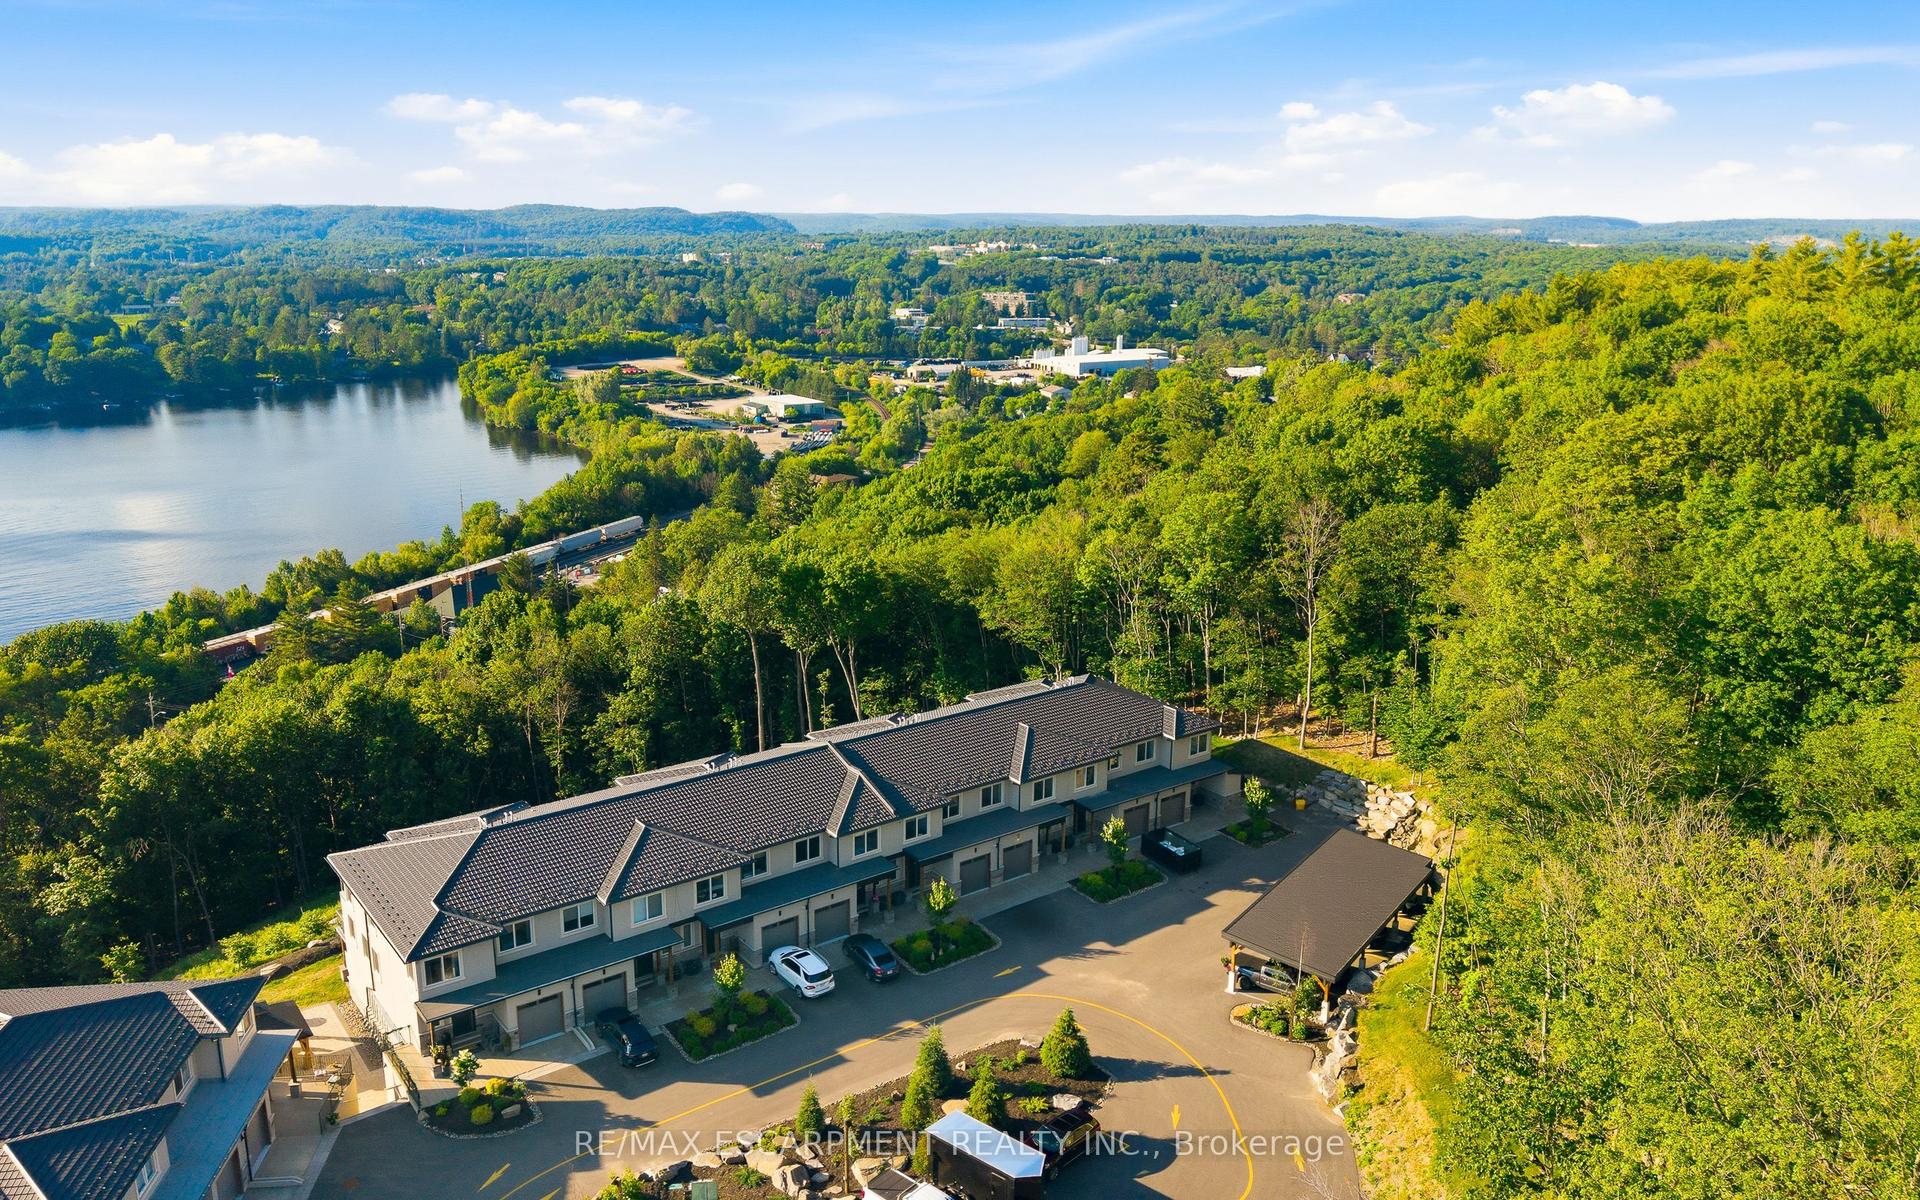
33 Horizon Lane 2 #2, Huntsville
Huntsville, ON
1+1 bd
1 ba
1,300
1
MLS# X13569264Re/Max Escarpment Realty Inc.
WhatsApp Aman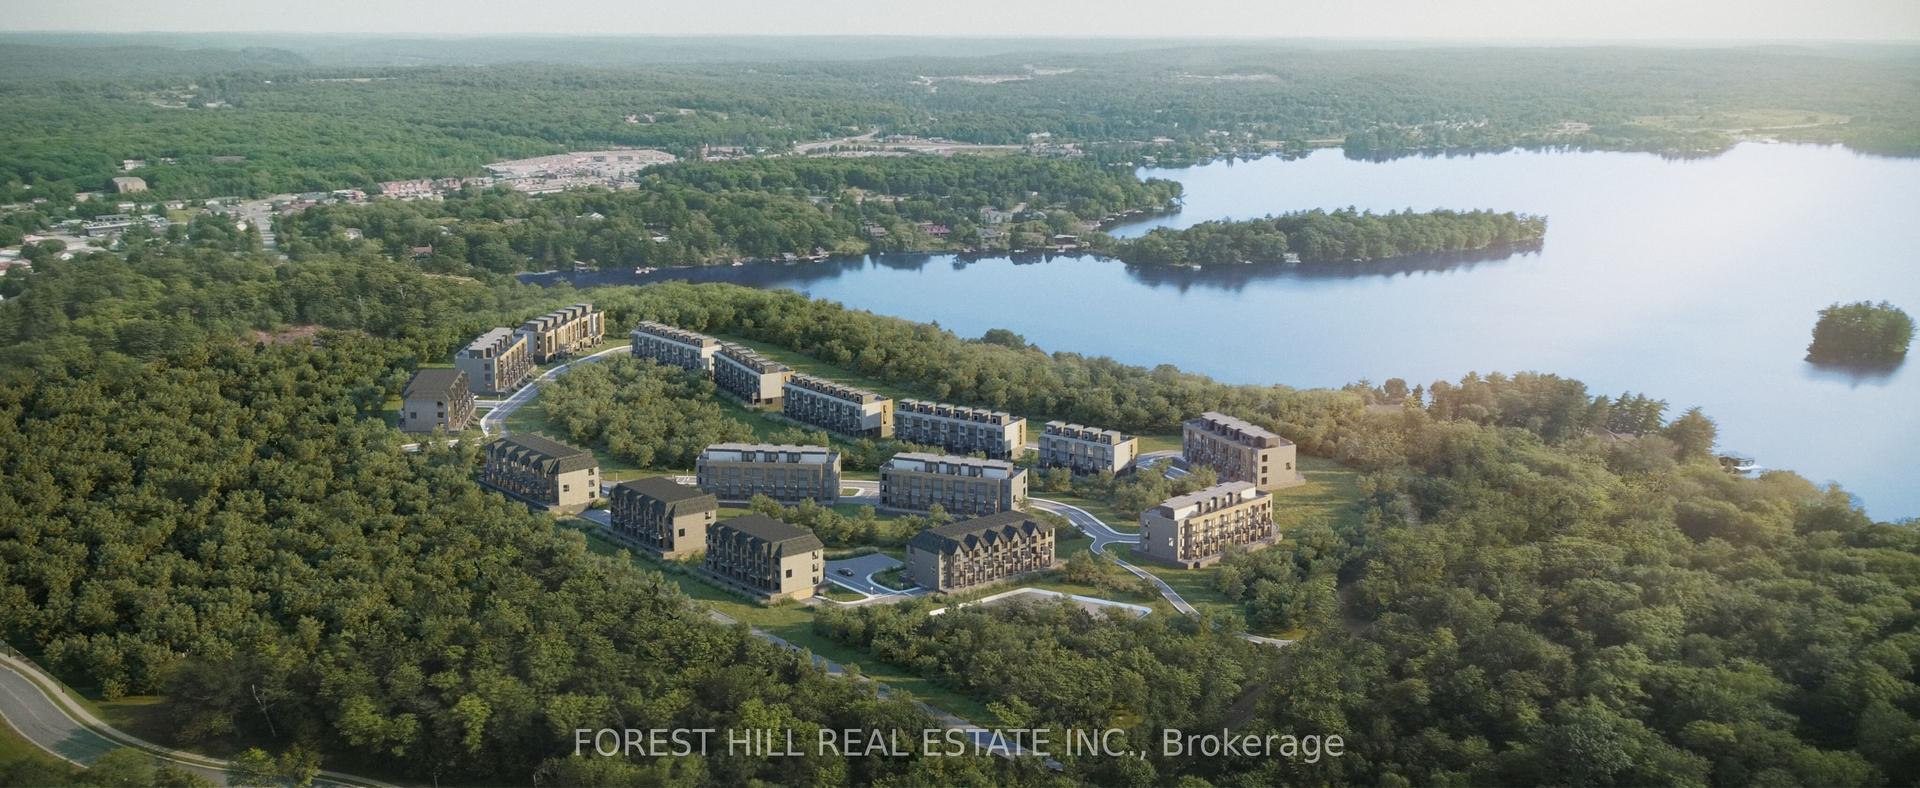
For Sale13 days ago
$619,000
Condo Town
est. $2,714/mo
119 Town Line Road E F109 #F109, Brunel
Huntsville, ON
2 bd
2 ba
1,500
1
MLS# X13576912Forest Hill Real Estate Inc.
WhatsApp Aman