For Sale
Just Listed
33 Edgehill Drive
Exhibition Park, Guelph, ON
$1,639,900
4+1Bd
4Ba
2,750+sqft
4Parking
58 x 191.6 ftlot
$596/sqft
DetachedMLS# X13619682Listed 2026-07-300 DOM
Heating
Water Heater Owned
Cooling
Central Air
Basement
Finished
Just listed! New listings in Guelph often receive offers within the first week.
About this home
1/4 acre of absolute privacy. A truly exceptional estate located in Guelphs highly coveted, historic Exhibition Park. This property offers a rare combination of generous space, high end custom finishes, and a lot measured in acres. This unmatched retreat of mature trees, landscaping and hardscaping , holds a meticulously rebuilt and renovated 2 storey home that provides the lifestyle and convenience of a massive bungalow! 2262 sq ft on the main floor - 604 sq ft upstairs and 1959 sq ft downstairs for your family to enjoy. Open concept living /dining with a custom kitchen and professional finishes. (Bluestar gas stove and Bluestar fridge.)No expense was spared throughout! Main floor = Primary bedroom with exquisite ensuite and multiple walk in closets. 2nd bedroom on the main floor. A main floor laundry/storage room that makes people gasp with surprise! The purpose placed main floor office is located by the front door and has an incredible custom Barzotti desk.You will never use background blur again with an office like this. Up the maple hardwood stairs and the 2nd level has 2 more bedrooms and a full 4pc bath. Health and recreation in the lower level. A full professional gym with a rubber floor and a set up to include all that a work out person could want. A Media room for home cinema with a 132 inch screen, surround sound, sub woofers and 8 speakers. Still, lots of storage in the home and bonus rooms. Storage is rare in the older neighbourhoods but not here! Up your lifestyle in this luxury private retreat within the citys centre. Once in a lifetime backyard oasis and entertaining haven. 20 x 40 deck with a roof extended covered area. 20 x 40 patio. Irrigation system, night lighting, 8 ft fence and low maintenance perennial gardens. Hydro equipped storage shed 20 x 10 with a 4 ft covered porch. This could be a workshop and provides garage storage. Elevate your life in this premium home that will anchor your family in comfort, prestige and privacy.
GarageRenovatedHardwood
Rooms
Main Floor
| Foyer | 1.89 × 3.00 m | |
| Other | 2.75 × 2.76 m | Walk-In Closet(s) |
| Office | 2.76 × 4.01 m | |
| Dining Room | 4.69 × 5.19 m | |
| Kitchen | 5.48 × 3.99 m | |
| Living Room | 5.40 × 6.49 m | |
| Primary Bedroom | 8.47 × 3.18 m | |
| Bathroom | 3.02 × 2.90 m | 4 Pc Ensuite |
| Bedroom | 4.24 × 3.30 m | |
| Laundry | 4.22 × 3.12 m | |
| Bathroom | 1.45 × 2.71 m | 2 Pc Bath |
| Mud Room | 2.05 × 2.24 m |
Second Floor
| Bedroom | 5.10 × 3.94 m | |
| Bedroom | 3.17 × 3.94 m | |
| Bathroom | 1.80 × 2.58 m | 4 Pc Bath |
Basement
| Room | — | |
| Other | 3.16 × 2.72 m | |
| Media Room | 5.09 × 4.03 m | |
| Exercise Room | 11.64 × 3.13 m | |
| Bathroom | 1.30 × 1.18 m | 2 Pc Bath |
| Other | 2.41 × 3.76 m | Walk-In Closet(s) |
| Cold Room/Cantina | 5.35 × 2.14 m | |
| Utility Room | 6.52 × 5.99 m | |
| Other | 3.11 × 3.14 m | |
| Other | 3.16 × 3.05 m | |
| Other | 4.43 × 2.29 m | |
| Other | 1.00 × 4.59 m |
Features
- Primary Bedroom - Main Floor
- Water Heater Owned
- Water Softener
- Storage
- Finished
- Partially Finished
- Central Air
- 2-Storey
Financials
Annual Taxes
$11,978
Estimated Rental Income
Entire property$4,000 – $6,500/mo
Basement apartment$1,800 – $2,500/mo
Rental yield2.9% – 4.8%
*Estimates based on comparable rentals in the area. Actual income may vary.
Market Data — Guelph
Days on market0 days
Buyer's MarketSeller's Market
Based on active listings in Guelph. Data updates daily.
Our estimate for this home
Estimated range
$1.37M – $1.59M
Mid-point $1.48M · ~$537/sqft
How this listing compares
$1.37MList · $1.64M$1.59M
High confidence·Based on 138 guelph comparables
Estimated range is generated automatically from active comparables and is for informational purposes only. Not an appraisal — contact Aman for a full comparative market analysis that factors in condition, renovations, and positioning.
Getting around
How walkable, bikeable, and transit-friendly this neighbourhood is.
51
/ 100
Walk Score
Somewhat Walkable
44
/ 100
Transit Score
Some Transit
45
/ 100
Bike Score
Somewhat Bikeable
Scores are estimates based on neighbourhood data and are for informational purposes only.
MLS® data courtesy of the Toronto Regional Real Estate Board (TRREB).
The information provided herein must only be used by consumers that have a bona fide interest in the purchase, sale, or lease of real estate and may not be used for any commercial purpose or any other purpose. Listing information is deemed reliable but is not guaranteed accurate by the Toronto Regional Real Estate Board, the listing brokerage, or this website. The trademarks REALTOR®, REALTORS® and the REALTOR® logo are controlled by The Canadian Real Estate Association (CREA) and identify real estate professionals who are members of CREA. MLS®, Multiple Listing Service®, and the associated logos are owned by CREA. Not intended to solicit properties currently listed for sale or buyers under contract.
You may also like
More homes in Guelph
Hand-picked listings with a similar price range and style.
For Sale1 h ago
$1,795,000
Detached
est. $7,869/mo
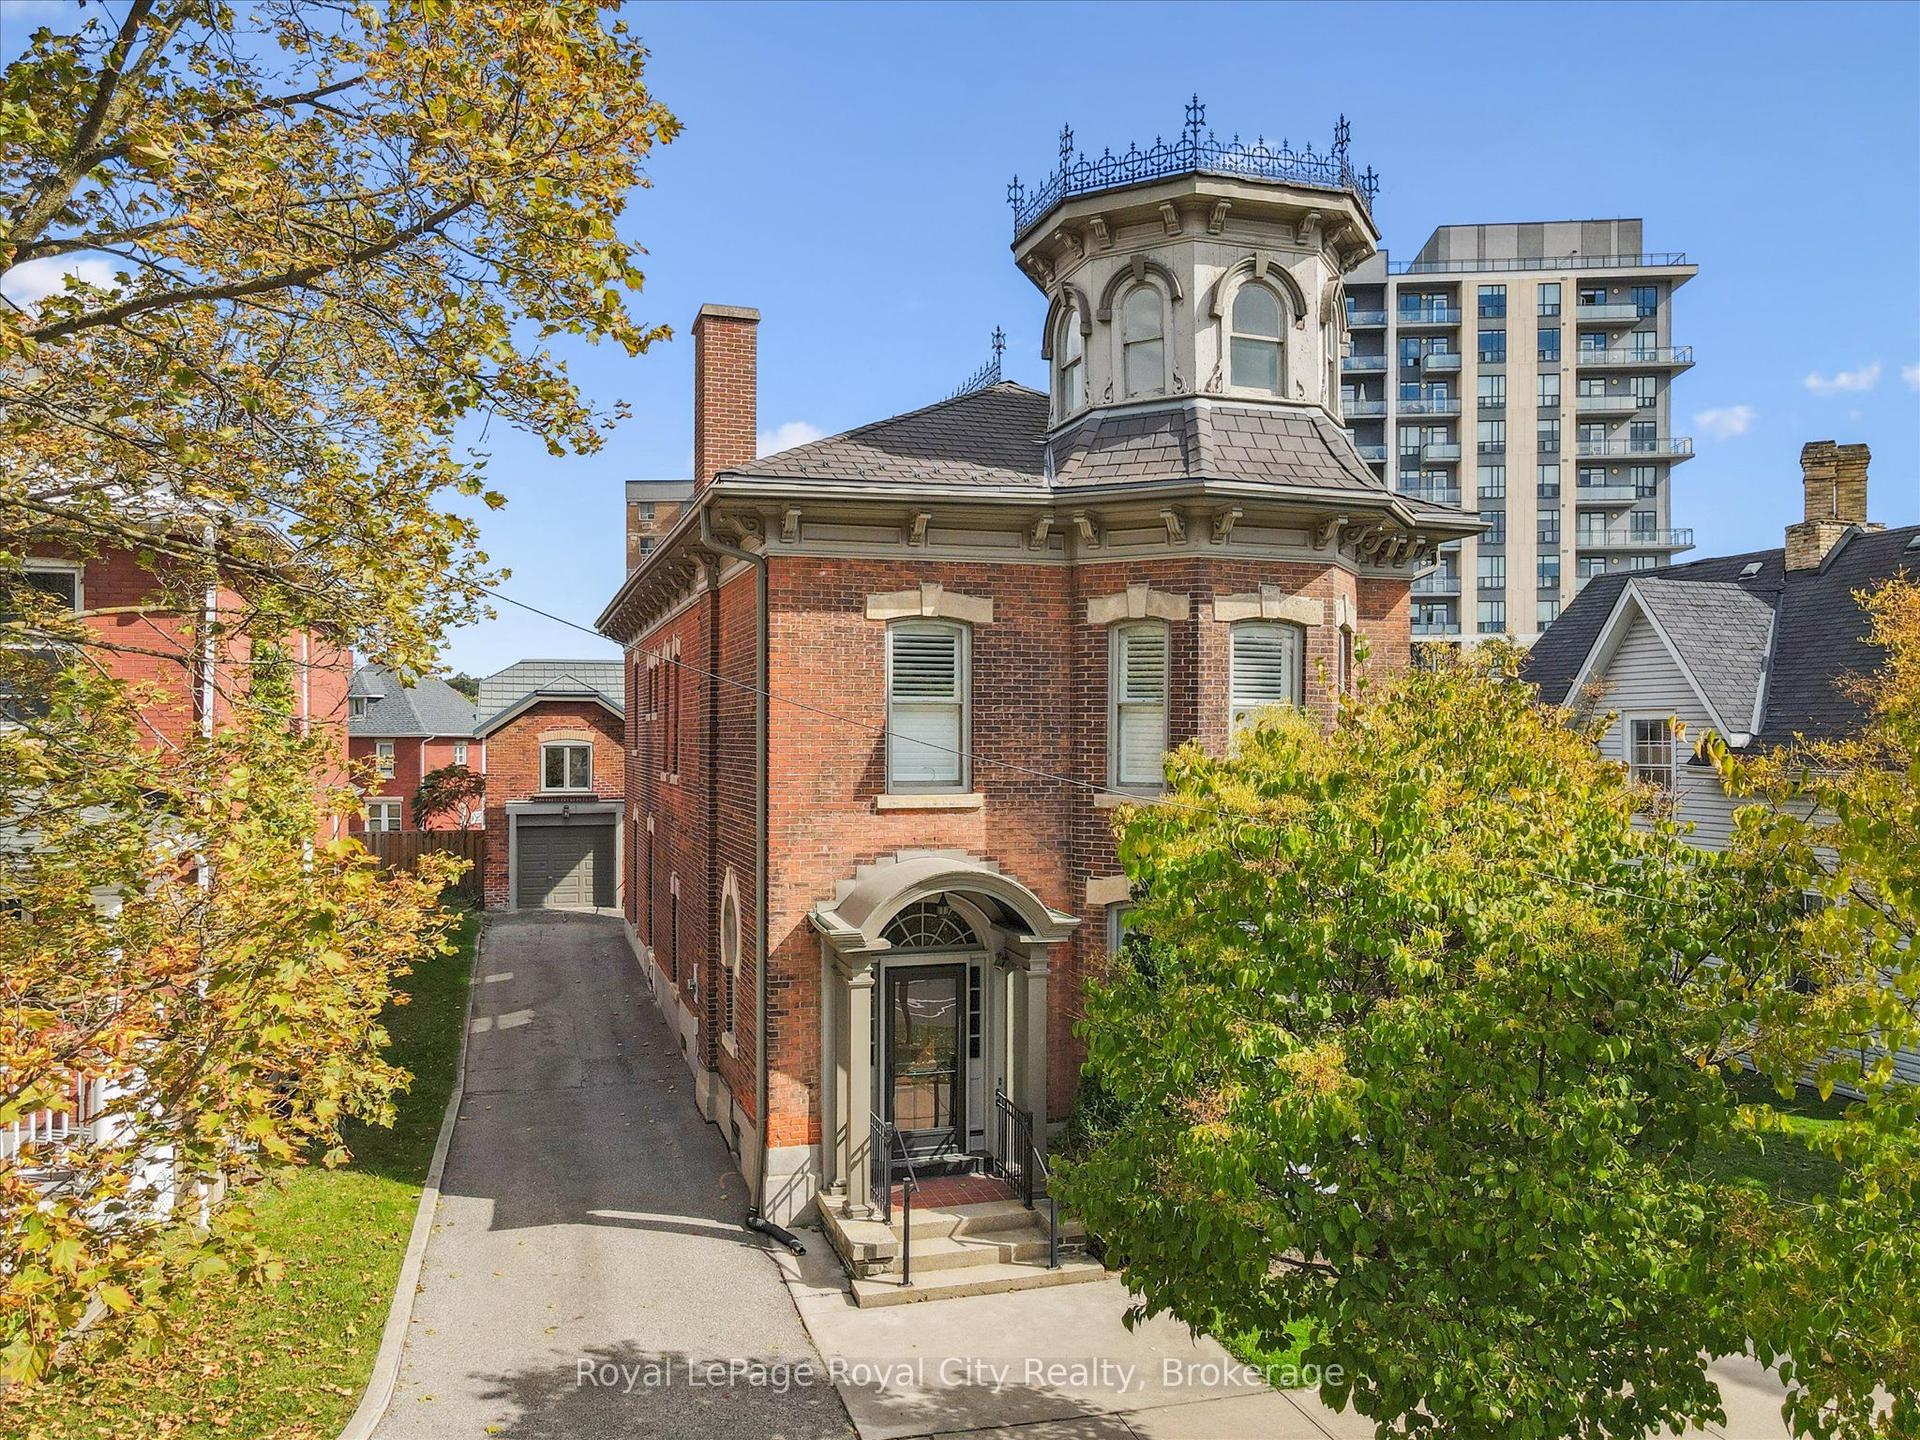
143 Norfolk Street, Downtown
Guelph, ON
4 bd
4 ba
4,250
5
MLS# X13619842Royal LePage Royal City Realty
WhatsApp Aman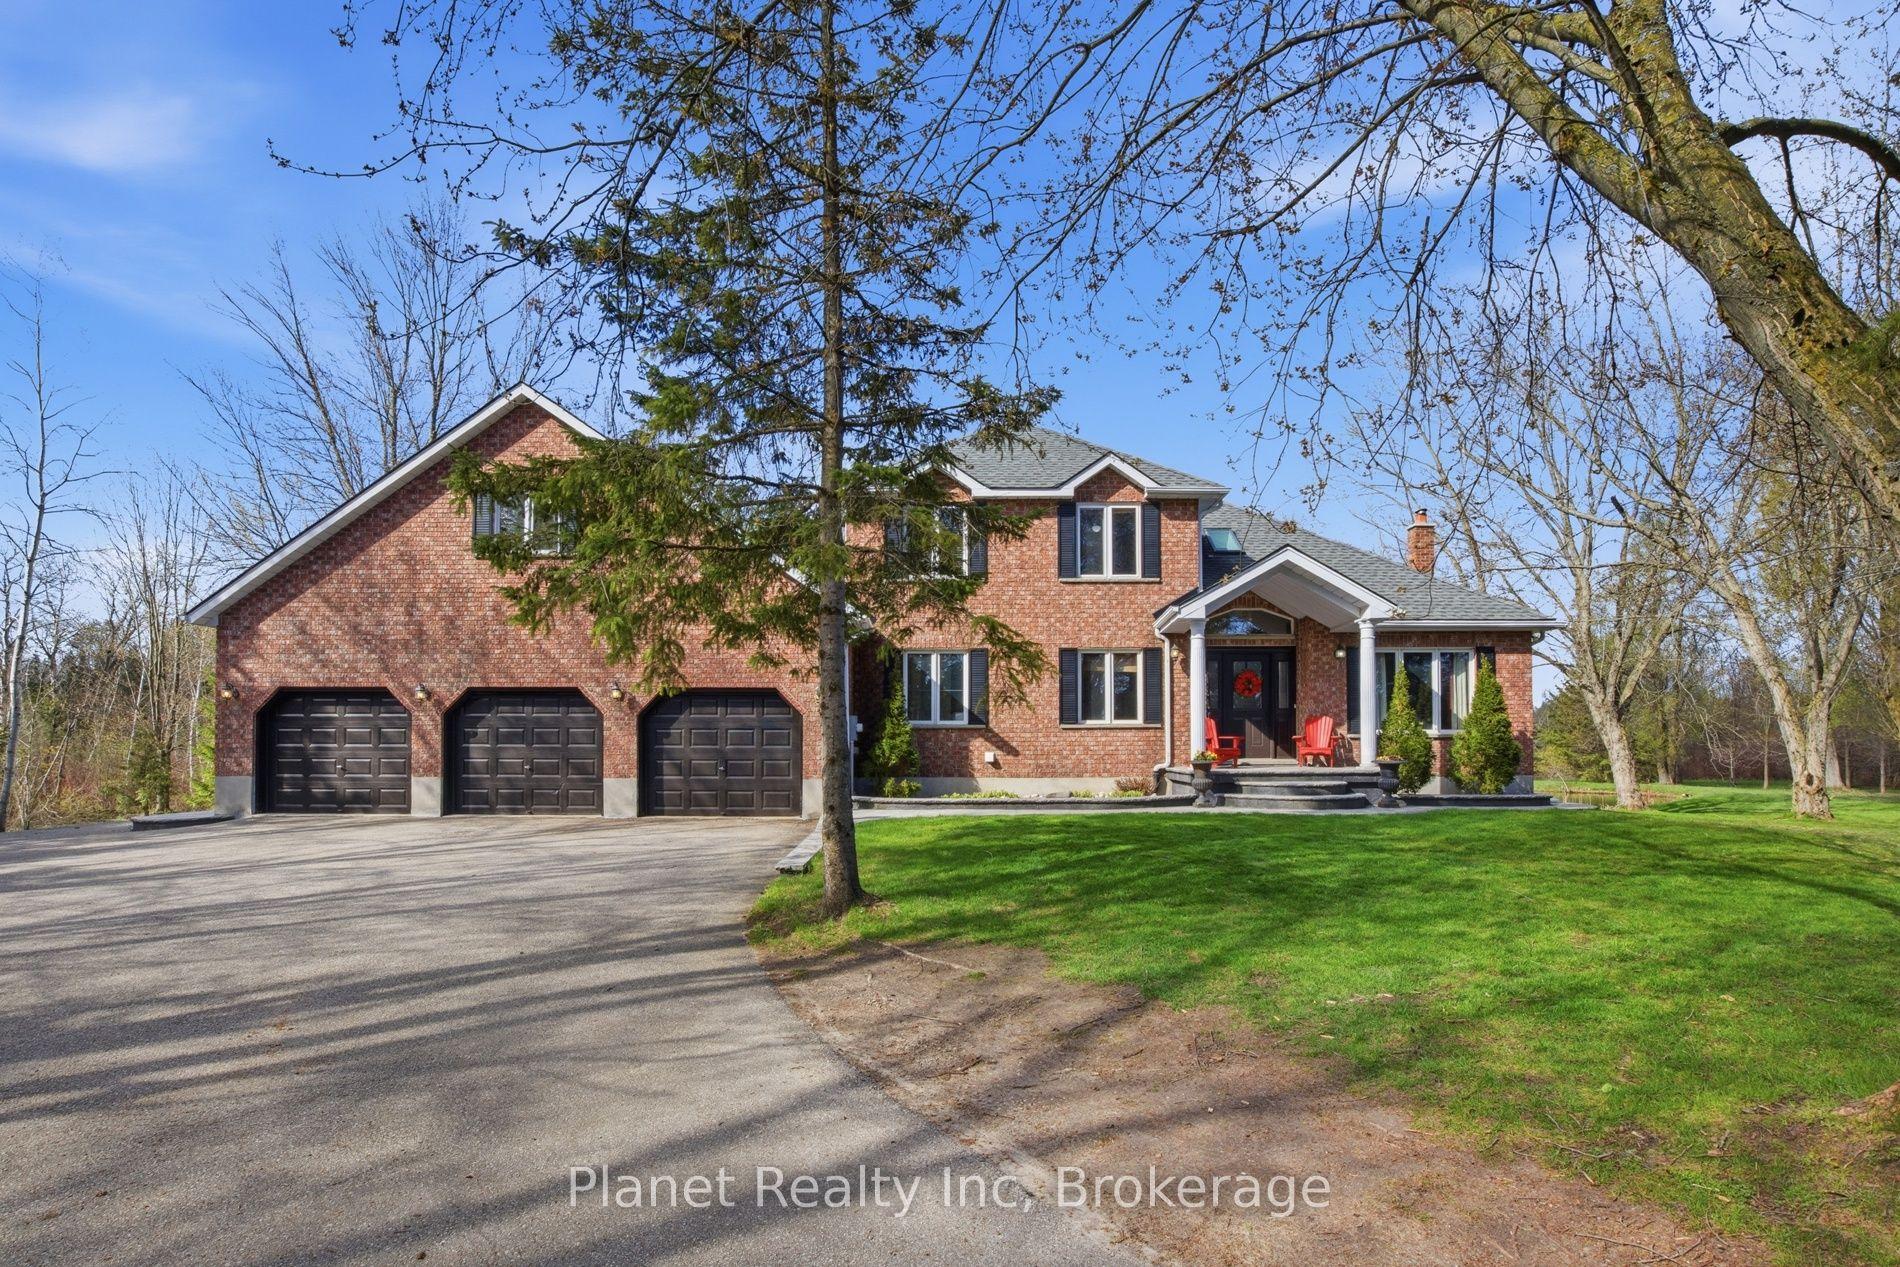
For Sale1 day ago
$1,599,000
Detached
est. $7,010/mo
5664 Sixth Line, Rural Guelph/Eramosa East
Guelph/Eramosa, ON
4+1 bd
3 ba
2,750
10
MLS# X13616496Planet Realty Inc
WhatsApp Aman
