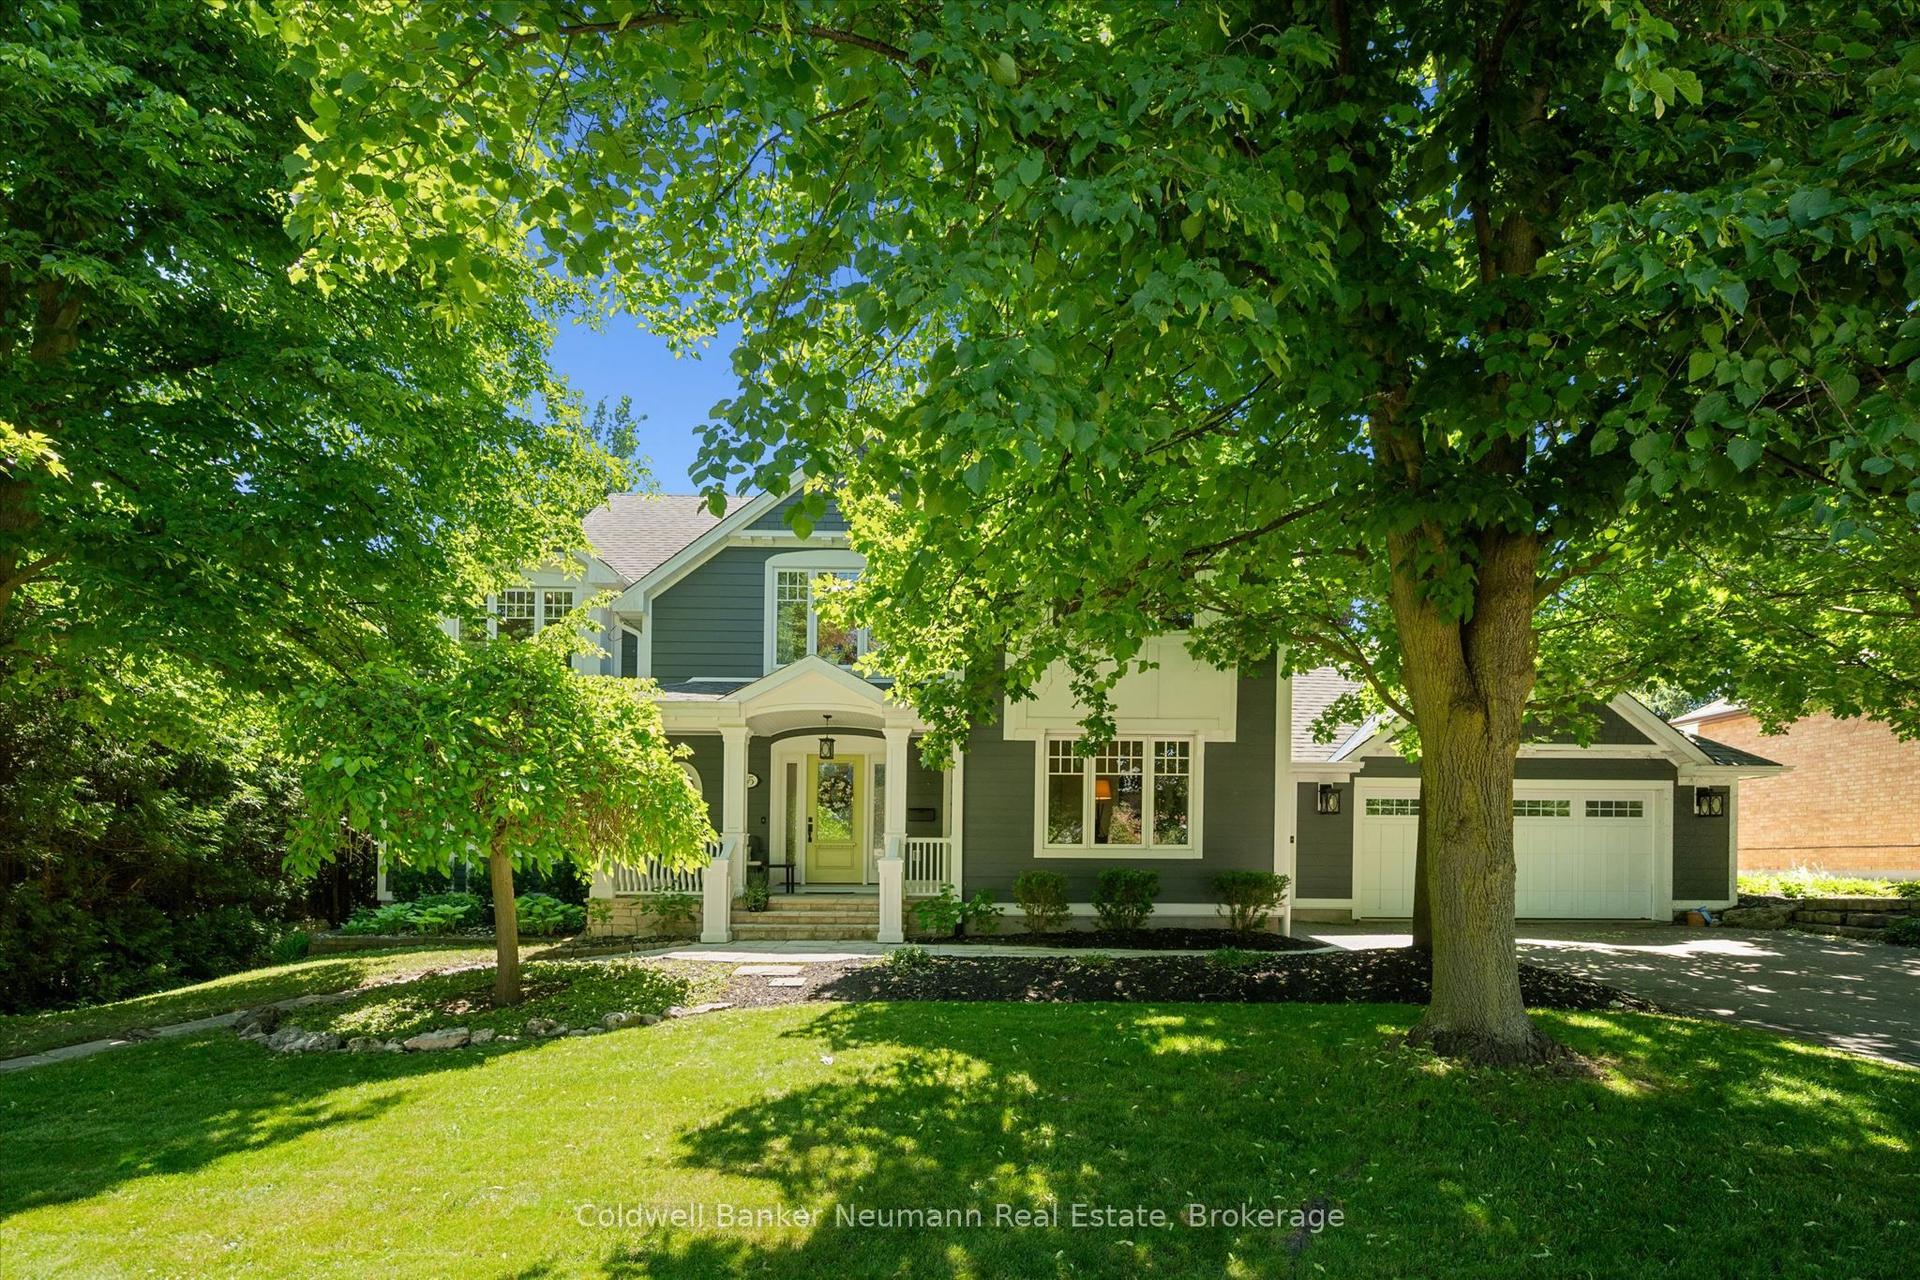
For Sale
Just Listed
143 Norfolk Street
Downtown, Guelph, ON
$1,795,000
4Bd
4Ba
4,250+sqft
5Parking
65.34 x 104.44 ftlot
$422/sqft
DetachedMLS# X13619842Listed 2026-07-300 DOM
Cooling
Central Vacuum
Just listed! New listings in Guelph often receive offers within the first week.
About this home
Rich in architectural character and brimming with opportunity, 143 Norfolk St. offers a rare chance to enjoy an exceptional and iconic residence with the added flexibility of D2 (Specialized Downtown) zoning. Whether you are dreaming of an elegant live-work space, a multigenerational home, or a property with future income potential, the possibilities are endless. The architectural details have been beautifully preserved to celebrate its historic roots- from soaring ceilings and charming woodwork to elegant pocket doors, oversized baseboards, a graceful sweeping staircase, a striking stained glass keyhole window, and an enchanting turret, every space tells a story of craftsmanship and character. Offering ~4,049 sq. ft. of flexible finished space, the home features a spacious kitchen, 10 versatile rooms, 4 bathrooms, a finished third-floor attic, and additional lower-level storage. Adding further value is the detached 610 sq. ft. coach house with electrical, ideal as a private office, creative studio, workshop, or potential accessory apartment (subject to approvals). Outside, a secluded courtyard enclosed by wrought iron fencing creates a peaceful outdoor setting that is both charming and unexpectedly private. Located just steps from the new Guelph Central Library, the Baker District redevelopment, boutique shops, restaurants, cafés, parks, and GO Transit, this is a truly walkable lifestyle in one of Guelph's most vibrant neighbourhoods. A property of this calibre rarely becomes available. Combining historic charm, remarkable flexibility, and an unbeatable downtown location, 143 Norfolk Street is a one-of-a-kind opportunity to make your mark in the heart of Guelph.
Rooms
Main Floor
| Foyer | 2.27 × 3.71 m | |
| Kitchen | 2.61 × 4.45 m | |
| Office | 2.74 × 6.42 m | |
| Office | 4.87 × 5.33 m | |
| Office | 6.27 × 4.06 m | |
| Office | 3.99 × 5.97 m | |
| Bathroom | 0.90 × 2.52 m | 2 Pc Bath |
Second Floor
| Office | 3.16 × 2.74 m | |
| Office | 3.90 × 4.81 m | |
| Office | 3.32 × 3.59 m | |
| Office | 3.66 × 4.50 m | |
| Office | 3.16 × 2.53 m | |
| Office | 5.35 × 4.01 m | |
| Bathroom | 2.77 × 2.10 m | 4 Pc Bath |
| Bathroom | 2.48 × 1.88 m | 3 Pc Bath |
Third Floor
| Sunroom | 2.92 × 2.74 m | |
| Other | 7.33 × 11.24 m |
Basement
| Laundry | 4.51 × 4.98 m | |
| Room | 2.40 × 2.57 m | 3 Pc Bath |
| Utility Room | 2.68 × 5.76 m | |
| Other | 5.94 × 9.65 m | |
| Other | 2.43 × 4.98 m | |
| Other | 3.57 × 3.13 m |
Features
- Central Vacuum
- Full
- Central Air
- 3-Storey
Financials
Annual Taxes
$25,392.84
Estimated Rental Income
Entire property$4,000 – $6,500/mo
Basement apartment$1,800 – $2,500/mo
Rental yield2.7% – 4.3%
*Estimates based on comparable rentals in the area. Actual income may vary.
Market Data — Guelph
Days on market0 days
Buyer's MarketSeller's Market
Based on active listings in Guelph. Data updates daily.
Our estimate for this home
Estimated range
$2.14M – $2.49M
Mid-point $2.32M · ~$545/sqft
How this listing compares
$2.14MList · $1.79M$2.49M
High confidence·Based on 138 guelph comparables
Estimated range is generated automatically from active comparables and is for informational purposes only. Not an appraisal — contact Aman for a full comparative market analysis that factors in condition, renovations, and positioning.
Getting around
How walkable, bikeable, and transit-friendly this neighbourhood is.
51
/ 100
Walk Score
Somewhat Walkable
42
/ 100
Transit Score
Some Transit
41
/ 100
Bike Score
Somewhat Bikeable
Scores are estimates based on neighbourhood data and are for informational purposes only.
MLS® data courtesy of the Toronto Regional Real Estate Board (TRREB).
The information provided herein must only be used by consumers that have a bona fide interest in the purchase, sale, or lease of real estate and may not be used for any commercial purpose or any other purpose. Listing information is deemed reliable but is not guaranteed accurate by the Toronto Regional Real Estate Board, the listing brokerage, or this website. The trademarks REALTOR®, REALTORS® and the REALTOR® logo are controlled by The Canadian Real Estate Association (CREA) and identify real estate professionals who are members of CREA. MLS®, Multiple Listing Service®, and the associated logos are owned by CREA. Not intended to solicit properties currently listed for sale or buyers under contract.
You may also like
More homes in Guelph
Hand-picked listings with a similar price range and style.
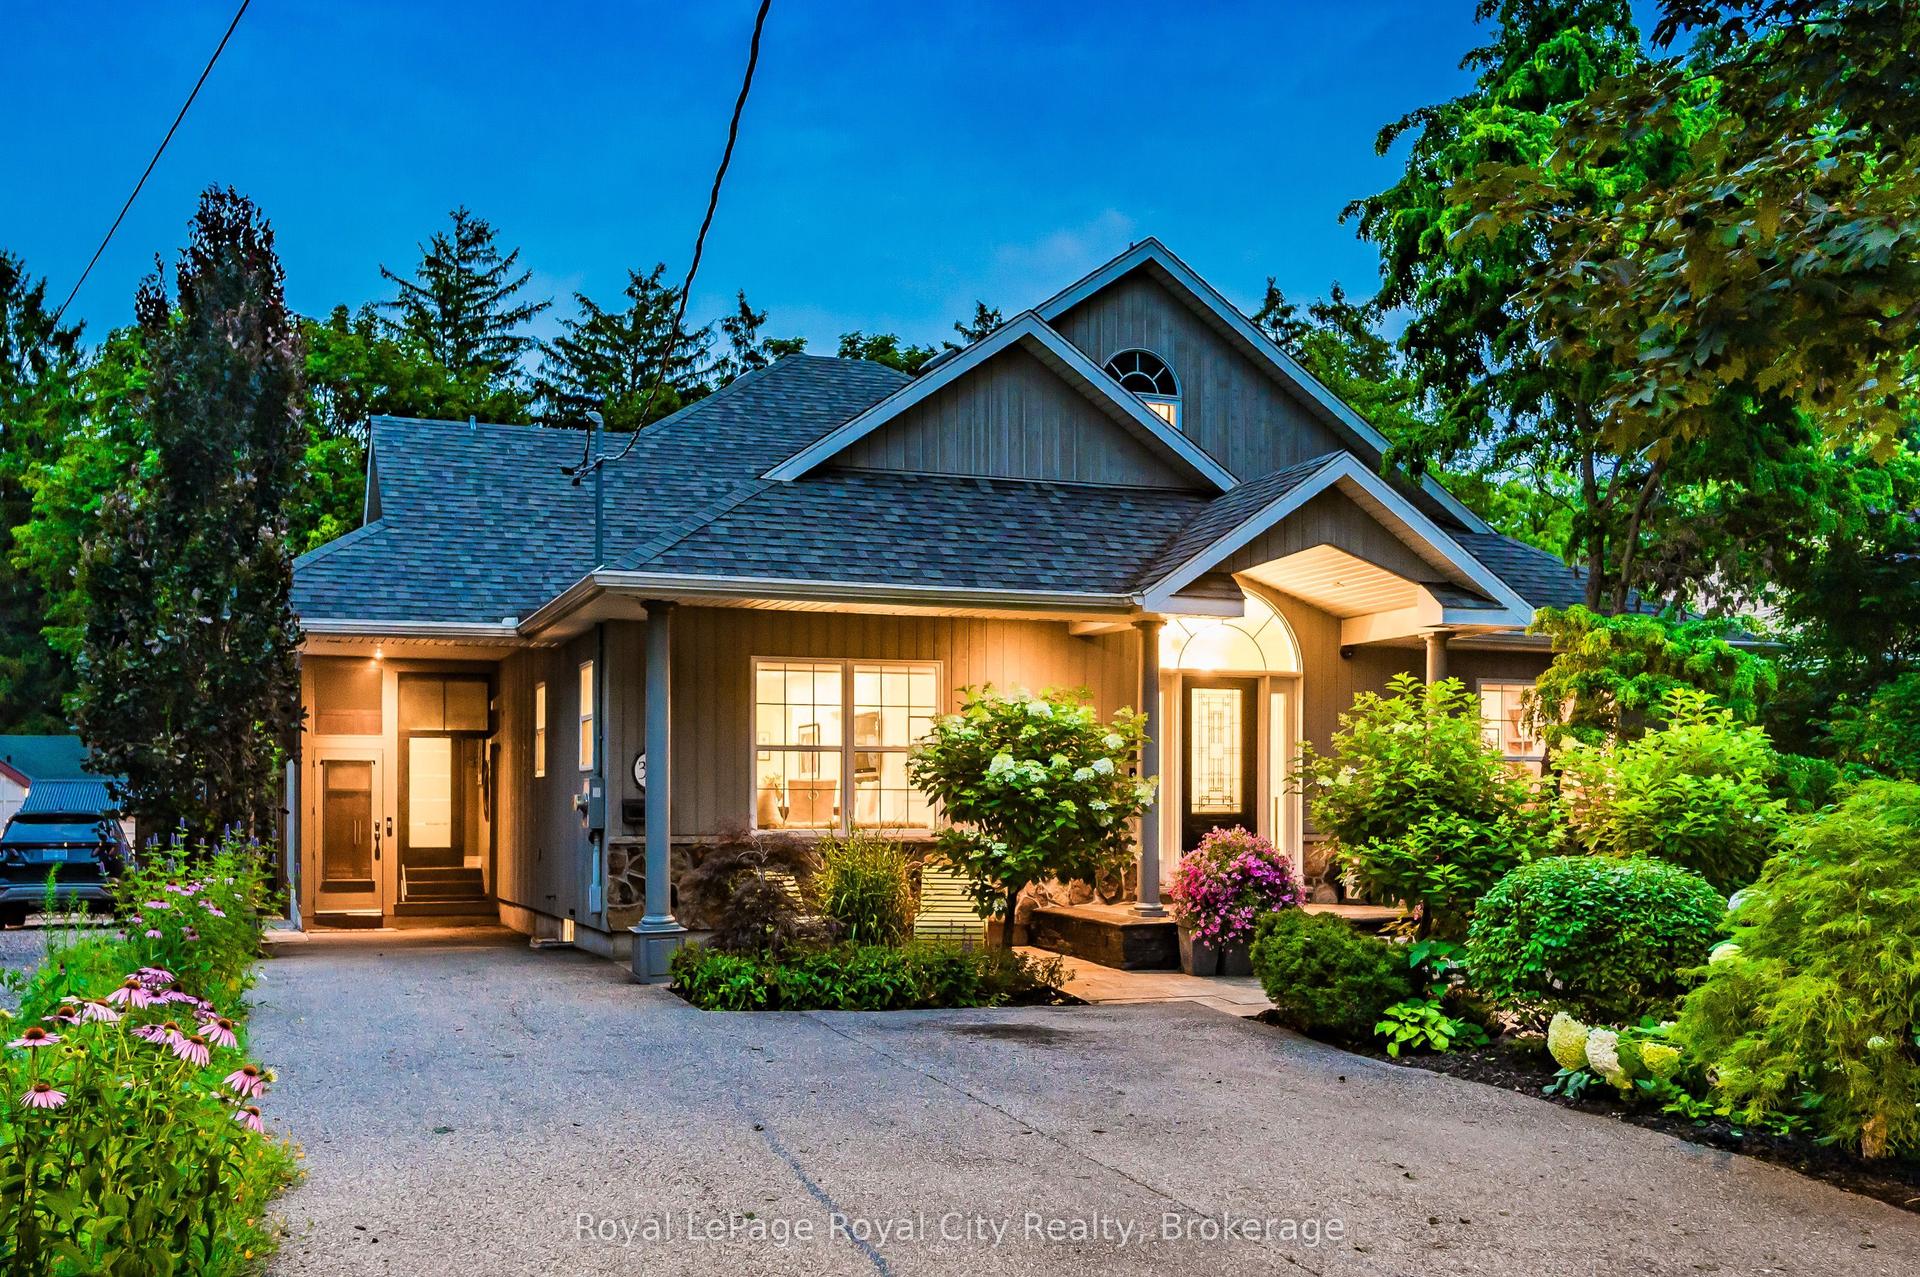
For Sale2 h ago
$1,639,900
Detached
est. $7,189/mo
33 Edgehill Drive, Exhibition Park
Guelph, ON
4+1 bd
4 ba
2,750
4
MLS# X13619682Royal LePage Royal City Realty
WhatsApp Aman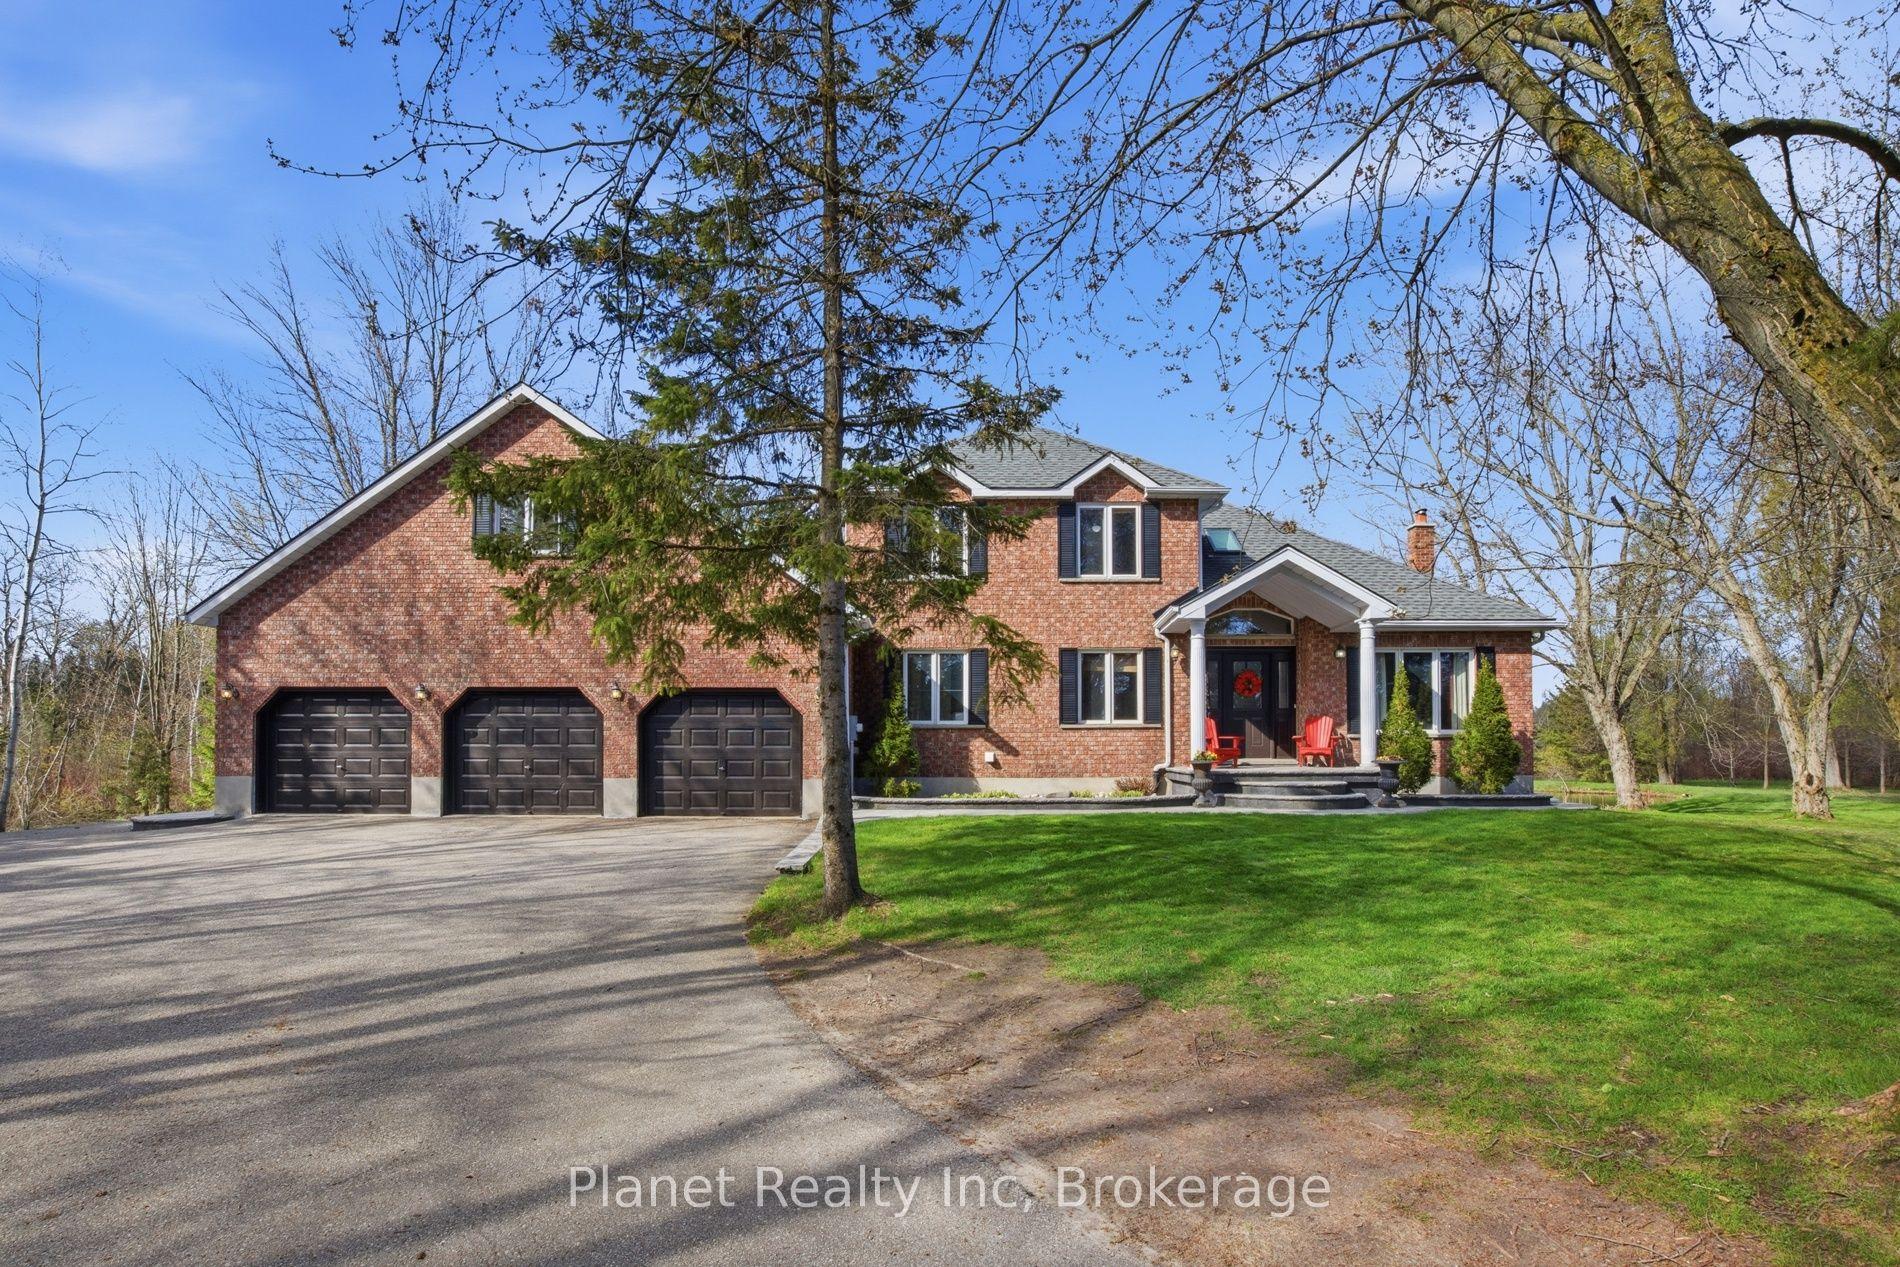
For Sale1 day ago
$1,599,000
Detached
est. $7,010/mo
5664 Sixth Line, Rural Guelph/Eramosa East
Guelph/Eramosa, ON
4+1 bd
3 ba
2,750
10
MLS# X13616496Planet Realty Inc
WhatsApp Aman