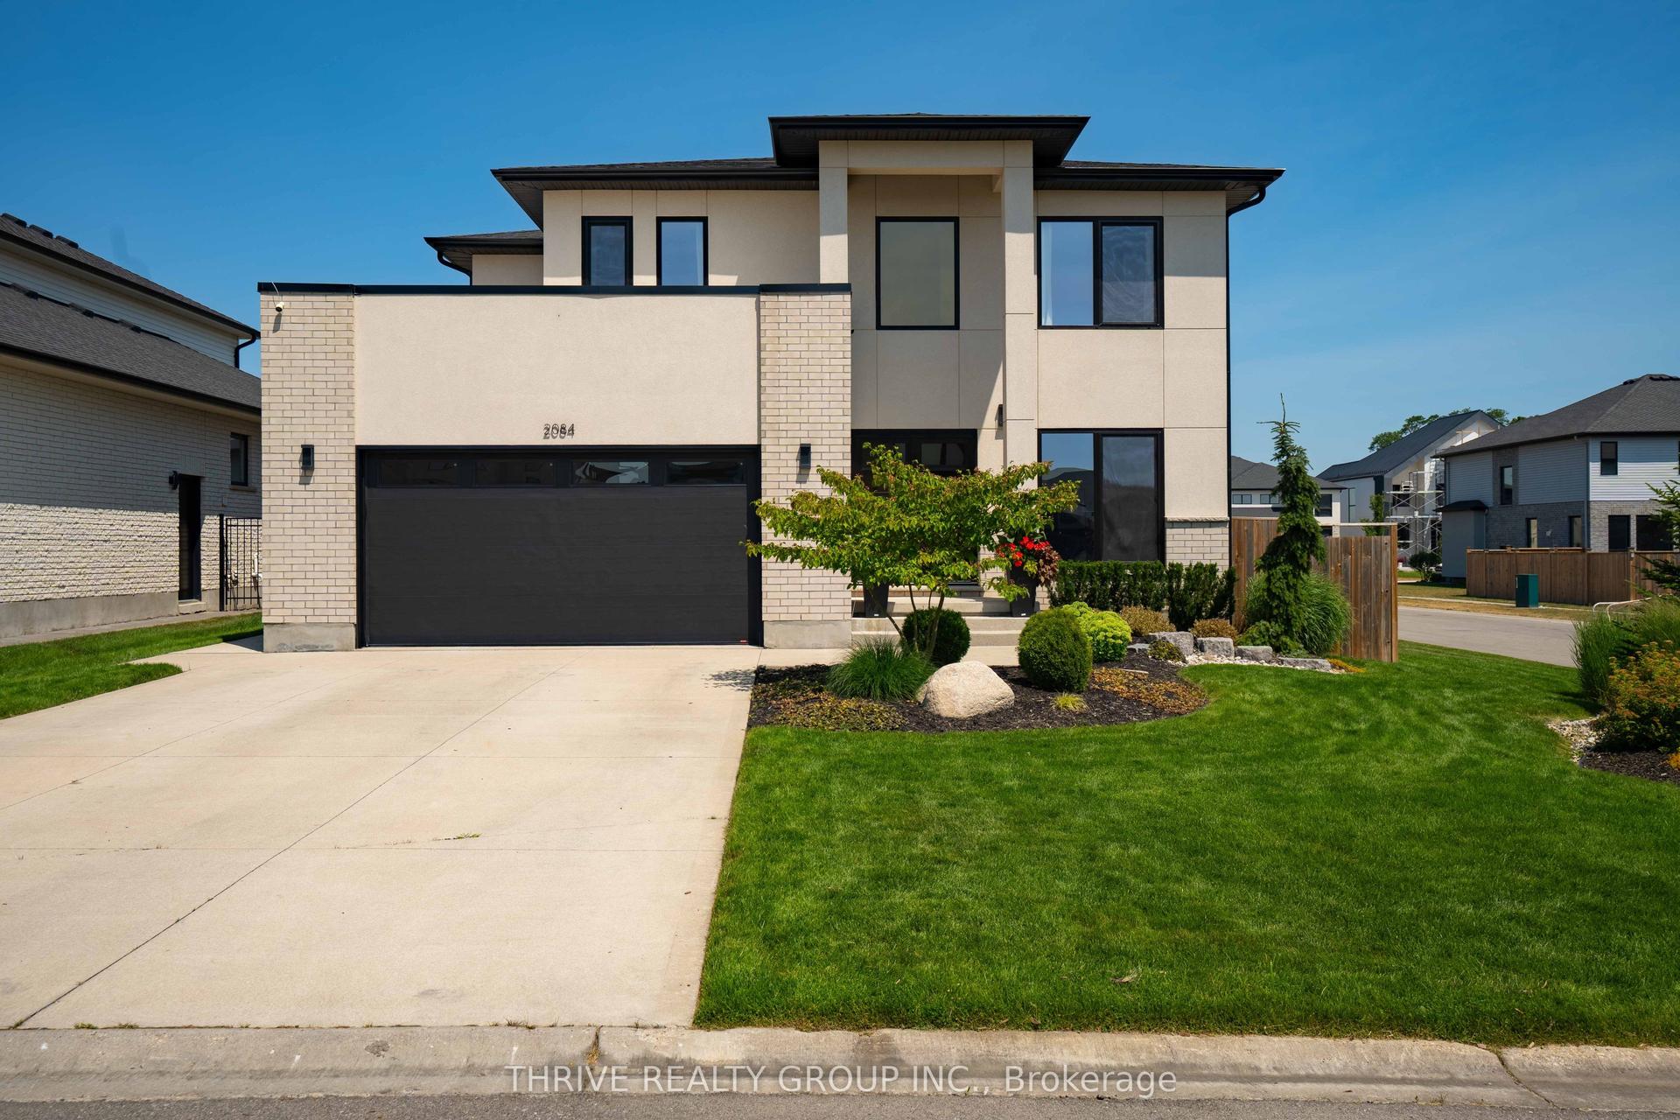
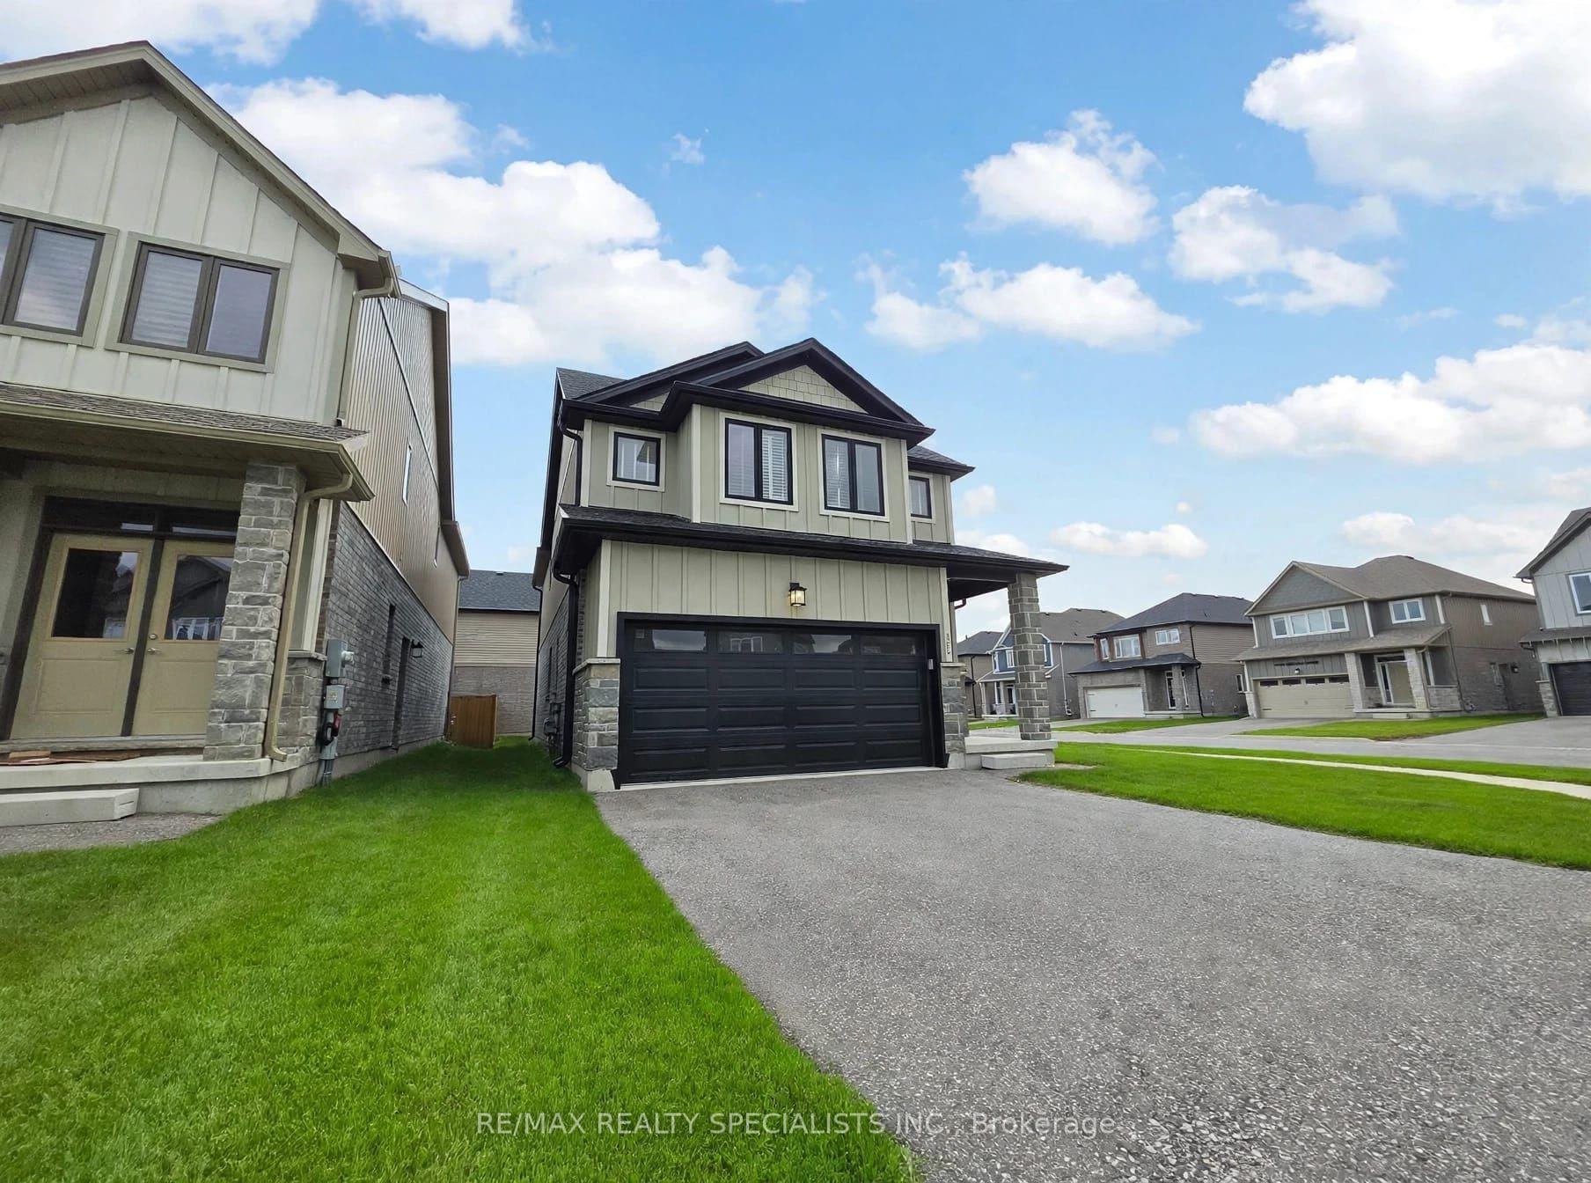
For Sale
Just Listed
Lot 34 Upper West Avenue
South B, London South, ON
$1,028,250
4Bd
3Ba
2,250+sqft
4Parking
41.9 x 130.5 ftlot
$457/sqft
DetachedMLS# X13620380Listed 2026-07-302 DOM
Cooling
Central Air
Just listed! New listings in London South often receive offers within the first week.
About this home
Walkout Lots Available in Warbler Woods! Everton Homes is proud to present the TURIN model, featuring 4 bedrooms and a bright open-concept main floor with luxurious, modern finishes throughout. Located in the highly sought-after community of Warbler Woods, surrounded by forested trails and close to fantastic schools, restaurants, shopping, and more.Don't miss the opportunity to build your dream home on a premium walkout lot with a reputable builder with over 15 years of experience. Act now to take advantage of new Ontario new-build tax savings and incentives, making this an excellent time to build and lock in today's pricing. (1610 Upper West Ave). Price includes proposed 2026 HST rebates. Final rebate amount is subject to the passing of Provincial and Federal legislation and purchaser eligibility as per government guidelines.
Walkout
Rooms
Main Floor
| Foyer | 3.54 × 2.13 m | |
| Great Room | 4.97 × 3.96 m | |
| Dining Room | 4.24 × 2.74 m | |
| Kitchen | 4.24 × 2.47 m | |
| Mud Room | 2.56 × 1.83 m | |
| Bathroom | 1.55 × 1.83 m | 2 Pc Bath |
Second Floor
| Primary Bedroom | 4.88 × 4.27 m | |
| Bathroom | 4.48 × 3.47 m | 5 Pc Ensuite |
| Bedroom | 5.27 × 4.48 m | |
| Laundry | 2.01 × 2.74 m | |
| Bathroom | 3.50 × 1.80 m | 5 Pc Bath |
| Bedroom | 5.09 × 3.38 m | |
| Bedroom | 4.27 × 2.47 m |
Features
- None
- Full
- Central Air
- 2-Storey
Financials
Annual Taxes
$0
Estimated Rental Income
Entire property$4,000 – $6,500/mo
Rental yield4.7% – 7.6%
*Estimates based on comparable rentals in the area. Actual income may vary.
Market Data — London South
Days on market2 days
Buyer's MarketSeller's Market
Based on active listings in London South. Data updates daily.
Our estimate for this home
Estimated range
$1.24M – $1.44M
Mid-point $1.34M · ~$597/sqft
How this listing compares
$1.24MList · $1.03M$1.44M
High confidence·Based on 16527 gta-wide comparables
Estimated range is generated automatically from active comparables and is for informational purposes only. Not an appraisal — contact Aman for a full comparative market analysis that factors in condition, renovations, and positioning.
Getting around
How walkable, bikeable, and transit-friendly this neighbourhood is.
54
/ 100
Walk Score
Somewhat Walkable
45
/ 100
Transit Score
Some Transit
50
/ 100
Bike Score
Bikeable
Scores are estimates based on neighbourhood data and are for informational purposes only.
MLS® data courtesy of the Toronto Regional Real Estate Board (TRREB).
The information provided herein must only be used by consumers that have a bona fide interest in the purchase, sale, or lease of real estate and may not be used for any commercial purpose or any other purpose. Listing information is deemed reliable but is not guaranteed accurate by the Toronto Regional Real Estate Board, the listing brokerage, or this website. The trademarks REALTOR®, REALTORS® and the REALTOR® logo are controlled by The Canadian Real Estate Association (CREA) and identify real estate professionals who are members of CREA. MLS®, Multiple Listing Service®, and the associated logos are owned by CREA. Not intended to solicit properties currently listed for sale or buyers under contract.
You may also like
More homes in London South
Hand-picked listings with a similar price range and style.
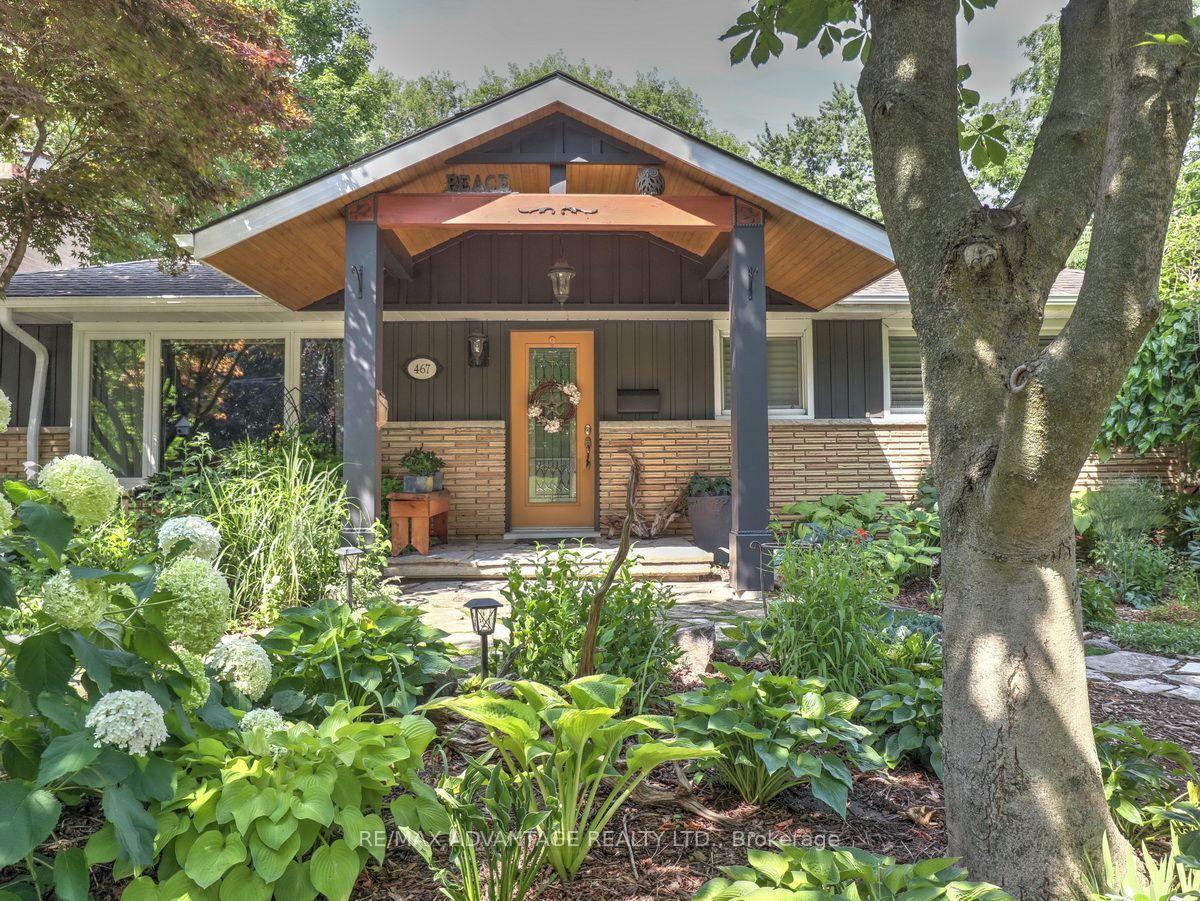
For Sale5 days ago
$799,900
Detached
est. $3,507/mo
467 Jellicoe Crescent, South K
London South, ON
2+1 bd
3 ba
1,750
4
MLS# X13607808Re/Max Advantage Realty Ltd.
WhatsApp Aman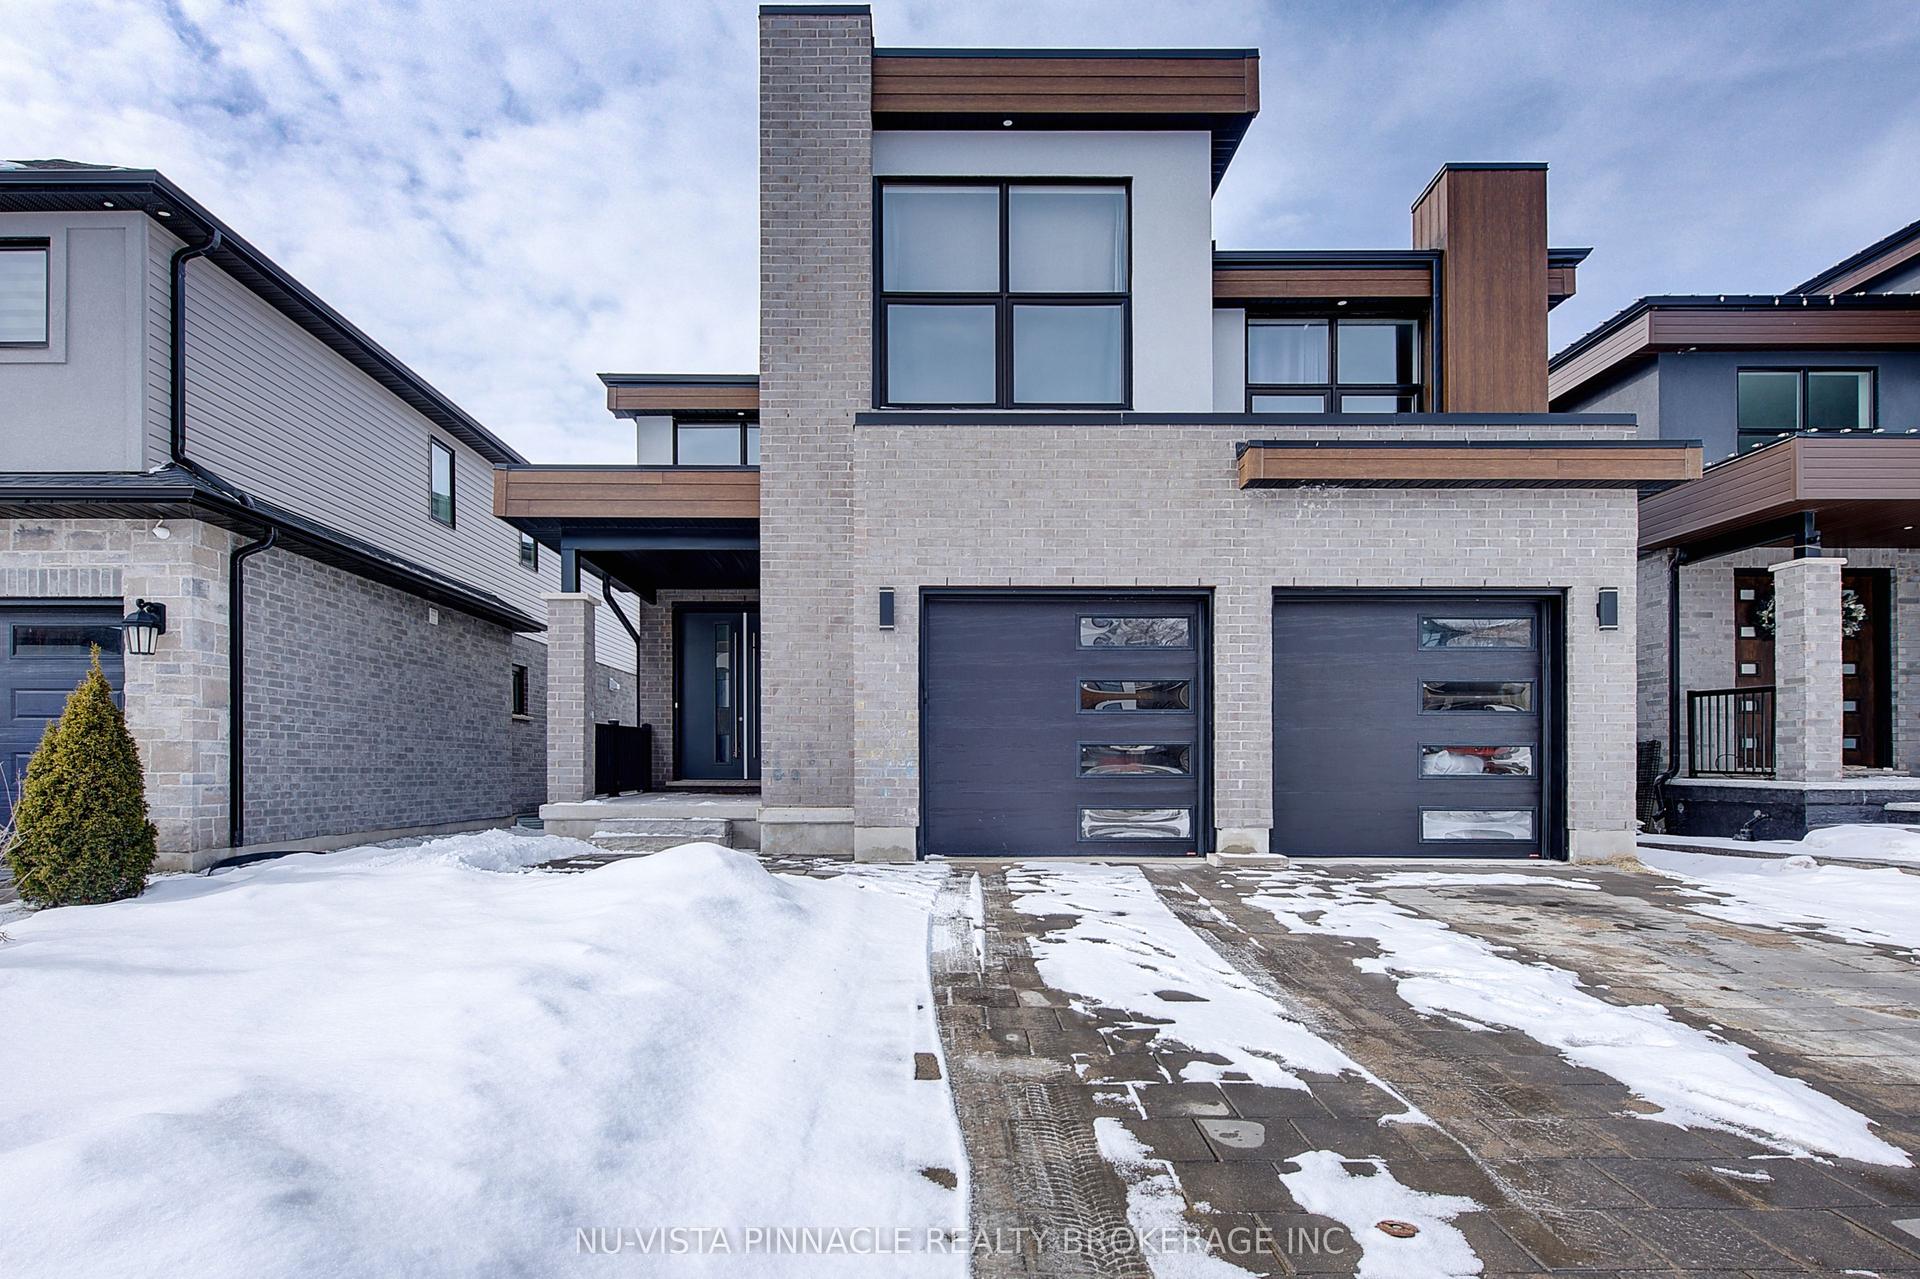
For Sale5 months ago
$949,999
Detached
est. $4,165/mo
2187 Ironwood Road, South K
London South, ON
4 bd
4 ba
2,250
4
MLS# X12826558Nu-Vista Pinnacle Realty Brokerag…
WhatsApp Aman