For Sale
Just Listed
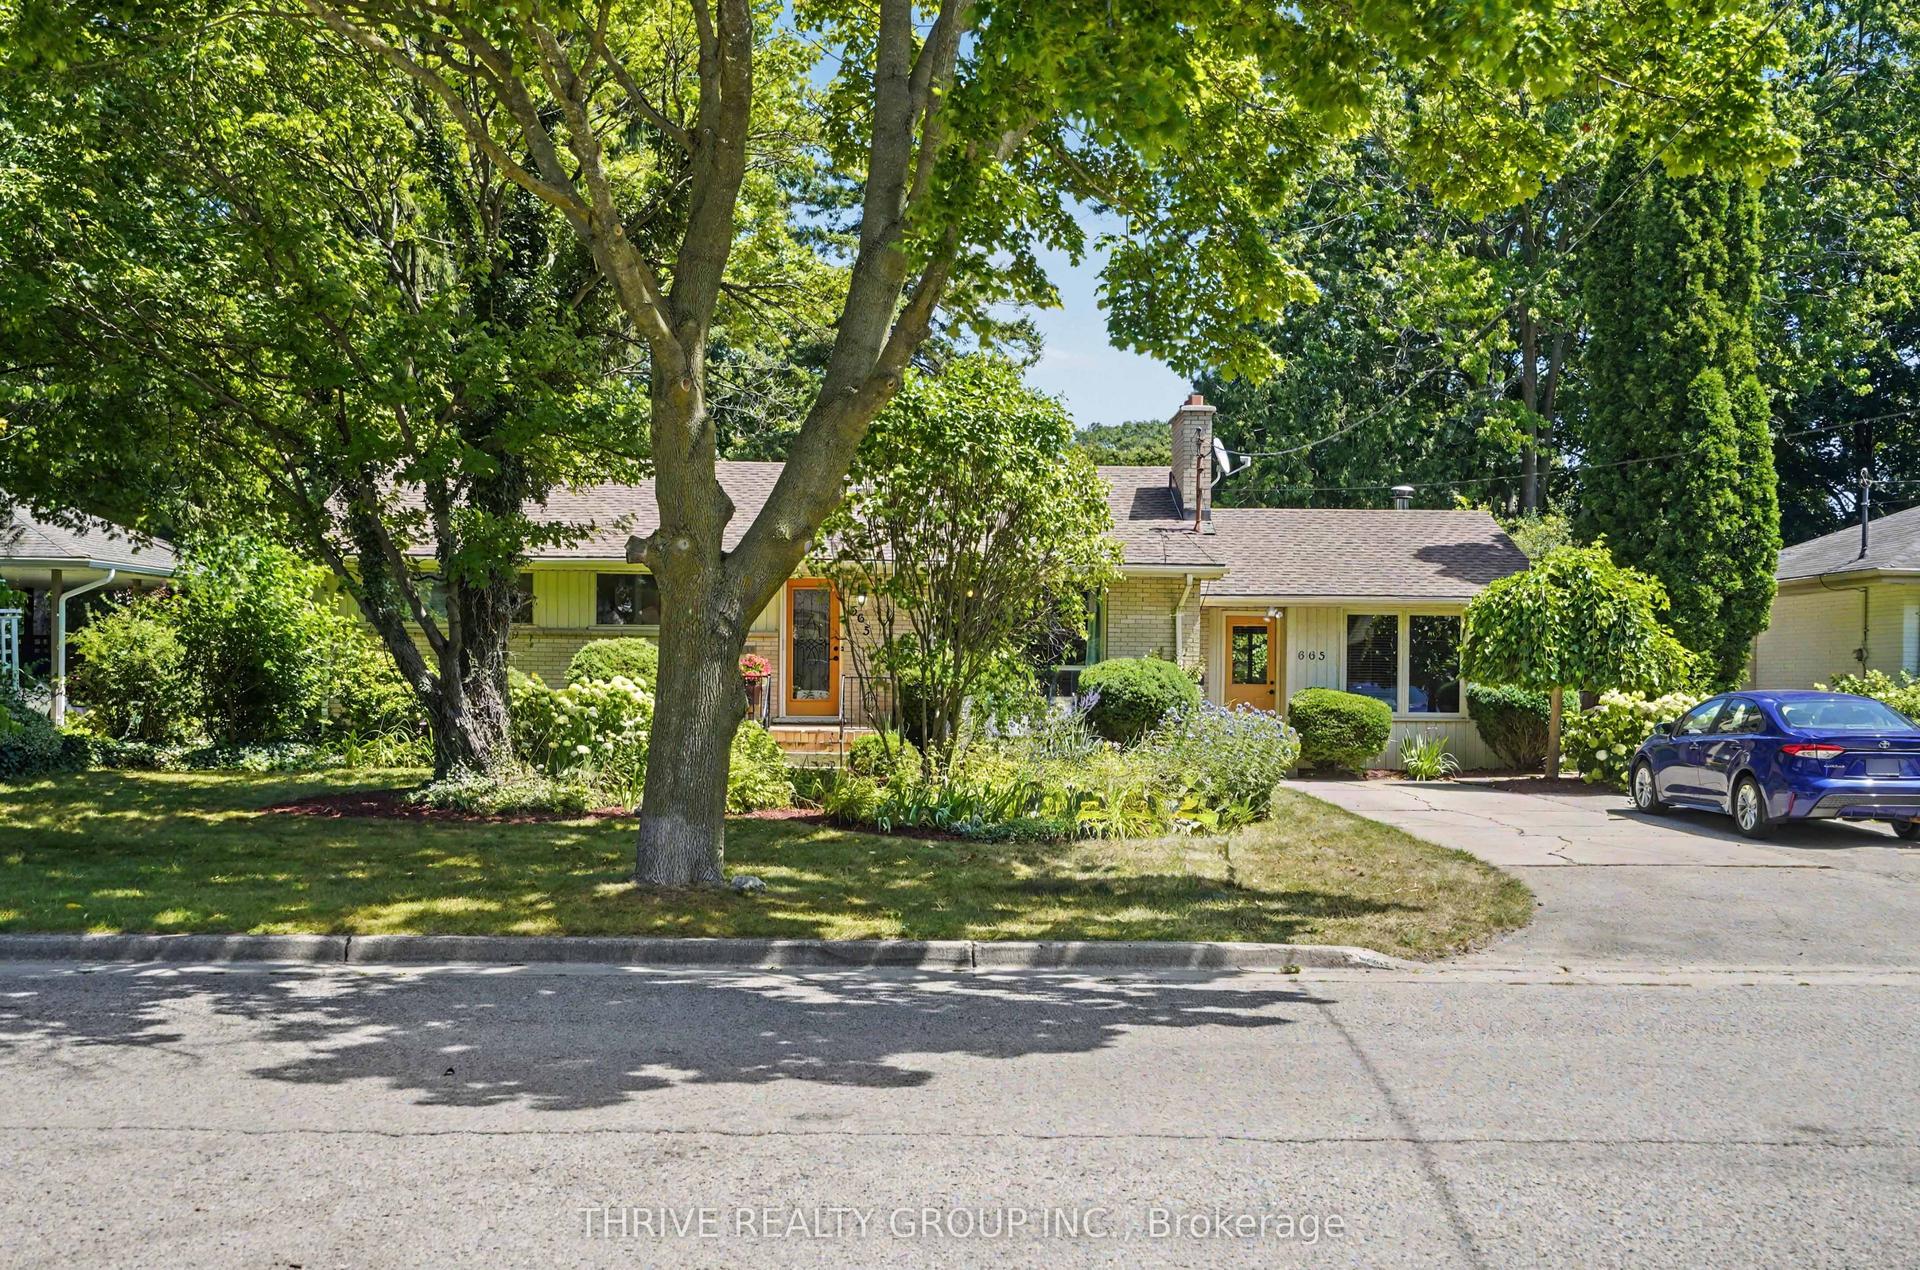
42 Queen Mary Crescent
North L, London North, ON
$724,900
4Bd
3Ba
1,750+sqft
7Parking
80 x 130 ftlot
$414/sqft
DetachedMLS# X13621176Listed 2026-07-301 DOM
Heating
Water Heater
Cooling
Central Air
Basement
Unfinished
Just listed! New listings in London North often receive offers within the first week.
About this home
Welcome to a home with timeless curb appeal, classic design, space for the whole family, and an exceptional workshop setup in one of London's most established and sought-after neighbourhoods. Car enthusiasts, hobbyists, and home business owners will appreciate the detached workshop, complete with heated floors, a dedicated office, and an included hoist. A wide-opening fence also allows vehicles to drive directly into the backyard for easy access. The well-maintained two-storey home offers four bedrooms, a functional main-floor layout, and a cozy wood-burning fireplace. Major improvements have already been completed, including the professional replacement of the main sewer line to the street in 2025 and spray foam insulation in the basement for added efficiency. Other updates include a poured concrete driveway, walkways and patio, newer windows, an updated front door, and central air conditioning approximately four years old. The full basement offers excellent potential for future finishing, while the attached garage and spacious driveway provide parking for up to seven vehicles. All of this is set on a generous 80-by-130-foot lot in the desirable Hunt Club neighbourhood, close to parks, schools, public transit, and everyday conveniences. With its welcoming family layout, valuable improvements, and impressive workshop, this property offers a rare combination of comfort, functionality, and opportunity.
GarageFireplace
Rooms
Main Floor
| Kitchen | 3.47 × 3.35 m | |
| Dining Room | 3.80 × 2.98 m | |
| Living Room | 6.93 × 3.67 m | 3 Pc Bath |
| Family Room | 2.98 × 2.39 m | |
| Office | 3.91 × 3.48 m |
Second Floor
| Primary Bedroom | 4.00 × 3.09 m | 2 Pc Ensuite |
| Bedroom | 3.90 × 3.90 m | |
| Bedroom | 3.26 × 2.91 m | |
| Bedroom | 2.93 × 2.82 m |
Features
- Water Heater
- Porch
- Year Round Living
- Full
- Unfinished
- Central Air
- 2-Storey
Financials
Annual Taxes
$6,200.33
Estimated Rental Income
Entire property$4,000 – $6,500/mo
Rental yield6.6% – 10.8%
*Estimates based on comparable rentals in the area. Actual income may vary.
Market Data — London North
Days on market1 days
Buyer's MarketSeller's Market
Based on active listings in London North. Data updates daily.
Our estimate for this home
Estimated range
$980K – $1.14M
Mid-point $1.06M · ~$605/sqft
How this listing compares
$980KList · $725K$1.14M
High confidence·Based on 16587 gta-wide comparables
Estimated range is generated automatically from active comparables and is for informational purposes only. Not an appraisal — contact Aman for a full comparative market analysis that factors in condition, renovations, and positioning.
Getting around
How walkable, bikeable, and transit-friendly this neighbourhood is.
62
/ 100
Walk Score
Somewhat Walkable
47
/ 100
Transit Score
Some Transit
56
/ 100
Bike Score
Bikeable
Scores are estimates based on neighbourhood data and are for informational purposes only.
MLS® data courtesy of the Toronto Regional Real Estate Board (TRREB).
The information provided herein must only be used by consumers that have a bona fide interest in the purchase, sale, or lease of real estate and may not be used for any commercial purpose or any other purpose. Listing information is deemed reliable but is not guaranteed accurate by the Toronto Regional Real Estate Board, the listing brokerage, or this website. The trademarks REALTOR®, REALTORS® and the REALTOR® logo are controlled by The Canadian Real Estate Association (CREA) and identify real estate professionals who are members of CREA. MLS®, Multiple Listing Service®, and the associated logos are owned by CREA. Not intended to solicit properties currently listed for sale or buyers under contract.
You may also like
More homes in London North
Hand-picked listings with a similar price range and style.
For Sale3 h ago
$850,000
Detached
est. $3,726/mo
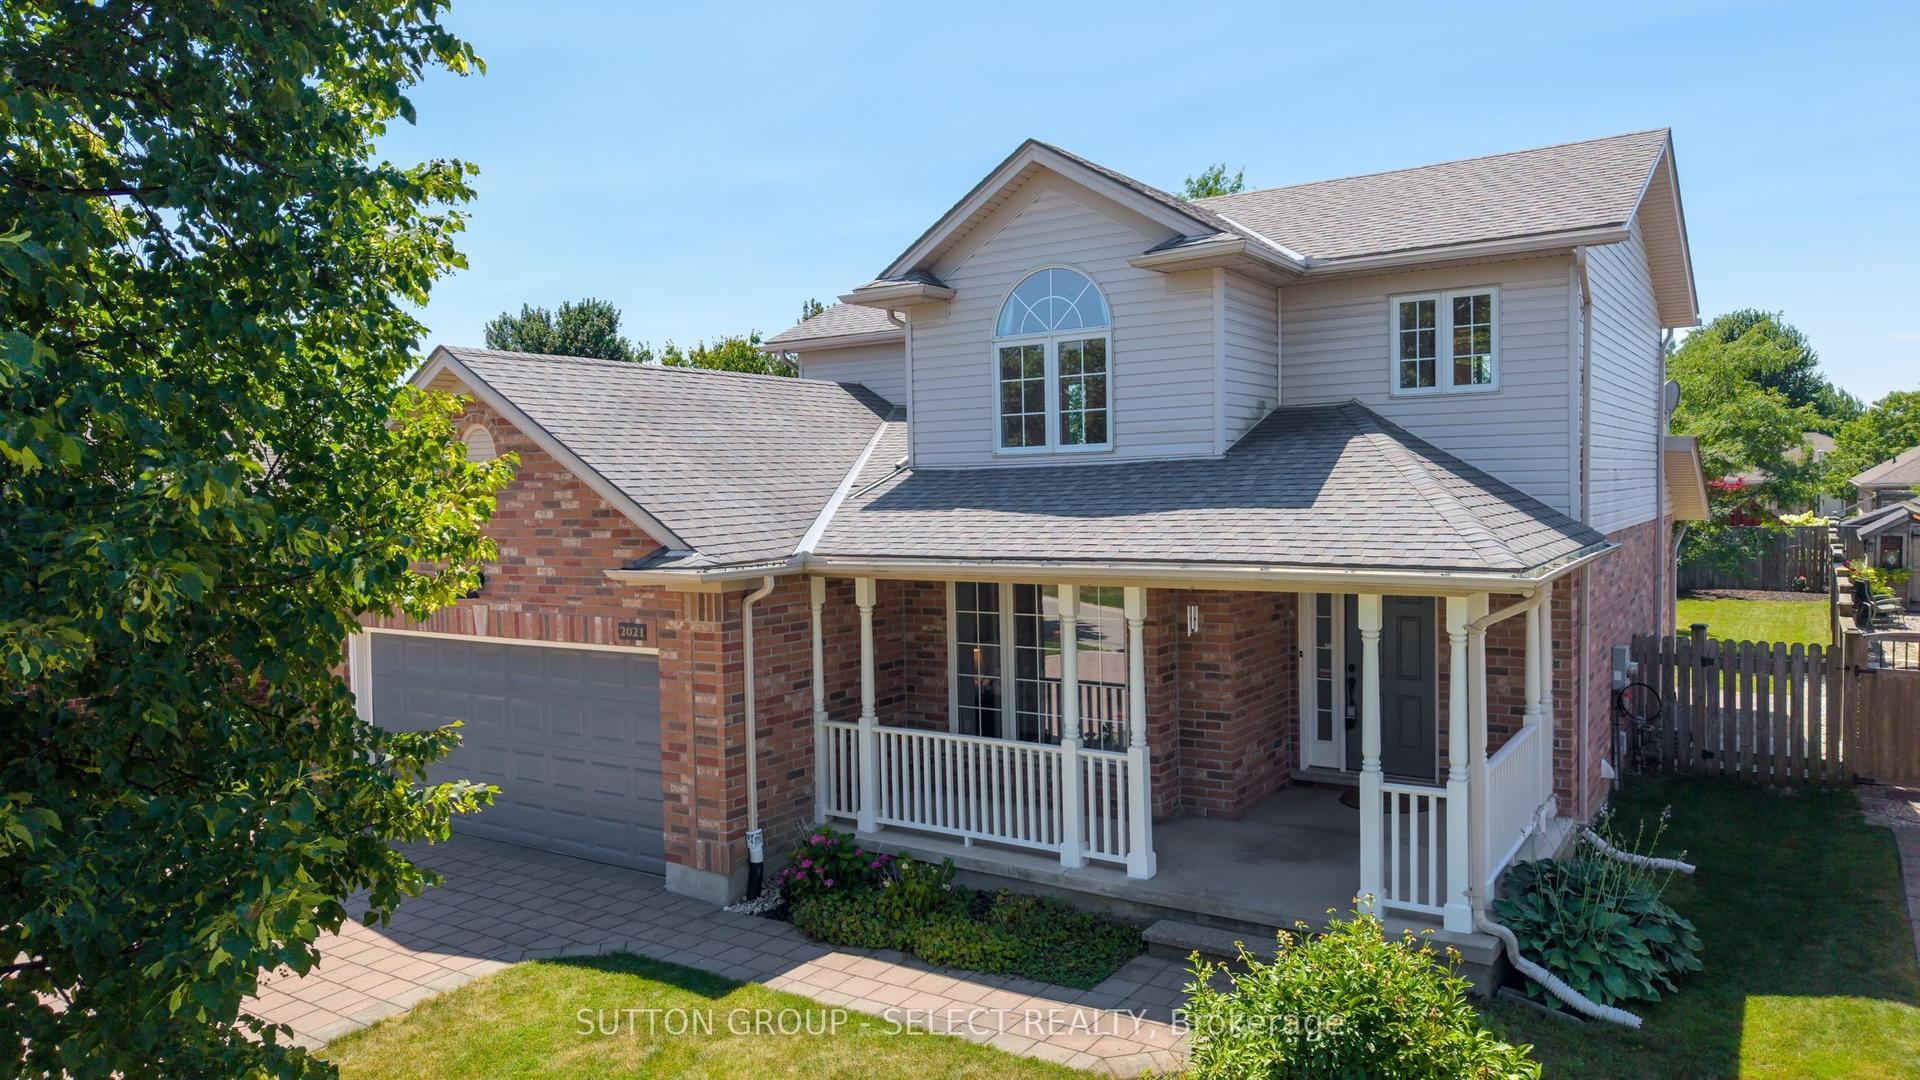
2021 Lumb Court, North R
London North, ON
4 bd
4 ba
1,750
6
MLS# X13623870Sutton Group - Select Realty
WhatsApp Aman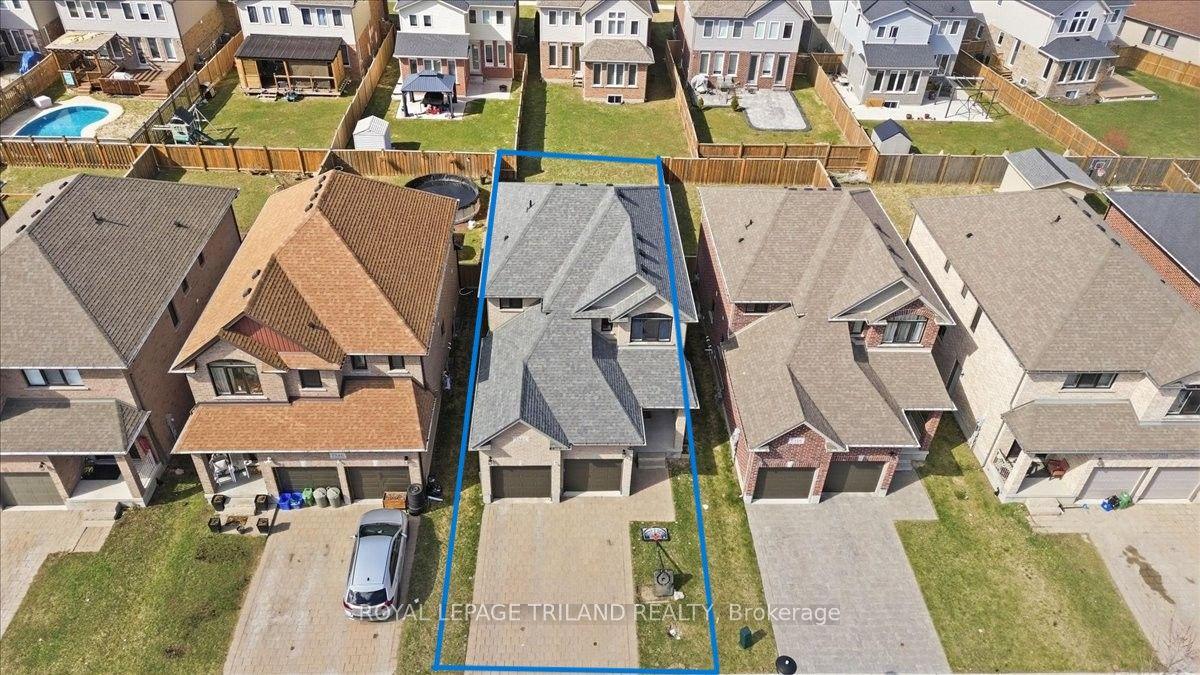
For Sale14 days ago
$699,900
Detached
est. $3,068/mo
1942 Cedarpark Drive, North D
London North, ON
3 bd
3 ba
1,750
4
MLS# X13577758Royal Lepage Triland Realty
WhatsApp Aman