For Sale
239 Memorial Avenue
Milestone, Dryden, ON
$399,900
4Bd
4Ba
2,250+sqft
116.52 x 197 ftlot
$178/sqft
DetachedMLS# X13621248Listed 2026-07-3071 DOM
Basement
Finished
On the market for 71 days — longer than average. The seller may be open to negotiation.
About this home
239 Memorial Avenue Unique property with enormous potential! Currently configured as a 50/50 residential and commercial space, this versatile property offers a spacious main-floor residence with a long-established commercial operation on the lower level. The main floor features approximately 2,440 sq. ft. of living space with 4 bedrooms and 3 bathrooms. The bright, south-facing living room is highlighted by a beautiful stone fireplace (currently not operational). The functional kitchen and dining area flow seamlessly into the impressive 19'6" x 27'8" great room through French doors. Designed for entertaining, the great room includes a wet bar, a 3-piece bathroom, a gas fireplace, and plenty of space for family and guests. From here, you'll enjoy access to the three-season sunroom, the wraparound rear deck, a stairwell leading to the lower level, and the fully fenced backyard. The finished lower level has been successfully operated as a dental office for many years, making it an excellent opportunity for a professional looking to continue a similar practice. Alternatively, the space could be converted back into additional residential living space or a duplex, with ample room to accommodate 4+ additional bedrooms. Additional features include an attached 1.5-car garage and a desirable corner lot located at Memorial Avenue and Sandy Beach Road. This is a truly unique property offering exceptional flexibility for residential, commercial, or investment use. Call today to schedule your private viewing!
GarageCorner LotFireplace
Rooms
Main Floor
| Living Room | 19' x 15' 3'' | |
| Primary Bedroom | 14' 9'' x 11' | |
| Kitchen | 8' 11'' x 16' | |
| Dining Room | 11' 4'' x 11' 5'' | |
| Great Room | 27' 8'' x 19' 6'' | |
| Bedroom 3 | 10' x 10' 3'' | |
| Bathroom | Three Piece | |
| Other | 3.65 × 3.65 m | |
| Bedroom 2 | 13' 7'' x 10' 1'' | |
| Bathroom | Four Piece |
Second Floor
| Bedroom 4 | 13' 9'' x 12' 6'' | |
| Other | Four Piece |
Basement
| Bathroom | Two Piece | 2 Pc Bath |
Features
- Other
- Deck
- Finished
- Full
- Sidesplit
Financials
Annual Taxes
$11,603.98
Estimated Rental Income
Entire property$4,000 – $6,500/mo
Basement apartment$1,800 – $2,500/mo
Rental yield12.0% – 19.5%
*Estimates based on comparable rentals in the area. Actual income may vary.
Market Data — Dryden
Days on market71 days
Buyer's MarketSeller's Market
Based on active listings in Dryden. Data updates daily.
Getting around
How walkable, bikeable, and transit-friendly this neighbourhood is.
64
/ 100
Walk Score
Somewhat Walkable
35
/ 100
Transit Score
Some Transit
42
/ 100
Bike Score
Somewhat Bikeable
Scores are estimates based on neighbourhood data and are for informational purposes only.
MLS® data courtesy of the Toronto Regional Real Estate Board (TRREB).
The information provided herein must only be used by consumers that have a bona fide interest in the purchase, sale, or lease of real estate and may not be used for any commercial purpose or any other purpose. Listing information is deemed reliable but is not guaranteed accurate by the Toronto Regional Real Estate Board, the listing brokerage, or this website. The trademarks REALTOR®, REALTORS® and the REALTOR® logo are controlled by The Canadian Real Estate Association (CREA) and identify real estate professionals who are members of CREA. MLS®, Multiple Listing Service®, and the associated logos are owned by CREA. Not intended to solicit properties currently listed for sale or buyers under contract.
You may also like
More homes in Dryden
Hand-picked listings with a similar price range and style.
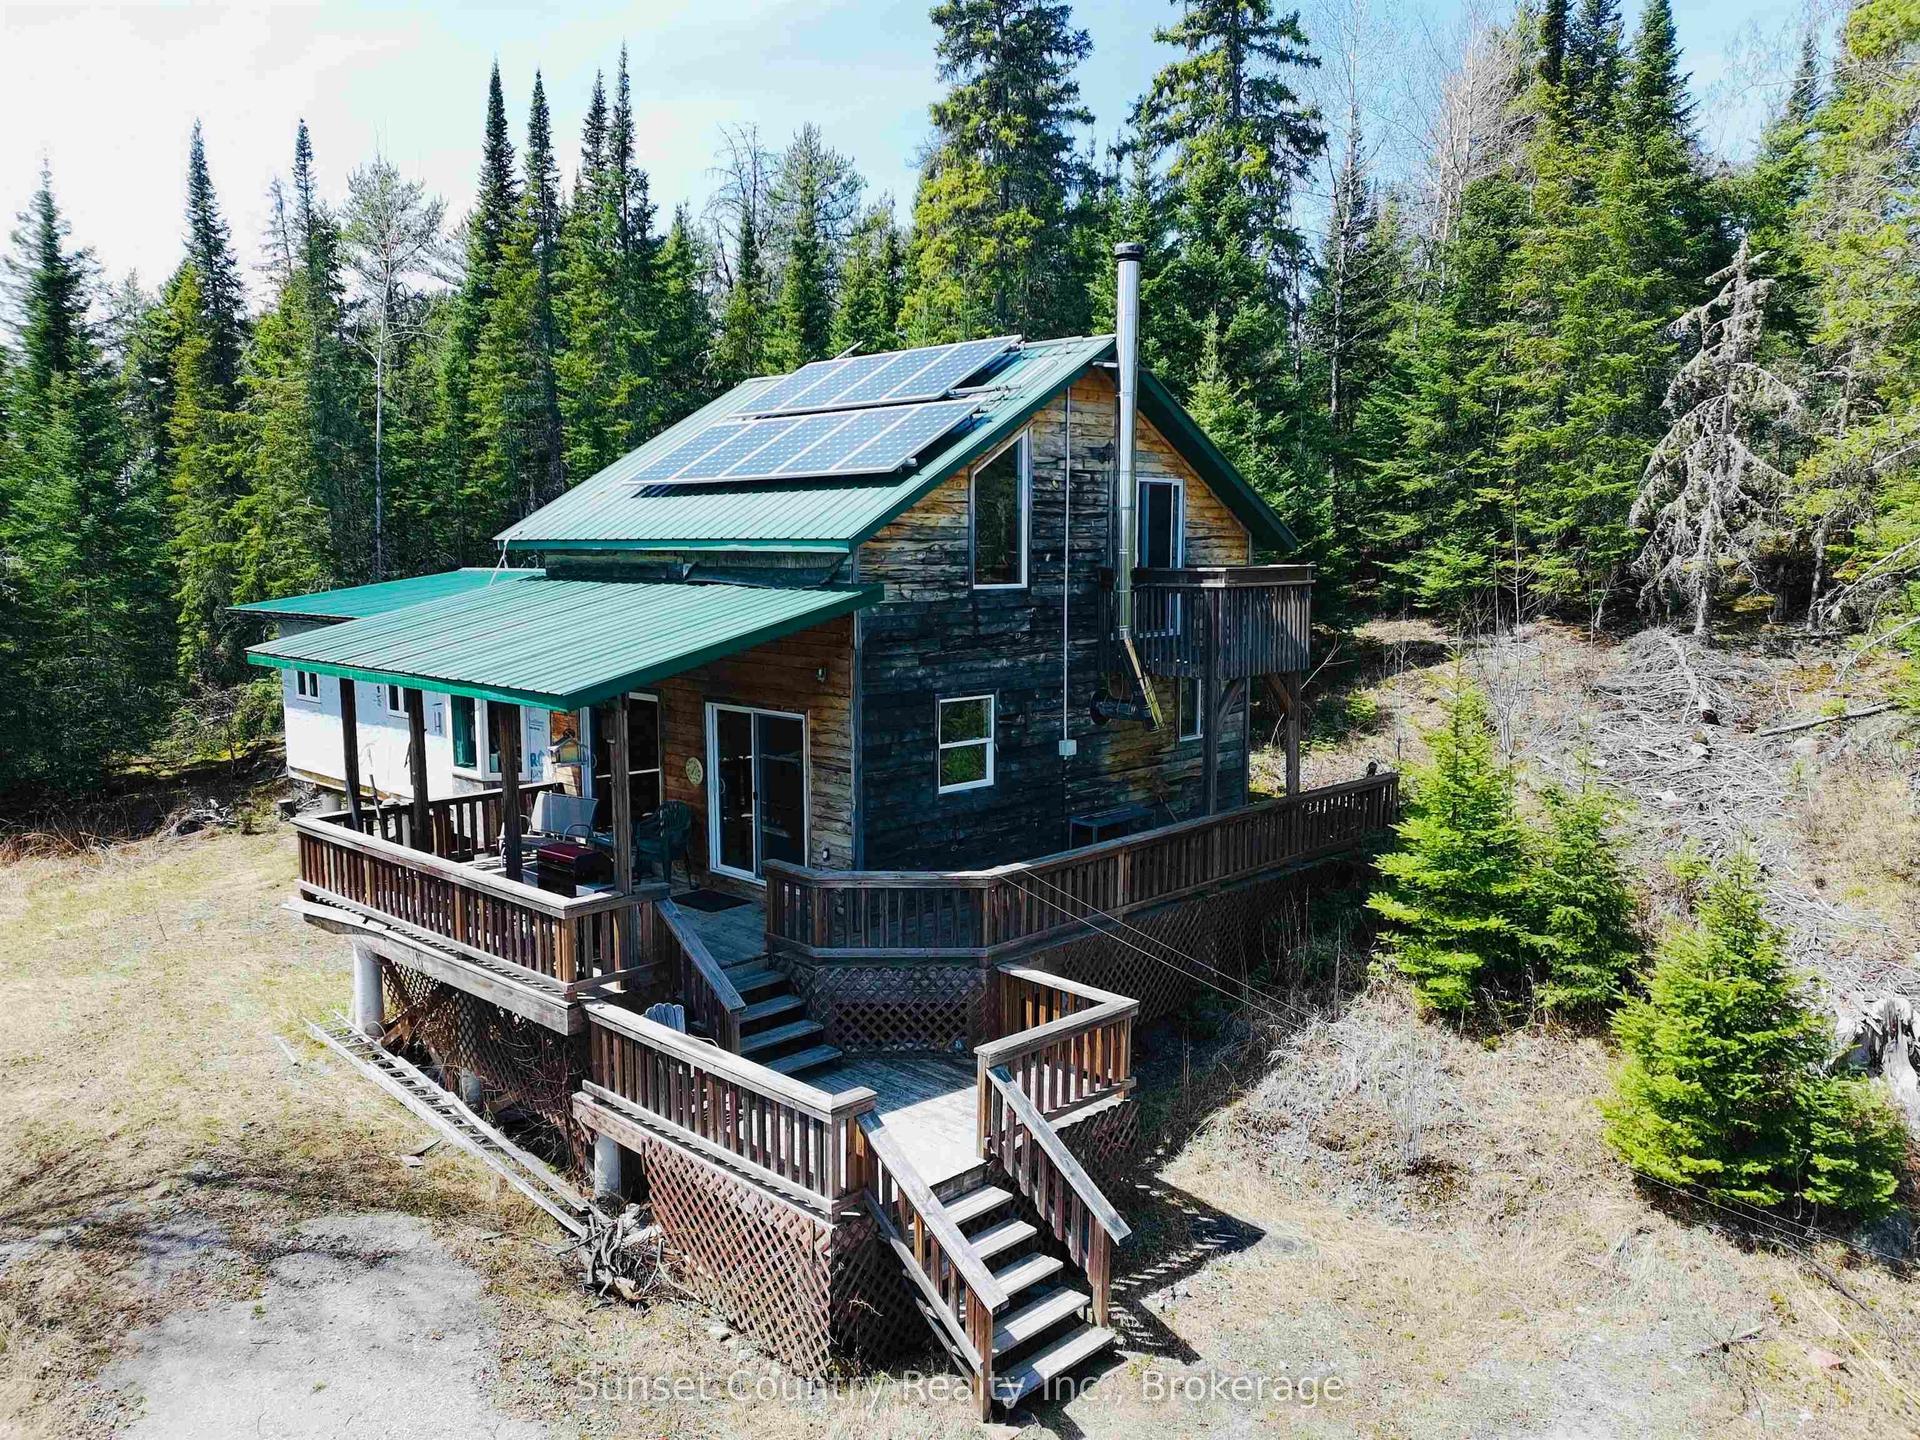
For Sale4 months ago
$369,900
Detached
est. $1,622/mo
14794 17, Barclay
Dryden, ON
3 bd
1 ba
1,300
—
MLS# X13251444Sunset Country Realty Inc.
WhatsApp Aman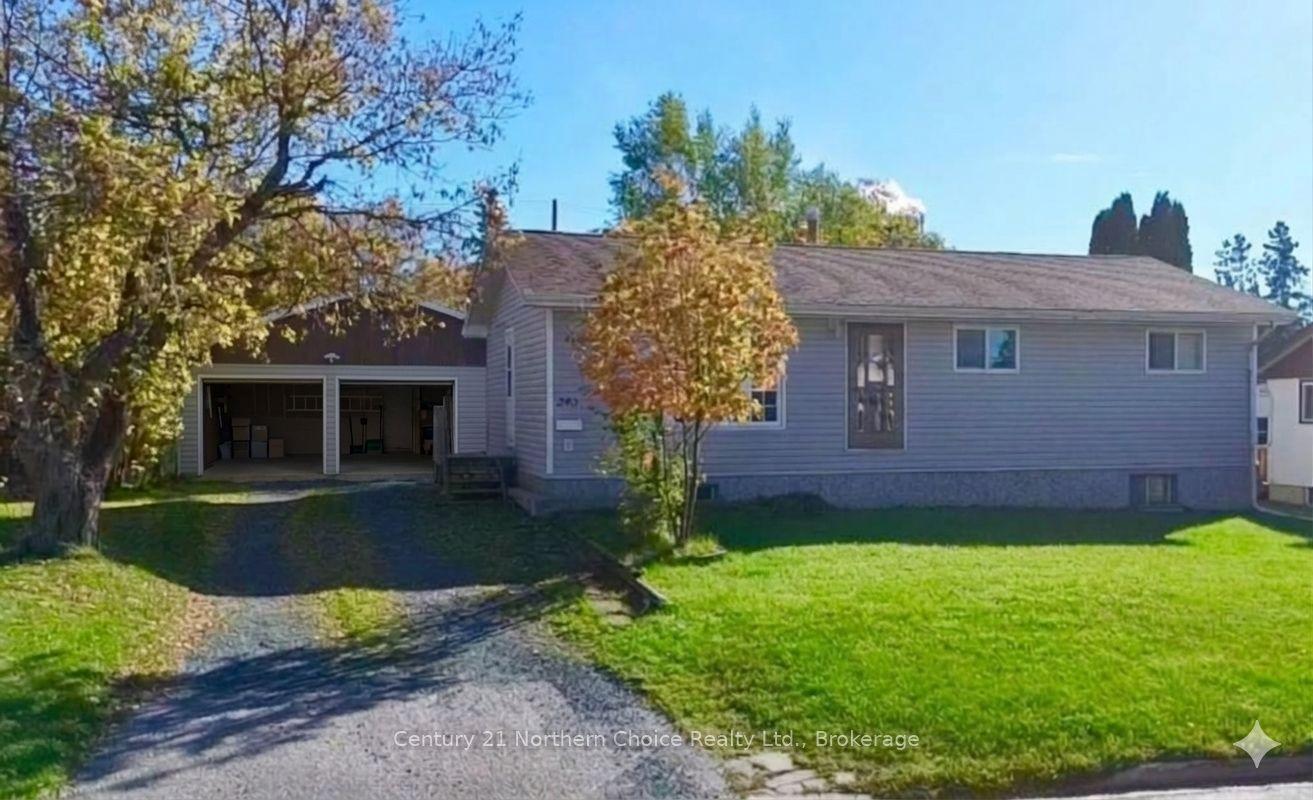
For Sale22 h ago
$389,900
Detached
est. $1,709/mo
240 First Street, Hillcrest
Dryden, ON
3+2 bd
2 ba
1,300
6
MLS# X13881606Century 21 Northern Choice Realty…
WhatsApp Aman
