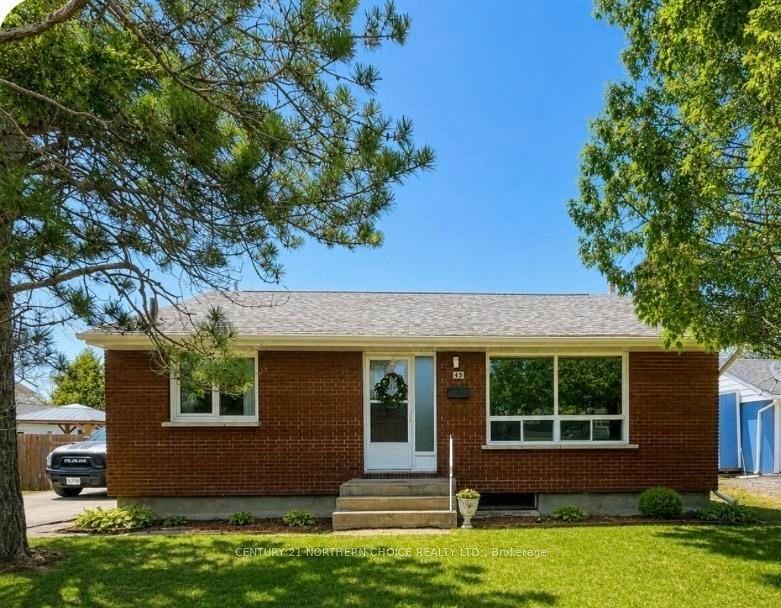
For Sale
Just Listed
240 First Street
Hillcrest, Dryden, ON
$389,900
3+2Bd
2Ba
1,300+sqft
6Parking
72.07 x 125 ftlot
$300/sqft
DetachedMLS# X13881606Listed 2026-10-090 DOM
Cooling
Central Air
Basement
Finished
Just listed! New listings in Dryden often receive offers within the first week.
About this home
240 First Street, a spacious and versatile home offering room for the whole family on a generous 72' x 125' lot. With five spacious bedrooms and two bathrooms, this home provides an abundance of comfortable living and bedroom space for families, guests or those looking for room to grow. The kitchen and dining areas offer a natural gathering space with direct access to the deck, creating an ideal setting for morning coffee, summer meals or entertaining outdoors. Mature trees dot the property, feeling rural while being situated in an established Dryden neighbourhood, being walkable to New Prospect School, the Dryden dog park, Rotary soccer fields and splash pad as well as easy access to HWY 17 or the downtown core. The fully finished basement adds valuable living space with a large family room, perfect for family movie nights, games, hobbies or a home office. One of the property's standout features is the impressive 33' x 26' detached garage located off the laneway, offering exceptional space for vehicles, storage, a workshop or your recreational toys! A great opportunity for those seeking a larger home with excellent garage and outdoor space.
Garage
Rooms
Basement
| Bedroom 4 | 3.91 × 3.81 m | B/I Closet |
| Bedroom 5 | 4.80 × 3.10 m | Double Closet |
| Room | — | |
| Bathroom | 2.69 × 8.20 m | Combined w/Laundry |
| Recreation | 4.29 × 7.11 m |
Other
| Kitchen | 2.79 × 5.77 m | Combined w/Dining W/O To Deck Overlooks Backyard |
| Living Room | 5.79 × 3.48 m | Large Window Laminate |
| Primary Bedroom | 4.57 × 3.15 m | Double Closet |
| Bedroom 2 | 3.00 × 4.27 m | Overlooks Backyard |
| Bedroom 3 | 3.51 × 2.72 m | |
| Bathroom | 3.02 × 1.47 m | 4 Pc Bath |
Features
- Primary Bedroom - Main Floor
- Deck
- Finished
- Full
- Central Air
- Bungalow
Financials
Annual Taxes
$3,108
Estimated Rental Income
Entire property$3,200 – $4,800/mo
Basement apartment$1,800 – $2,500/mo
Rental yield9.8% – 14.8%
*Estimates based on comparable rentals in the area. Actual income may vary.
Market Data — Dryden
Days on market0 days
Buyer's MarketSeller's Market
Based on active listings in Dryden. Data updates daily.
Getting around
How walkable, bikeable, and transit-friendly this neighbourhood is.
56
/ 100
Walk Score
Somewhat Walkable
47
/ 100
Transit Score
Some Transit
54
/ 100
Bike Score
Bikeable
Scores are estimates based on neighbourhood data and are for informational purposes only.
MLS® data courtesy of the Toronto Regional Real Estate Board (TRREB).
The information provided herein must only be used by consumers that have a bona fide interest in the purchase, sale, or lease of real estate and may not be used for any commercial purpose or any other purpose. Listing information is deemed reliable but is not guaranteed accurate by the Toronto Regional Real Estate Board, the listing brokerage, or this website. The trademarks REALTOR®, REALTORS® and the REALTOR® logo are controlled by The Canadian Real Estate Association (CREA) and identify real estate professionals who are members of CREA. MLS®, Multiple Listing Service®, and the associated logos are owned by CREA. Not intended to solicit properties currently listed for sale or buyers under contract.
You may also like
More homes in Dryden
Hand-picked listings with a similar price range and style.
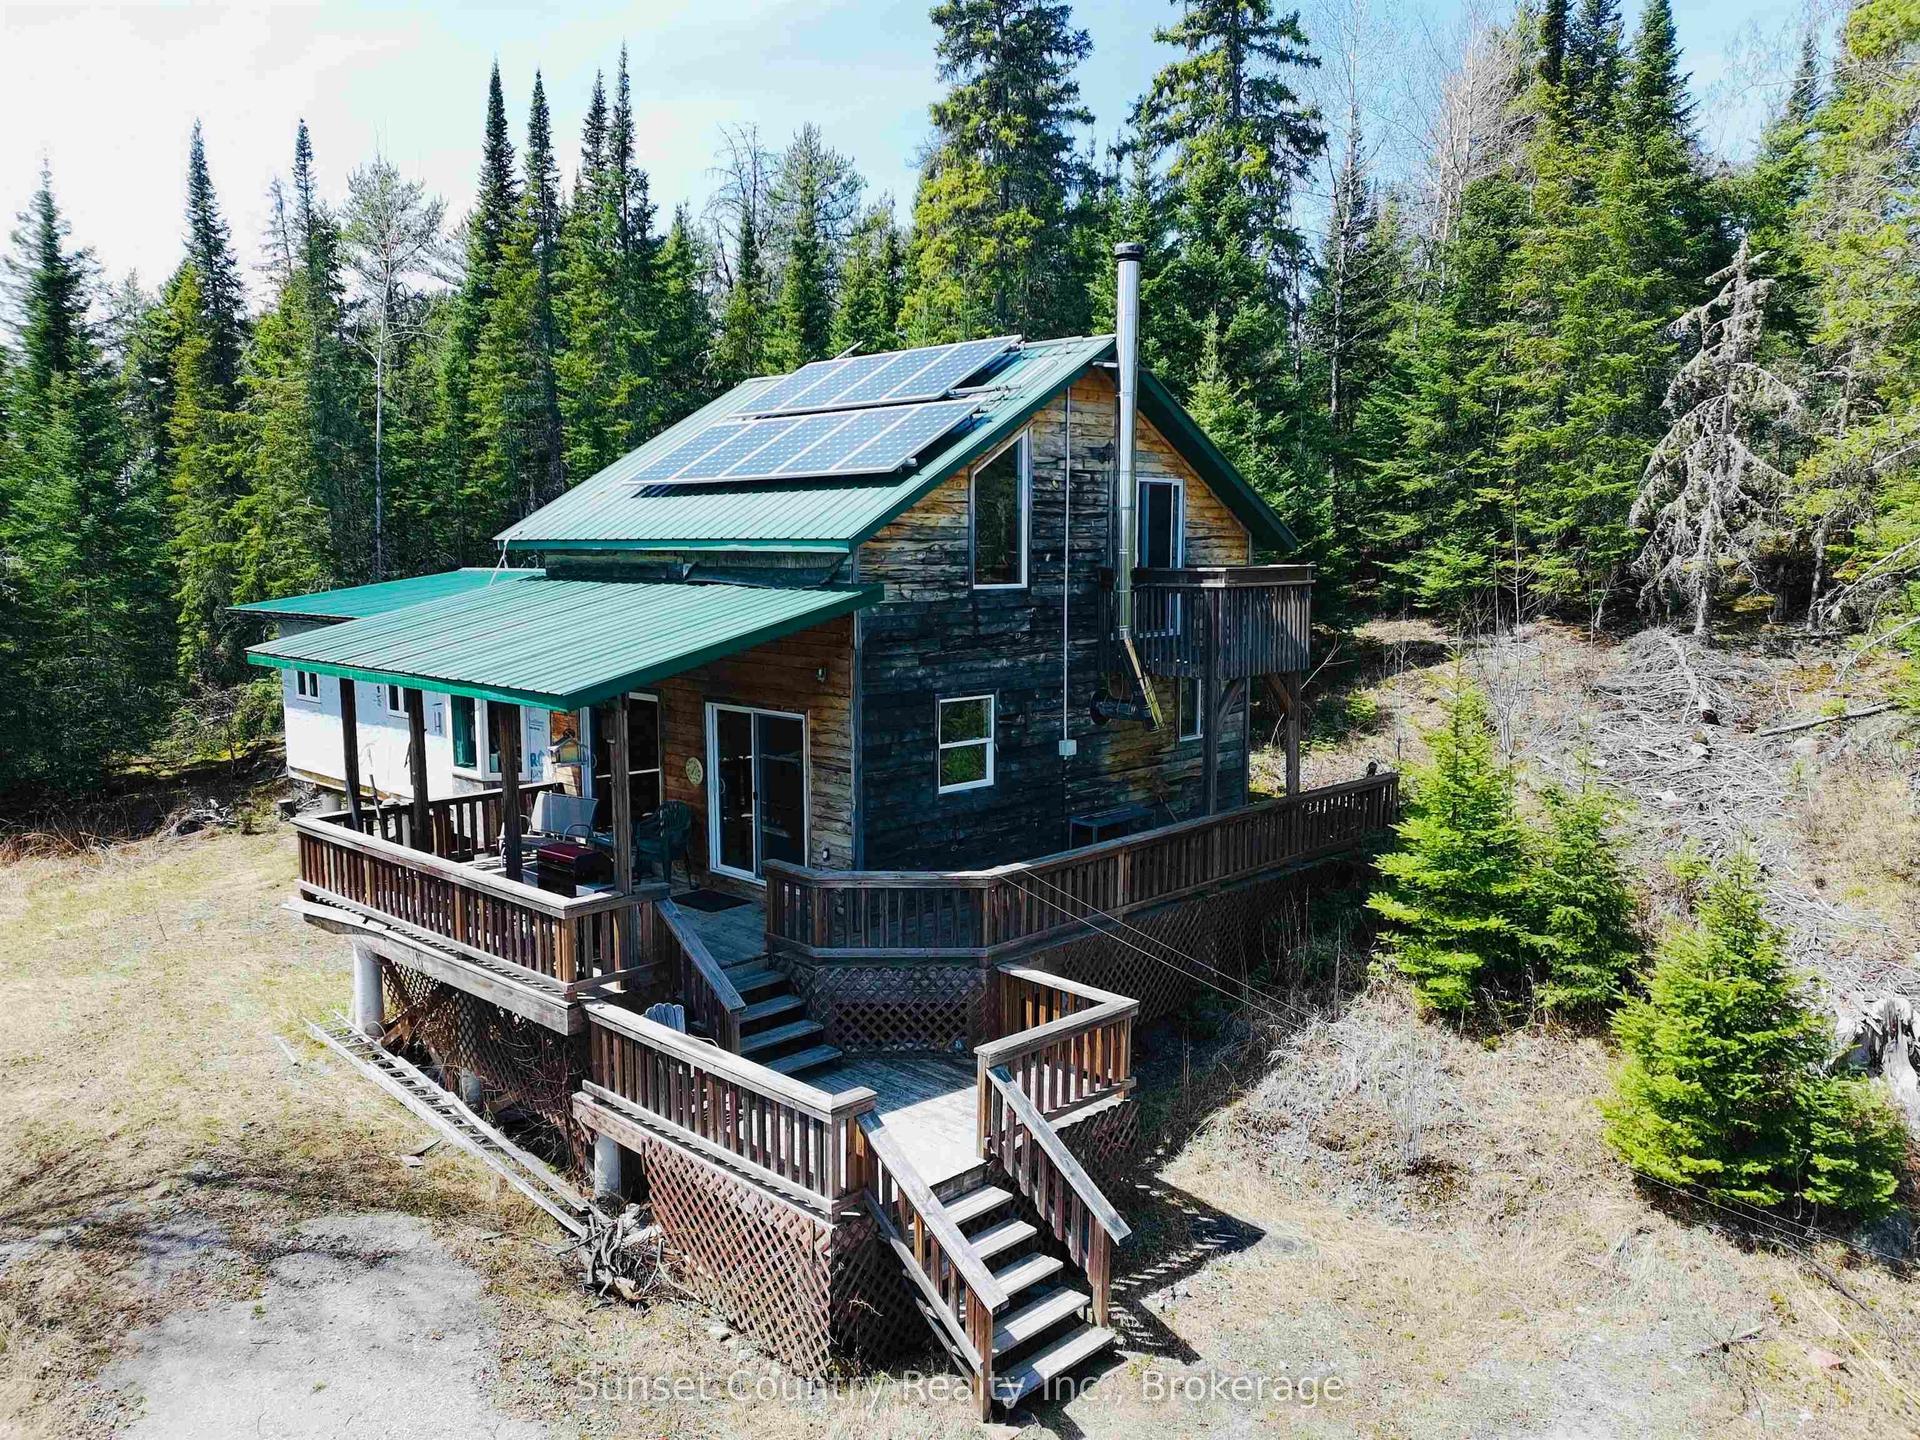
For Sale4 months ago
$369,900
Detached
est. $1,622/mo
14794 17, Barclay
Dryden, ON
3 bd
1 ba
1,300
—
MLS# X13251444Sunset Country Realty Inc.
WhatsApp Aman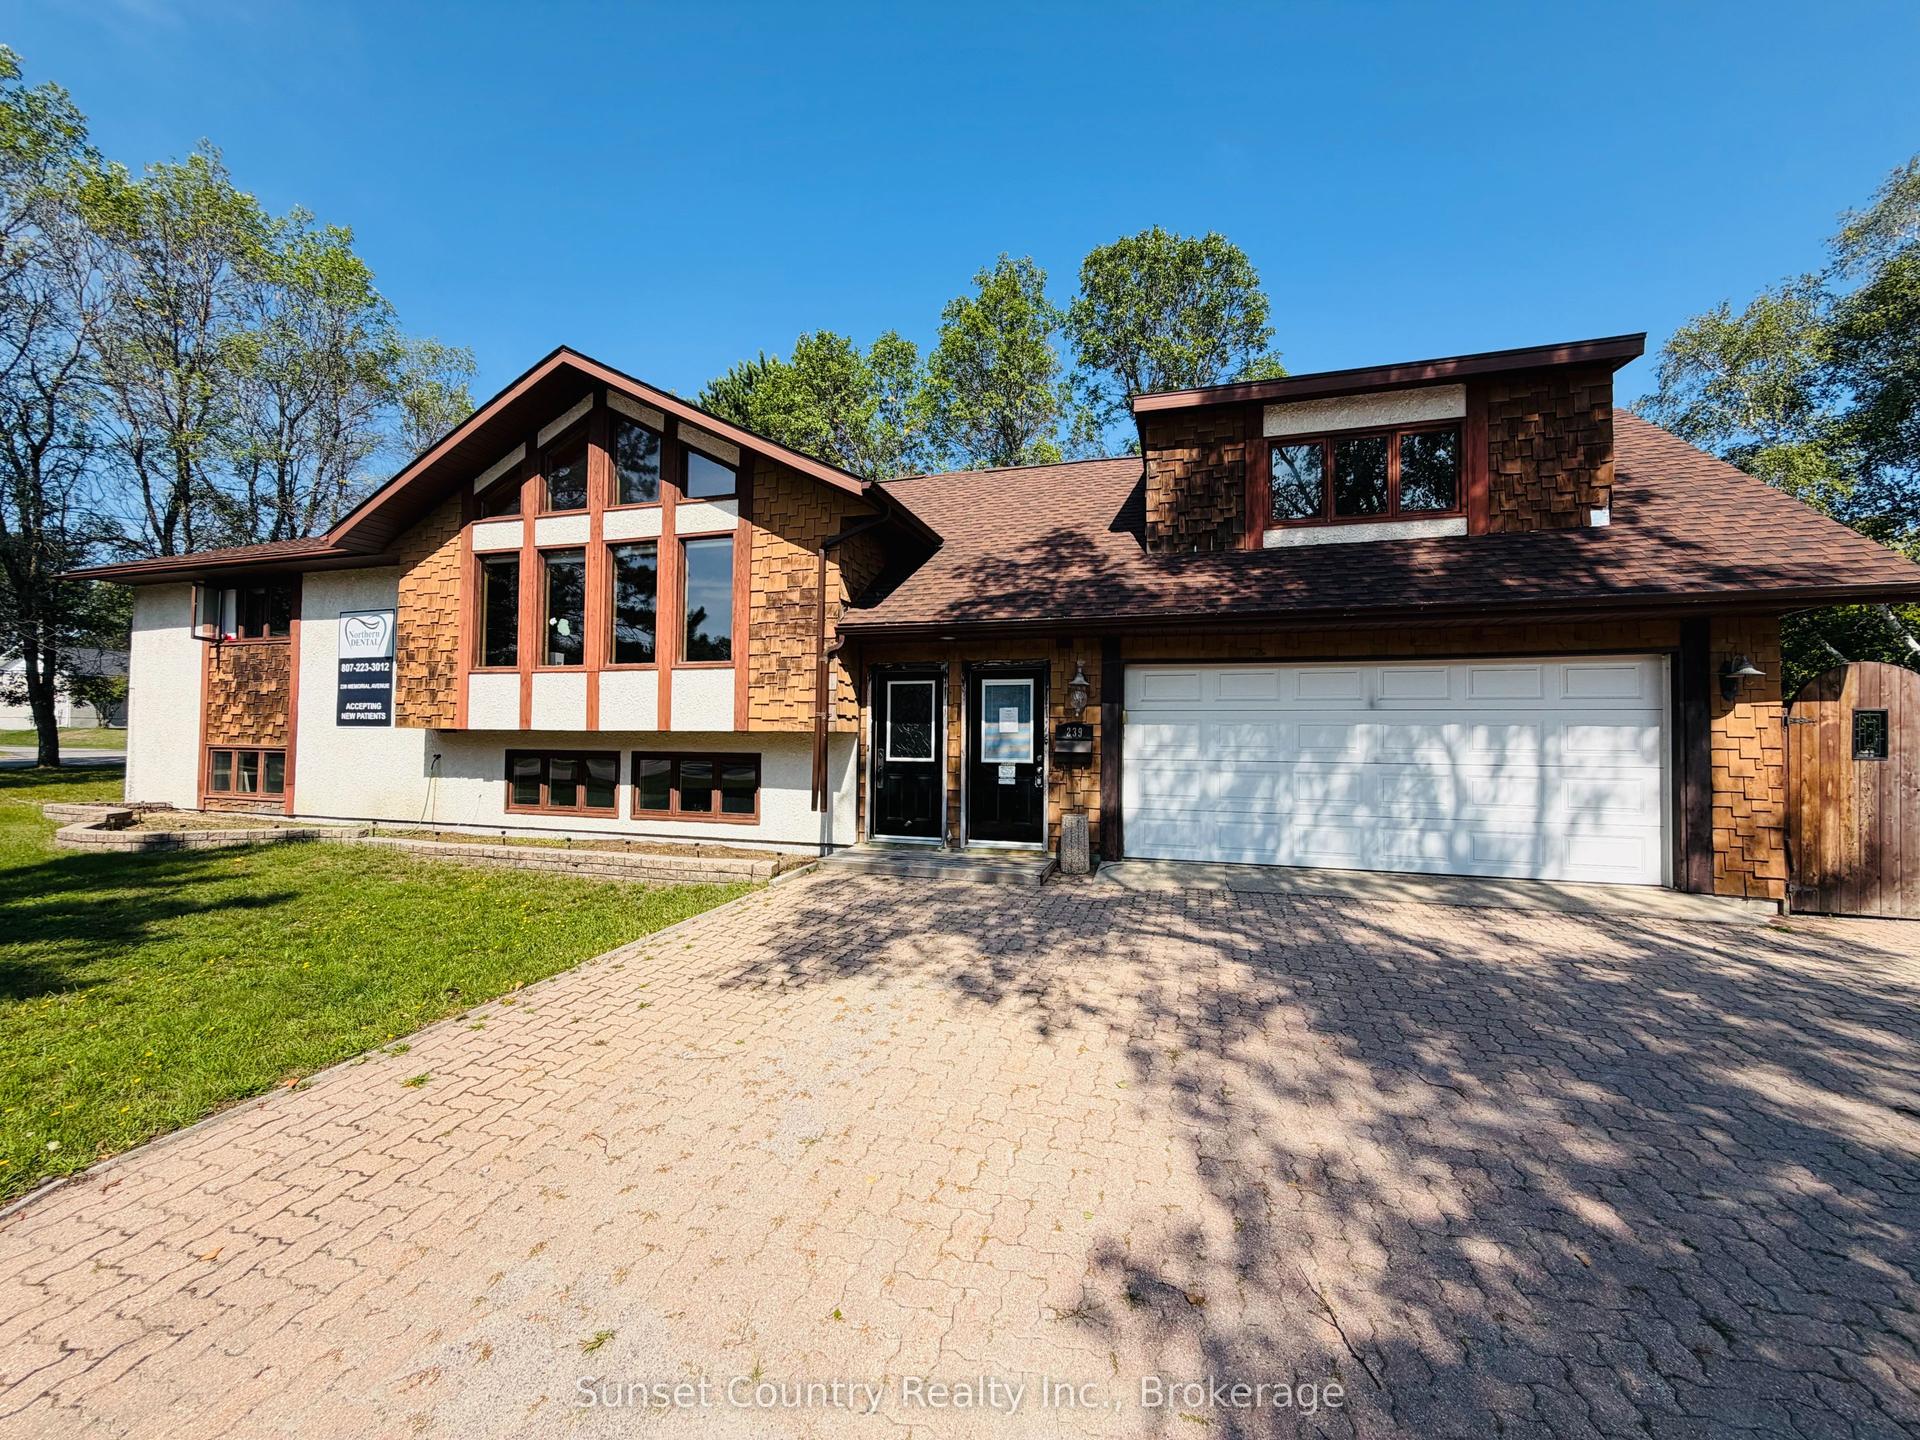
For Sale2 months ago
$399,900
Detached
est. $1,753/mo
239 Memorial Avenue, Milestone
Dryden, ON
4 bd
4 ba
2,250
—
MLS# X13621248Sunset Country Realty Inc.
WhatsApp Aman