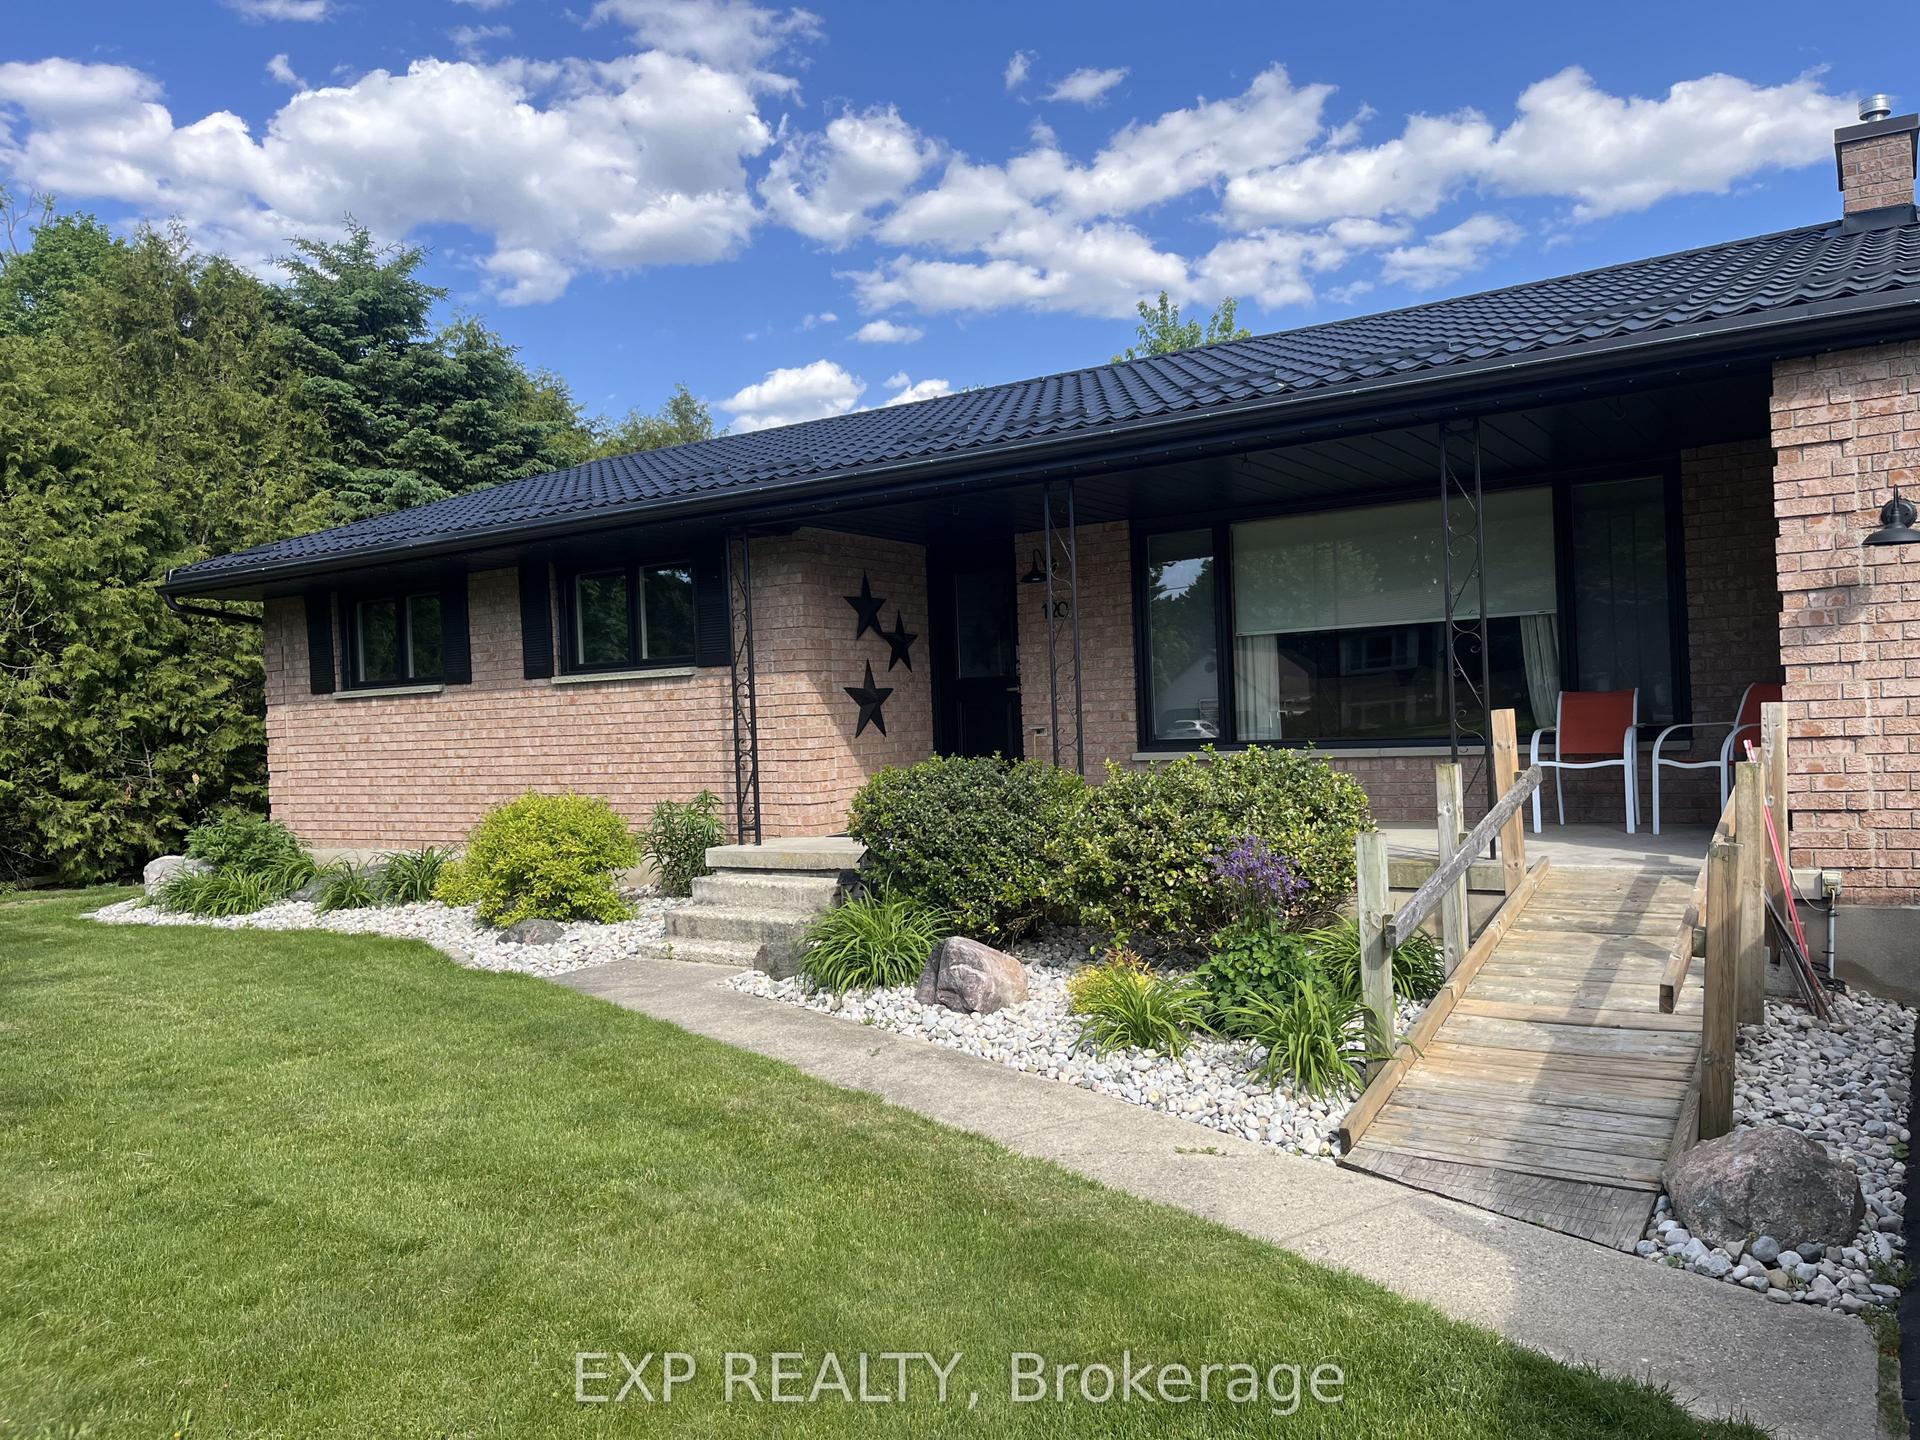
For Sale
5147 Egremont Drive
Rural Middlesex Centre, Middlesex Centre, ON
$589,900
2+1Bd
1Ba
900+sqft
4Parking
178.14 x 246.25 ftlot
$655/sqft
DetachedMLS# X13622314Listed 2026-07-3015 DOM
Cooling
Central Vacuum
Basement
Partially Finished
About this home
Welcome to 5147 Egremont Drive Poplar Hill. A charming property that combines country living with small-town community warmth. Perfect as a starter home, this cute as a button residence sits on a spacious 1-acre lot and offers endless potential for those looking to enjoy the peace of rural life while still being close to excellent schools, amenities, and the welcoming Poplar Hill community. The home features 2 bedrooms and a full 4-piece bathroom, making it a comfortable option for families, first-time buyers, or those looking to downsize. Inside, you will find bright living areas, a functional kitchen with wall oven and cooktop, and Centennial windows (2008) that bring in plenty of natural light. Practical updates include a newer air conditioning unit (2007), furnace (2007), water softener, central vac, and an owned hot water heater, giving peace of mind for years to come. Outside, the property shines with plenty of parking (driveway fits 4 vehicles), a single-car garage (11.5 x 18) with vinyl siding, and a picture-perfect backyard complete with a gazebo for relaxing or entertaining. The lot offers mature charm with room to enjoy outdoor living at its best. The homes solid bones and thoughtful updates make it move-in ready with opportunity to add your personal touches. A true highlight is the detached workshop at the back measuring 15 x 27, with vinyl siding, water, hydro, storage upstairs, and an additional storage unit behind. Whether you're a hobbyist, craftsman or simply need extra space for projects and toys, this workshop offers incredible versatility. 5147 Egremont Drive is more than a house, its a chance to live the lifestyle you've been dreaming of. With great schools, a supportive community and the serenity of country living, this Poplar Hill gem wont last long. Taxes have not been assessed.
Garage
Rooms
Main Floor
| Kitchen | 3.46 × 2.44 m | |
| Dining Room | 3.46 × 2.60 m | |
| Living Room | 4.26 × 3.44 m | |
| Bedroom | 4.06 × 2.47 m | |
| Bedroom | 3.48 × 2.63 m |
Basement
| Family Room | 6.75 × 4.95 m | |
| Office | 4.14 × 2.39 m |
Features
- Central Vacuum
- Auto Garage Door Remote
- Built-In Oven
- Primary Bedroom - Main Floor
- Landscaped
- Partially Finished
- Central Air
- Bungalow
Financials
Annual Taxes
$0
Estimated Rental Income
Entire property$2,600 – $3,800/mo
Basement apartment$1,800 – $2,500/mo
Rental yield5.3% – 7.7%
*Estimates based on comparable rentals in the area. Actual income may vary.
Market Data — Middlesex Centre
Days on market15 days
Buyer's MarketSeller's Market
Based on active listings in Middlesex Centre. Data updates daily.
Getting around
How walkable, bikeable, and transit-friendly this neighbourhood is.
51
/ 100
Walk Score
Somewhat Walkable
42
/ 100
Transit Score
Some Transit
39
/ 100
Bike Score
Somewhat Bikeable
Scores are estimates based on neighbourhood data and are for informational purposes only.
MLS® data courtesy of the Toronto Regional Real Estate Board (TRREB).
The information provided herein must only be used by consumers that have a bona fide interest in the purchase, sale, or lease of real estate and may not be used for any commercial purpose or any other purpose. Listing information is deemed reliable but is not guaranteed accurate by the Toronto Regional Real Estate Board, the listing brokerage, or this website. The trademarks REALTOR®, REALTORS® and the REALTOR® logo are controlled by The Canadian Real Estate Association (CREA) and identify real estate professionals who are members of CREA. MLS®, Multiple Listing Service®, and the associated logos are owned by CREA. Not intended to solicit properties currently listed for sale or buyers under contract.
You may also like
More homes in Middlesex Centre
Hand-picked listings with a similar price range and style.
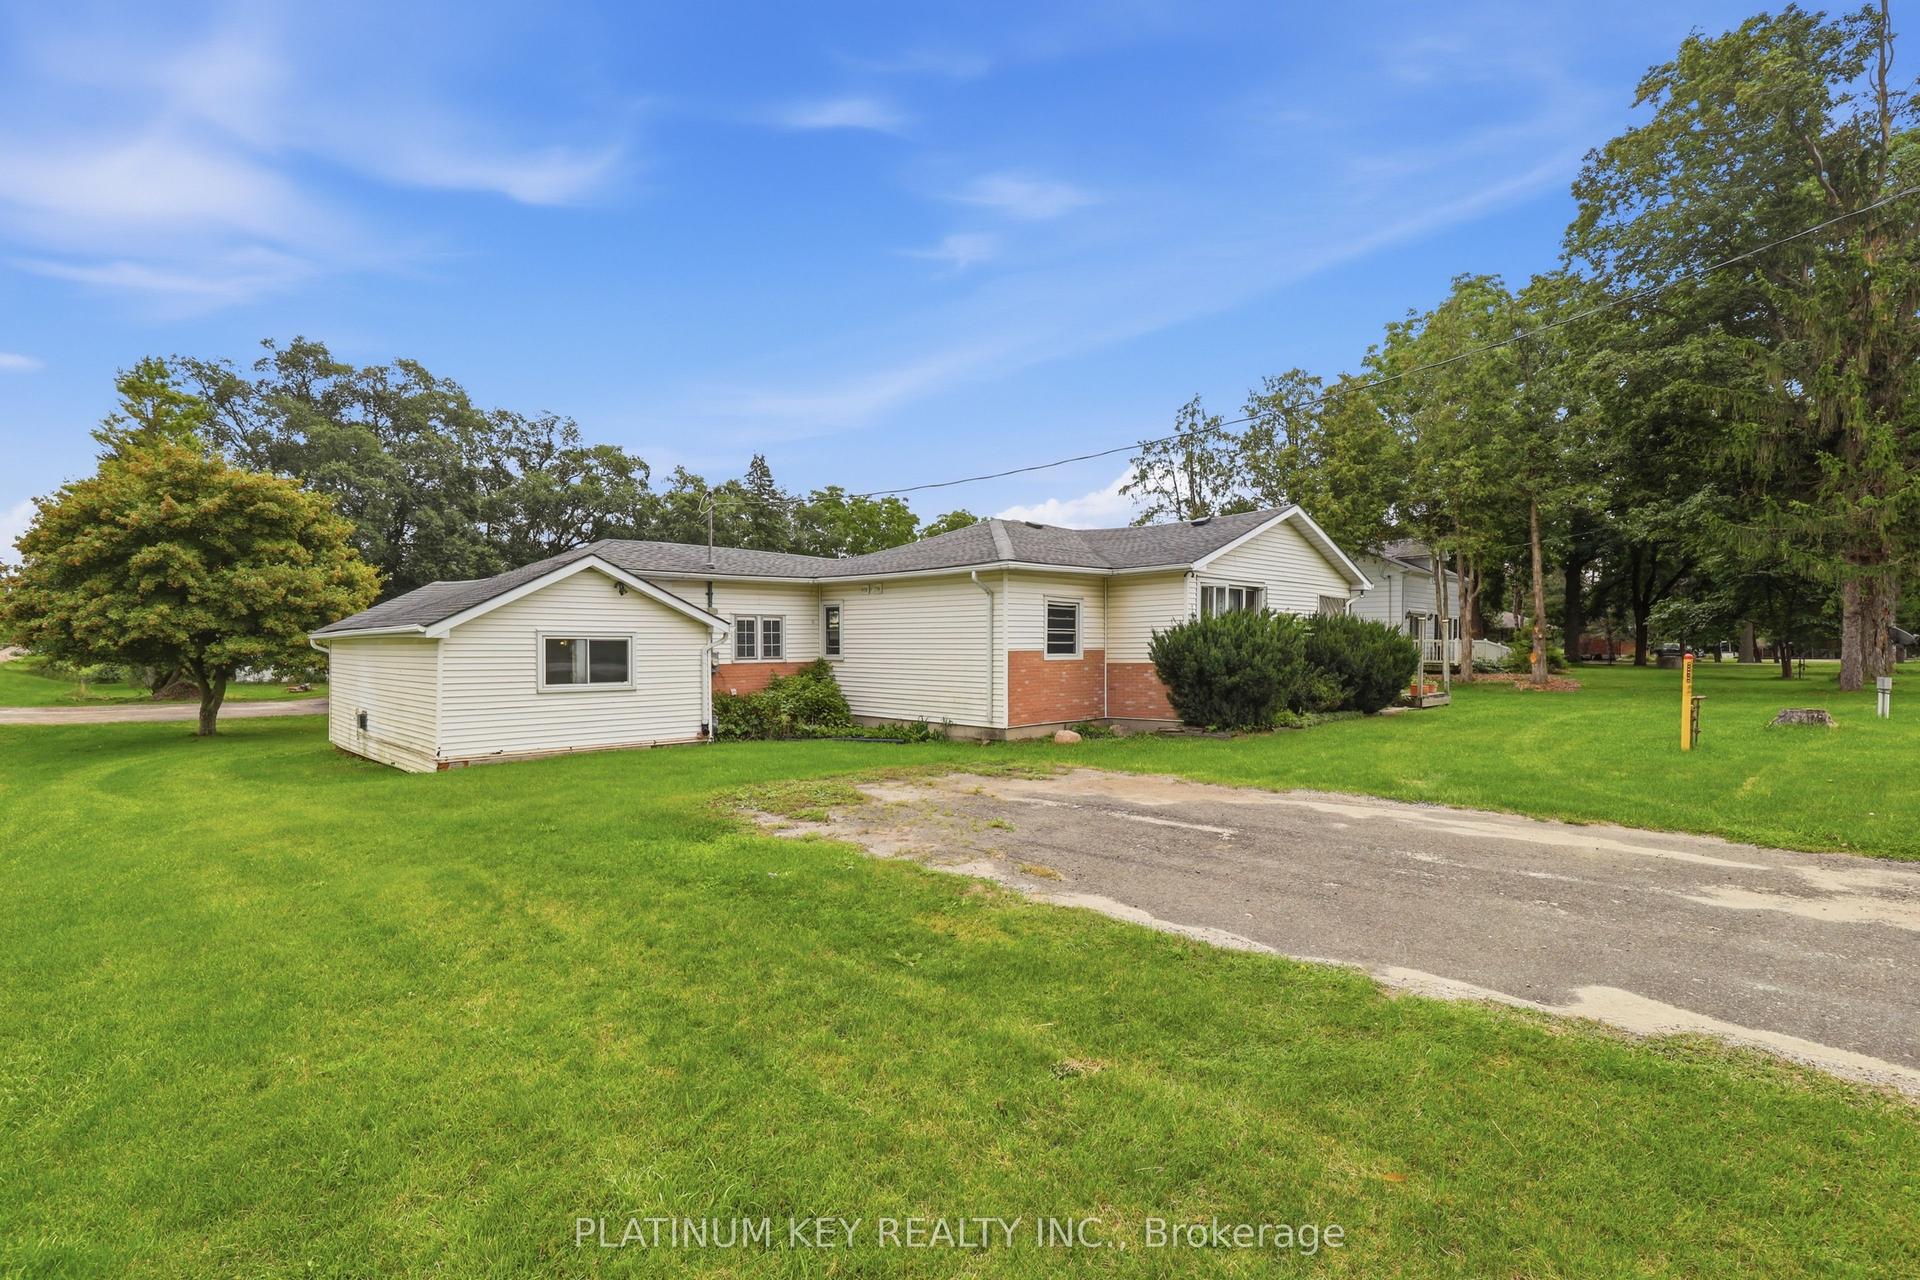
For Sale2 days ago
$449,900
Detached
est. $1,972/mo
22942 Wonderland Road N, Ilderton
Middlesex Centre, ON
3 bd
1 ba
1,300
7
MLS# X13669830Platinum Key Realty Inc.
WhatsApp Aman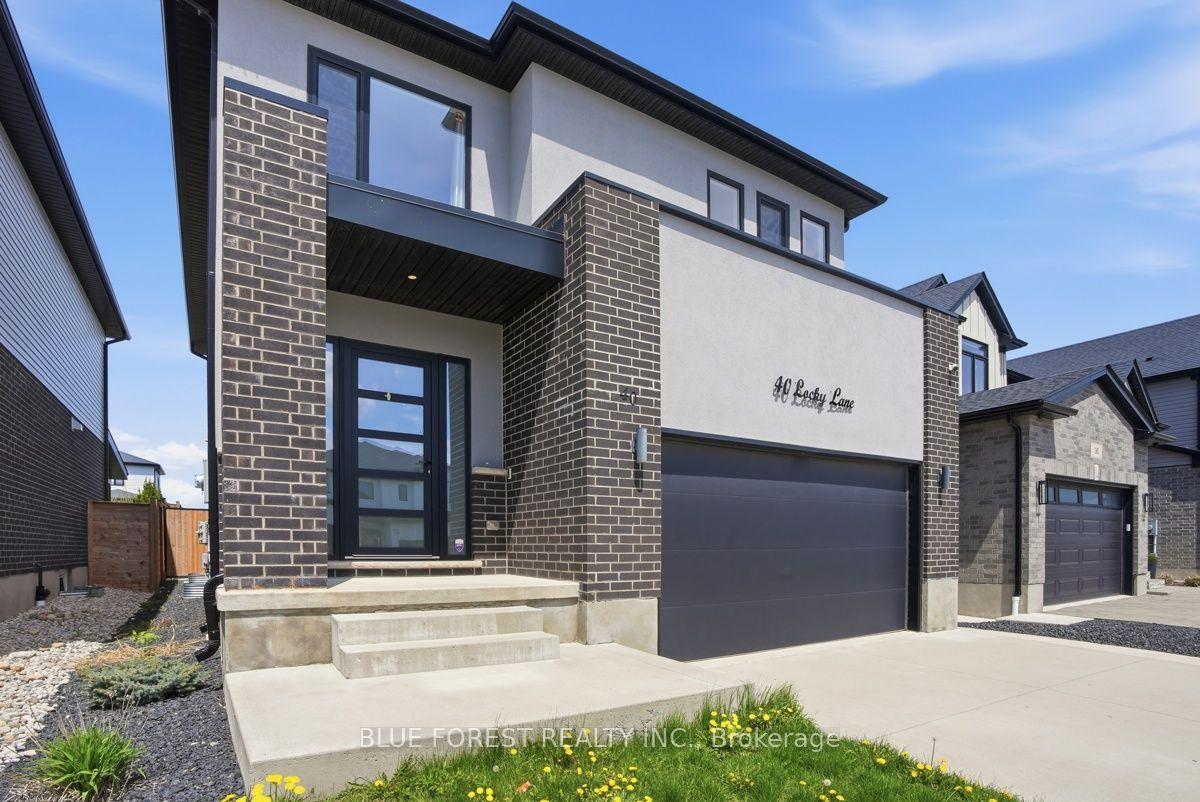
For Sale9 days ago
$734,900
Detached
est. $3,222/mo
40 Locky Lane, Kilworth
Middlesex Centre, ON
3 bd
3 ba
1,750
4
MLS# X13643424Blue Forest Realty Inc.
WhatsApp Aman