For Sale
Just Listed
133 Farmers Road
Manvers, Kawartha Lakes, ON
$749,000
3Bd
1Ba
1,750+sqft
12Parking
784.08 ft frontagelot
$428/sqft
DetachedMLS# X13622352Listed 2026-07-301 DOM
Heating
Water Heater Owned
Cooling
Central Air
Basement
Unfinished
Just listed! New listings in Kawartha Lakes often receive offers within the first week.
About this home
If you've been dreaming of a little more space and a little more freedom, this could be the property you've been waiting for. Set on 4.15 acres in the quiet countryside of Manvers, this charming two-storey home offers the kind of lifestyle that's becoming harder to find. There's room to garden, room to roam, and room to create the hobby farm or homestead you've always imagined. The property has been lovingly cared for and is filled with features that make country living so rewarding. Raised garden beds are already in place, and you'll enjoy harvesting your own Honeycrisp apples, Bing cherries, plums, raspberries, and blackberries throughout the season. Spend summer evenings around the fire pit, cool off in the above-ground pool, or simply enjoy the peace and privacy that comes with having your own slice of the countryside. Inside, the home is warm, comfortable, and full of charm. It offers three bedrooms, main floor laundry, and a bright country kitchen with views of the gardens. A rough-in for a second bathroom upstairs gives you the opportunity to add additional living space down the road. Recent updates include the furnace, central air conditioning, and ductwork (2024), along with an updated septic system (approximately 11 years old) and a security system. Outside, you'll find a detached garage, several outbuildings, and a heated school bus shelter with power. Located just a short drive to Millbrook, Pontypool, Peterborough, Lindsay, and Highway 115, this property offers the best of both worlds-peaceful country living with an easy commute when you need it. Whether your dream is growing your own food, having space for your hobbies, or simply enjoying a quieter way of life, 133 Farmers Road is a place where those dreams can take root.
PoolGarage
Rooms
Main Floor
| Living Room | 5.52 × 4.46 m | |
| Dining Room | 5.52 × 2.85 m | |
| Kitchen | 4.97 × 3.51 m | |
| Laundry | 4.53 × 1.70 m | |
| Bathroom | 2.90 × 1.31 m |
Second Floor
| Primary Bedroom | 5.12 × 4.47 m | |
| Bedroom 2 | 2.97 × 2.76 m | |
| Bedroom 3 | 5.69 × 4.45 m | |
| Office | 2.97 × 2.79 m | |
| Other | 1.57 × 1.37 m |
Features
- Carpet Free
- Water Heater Owned
- Unfinished
- Central Air
- 2-Storey
Financials
Annual Taxes
$3,840.27
Estimated Rental Income
Entire property$3,200 – $4,800/mo
Rental yield5.1% – 7.7%
*Estimates based on comparable rentals in the area. Actual income may vary.
Market Data — Kawartha Lakes
Days on market1 days
Buyer's MarketSeller's Market
Based on active listings in Kawartha Lakes. Data updates daily.
Our estimate for this home
Estimated range
$764K – $888K
Mid-point $826K · ~$472/sqft
How this listing compares
$764KList · $749K$888K
Medium confidence·Based on 17 manvers comparables
Estimated range is generated automatically from active comparables and is for informational purposes only. Not an appraisal — contact Aman for a full comparative market analysis that factors in condition, renovations, and positioning.
Getting around
How walkable, bikeable, and transit-friendly this neighbourhood is.
53
/ 100
Walk Score
Somewhat Walkable
36
/ 100
Transit Score
Some Transit
45
/ 100
Bike Score
Somewhat Bikeable
Scores are estimates based on neighbourhood data and are for informational purposes only.
MLS® data courtesy of the Toronto Regional Real Estate Board (TRREB).
The information provided herein must only be used by consumers that have a bona fide interest in the purchase, sale, or lease of real estate and may not be used for any commercial purpose or any other purpose. Listing information is deemed reliable but is not guaranteed accurate by the Toronto Regional Real Estate Board, the listing brokerage, or this website. The trademarks REALTOR®, REALTORS® and the REALTOR® logo are controlled by The Canadian Real Estate Association (CREA) and identify real estate professionals who are members of CREA. MLS®, Multiple Listing Service®, and the associated logos are owned by CREA. Not intended to solicit properties currently listed for sale or buyers under contract.
You may also like
More homes in Kawartha Lakes
Hand-picked listings with a similar price range and style.
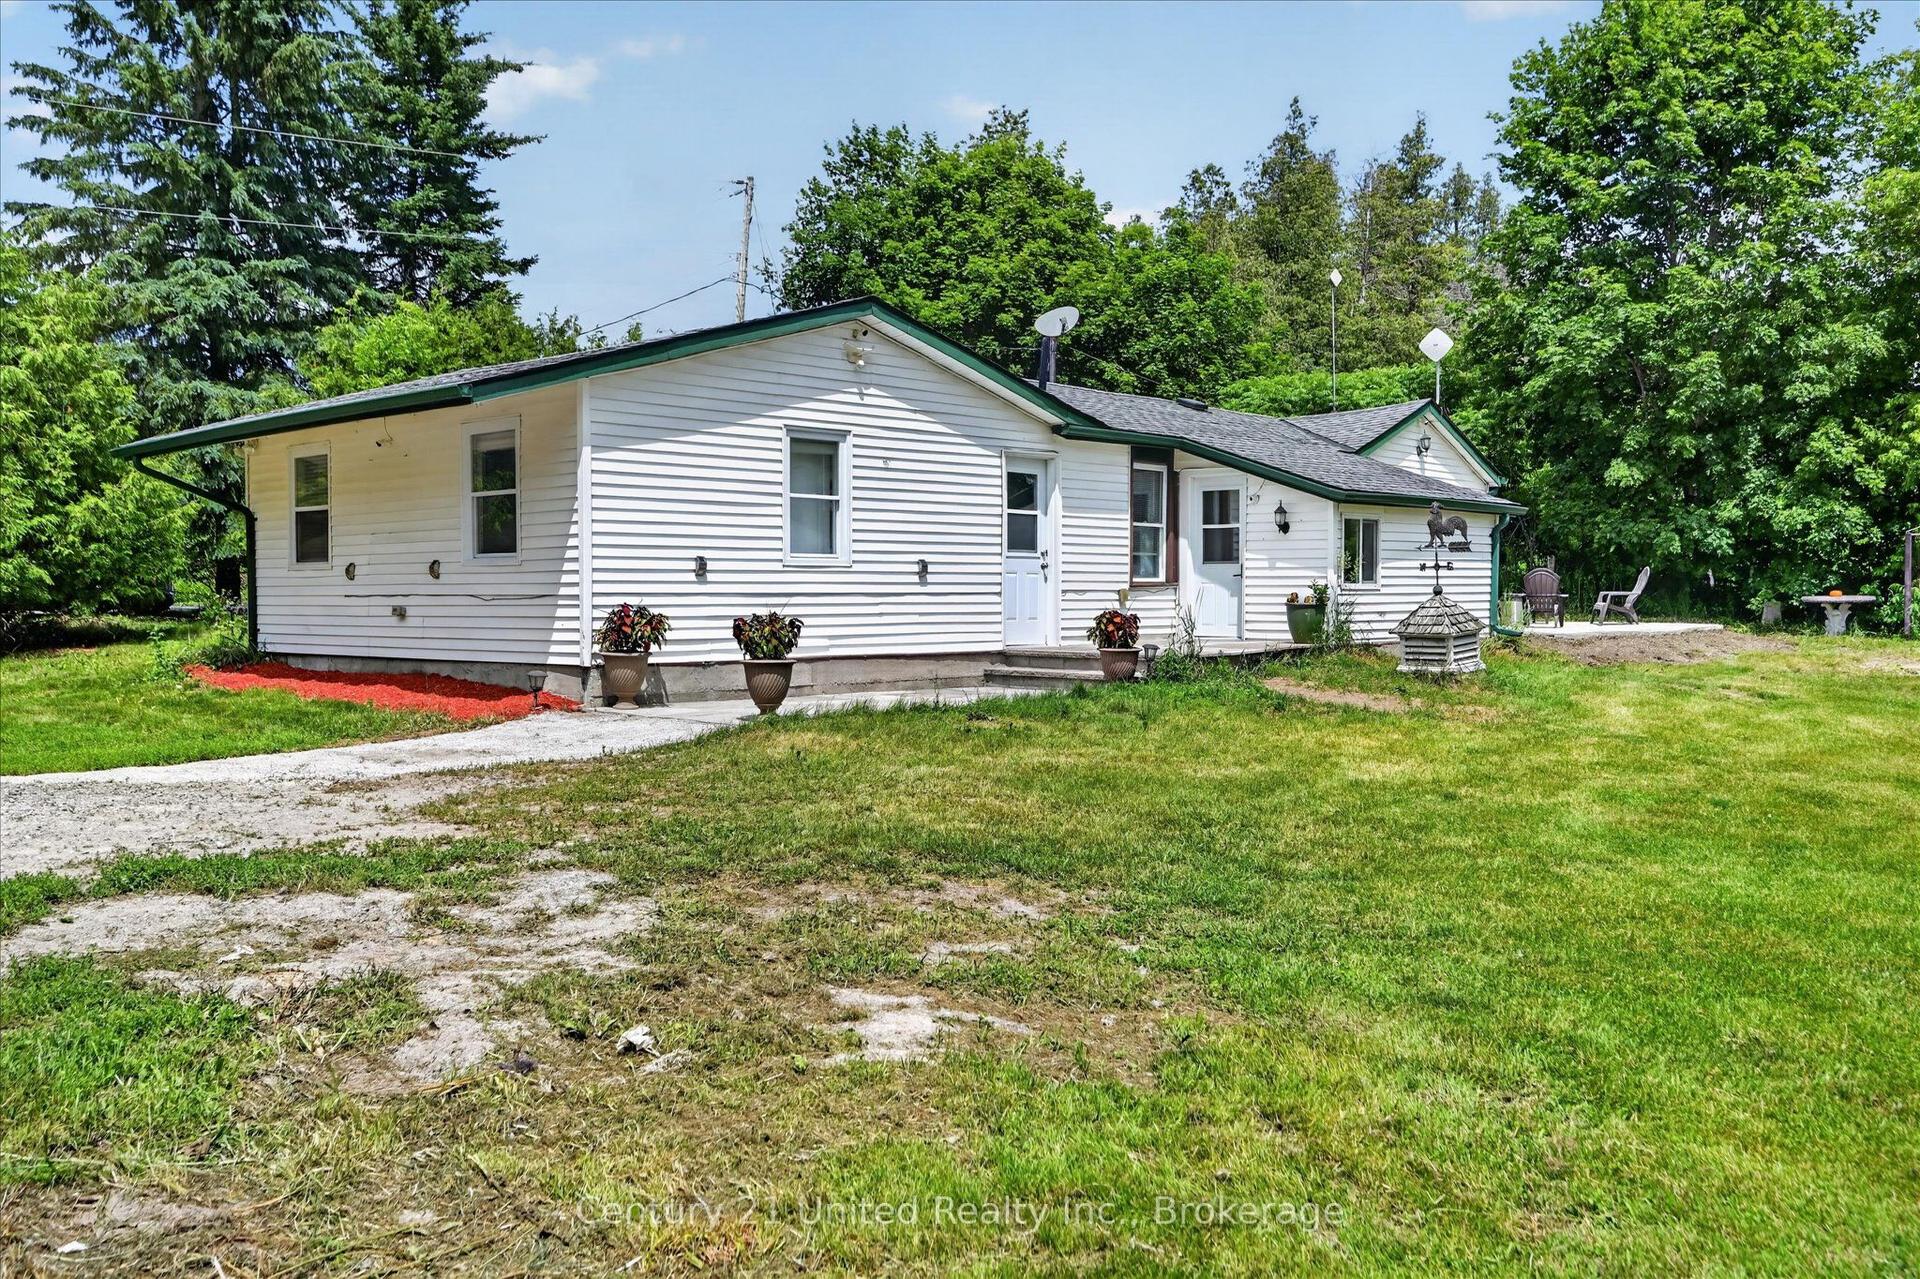
For Sale1 month ago
$659,999
Detached
est. $2,893/mo
93 Loop Line, Emily
Kawartha Lakes, ON
3 bd
1 ba
1,300
6
MLS# X13504716Century 21 United Realty Inc.
WhatsApp Aman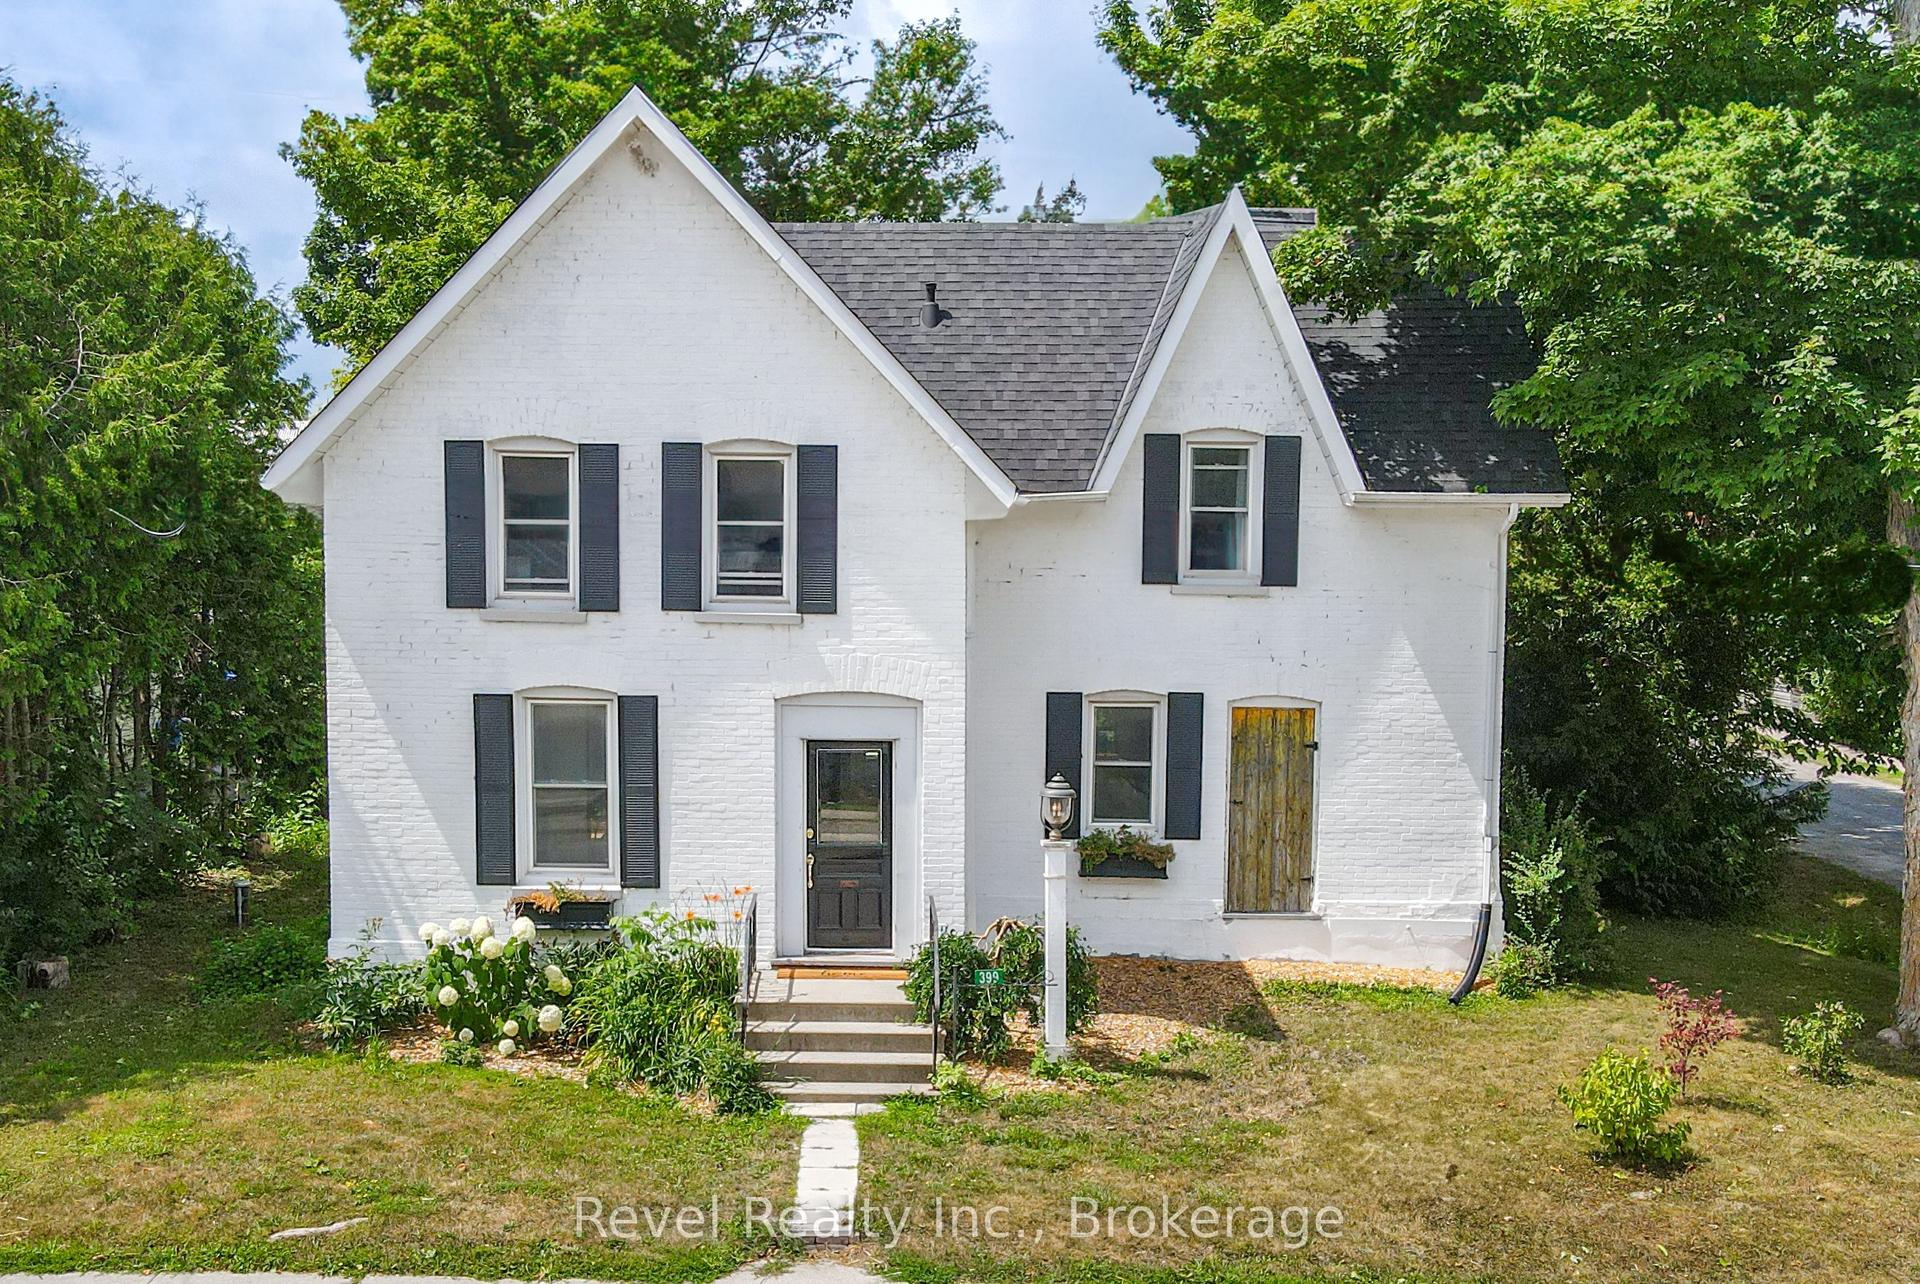
For Sale1 day ago
$649,900
Detached
est. $2,849/mo
399 Eldon Road, Little Britain
Kawartha Lakes, ON
4 bd
2 ba
2,250
3
MLS# X13623066Revel Realty Inc.
WhatsApp Aman