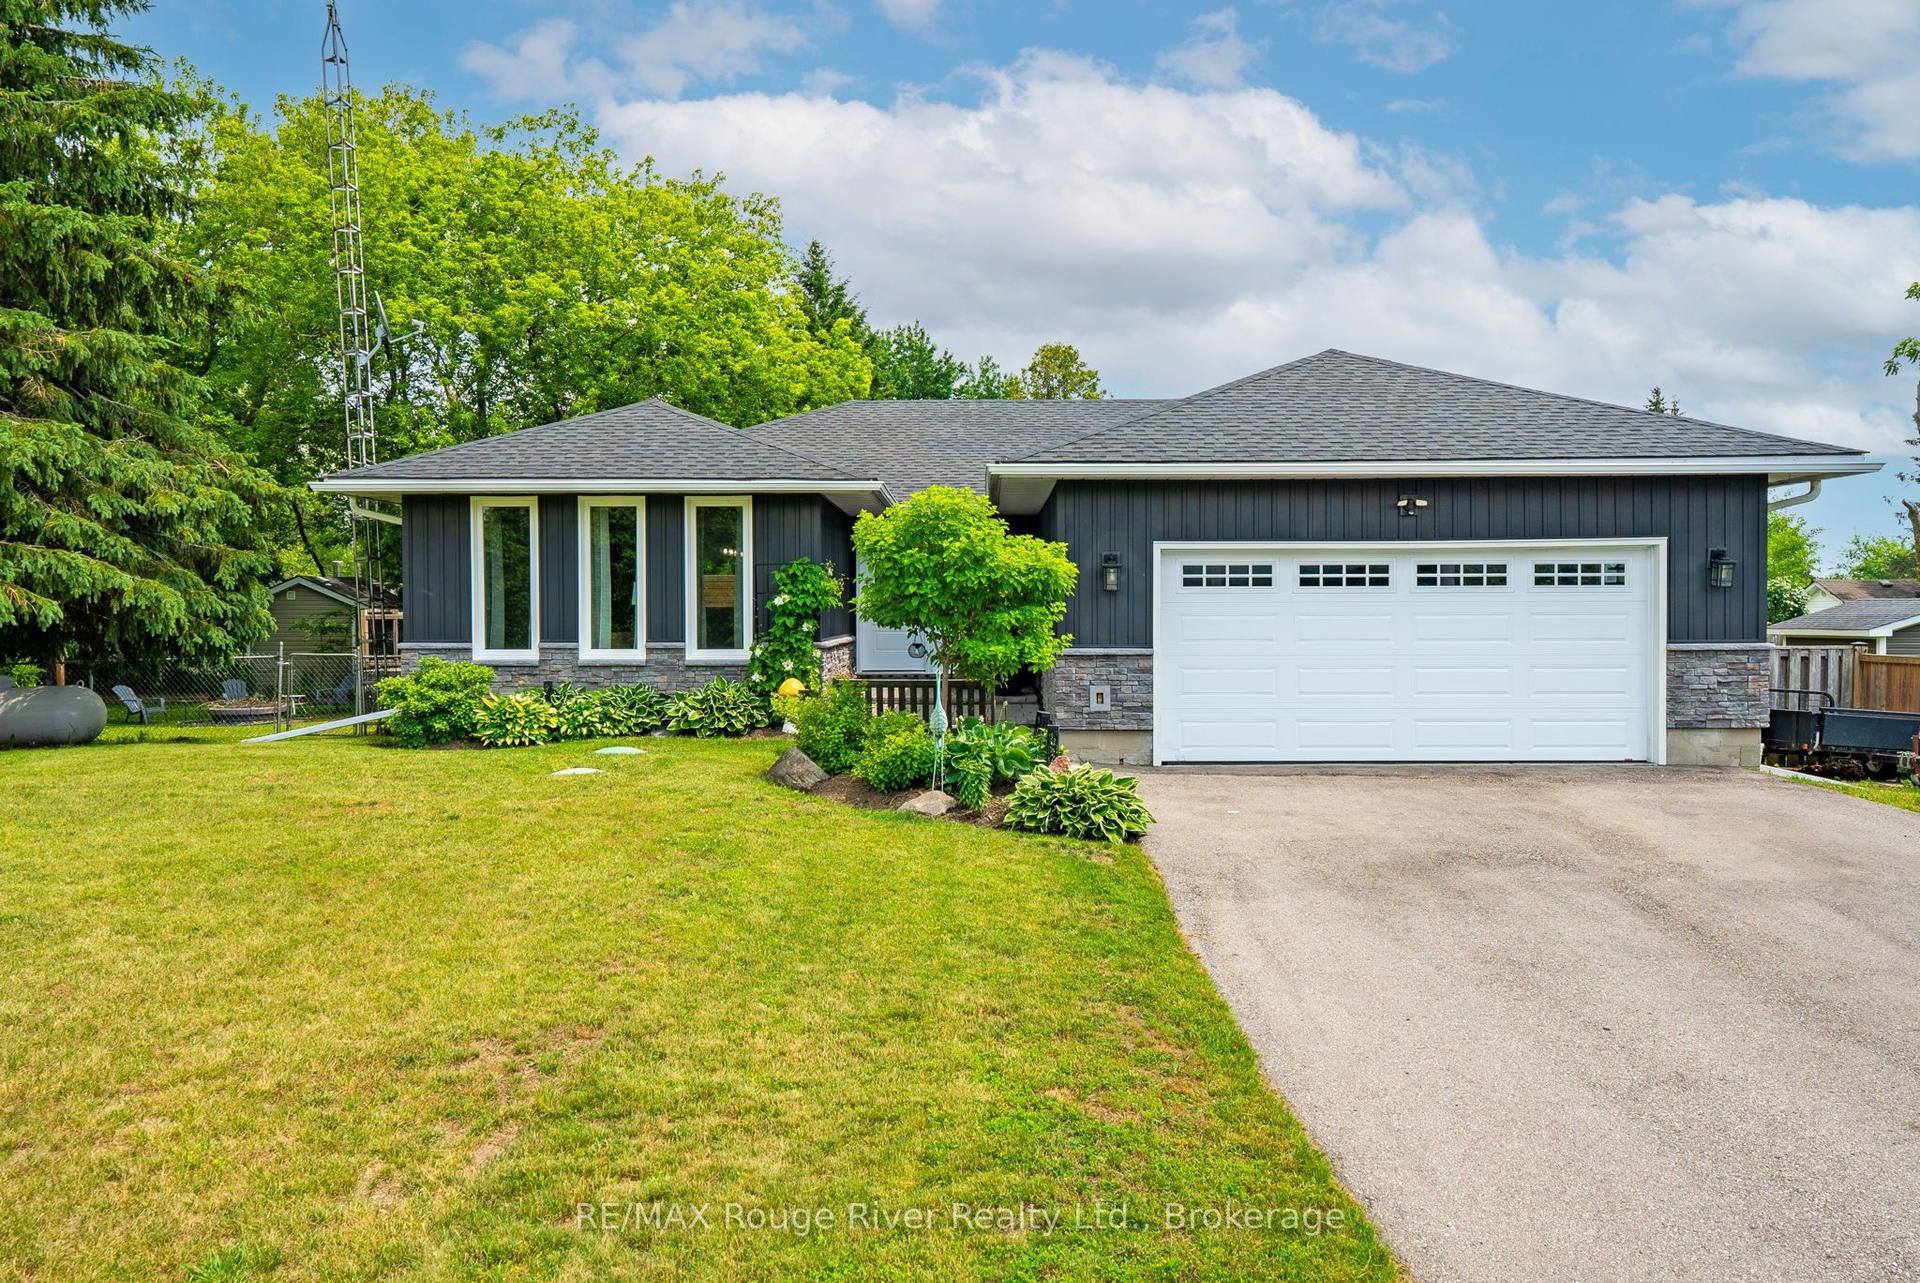
For Sale
Just Listed
399 Eldon Road
Little Britain, Kawartha Lakes, ON
$649,900
4Bd
2Ba
2,250+sqft
3Parking
61 x 159 ftlot
$289/sqft
DetachedMLS# X13623066Listed 2026-07-301 DOM
Heating
Water Heater
Basement
Unfinished
Just listed! New listings in Kawartha Lakes often receive offers within the first week.
About this home
Charming Century Home in the Heart of Little Britain. Welcome to this beautiful and spacious 4-bedroom, 2-bathroom Century Home, ideally located on a large corner lot in the vibrant Village of Little Britain. Bursting with character, the home greets you with a grand foyer and a stunning wood staircase. The main floor features a full living room adorned with farmhouse style wood floors, moldings and trim, a bright eat-in kitchen, and a separate formal dining room perfect for entertaining. Upstairs, you'll find four generously sized bedrooms, a full bathroom, and an abundance of natural light streaming through large windows. The main level also includes a convenient laundry area, a rear mudroom, and a walkout to a private backyard oasis.The mature, yard offers a large deck ideal for relaxing or hosting guests and a detached garage/shop for all your storage or hobby needs. This home is truly a statement piece and is centrally located near the community centre, shopping, dining, and the local school. Don't miss the opportunity to make this timeless home your forever home!
GarageWalkoutCorner Lot
Rooms
Main Floor
| Foyer | 1.89 × 3.49 m | |
| Sitting | 3.30 × 4.28 m | |
| Dining Room | 3.30 × 3.70 m | |
| Kitchen | 2.27 × 4.38 m | |
| Laundry | 3.52 × 2.92 m | |
| Workshop | 5.29 × 2.89 m | |
| Living Room | 5.22 × 4.73 m |
Second Floor
| Primary Bedroom | 5.22 × 4.73 m | |
| Bedroom 2 | 4.43 × 3.11 m | |
| Bedroom 3 | 3.30 × 3.79 m | |
| Bedroom 4 | 3.14 × 3.99 m | |
| Loft | 5.29 × 2.89 m |
Features
- Water Heater
- Porch
- Unfinished
- None
- 2-Storey
Financials
Annual Taxes
$2,728
Estimated Rental Income
Entire property$4,000 – $6,500/mo
Rental yield7.4% – 12.0%
*Estimates based on comparable rentals in the area. Actual income may vary.
Market Data — Kawartha Lakes
Days on market1 days
Buyer's MarketSeller's Market
Based on active listings in Kawartha Lakes. Data updates daily.
Our estimate for this home
Estimated range
$1.53M – $1.78M
Mid-point $1.65M · ~$735/sqft
How this listing compares
$1.53MList · $650K$1.78M
Medium confidence·Based on 17 little britain comparables
Estimated range is generated automatically from active comparables and is for informational purposes only. Not an appraisal — contact Aman for a full comparative market analysis that factors in condition, renovations, and positioning.
Getting around
How walkable, bikeable, and transit-friendly this neighbourhood is.
62
/ 100
Walk Score
Somewhat Walkable
47
/ 100
Transit Score
Some Transit
54
/ 100
Bike Score
Bikeable
Scores are estimates based on neighbourhood data and are for informational purposes only.
MLS® data courtesy of the Toronto Regional Real Estate Board (TRREB).
The information provided herein must only be used by consumers that have a bona fide interest in the purchase, sale, or lease of real estate and may not be used for any commercial purpose or any other purpose. Listing information is deemed reliable but is not guaranteed accurate by the Toronto Regional Real Estate Board, the listing brokerage, or this website. The trademarks REALTOR®, REALTORS® and the REALTOR® logo are controlled by The Canadian Real Estate Association (CREA) and identify real estate professionals who are members of CREA. MLS®, Multiple Listing Service®, and the associated logos are owned by CREA. Not intended to solicit properties currently listed for sale or buyers under contract.
You may also like
More homes in Kawartha Lakes
Hand-picked listings with a similar price range and style.
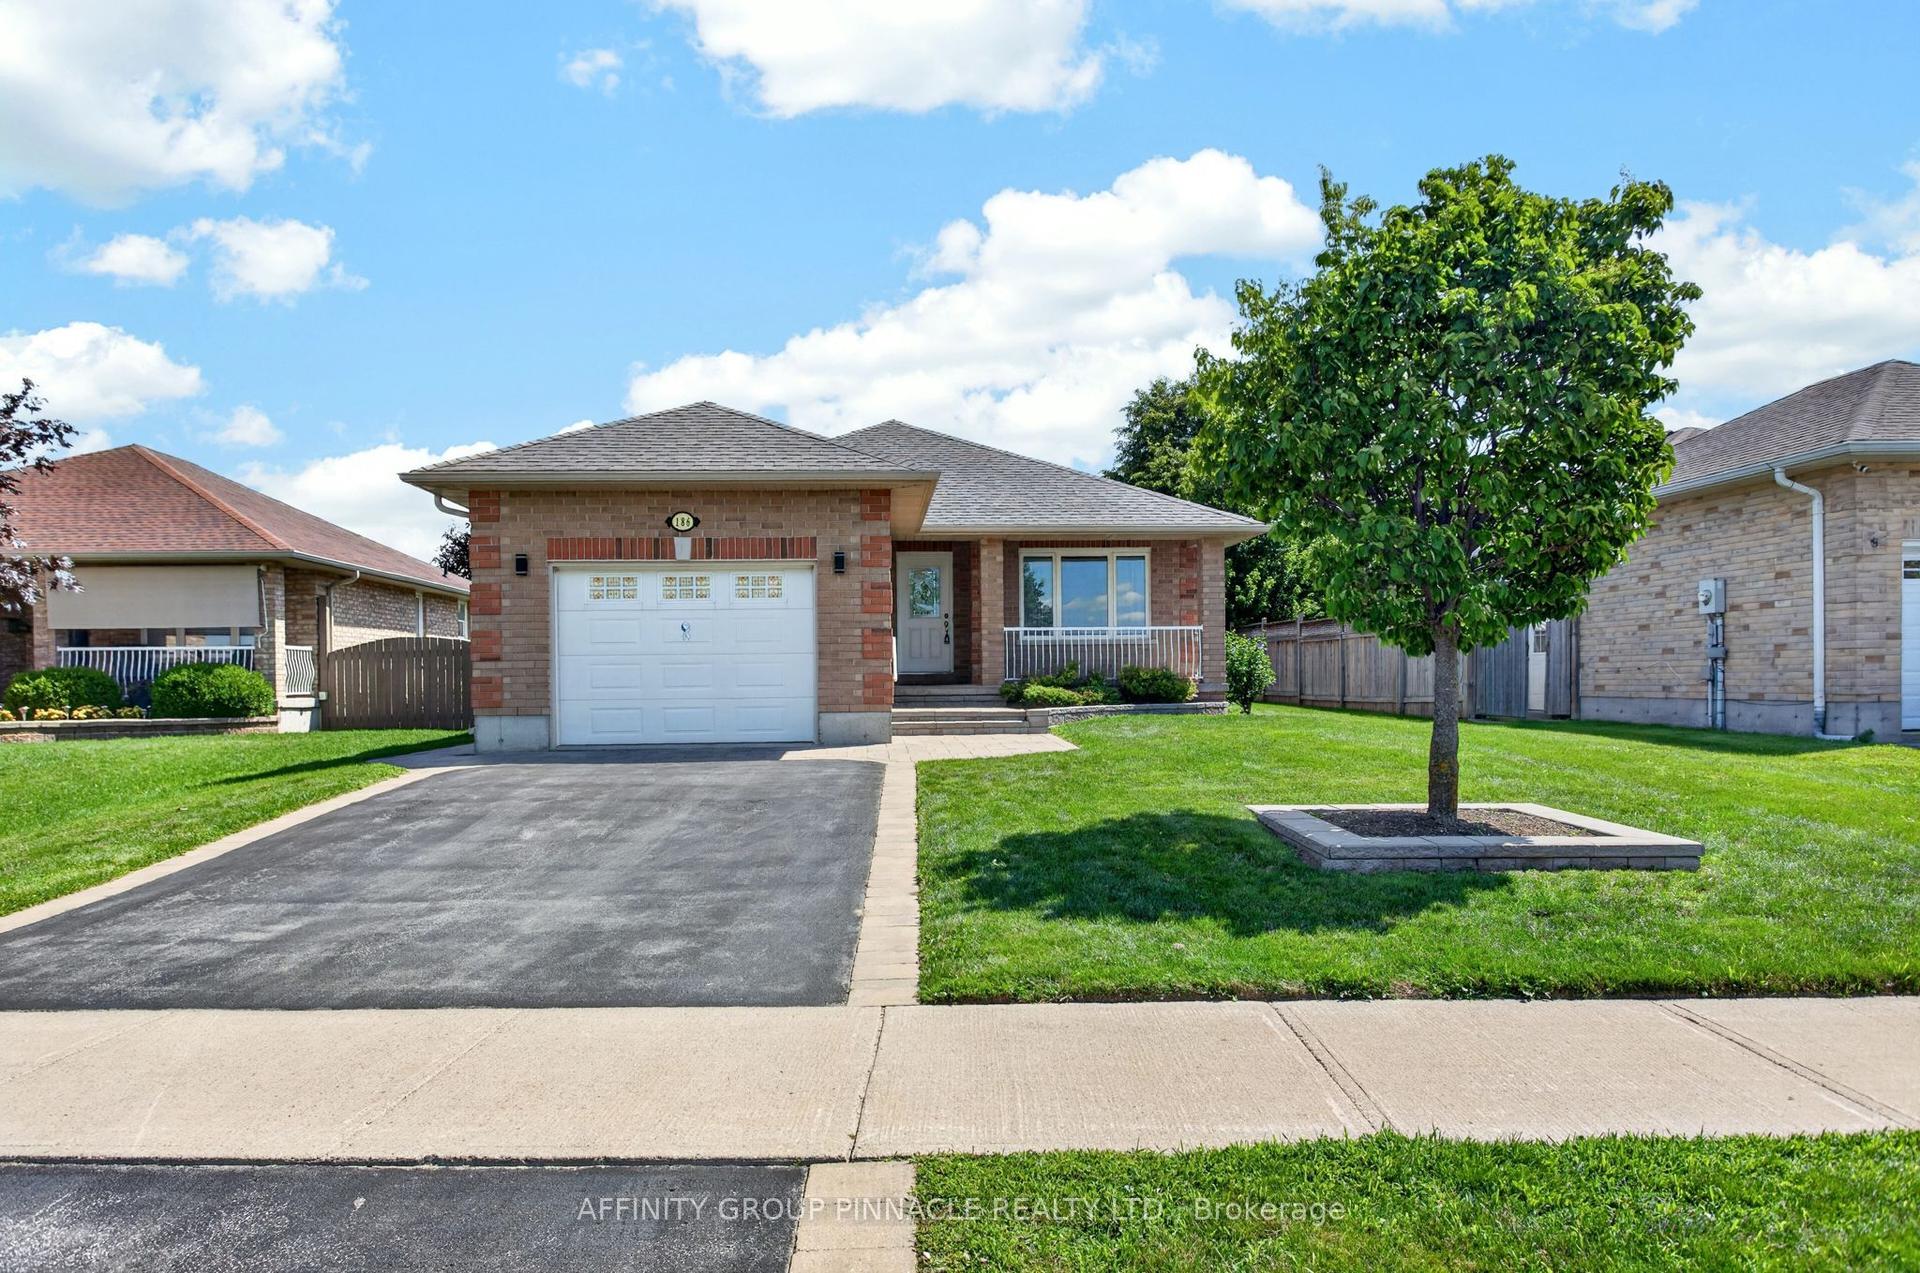
For Sale4 h ago
$629,900
Detached
est. $2,761/mo
186 Mclaughlin Road, Lindsay
Kawartha Lakes, ON
2+1 bd
3 ba
900
3
MLS# X13624606Affinity Group Pinnacle Realty Lt…
WhatsApp Aman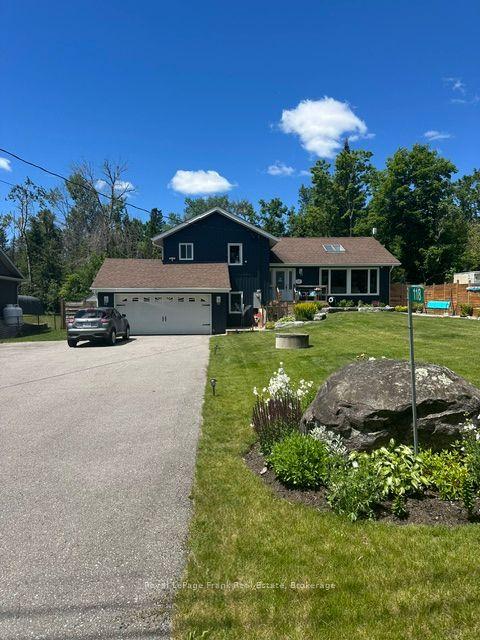
For Sale1 month ago
$799,900
Detached
est. $3,507/mo
118 Echo Bay Road E, Verulam
Kawartha Lakes, ON
4 bd
3 ba
1,750
10
MLS# X13480914Royal LePage Frank Real Estate
WhatsApp Aman