For Sale
Just Listed
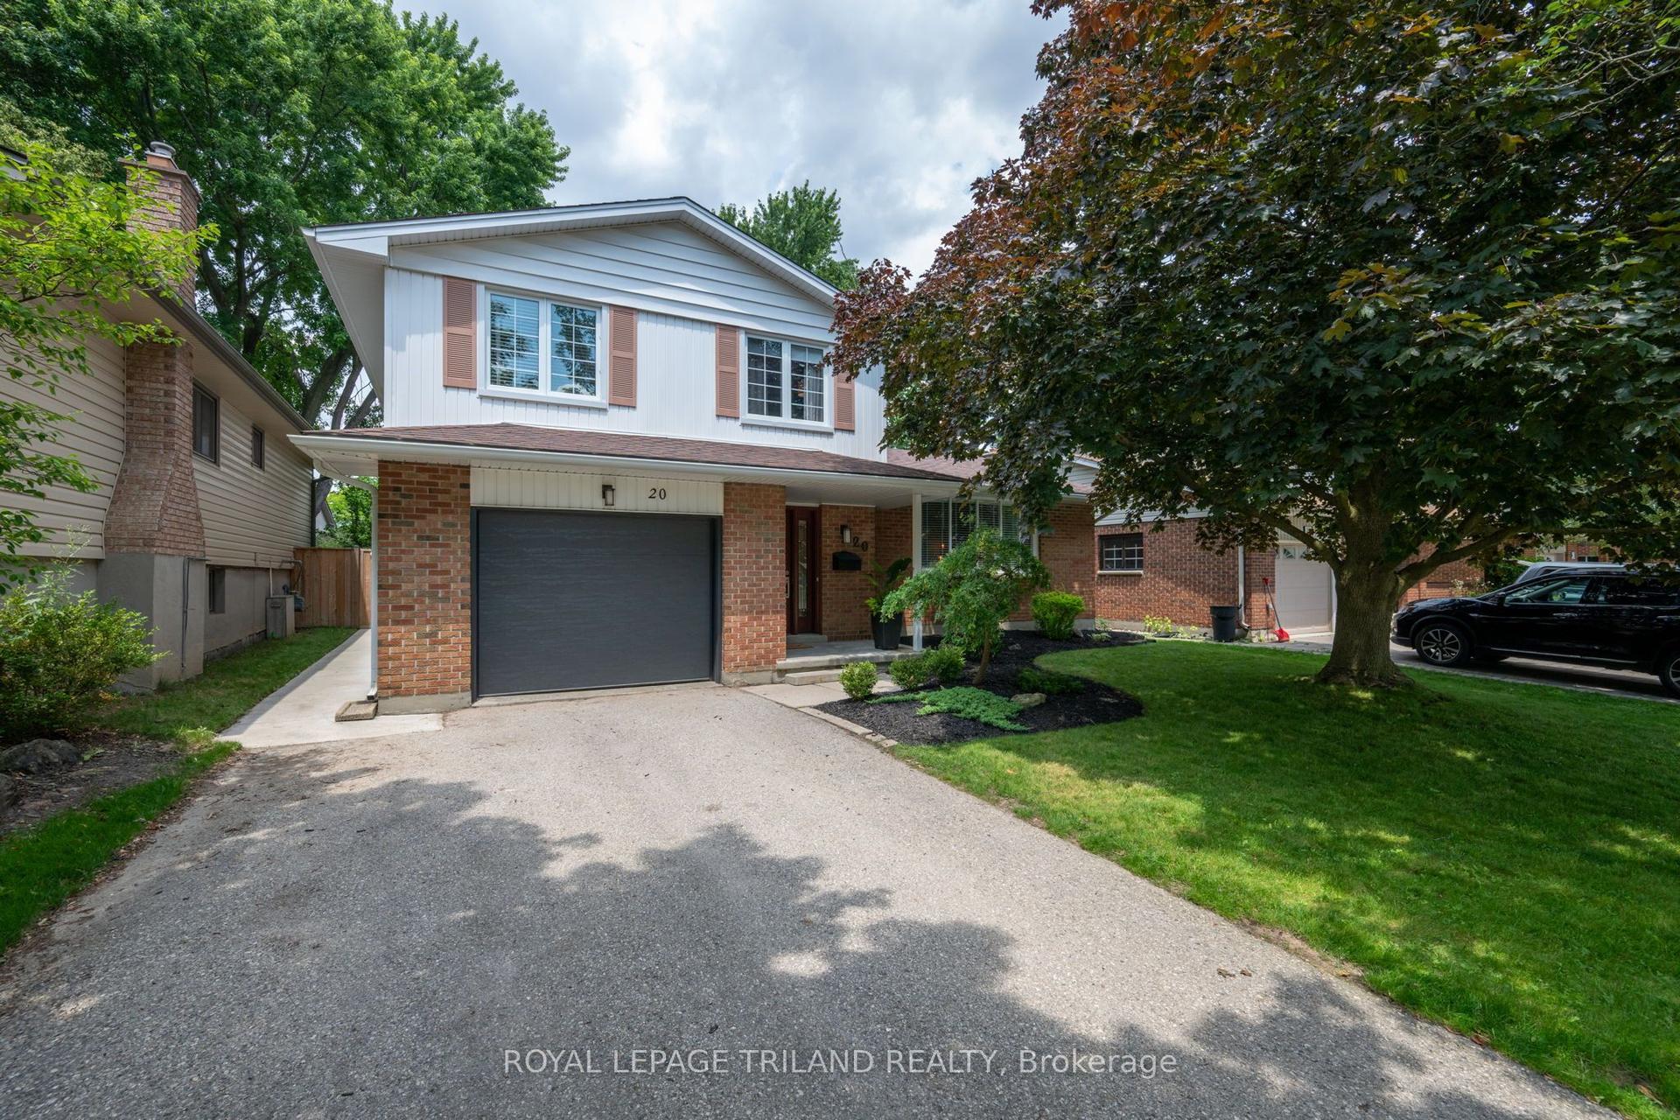
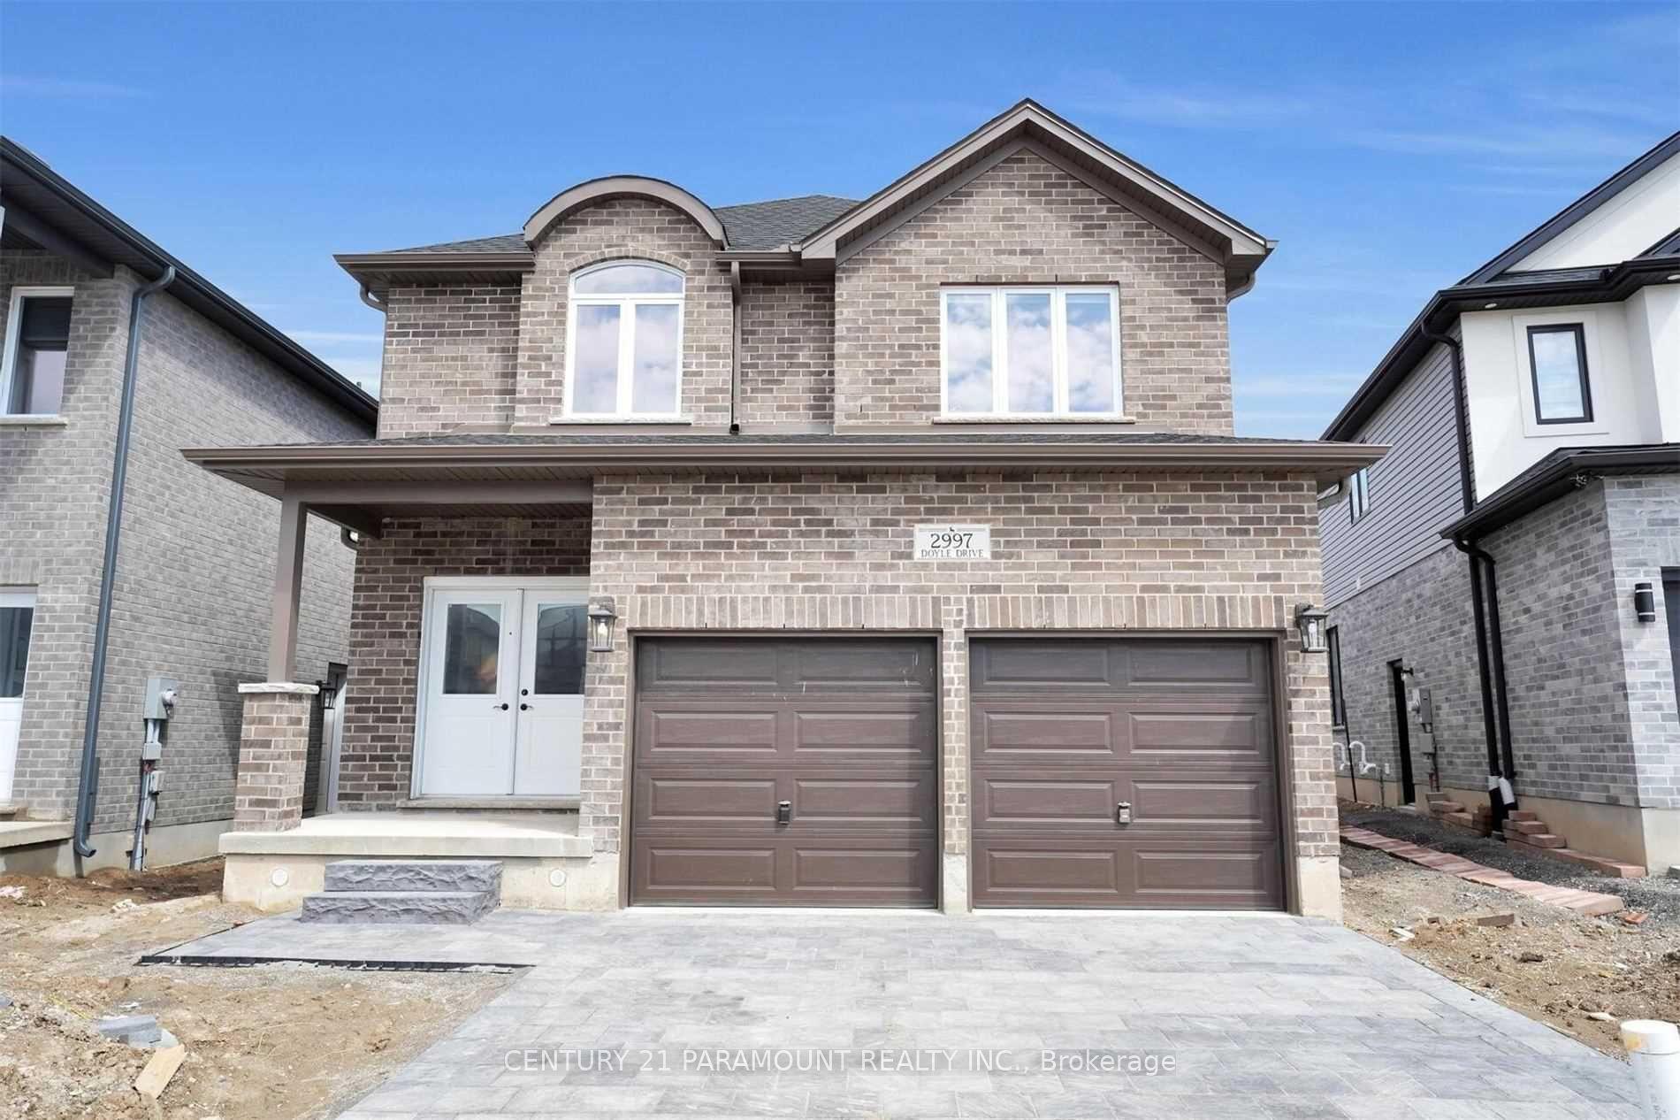
2559 Constance Avenue LOT 15 #LOT 15
South U, London South, ON
$849,000
4Bd
4Ba
2,750+sqft
6Parking
40.13 x 115 ftlot
$309/sqft
DetachedMLS# X13622546Listed 2026-07-302 DOM
Cooling
Central Air
Just listed! New listings in London South often receive offers within the first week.
About this home
To Be Built - Stunning 2,700 Sq. Ft. Executive HomeDiscover this exceptional to-be-built 2,700 sq. ft. above-grade home, thoughtfully designed with timeless elegance and modern functionality. The striking exterior showcases natural stone on the main level complemented by sophisticated stucco on the second floor, creating outstanding curb appeal. Step inside to an inviting open-concept main floor featuring a spacious family room with a cozy electric fireplace, a bright dining area, and a beautifully appointed kitchen complete with custom cabinetry, granite countertops, and a walk-in pantry-ideal for everyday living and effortless entertaining. The second level offers four generously sized bedrooms and three full bathrooms, including a luxurious primary retreat featuring a spa-inspired 5-piece ensuite. This home is finished with an impressive selection of premium features, including:9-foot ceilings on the main floor, Elegant oak staircase with matching oak railings, Engineered hardwood flooring throughout the main floor and second-floor hallway, Granite countertops in the kitchen and all bathrooms, Custom cabinetry throughout24" x 12" porcelain tiles in all wet areas, Oversized 5" baseboards and 3" casings, Three coats of premium-quality paint35 pot lights throughout200-amp electrical service. Additional highlights include a separate basement entrance, with the option to finish the basement to create additional living space or an income-generating suite (subject to applicable approvals).This exceptional home offers the perfect blend of luxury, quality craftsmanship, and modern design-an outstanding opportunity to build your dream home.
HardwoodFireplace
Rooms
Main Floor
| Kitchen | 0.00 × 0.00 m | |
| Dining Room | 0.00 × 0.00 m | |
| Great Room | 0.00 × 0.00 m | |
| Mud Room | 0.00 × 0.00 m |
Second Floor
| Primary Bedroom | 0.00 × 0.00 m | |
| Bedroom 2 | 0.00 × 0.00 m | |
| Bedroom 3 | 0.00 × 0.00 m | |
| Bedroom 4 | 0.00 × 0.00 m | |
| Laundry | 0.00 × 0.00 m |
Features
- None
- Separate Entrance
- Central Air
- 2-Storey
Financials
Annual Taxes
$0
Estimated Rental Income
Entire property$4,000 – $6,500/mo
Rental yield5.7% – 9.2%
*Estimates based on comparable rentals in the area. Actual income may vary.
Market Data — London South
Days on market2 days
Buyer's MarketSeller's Market
Based on active listings in London South. Data updates daily.
Our estimate for this home
Estimated range
$1.51M – $1.76M
Mid-point $1.64M · ~$595/sqft
How this listing compares
$1.51MList · $849K$1.76M
High confidence·Based on 13030 gta-wide comparables
Estimated range is generated automatically from active comparables and is for informational purposes only. Not an appraisal — contact Aman for a full comparative market analysis that factors in condition, renovations, and positioning.
Getting around
How walkable, bikeable, and transit-friendly this neighbourhood is.
60
/ 100
Walk Score
Somewhat Walkable
45
/ 100
Transit Score
Some Transit
54
/ 100
Bike Score
Bikeable
Scores are estimates based on neighbourhood data and are for informational purposes only.
MLS® data courtesy of the Toronto Regional Real Estate Board (TRREB).
The information provided herein must only be used by consumers that have a bona fide interest in the purchase, sale, or lease of real estate and may not be used for any commercial purpose or any other purpose. Listing information is deemed reliable but is not guaranteed accurate by the Toronto Regional Real Estate Board, the listing brokerage, or this website. The trademarks REALTOR®, REALTORS® and the REALTOR® logo are controlled by The Canadian Real Estate Association (CREA) and identify real estate professionals who are members of CREA. MLS®, Multiple Listing Service®, and the associated logos are owned by CREA. Not intended to solicit properties currently listed for sale or buyers under contract.
You may also like
More homes in London South
Hand-picked listings with a similar price range and style.
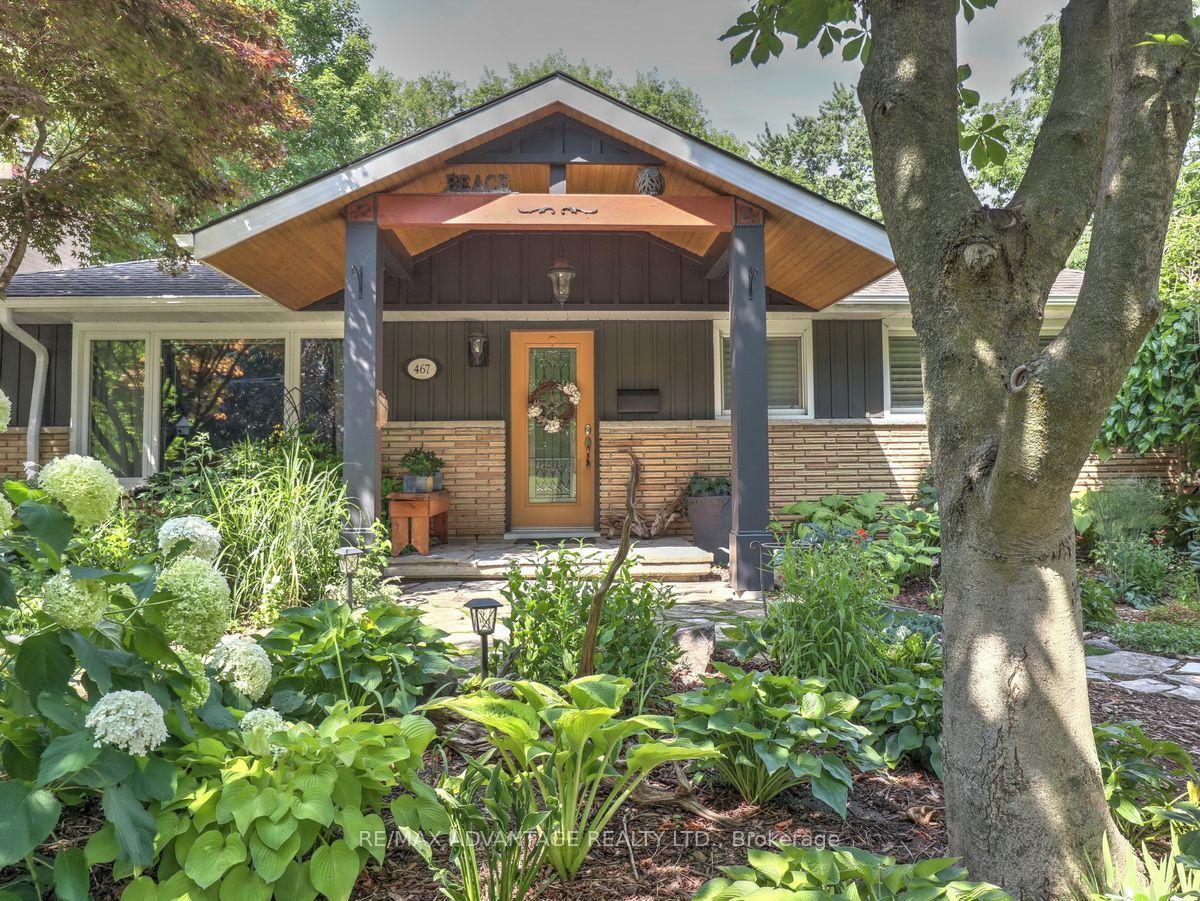
For Sale5 days ago
$799,900
Detached
est. $3,507/mo
467 Jellicoe Crescent, South K
London South, ON
2+1 bd
3 ba
1,750
4
MLS# X13607808Re/Max Advantage Realty Ltd.
WhatsApp Aman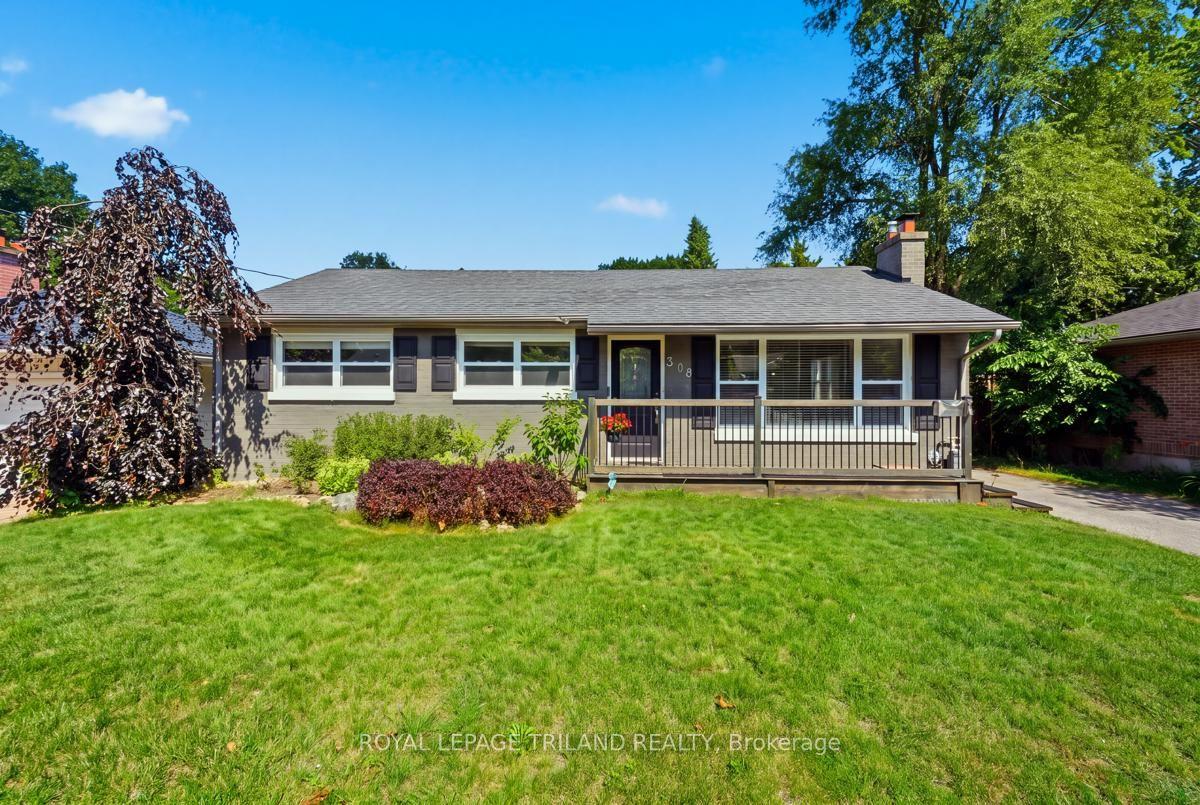
For Sale1 day ago
$649,900
Detached
est. $2,849/mo
308 Reynolds Road, South B
London South, ON
3 bd
2 ba
1,300
4
MLS# X13627292Royal Lepage Triland Realty
WhatsApp Aman