For Sale
Just Listed
1003 St. Peter Street
1113 - Cumberland Village, Orleans - Cumberland and Area, ON
$579,900
3+1Bd
1Ba
2,250+sqft
5Parking
116 x 98.78 ftlot
$258/sqft
DetachedMLS# X13622896Listed 2026-07-303 DOM
Basement
Finished
Just listed! New listings in Orleans - Cumberland and Area often receive offers within the first week.
About this home
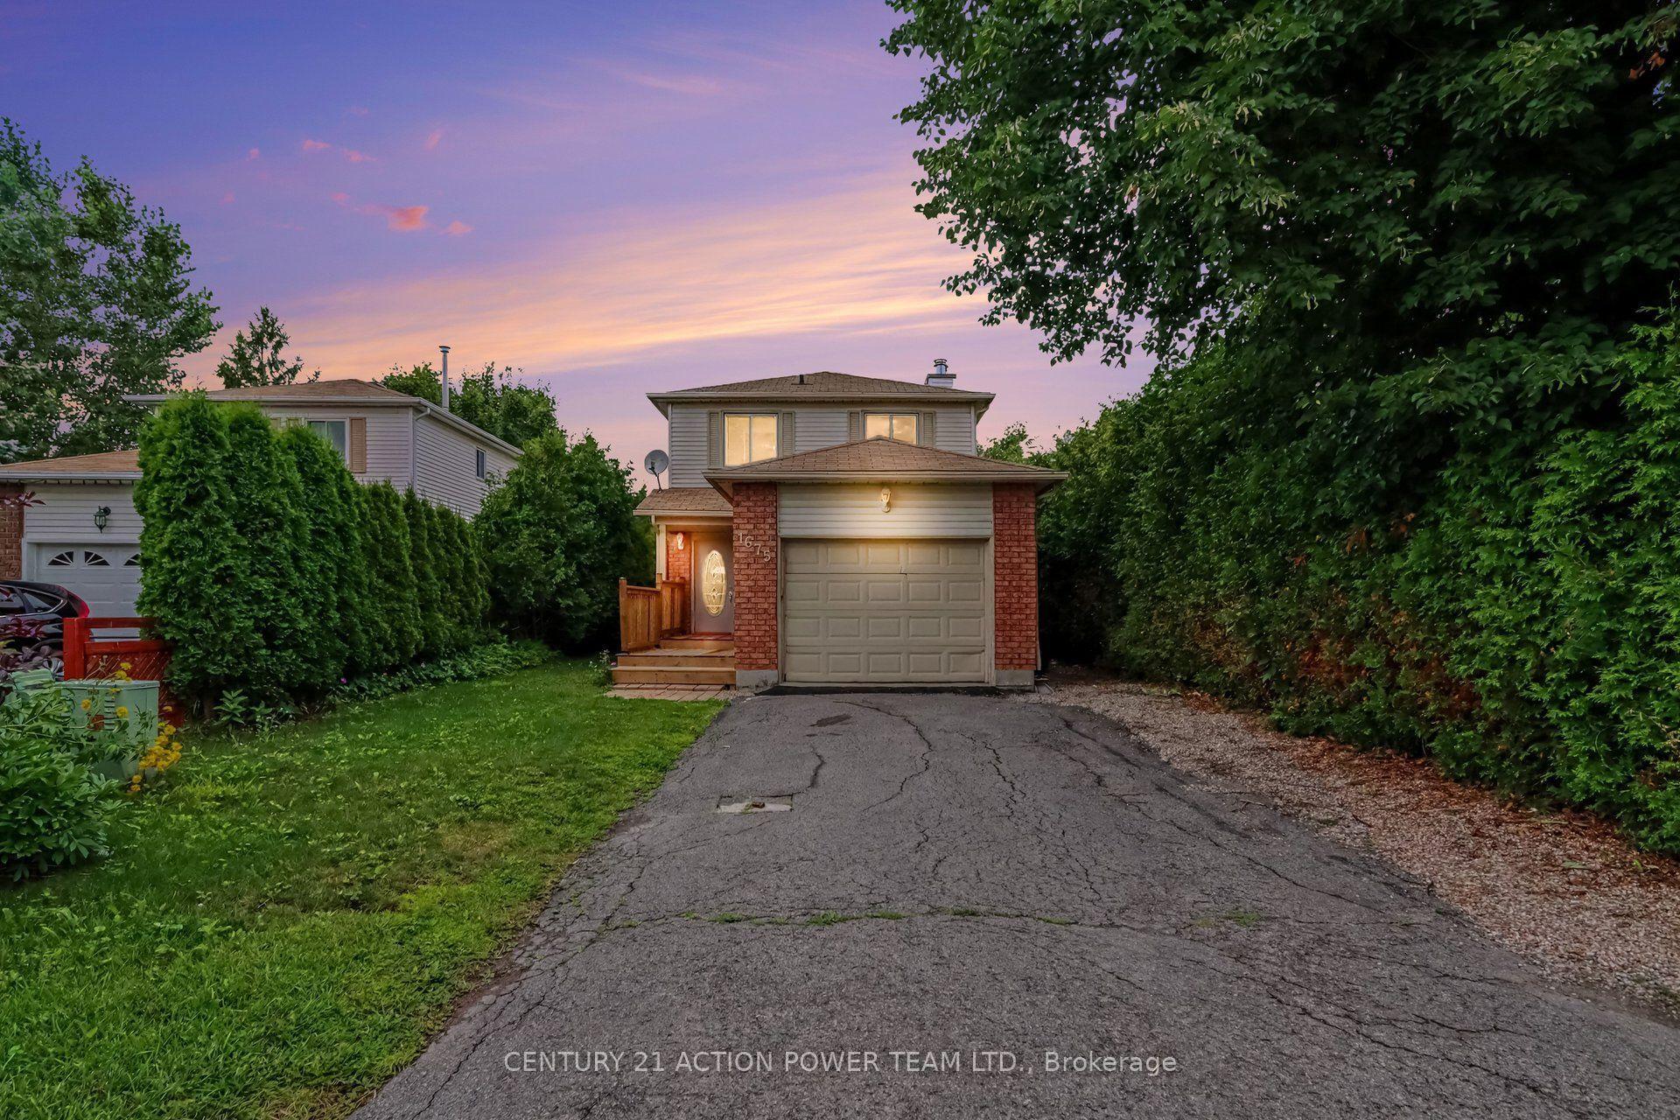
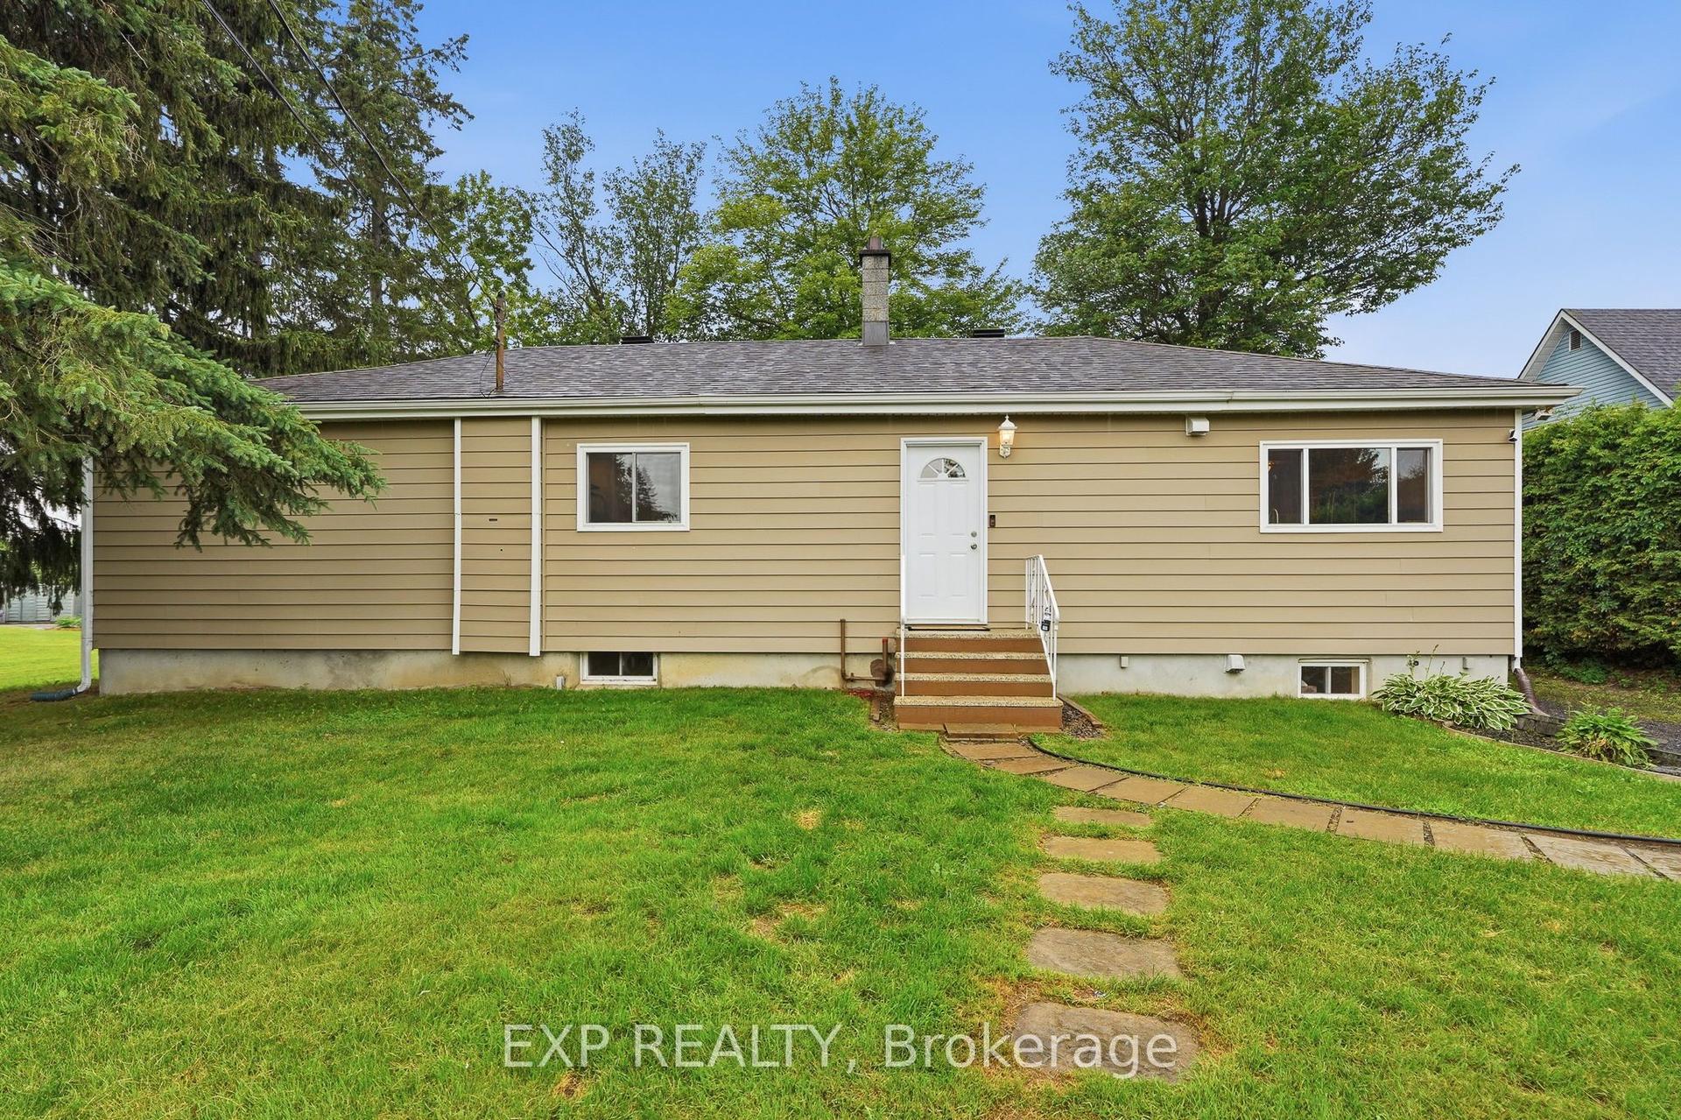
Step into timeless charm with this beautifully maintained 3-bedroom bungalow, showcasing classic circa-1955 architecture. Rich solid hardwood flooring flows throughout the main level, where a bright and inviting living room is enhanced by expansive windows on two sides and a cozy wood-burning fireplace. The adjoining dining room is perfectly positioned for effortless entertaining, while the spacious kitchen offers abundant cabinetry & prep space, room for family meals, and peaceful views of the front yard. Three generously sized bedrooms complete the main level, including a spacious primary retreat with dual closets, while both secondary bedrooms also feature excellent closet space. The finished lower level expands your living space with a welcoming family room, versatile den or guest room, laundry area, workshop, and an abundance of storage. Outside, enjoy a private yard with room to play and enjoy the outdoors surrounded by mature trees & lush hedges, creating an ideal setting for relaxing or entertaining. A gazebo, patio, paved driveway, and attached garage with convenient inside entry complete the property. Situated on a prominent corner lot and Zoned Village Mixed-Use (VM6), this property offers exceptional flexibility for both homeowners & entrepreneurs. In addition to being a wonderful family home, the zoning permits a wide range of potential uses (subject to applicable regulations & setbacks), including professional or medical offices, personal service businesses, retail stores, restaurants, artist studios, daycares, banks, and other commercial or institutional uses. This unique property offers possibilities that are rarely available. Located in the charming Village of Cumberland, this property offers the perfect blend of small-town charm and everyday convenience, just 25 min from downtown Ottawa. Enjoy local cafés, restaurants, parks, walking trails, the nearby Ottawa River, Cumberland Ferry, golf courses & just minutes from Orleans' shopping and amenities.
GarageCorner LotHardwoodFireplace
Rooms
Main Floor
| Living Room | 6.18 × 5.10 m | Hardwood Floor Fireplace |
| Dining Room | 3.22 × 3.54 m | Hardwood Floor |
| Kitchen | 4.53 × 3.78 m | Laminate Eat-in Kitchen |
| Primary Bedroom | 6.28 × 4.26 m | Hardwood Floor |
| Bathroom | 2.39 × 3.06 m | Ceramic Floor |
| Bedroom 2 | 4.14 × 3.06 m | Hardwood Floor Large Closet |
| Bedroom 3 | 3.10 × 3.06 m | Hardwood Floor Large Closet |
Basement
| Recreation | 11.73 × 4.27 m | |
| Laundry | 5.11 × 3.54 m | |
| Den | 4.11 × 3.21 m | |
| Utility Room | 10.74 × 6.15 m | |
| Den | — |
Features
- Primary Bedroom - Main Floor
- Privacy
- Patio
- Finished
- Full
- Window Unit(s)
- Bungalow
Financials
Annual Taxes
$3,998.81
Estimated Rental Income
Entire property$3,200 – $4,800/mo
Basement apartment$1,800 – $2,500/mo
Rental yield6.6% – 9.9%
*Estimates based on comparable rentals in the area. Actual income may vary.
Market Data — Orleans - Cumberland and Area
Days on market3 days
Buyer's MarketSeller's Market
Based on active listings in Orleans - Cumberland and Area. Data updates daily.
Our estimate for this home
Estimated range
$1.31M – $1.52M
Mid-point $1.41M · ~$628/sqft
How this listing compares
$1.31MList · $580K$1.52M
High confidence·Based on 7370 gta-wide comparables
Estimated range is generated automatically from active comparables and is for informational purposes only. Not an appraisal — contact Aman for a full comparative market analysis that factors in condition, renovations, and positioning.
Getting around
How walkable, bikeable, and transit-friendly this neighbourhood is.
58
/ 100
Walk Score
Somewhat Walkable
35
/ 100
Transit Score
Some Transit
48
/ 100
Bike Score
Somewhat Bikeable
Scores are estimates based on neighbourhood data and are for informational purposes only.
MLS® data courtesy of the Toronto Regional Real Estate Board (TRREB).
The information provided herein must only be used by consumers that have a bona fide interest in the purchase, sale, or lease of real estate and may not be used for any commercial purpose or any other purpose. Listing information is deemed reliable but is not guaranteed accurate by the Toronto Regional Real Estate Board, the listing brokerage, or this website. The trademarks REALTOR®, REALTORS® and the REALTOR® logo are controlled by The Canadian Real Estate Association (CREA) and identify real estate professionals who are members of CREA. MLS®, Multiple Listing Service®, and the associated logos are owned by CREA. Not intended to solicit properties currently listed for sale or buyers under contract.
You may also like
More homes in Orleans - Cumberland and Area
Hand-picked listings with a similar price range and style.
For Sale14 days ago
$689,000
Detached
est. $3,021/mo
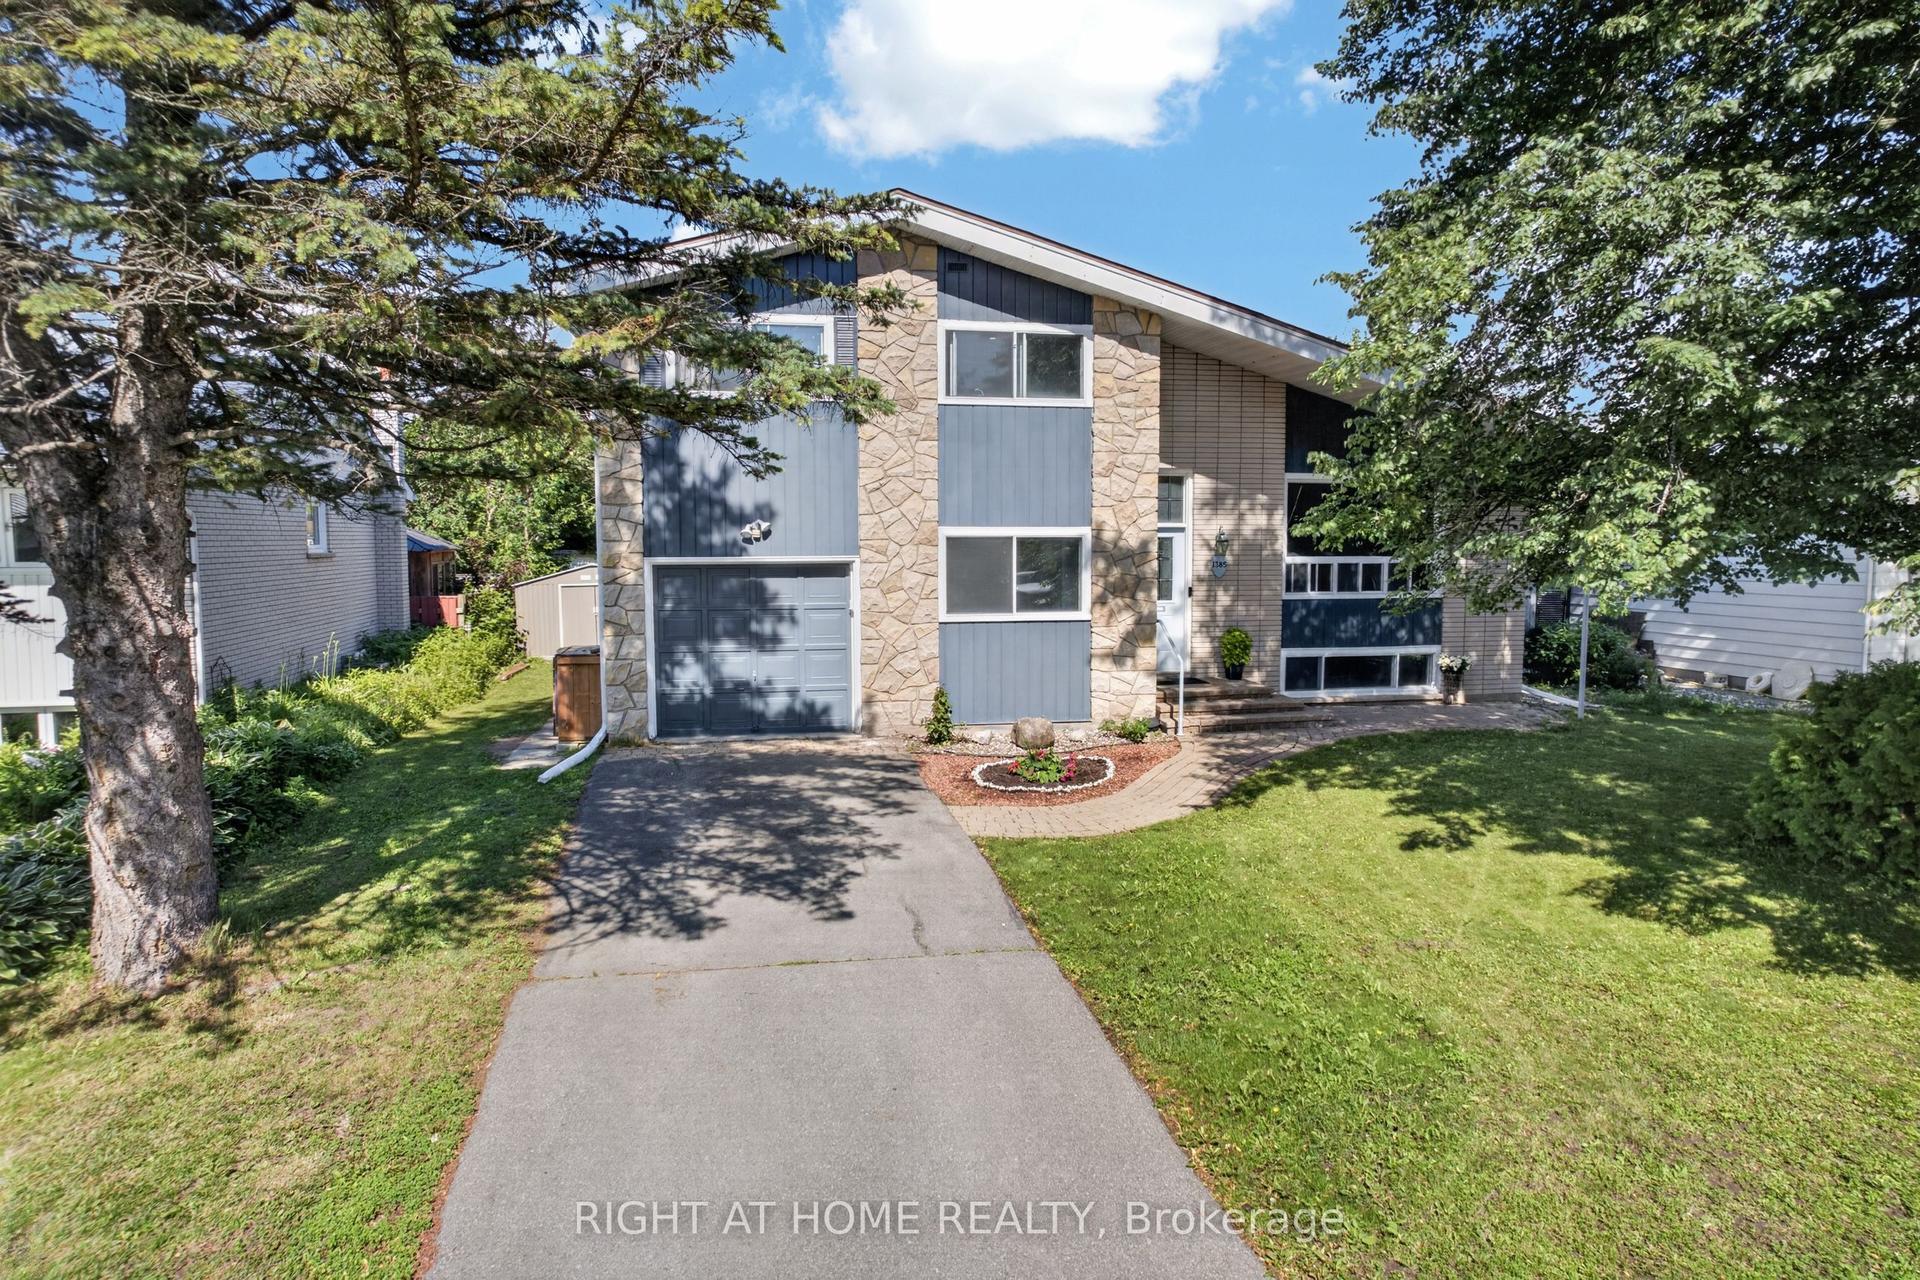
1385 Chartrand Avenue, 1102 - Bilberry Creek/Queenswood Heights
Orleans - Cumberland and Area, ON
5 bd
2 ba
1,300
3
MLS# X13581772Right At Home Realty
WhatsApp Aman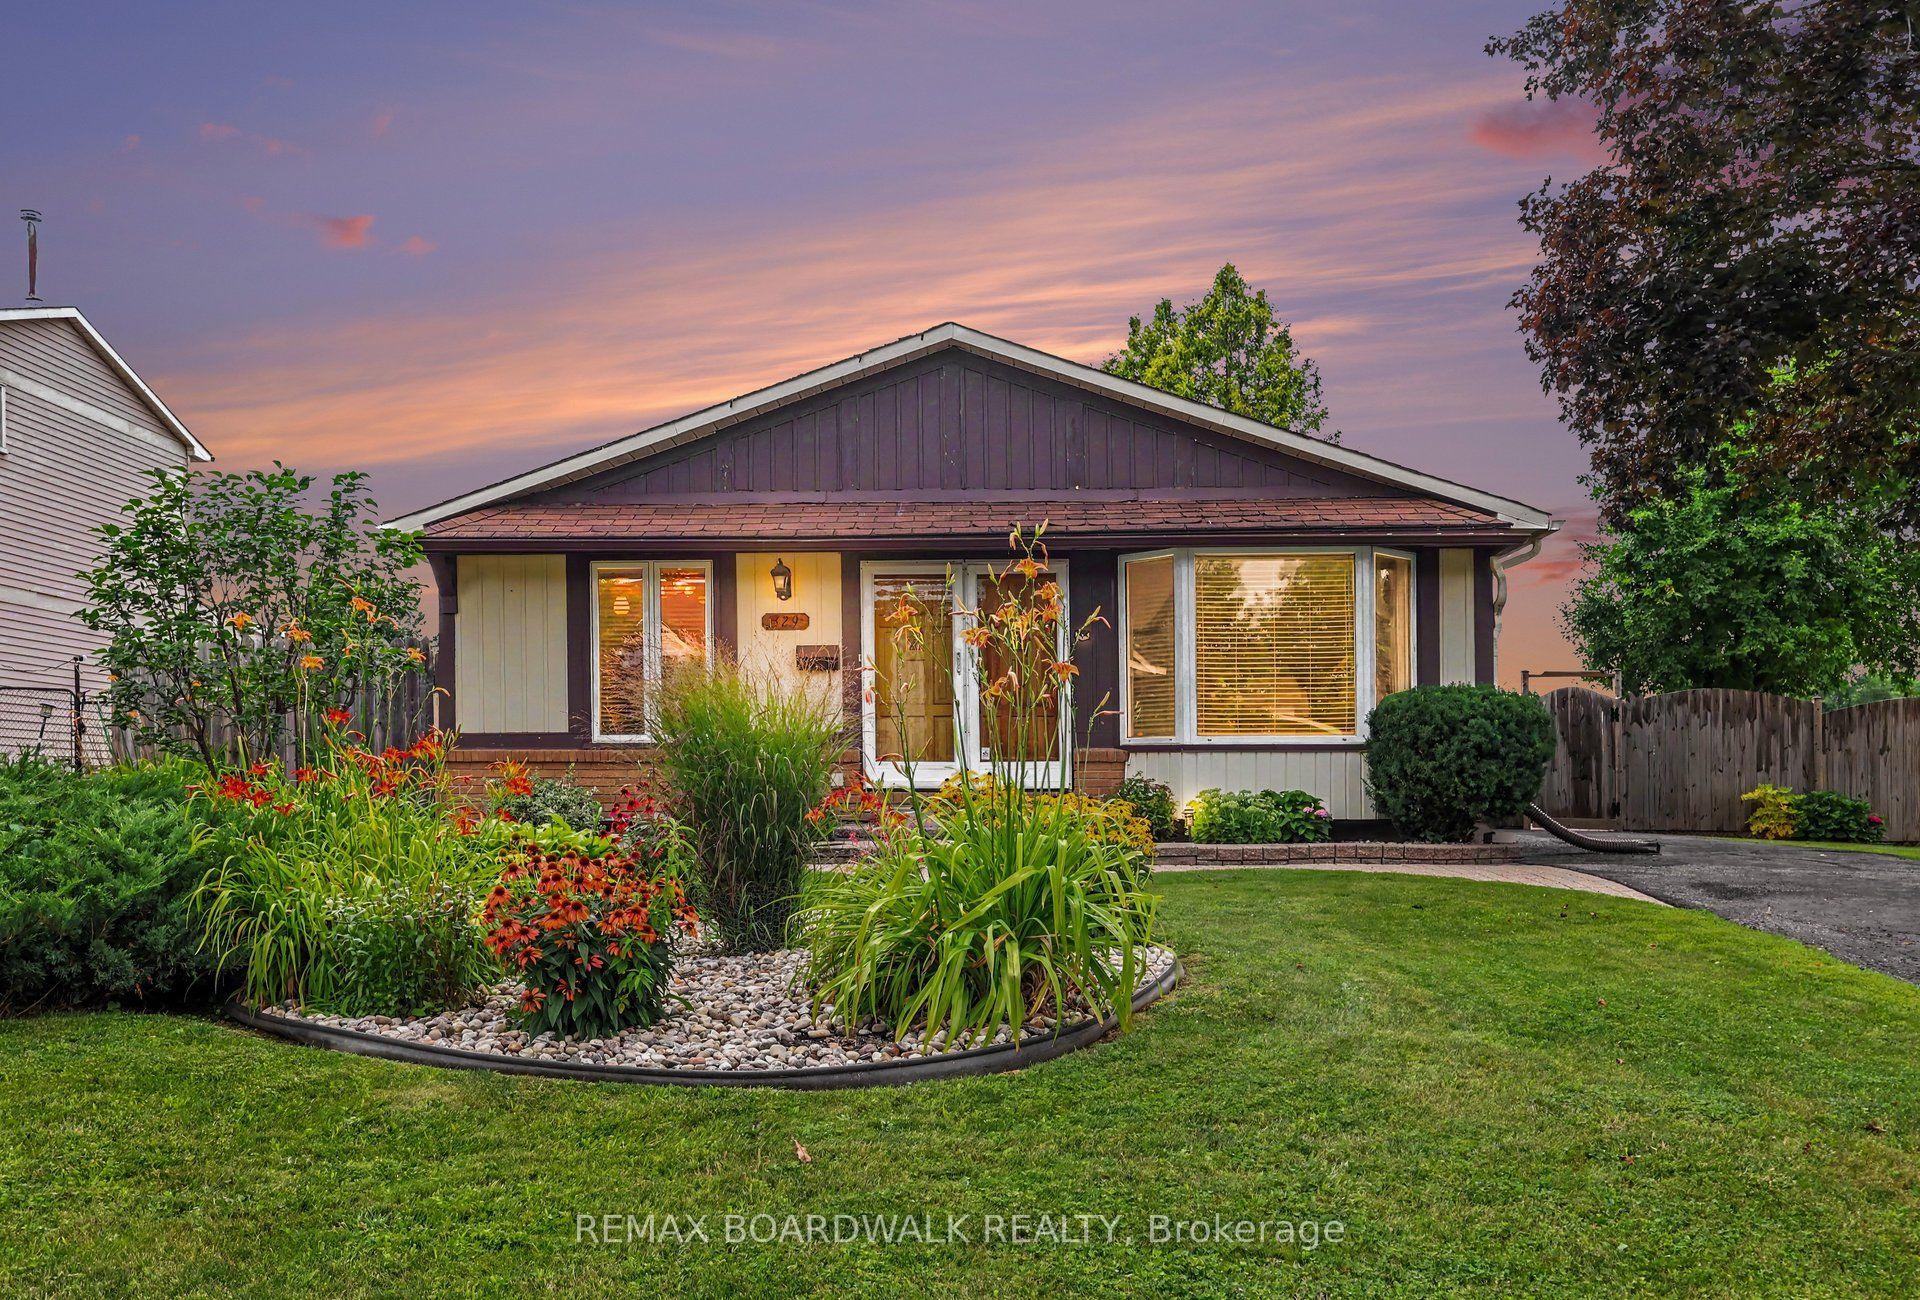
For Sale1 day ago
$629,900
Detached
est. $2,761/mo
329 Pintail Terrace, 1101 - Chatelaine Village
Orleans - Cumberland and Area, ON
3 bd
2 ba
1,300
4
MLS# X13627892Remax Boardwalk Realty
WhatsApp Aman