For Sale
Just Listed
Open House Sun 18–20
329 Pintail Terrace
1101 - Chatelaine Village, Orleans - Cumberland and Area, ON
$629,900
3Bd
2Ba
1,300+sqft
4Parking
70 x 90.64 ftlot
$485/sqft
DetachedMLS# X13627892Listed 2026-08-011 DOM
Cooling
Central Air
Basement
Finished
Just listed! New listings in Orleans - Cumberland and Area often receive offers within the first week.
About this home
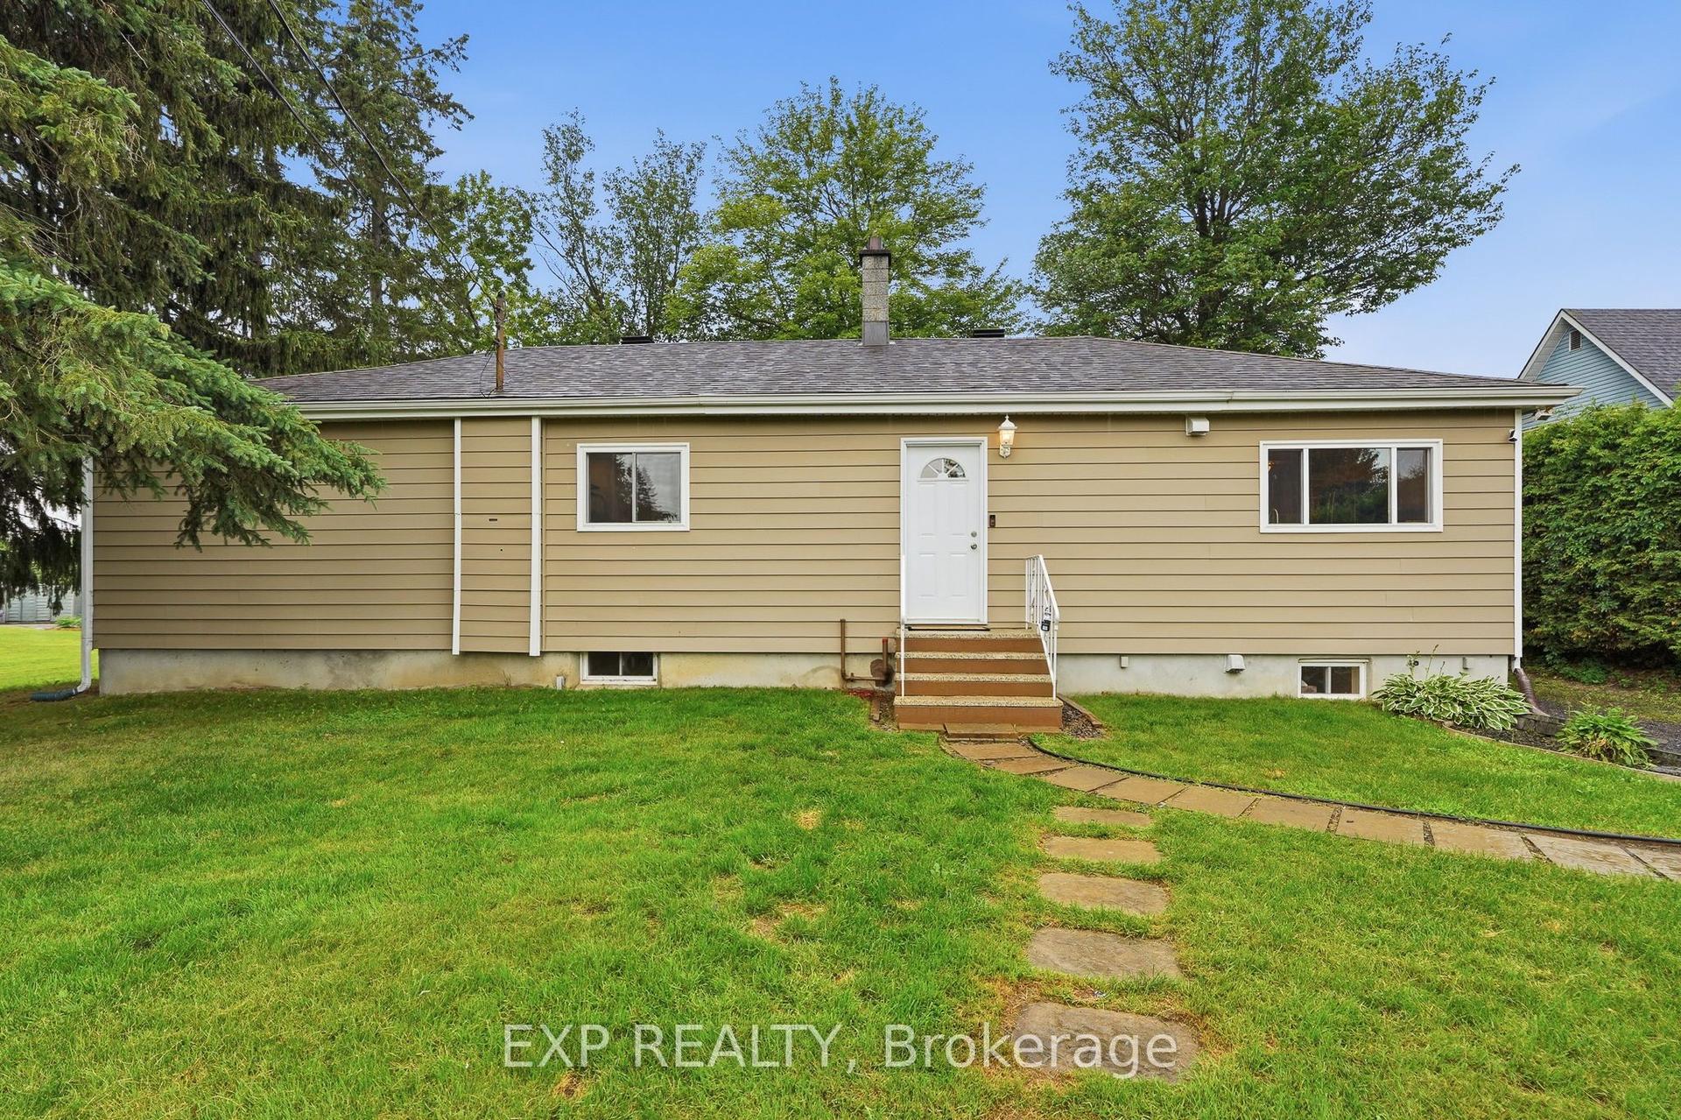
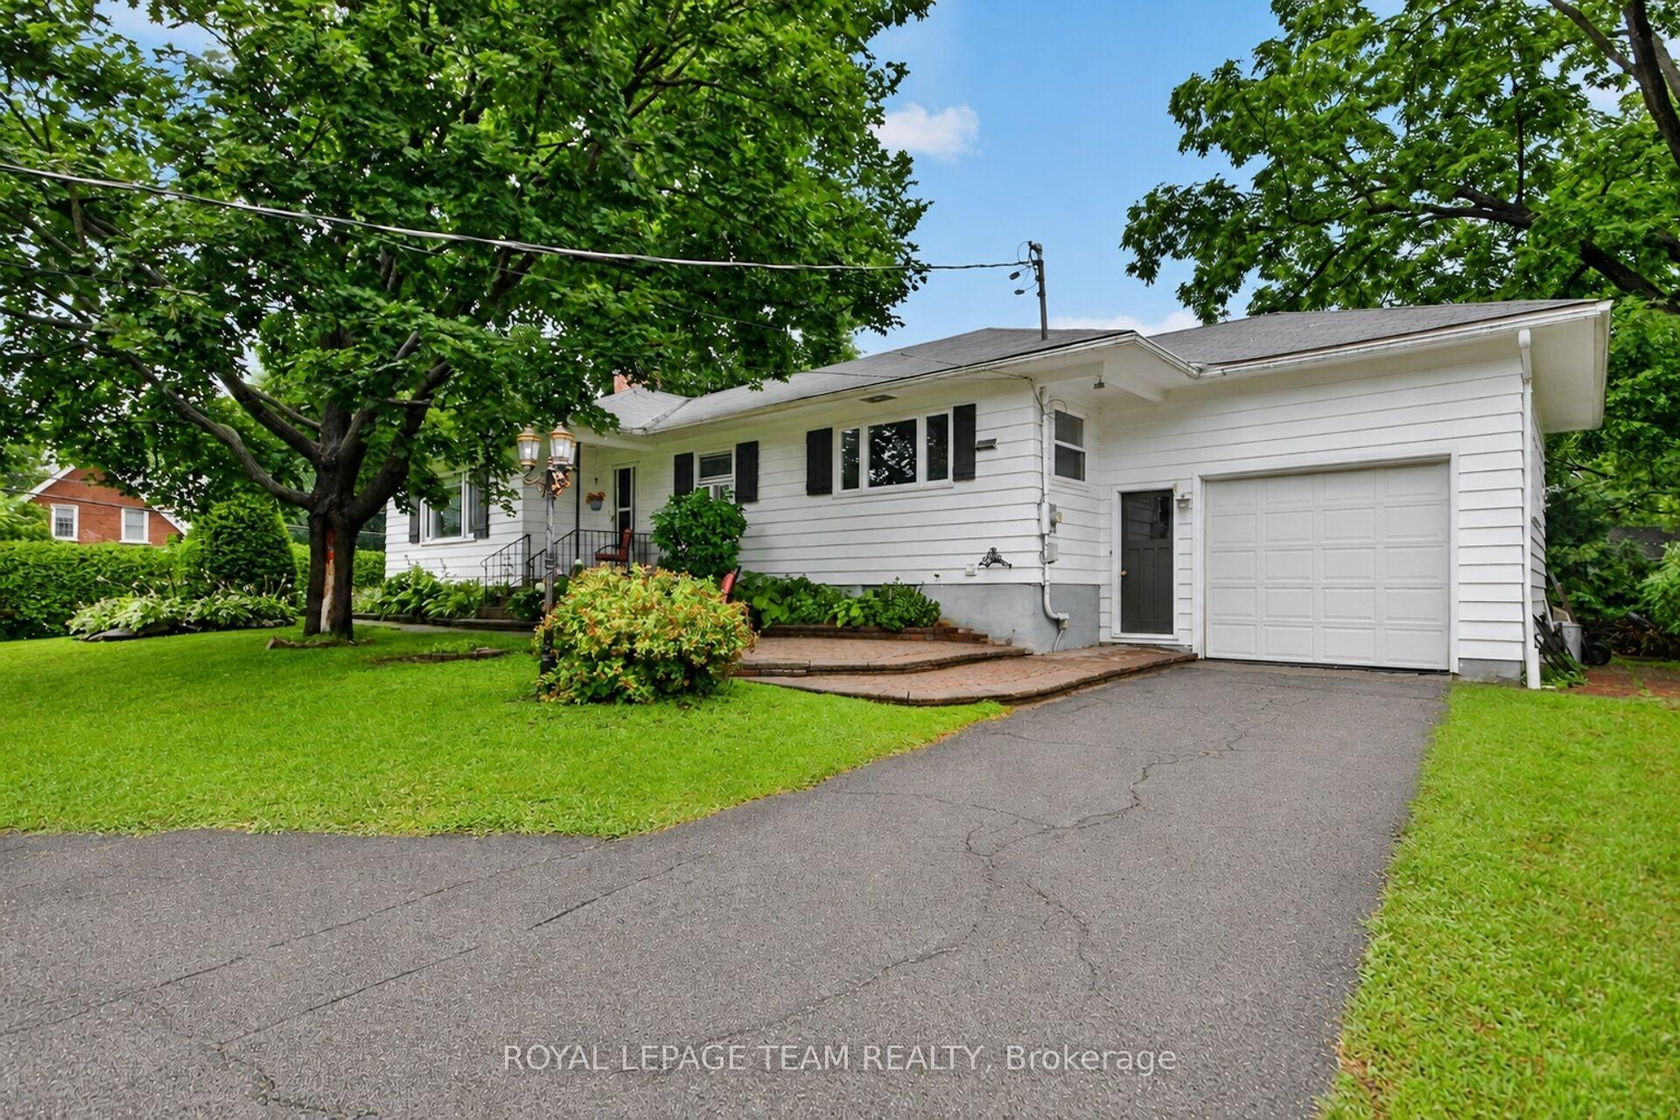
Set in one of Orleans desirable family friendly neighbourhoods, close to Petrie Island and the Ottawa River, this well maintained bungalow, with at your door mail delivery, offers a generously sized kitchen, spacious living room and three bedrooms with a full bathroom on the main level. This home provides a practical layout that is comfortable, functional and move-in ready. A separate entrance leads to the finished lower level, offering a flexible space that could work well for extended family, as an in-law suite, or as a private retreat for teens or for out of town guests. Whether you need extra room to spread out or space that can adapt as your family's needs change, the lower level offers plenty of possibilities. Outside, the backyard is a true delight. Thoughtfully designed gardens, mature landscaping, and a fully fenced yard create a peaceful setting to enjoy throughout the seasons. The generous wood deck is the perfect place to gather with family and friends, enjoy your morning coffee, or unwind at the end of the day. If you're looking for a home that has been well maintained, offers a solid layout, and provides the opportunity to personalize at your own pace, 329 Pintail Terrace is well worth a look. With its inviting outdoor space, flexible lower level, and evident pride of ownership, this is a home you'll feel comfortable in from the moment you arrive. Note: Beyond the property itself, you'll appreciate everything this established neighbourhood has to offer. Spend weekends exploring the trails and beaches of nearby Petrie Island, enjoy the convenience of shopping, restaurants, schools, and everyday amenities just minutes away, and take advantage of easy access to public transit and the "coming soon" Trim O-Train station for a smooth commute. Whether you're heading into the city or enjoying everything the community has to offer close to home, 329 Pintail Terrace is perfectly situated to enjoy the best of both.
In-law Suite
Rooms
Main Floor
| Living Room | 6.10 × 5.55 m | Bay Window Hardwood Floor |
| Kitchen | 3.64 × 3.20 m | Ceramic Floor Window Ceramic Backsplash |
| Breakfast | 3.19 × 2.58 m | Ceramic Floor Window |
| Primary Bedroom | 4.24 × 2.74 m | Large Closet Window |
| Bedroom | 3.48 × 3.38 m | Sliding Doors |
| Bedroom | 3.39 × 3.38 m | Closet Window |
| Bathroom | 3.20 × 2.39 m | 4 Pc Bath |
Lower
| Recreation | 9.49 × 3.77 m | |
| Other | 5.33 × 2.94 m | |
| Other | 3.39 × 2.95 m | |
| Bathroom | 2.32 × 2.94 m | 4 Pc Bath |
Features
- Primary Bedroom - Main Floor
- Landscaped
- Deck
- Finished
- Central Air
- Bungalow
Financials
Annual Taxes
$4,720
Estimated Rental Income
Entire property$3,200 – $4,800/mo
Rental yield6.1% – 9.1%
*Estimates based on comparable rentals in the area. Actual income may vary.
Market Data — Orleans - Cumberland and Area
Days on market1 days
Buyer's MarketSeller's Market
Based on active listings in Orleans - Cumberland and Area. Data updates daily.
Our estimate for this home
Estimated range
$725K – $843K
Mid-point $784K · ~$603/sqft
How this listing compares
$725KList · $630K$843K
High confidence·Based on 12768 gta-wide comparables
Estimated range is generated automatically from active comparables and is for informational purposes only. Not an appraisal — contact Aman for a full comparative market analysis that factors in condition, renovations, and positioning.
Getting around
How walkable, bikeable, and transit-friendly this neighbourhood is.
55
/ 100
Walk Score
Somewhat Walkable
48
/ 100
Transit Score
Some Transit
39
/ 100
Bike Score
Somewhat Bikeable
Scores are estimates based on neighbourhood data and are for informational purposes only.
MLS® data courtesy of the Toronto Regional Real Estate Board (TRREB).
The information provided herein must only be used by consumers that have a bona fide interest in the purchase, sale, or lease of real estate and may not be used for any commercial purpose or any other purpose. Listing information is deemed reliable but is not guaranteed accurate by the Toronto Regional Real Estate Board, the listing brokerage, or this website. The trademarks REALTOR®, REALTORS® and the REALTOR® logo are controlled by The Canadian Real Estate Association (CREA) and identify real estate professionals who are members of CREA. MLS®, Multiple Listing Service®, and the associated logos are owned by CREA. Not intended to solicit properties currently listed for sale or buyers under contract.
You may also like
More homes in Orleans - Cumberland and Area
Hand-picked listings with a similar price range and style.
For Sale14 days ago
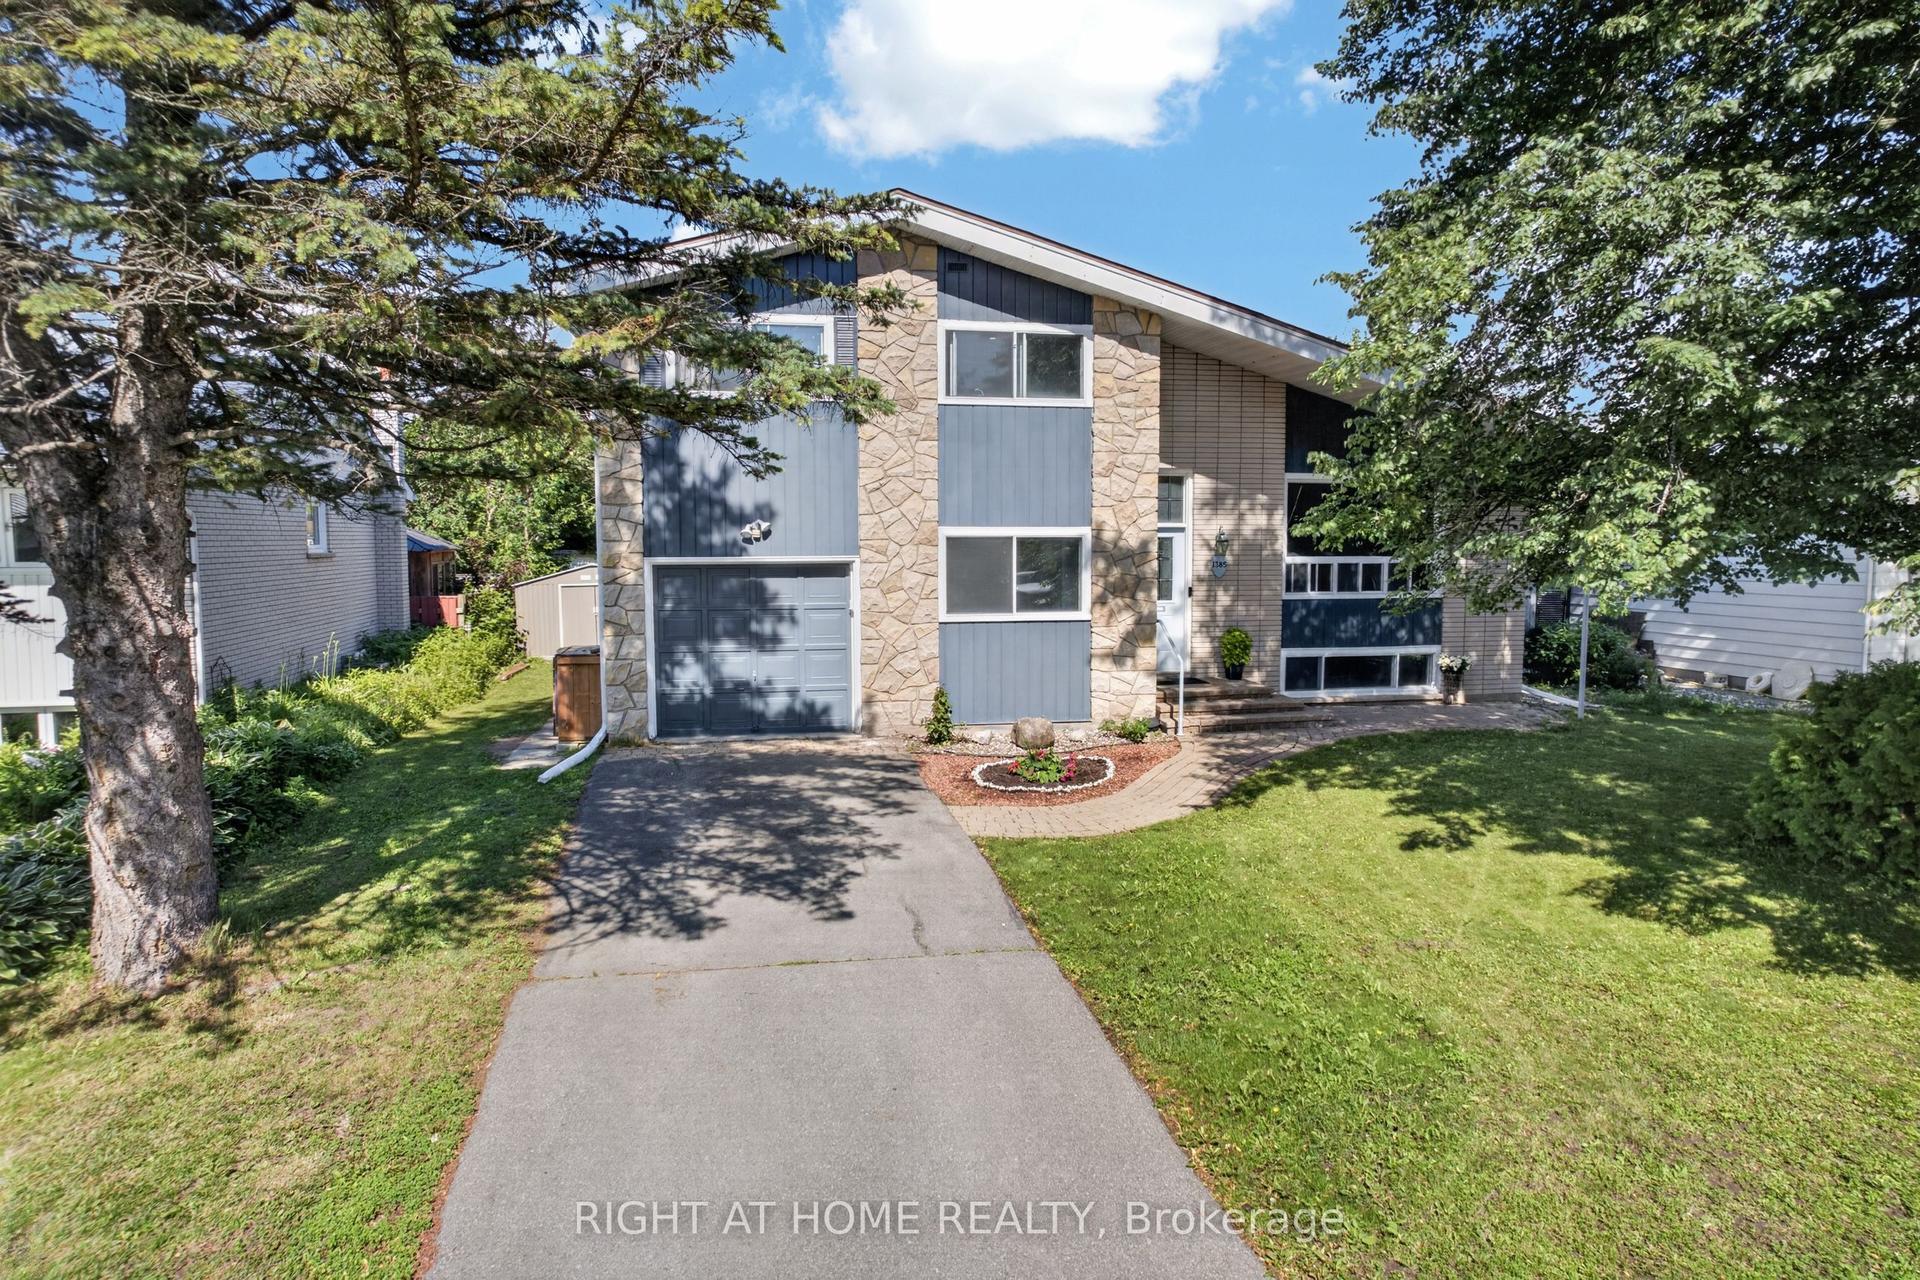
$689,000
Detached
est. $3,021/mo
1385 Chartrand Avenue, 1102 - Bilberry Creek/Queenswood Heights
Orleans - Cumberland and Area, ON
5 bd
2 ba
1,300
3
MLS# X13581772Right At Home Realty
WhatsApp Aman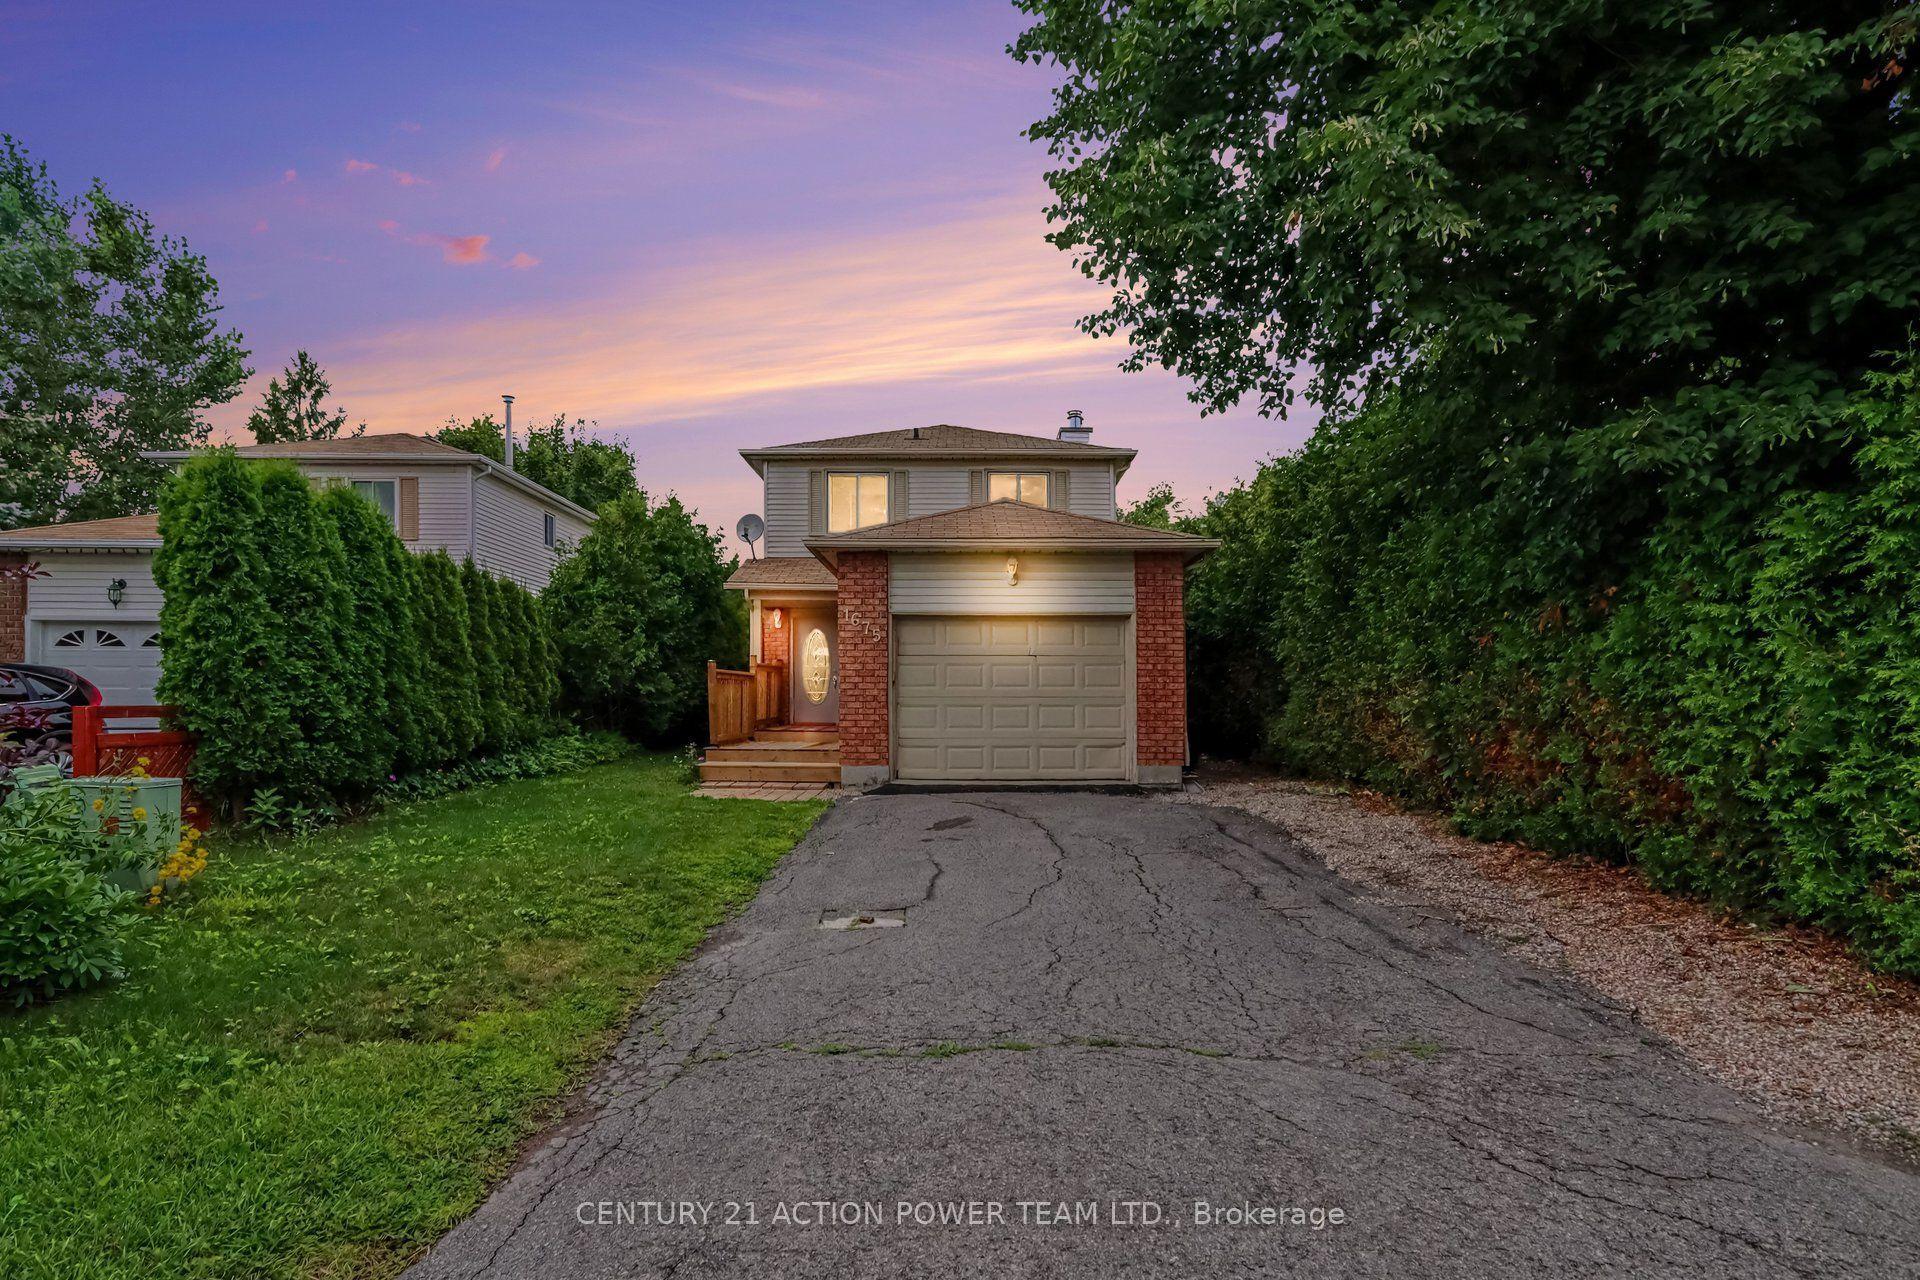
For Sale1 day ago
$659,900
Detached
est. $2,893/mo
1675 Lacombe Drive, 1105 - Fallingbrook/Pineridge
Orleans - Cumberland and Area, ON
3 bd
4 ba
1,300
5
MLS# X13627654Century 21 Action Power Team Ltd.
WhatsApp Aman