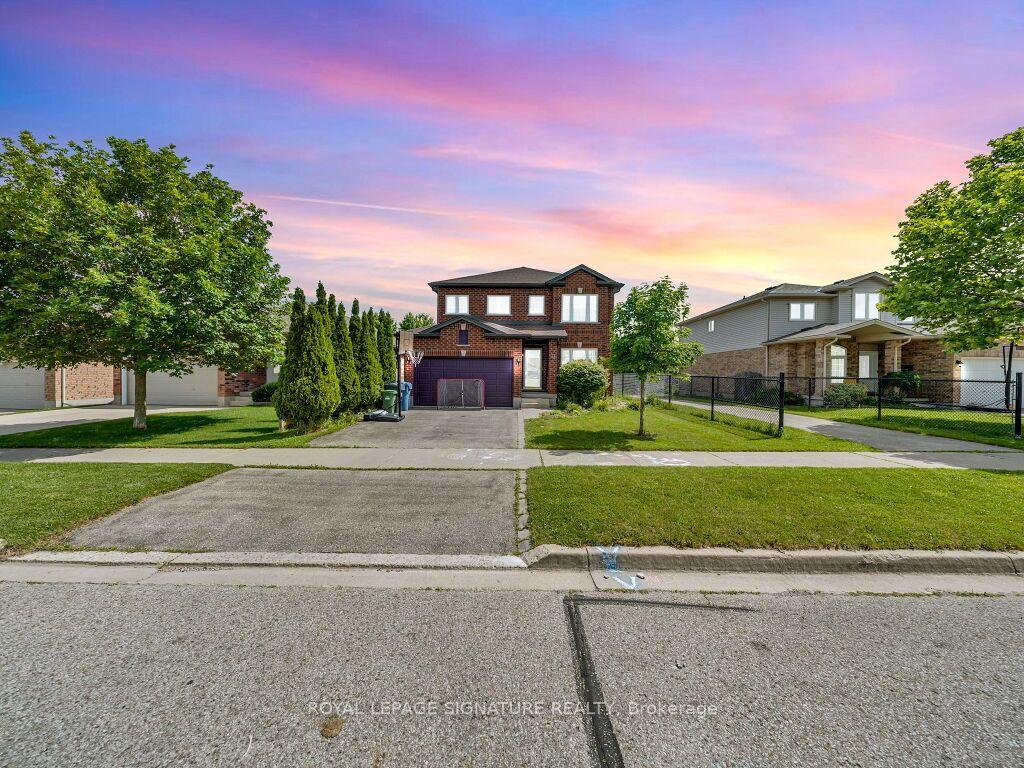
For Sale
Just Listed
12 Popham Drive
Grange Road, Guelph, ON
$1,199,000
4+3Bd
5Ba
2,750+sqft
7Parking
42 x 109.91 ftlot
$436/sqft
DetachedMLS# X13623196Listed 2026-07-302 DOM
Heating
Water Heater
Cooling
Air Exchanger
Basement
Finished
Just listed! New listings in Guelph often receive offers within the first week.
About this home
Welcome to **12 Popham Dr.*-an exceptional, immaculately maintained home in Guelph's desirable Grange Road community, showcasing true pride of ownership and *2,902 sq. ft. of above-grade living space** (basement excluded). Situated on a **premium park-facing lot* on a quiet family-friendly street, this home features **4+3 bedrooms, 4.5 bathrooms**, premium builder upgrades, soaring architectural ceilings, rounded drywall corners, luxury light fixtures, and California shutters throughout.The chef-inspired kitchen boasts floor-to-ceiling cabinetry, premium KitchenAid stainless steel appliances with a built-in gas cooktop and double wall ovens, plus a *new Frigidaire Professional 4-door refrigerator (2025)*. The spacious primary suite features **two walk-in closets** and a spa-like ensuite with a two-person Jacuzzi tub and walk-in shower with a full-body shower panel.Enjoy a no-sidewalklot with an extended driveway accommodating **up to 5 full-sized vehicles**, plus a 2-car garage with professionally designed custom storage. Custom closet organizers throughout, a unique Kids' Tower beside the staircase, professionally landscaped front and back yards, covered patio, and new backyard fence (2023) complete this outstanding home.The **fully finished legal 3-bedroom basement apartment** offers a separate entrance, full kitchen, dedicated laundry, 3-piece bath, and is currently rented to a quiet professional couple. An additional private studio suite with a walk-in closet and full bathroom adds exceptional flexibility for extended family or other permitted uses.Recent updates include a new LG washer and dryer (2026), basement washer (2023), and basement dryer (2026). Rental items include the furnace, tankless water heater, and water softener.Ideally located near parks, scenic trails, ponds, lakes, schools, shopping, public transit, Guelph General Hospital, and the University of Guelph, this move-in-ready home offers luxury, space, and exceptional income potential.
GarageBasement Apt
Rooms
Main Floor
| Great Room | 5.94 × 4.27 m | |
| Kitchen | 3.35 × 3.54 m | |
| Breakfast | 2.93 × 3.54 m | |
| Dining Room | 3.66 × 4.27 m | |
| Study | 2.93 × 4.27 m |
Second Floor
| Primary Bedroom | 4.48 × 4.88 m | |
| Bedroom 2 | 3.05 × 4.45 m | |
| Bedroom 3 | 4.32 × 3.05 m | |
| Bedroom 4 | 3.23 × 3.96 m |
Basement
| Bedroom 5 | 3.05 × 3.05 m | |
| Bedroom | 3.05 × 3.05 m | |
| Kitchen | 3.05 × 3.05 m | |
| Dining Room | 3.05 × 3.05 m | |
| Bedroom | 4.27 × 6.10 m |
Features
- Air Exchanger
- Built-In Oven
- Carpet Free
- Floor Drain
- Ventilation System
- Water Heater
- Water Softener
- Apartment
- Finished
- Full
- Separate Entrance
- Central Air
- 2-Storey
Financials
Annual Taxes
$8,806
Estimated Rental Income
Entire property$4,000 – $6,500/mo
Basement apartment$1,800 – $2,500/mo
Rental yield4.0% – 6.5%
*Estimates based on comparable rentals in the area. Actual income may vary.
Market Data — Guelph
Days on market2 days
Buyer's MarketSeller's Market
Based on active listings in Guelph. Data updates daily.
Our estimate for this home
Estimated range
$1.35M – $1.57M
Mid-point $1.46M · ~$532/sqft
How this listing compares
$1.35MList · $1.20M$1.57M
Medium confidence·Based on 10 grange road comparables
Estimated range is generated automatically from active comparables and is for informational purposes only. Not an appraisal — contact Aman for a full comparative market analysis that factors in condition, renovations, and positioning.
Getting around
How walkable, bikeable, and transit-friendly this neighbourhood is.
52
/ 100
Walk Score
Somewhat Walkable
37
/ 100
Transit Score
Some Transit
42
/ 100
Bike Score
Somewhat Bikeable
Scores are estimates based on neighbourhood data and are for informational purposes only.
MLS® data courtesy of the Toronto Regional Real Estate Board (TRREB).
The information provided herein must only be used by consumers that have a bona fide interest in the purchase, sale, or lease of real estate and may not be used for any commercial purpose or any other purpose. Listing information is deemed reliable but is not guaranteed accurate by the Toronto Regional Real Estate Board, the listing brokerage, or this website. The trademarks REALTOR®, REALTORS® and the REALTOR® logo are controlled by The Canadian Real Estate Association (CREA) and identify real estate professionals who are members of CREA. MLS®, Multiple Listing Service®, and the associated logos are owned by CREA. Not intended to solicit properties currently listed for sale or buyers under contract.
You may also like
More homes in Guelph
Hand-picked listings with a similar price range and style.
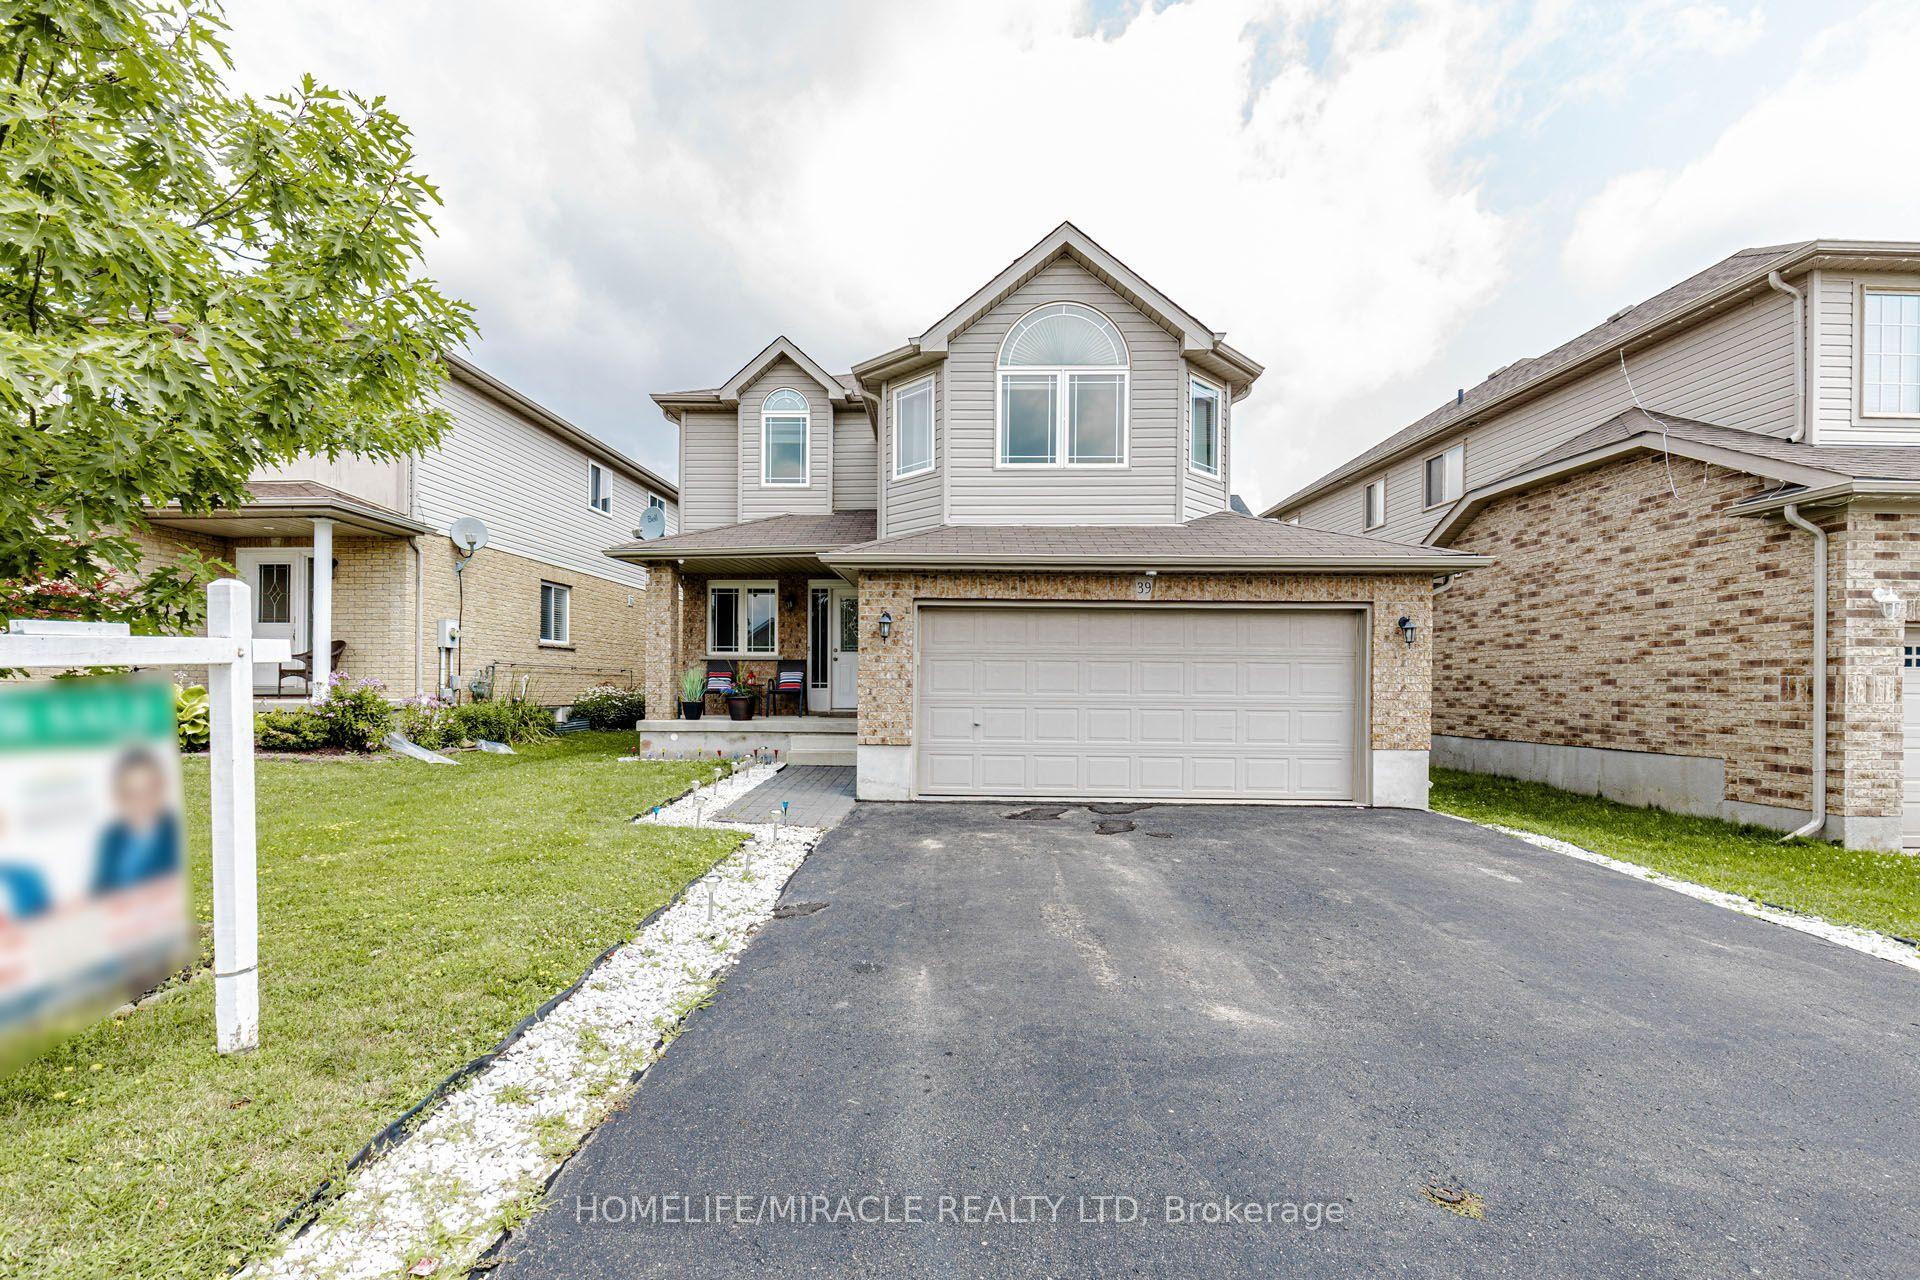
For Sale2 days ago
$949,000
Detached
est. $4,160/mo
39 Washburn Drive, Grange Road
Guelph, ON
4+1 bd
4 ba
1,750
4
MLS# X13622656Homelife/Miracle Realty Ltd
WhatsApp Aman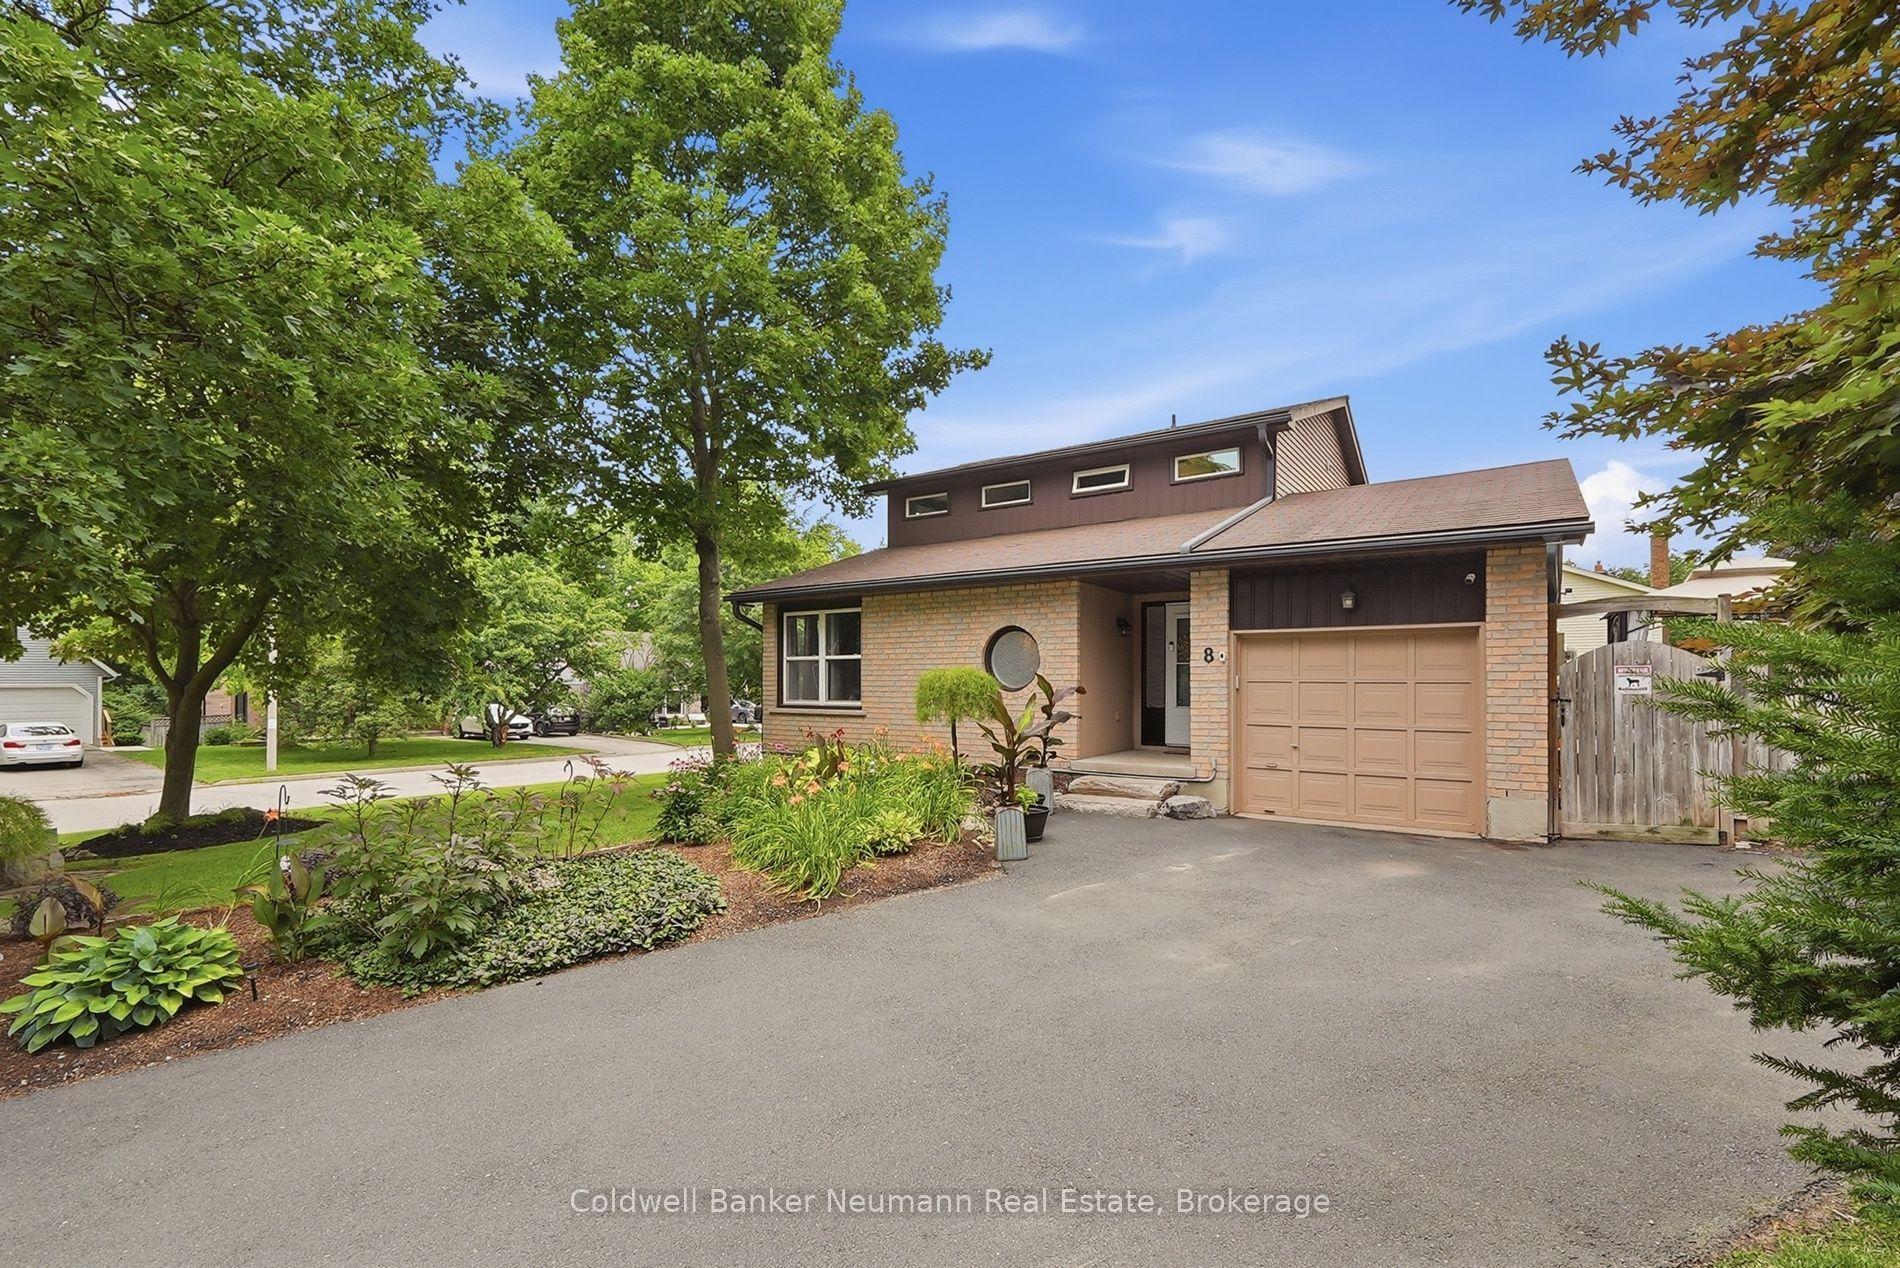
For Sale4 days ago
$899,900
Detached
est. $3,945/mo
8 Pickwick Place, Willow West/Sugarbush/West Acres
Guelph, ON
3+1 bd
4 ba
2,250
6
MLS# X13613420Coldwell Banker Neumann Real Esta…
WhatsApp Aman