For Sale
Just Listed
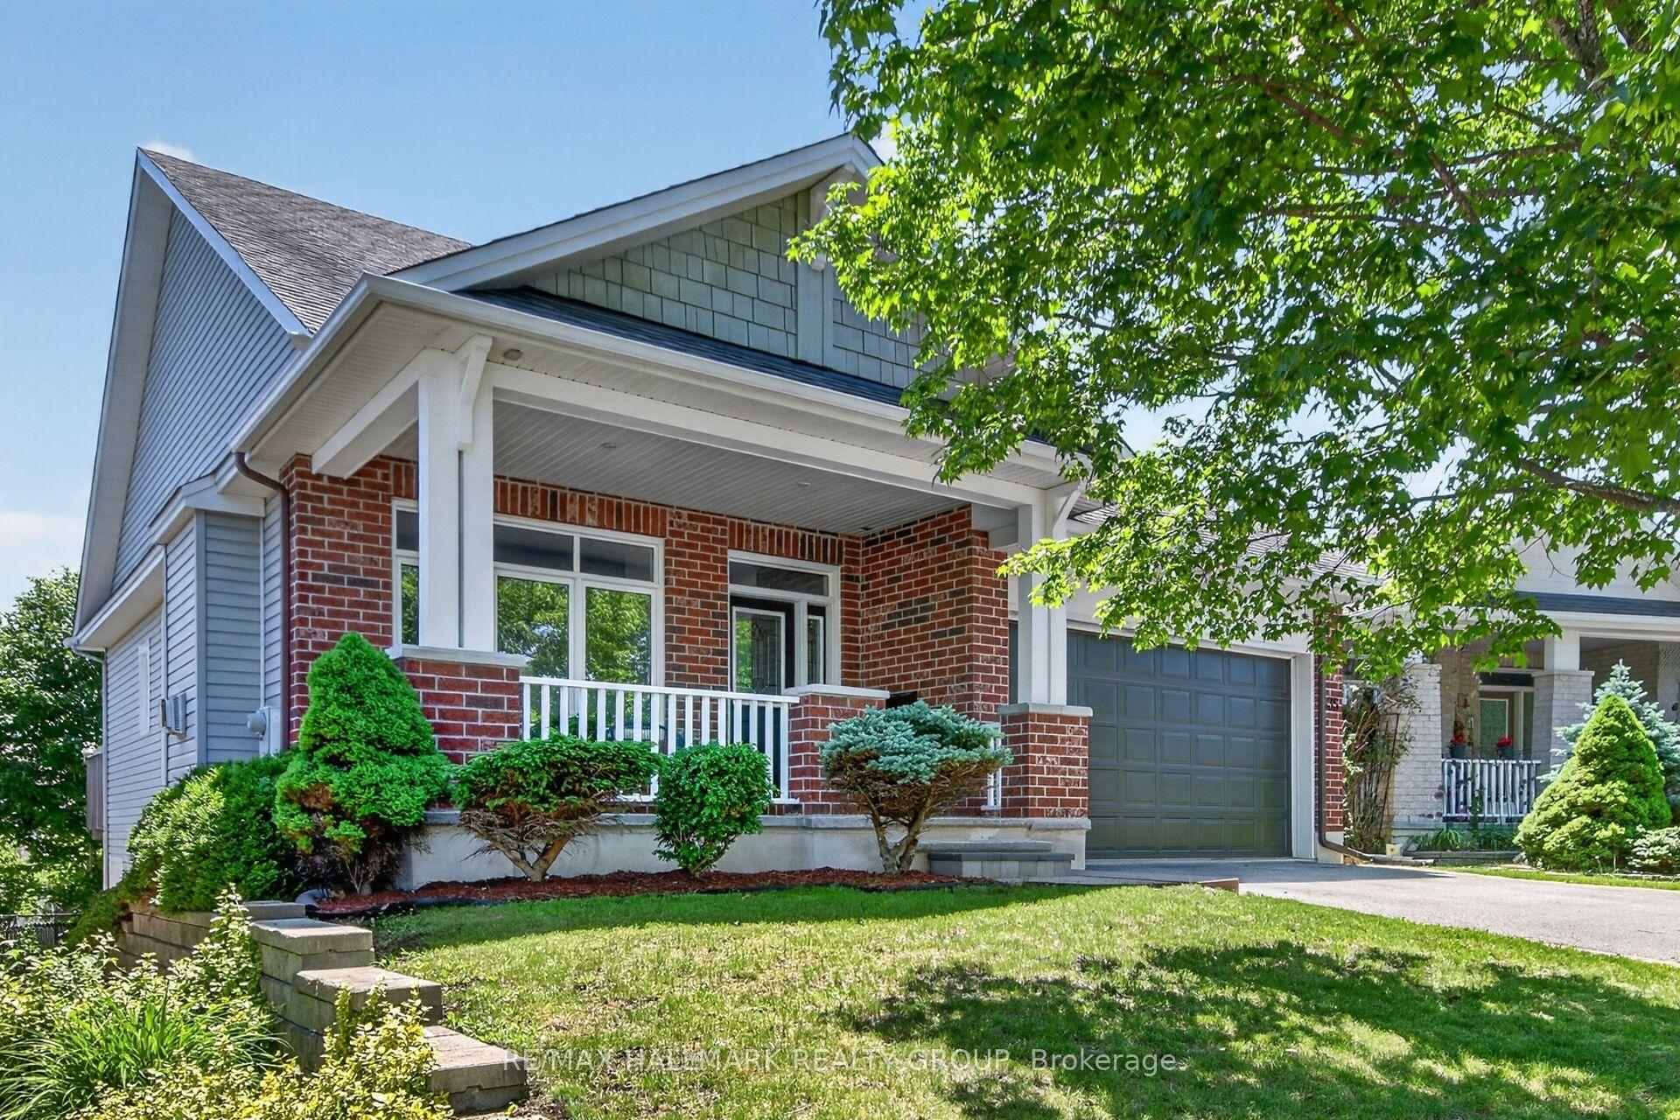
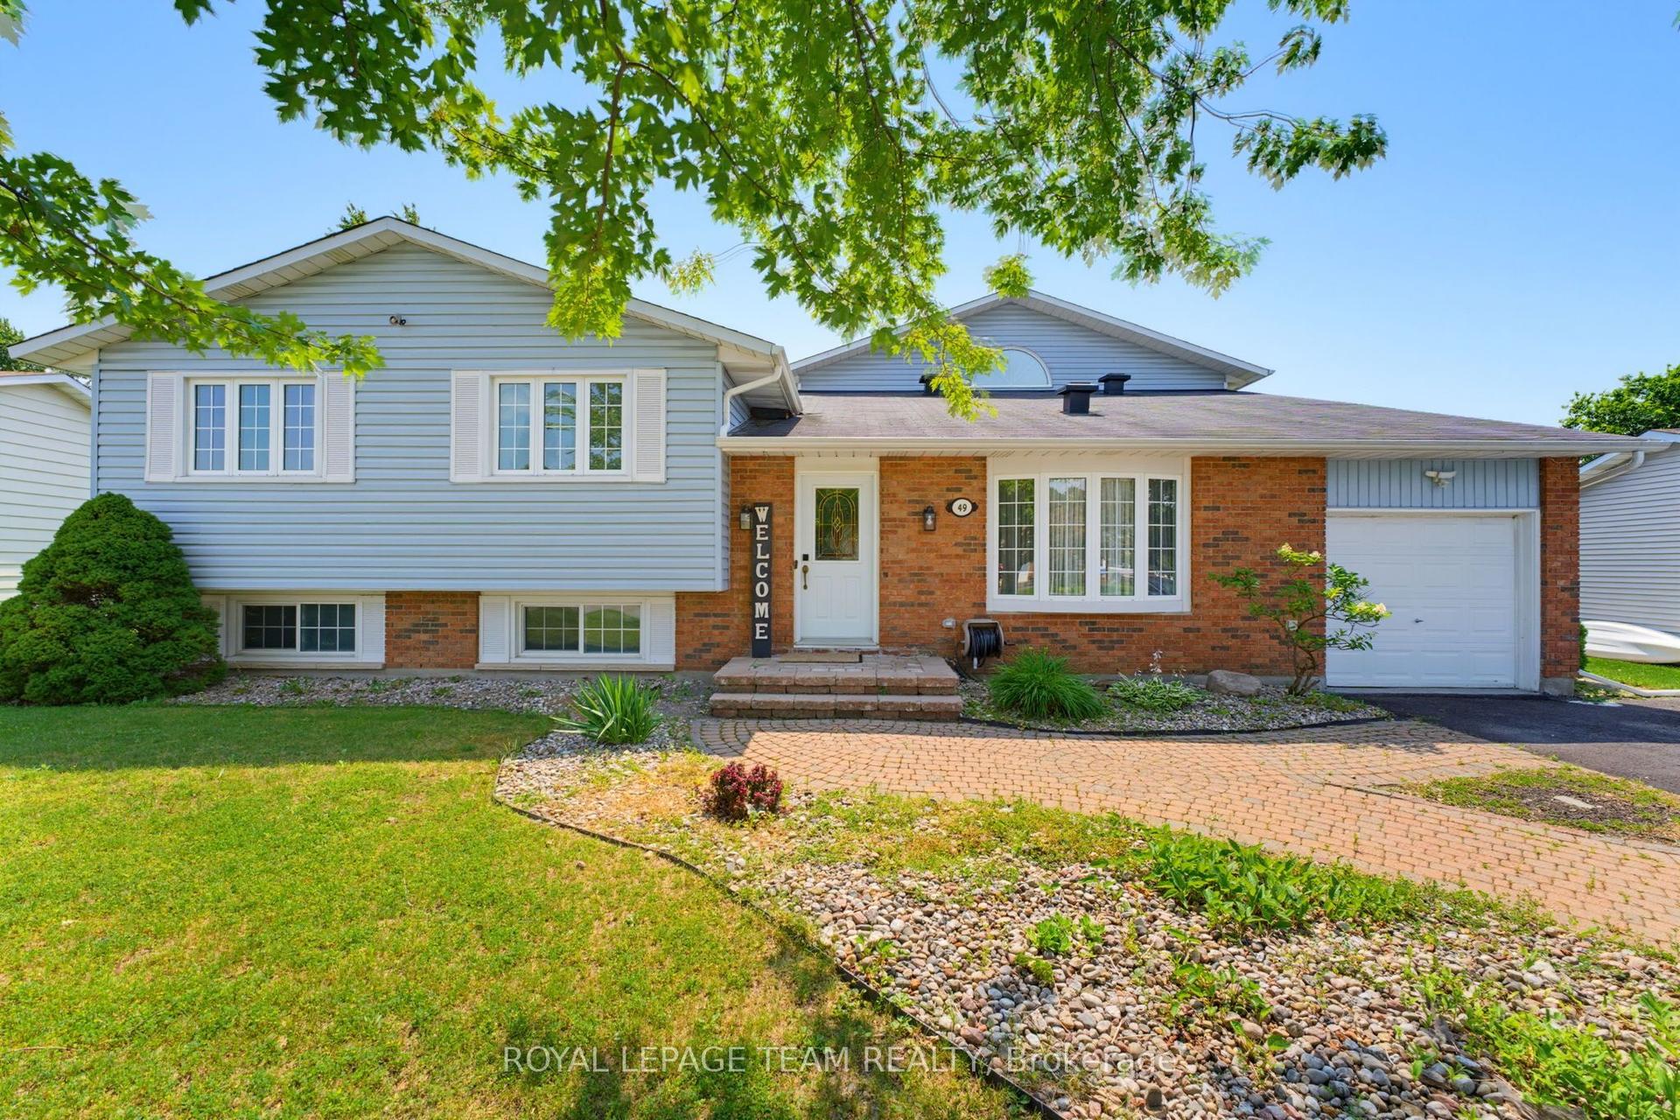
26 Turtleback Way
8203 - Stittsville (South), Stittsville - Munster - Richmond, ON
$789,000
3+1Bd
2Ba
1,300+sqft
6Parking
100 x 150 ftlot
$607/sqft
DetachedMLS# X13623602Listed 2026-07-310 DOM
Cooling
Central Air
Basement
Finished
Just listed! New listings in Stittsville - Munster - Richmond often receive offers within the first week.
About this home
Welcome to this exceptional, extensively updated 3+1 bedroom walk-out bungalow, perfectly situated on a spectacular 100' x 150' lot in one of Stittsville's most desirable family-friendly neighbourhoods. Nestled on a quiet street, this impressive home offers the perfect blend of modern updates, generous living space, and an incredible backyard oasis designed for year-round enjoyment. Step inside to discover a bright, inviting main level featuring beautiful hardwood flooring throughout, an elegant living room with a stunning modern gas fireplace, and an open dining area that's perfect for entertaining family and friends. The beautifully updated kitchen offers timeless style and functionality, while the renovated bathrooms, newer windows, and updated roof provide peace of mind for years to come. The fully finished walk-out lower level expands your living space with a spacious family room, a fourth bedroom, and a unique insulated hot tub room complete with its own space heater, allowing you to relax in comfort while overlooking the backyard retreat in every season. Outside, you'll fall in love with the incredible private yard. The sparkling inground saltwater pool is surrounded by a fenced pool area, while the remainder of the expansive lot offers endless possibilities for children to play, pets to roam, gardening enthusiasts to create their dream landscape, or simply enjoying the privacy and open space that's increasingly hard to find. Car enthusiasts and hobbyists will appreciate the oversized double garage featuring newer garage doors and a professionally finished epoxy floor. Additional upgrades include a Generac backup generator, providing comfort and security during unexpected power outages. With outstanding curb appeal, extensive updates throughout, an incredible walk-out design, and one of the largest lots you'll find in the area, this is a rare opportunity to own a truly special property that offers the perfect balance of luxury, comfort, and outdoor living.
PoolGarageRenovatedHardwoodFireplace
Rooms
Main Floor
| Foyer | 4.49 × 1.76 m | |
| Living Room | 5.31 × 4.39 m | |
| Kitchen | 6.64 × 3.47 m | |
| Dining Room | 3.94 × 3.40 m | |
| Bathroom | 2.86 × 2.27 m | 3 Pc Bath |
| Primary Bedroom | 3.96 × 3.59 m | |
| Bedroom 2 | 3.91 × 2.94 m | |
| Bedroom 3 | 3.47 × 2.90 m |
Lower
| Bathroom | 2.45 × 1.65 m | 4 Pc Bath |
| Laundry | 3.86 × 2.90 m | |
| Bedroom 4 | 3.68 × 2.90 m | |
| Family Room | 6.62 × 6.30 m | |
| Sunroom | 5.78 × 4.01 m | |
| Utility Room | 14.04 × 5.58 m |
Features
- Auto Garage Door Remote
- Carpet Free
- Generator - Full
- In-Law Capability
- Primary Bedroom - Main Floor
- Workbench
- Patio
- Lawn Sprinkler System
- Landscaped
- Privacy
- Hot Tub
- Finished
- Finished with Walk-Out
- Full
- Separate Entrance
- Walk-Out
- Central Air
- Bungalow
Financials
Annual Taxes
$5,025
Estimated Rental Income
Entire property$3,200 – $4,800/mo
Rental yield4.9% – 7.3%
*Estimates based on comparable rentals in the area. Actual income may vary.
Market Data — Stittsville - Munster - Richmond
Days on market0 days
Buyer's MarketSeller's Market
Based on active listings in Stittsville - Munster - Richmond. Data updates daily.
Our estimate for this home
Estimated range
$735K – $855K
Mid-point $795K · ~$612/sqft
How this listing compares
$735KList · $789K$855K
High confidence·Based on 13062 gta-wide comparables
Estimated range is generated automatically from active comparables and is for informational purposes only. Not an appraisal — contact Aman for a full comparative market analysis that factors in condition, renovations, and positioning.
Getting around
How walkable, bikeable, and transit-friendly this neighbourhood is.
54
/ 100
Walk Score
Somewhat Walkable
39
/ 100
Transit Score
Some Transit
44
/ 100
Bike Score
Somewhat Bikeable
Scores are estimates based on neighbourhood data and are for informational purposes only.
MLS® data courtesy of the Toronto Regional Real Estate Board (TRREB).
The information provided herein must only be used by consumers that have a bona fide interest in the purchase, sale, or lease of real estate and may not be used for any commercial purpose or any other purpose. Listing information is deemed reliable but is not guaranteed accurate by the Toronto Regional Real Estate Board, the listing brokerage, or this website. The trademarks REALTOR®, REALTORS® and the REALTOR® logo are controlled by The Canadian Real Estate Association (CREA) and identify real estate professionals who are members of CREA. MLS®, Multiple Listing Service®, and the associated logos are owned by CREA. Not intended to solicit properties currently listed for sale or buyers under contract.
You may also like
More homes in Stittsville - Munster - Richmond
Hand-picked listings with a similar price range and style.
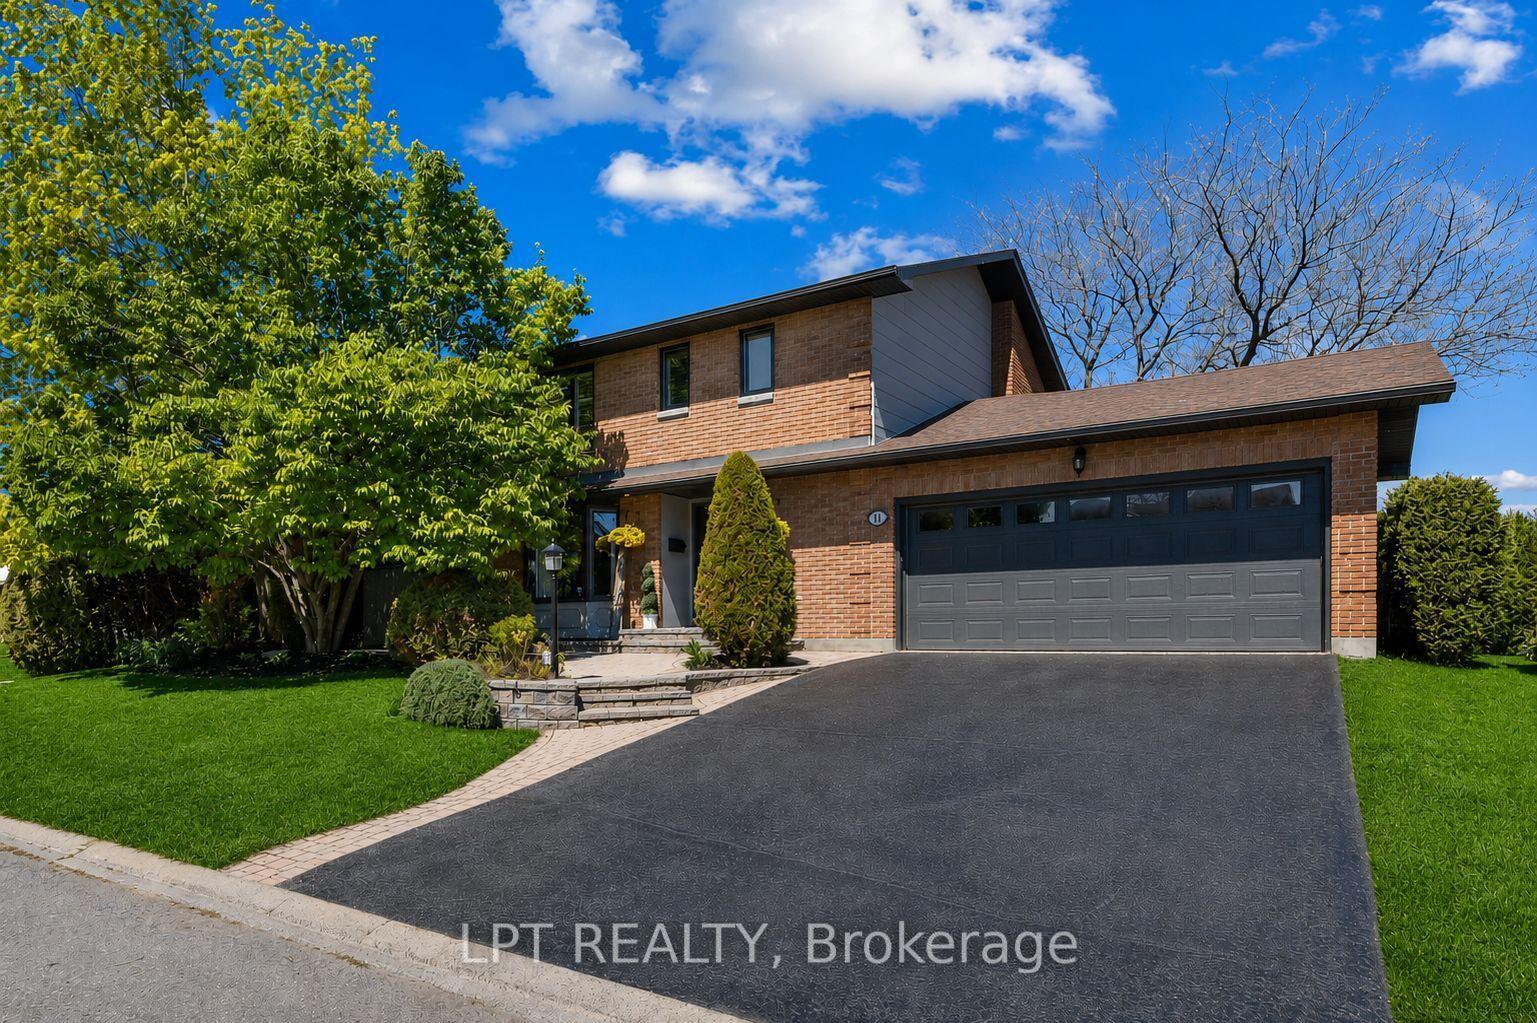
For Sale22 days ago
$949,900
Detached
est. $4,164/mo
11 Elderwood Trail, 8202 - Stittsville (Central)
Stittsville - Munster - Richmond, ON
3+1 bd
4 ba
2,250
6
MLS# X13542346Lpt Realty
WhatsApp Aman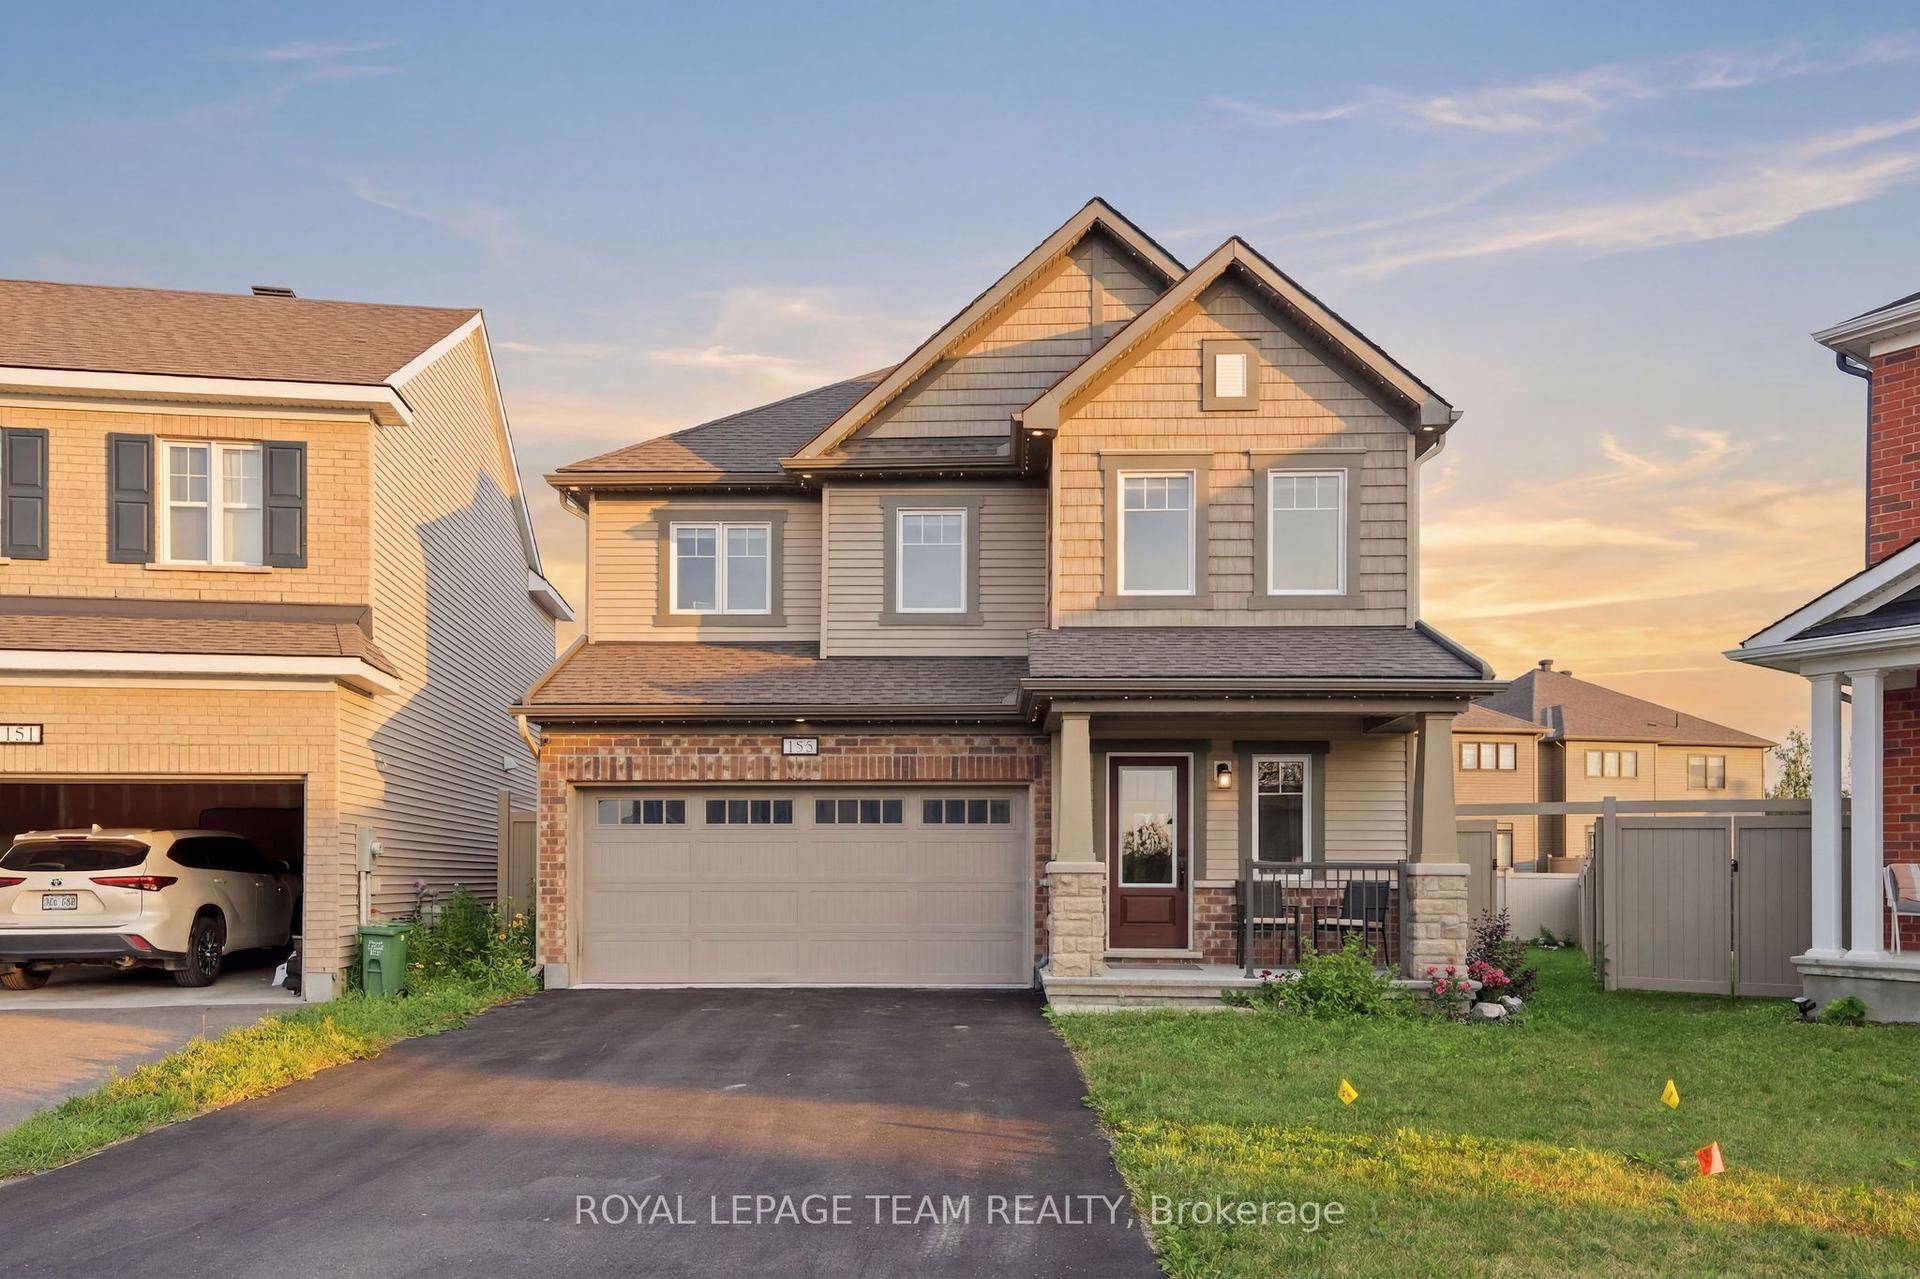
For Sale2 h ago
$849,900
Detached
est. $3,726/mo
153 Unity Place, 8211 - Stittsville (North)
Stittsville - Munster - Richmond, ON
4 bd
3 ba
1,750
6
MLS# X13624360Royal Lepage Team Realty
WhatsApp Aman