For Sale
Just Listed
250 Albert Street
Minto, Minto, ON
$500,000
2+1Bd
2Ba
900+sqft
4Parking
66 x 132 ftlot
$556/sqft
DetachedMLS# X13675472Listed 2026-08-145 DOM
Heating
Water Heater Owned
Cooling
Central Air
Basement
Finished
About this home
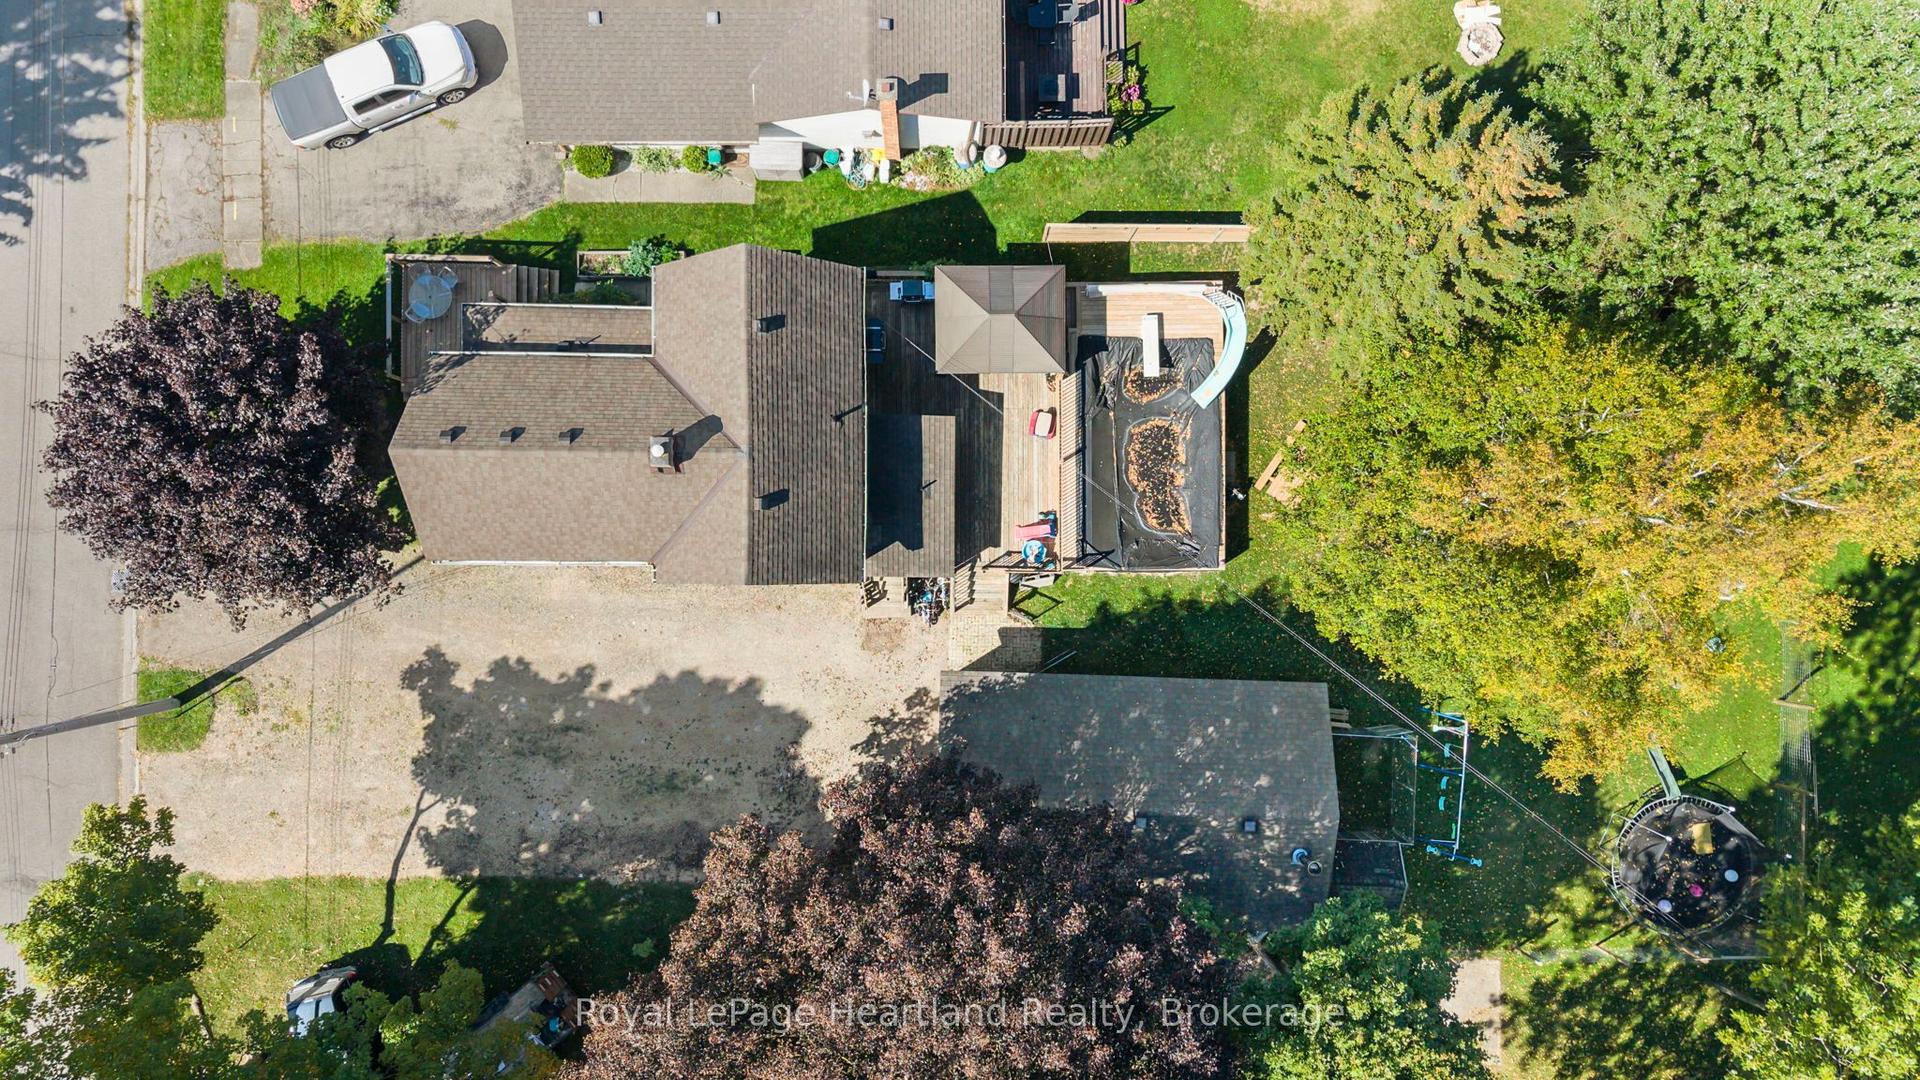
Bring your vision to 250 Albert Street. This solid 1965 brick bungalow sits on a generous 66 x 132 ft lot and offers the kind of bones and space that are hard to find at this price. The standout feature is the 24' x 30' detached shop out back - 18 years old, with hydro and its own access off Victoria Street by right-of-way, ideal for the hobbyist, tradesperson, or anyone needing serious storage and workspace. The home offers 3 bedrooms and 2 full bathrooms. The main level features a functional kitchen, separate dining room, spacious living room, and a bright sunroom addition across the back. Downstairs you'll find a large rec room with natural gas fireplace, third bedroom, 3pc bath, and a proper laundry room with sink. Major updates are already done: steel roof (2018), furnace (2013), water softener (2013), owned hot water heater, and central air. An attached single car garage plus a triple wide asphalt driveway provide parking for four. An opportunity to renovate to your own taste and build equity in a home where the big ticket items have already been handled. Walking distance to schools, parks, the library, and the community centre in the friendly town of Palmerston.
GarageFireplace
Rooms
Main Floor
| Kitchen | 4.95 × 3.94 m | |
| Dining Room | 2.62 × 3.94 m | |
| Living Room | 5.51 × 3.51 m | |
| Bedroom | 3.35 × 3.51 m | |
| Bedroom | 3.38 × 2.79 m | |
| Bathroom | 1.96 × 2.49 m | |
| Sunroom | 5.21 × 2.69 m |
Basement
| Recreation | 7.42 × 4.42 m | |
| Bedroom | 3.15 × 3.43 m | |
| Laundry | 3.25 × 3.33 m | |
| Bathroom | 2.31 × 1.68 m |
Features
- Auto Garage Door Remote
- Floor Drain
- Water Heater Owned
- Water Softener
- Primary Bedroom - Main Floor
- Finished
- Central Air
- Bungalow
Financials
Annual Taxes
$3,536
Estimated Rental Income
Entire property$2,600 – $3,800/mo
Basement apartment$1,800 – $2,500/mo
Rental yield6.2% – 9.1%
*Estimates based on comparable rentals in the area. Actual income may vary.
Market Data — Minto
Days on market5 days
Buyer's MarketSeller's Market
Based on active listings in Minto. Data updates daily.
Getting around
How walkable, bikeable, and transit-friendly this neighbourhood is.
56
/ 100
Walk Score
Somewhat Walkable
41
/ 100
Transit Score
Some Transit
54
/ 100
Bike Score
Bikeable
Scores are estimates based on neighbourhood data and are for informational purposes only.
MLS® data courtesy of the Toronto Regional Real Estate Board (TRREB).
The information provided herein must only be used by consumers that have a bona fide interest in the purchase, sale, or lease of real estate and may not be used for any commercial purpose or any other purpose. Listing information is deemed reliable but is not guaranteed accurate by the Toronto Regional Real Estate Board, the listing brokerage, or this website. The trademarks REALTOR®, REALTORS® and the REALTOR® logo are controlled by The Canadian Real Estate Association (CREA) and identify real estate professionals who are members of CREA. MLS®, Multiple Listing Service®, and the associated logos are owned by CREA. Not intended to solicit properties currently listed for sale or buyers under contract.
You may also like
More homes in Minto
Hand-picked listings with a similar price range and style.
For Sale3 months ago
$594,900
Detached
est. $2,608/mo
152 Bean Street, Minto
Minto, ON
2 bd
2 ba
1,300
3
MLS# X13137556Exp Realty
WhatsApp Aman
For Sale3 days ago
$499,999
Detached
est. $2,192/mo
263 Cumberland Street, Minto
Minto, ON
3 bd
2 ba
1,750
3
MLS# X13684018Sotheby'S International Realty Ca…
WhatsApp Aman