For Sale
Just Listed
10 Plymouth Avenue
North O, London North, ON
$599,000
2+1Bd
2Ba
900+sqft
5Parking
70.18 x 100.26 ftlot
$666/sqft
DetachedMLS# X13625422Listed 2026-07-311 DOM
Heating
Water Heater Owned
Cooling
Central Air
Basement
Finished with Walk-Out
Just listed! New listings in London North often receive offers within the first week.
About this home
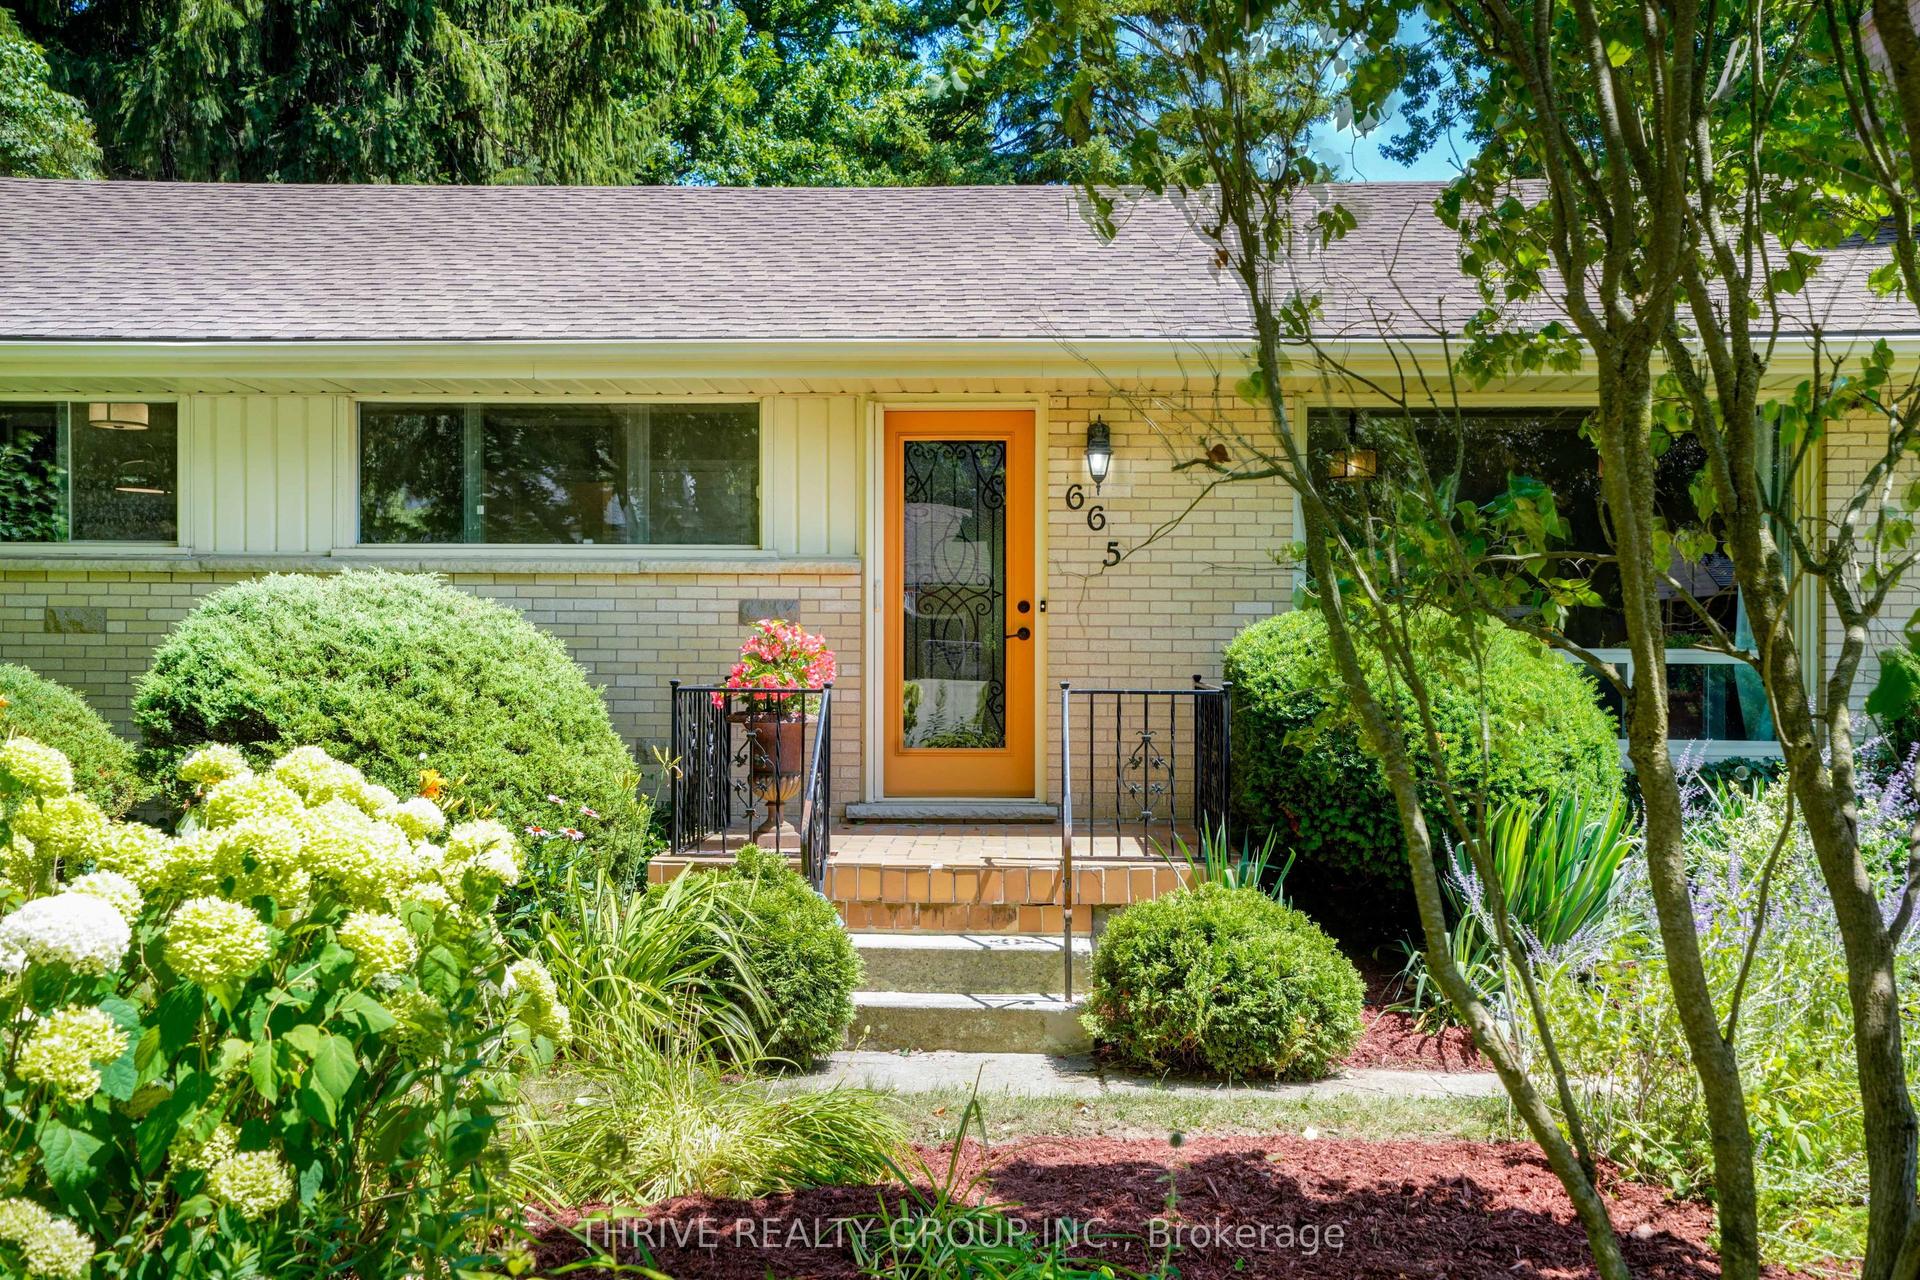
OAKRIDGE WALKOUT BUNGALOW. Located in the hub of the Hunt Club area and Hyde Park amenities. This fully updated 3-bedroom, 2-bath bungalow welcomes you with a generous entrance hall leading to bright, open living and dining spaces with hardwood flooring. An inviting fireplace creates a warm focal point, while floor to ceiling windows overlook the private backyard. The eat-in kitchen features Cambria surface countertops and abundant workspace. The spacious primary bedroom includes a walk-in closet, while the second bedroom, complete with a Murphy bed, easily functions as a guest room or home office. A Jack-and-Jill bath with marble counters completes the main level. Ceramic and hardwood floors flow throughout the main. The neutral, soothing vibe, continues to the lower level walkout, offering exceptional flexibility, with a large family room and bar area, third roomy bedroom, full bath with marble counters and striking slate floors, laundry, workshop, and direct access to the backyard. Outside, the two-tiered deck is made for quiet mornings or effortless entertaining, overlooking a private, mature setting. A double concrete driveway, covered front entry, and flagstone and concrete walkway provide a welcoming first impression. Beautifully updated and thoughtfully designed, this Oakridge home offers comfortable living in one of the area's most established neighbourhoods. Walking distance to excellent public and private elementary schools, Oakridge SS and St Thomas Aquinas SS. A/C 2022, Furnace 2025, Hot water Tank 2025, Washer/Dryer 2022, Stove 2024.
WalkoutHardwoodFireplace
Rooms
Main Floor
| Kitchen | 3.67 × 4.07 m | |
| Dining Room | 3.77 × 3.47 m | |
| Living Room | 4.59 × 3.87 m | |
| Primary Bedroom | 4.38 × 3.66 m | |
| Bedroom | 2.78 × 3.10 m | Combined w/Office |
| Bathroom | 1.37 × 2.46 m | 4 Pc Bath |
Lower
| Family Room | 8.07 × 5.41 m | |
| Bedroom 3 | 3.79 × 5.03 m | |
| Bathroom | 3.15 × 2.50 m | |
| Laundry | 4.81 × 4.44 m | Combined w/Workshop Walk-Out |
Features
- Floor Drain
- Primary Bedroom - Main Floor
- Water Heater Owned
- Workbench
- Deck
- Finished with Walk-Out
- Central Air
- Bungalow
Financials
Annual Taxes
$4,325
Estimated Rental Income
Entire property$2,600 – $3,800/mo
Rental yield5.2% – 7.6%
*Estimates based on comparable rentals in the area. Actual income may vary.
Market Data — London North
Days on market1 days
Buyer's MarketSeller's Market
Based on active listings in London North. Data updates daily.
Our estimate for this home
Estimated range
$510K – $593K
Mid-point $551K · ~$612/sqft
How this listing compares
$510KList · $599K$593K
High confidence·Based on 12677 gta-wide comparables
Estimated range is generated automatically from active comparables and is for informational purposes only. Not an appraisal — contact Aman for a full comparative market analysis that factors in condition, renovations, and positioning.
Getting around
How walkable, bikeable, and transit-friendly this neighbourhood is.
54
/ 100
Walk Score
Somewhat Walkable
45
/ 100
Transit Score
Some Transit
40
/ 100
Bike Score
Somewhat Bikeable
Scores are estimates based on neighbourhood data and are for informational purposes only.
MLS® data courtesy of the Toronto Regional Real Estate Board (TRREB).
The information provided herein must only be used by consumers that have a bona fide interest in the purchase, sale, or lease of real estate and may not be used for any commercial purpose or any other purpose. Listing information is deemed reliable but is not guaranteed accurate by the Toronto Regional Real Estate Board, the listing brokerage, or this website. The trademarks REALTOR®, REALTORS® and the REALTOR® logo are controlled by The Canadian Real Estate Association (CREA) and identify real estate professionals who are members of CREA. MLS®, Multiple Listing Service®, and the associated logos are owned by CREA. Not intended to solicit properties currently listed for sale or buyers under contract.
You may also like
More homes in London North
Hand-picked listings with a similar price range and style.
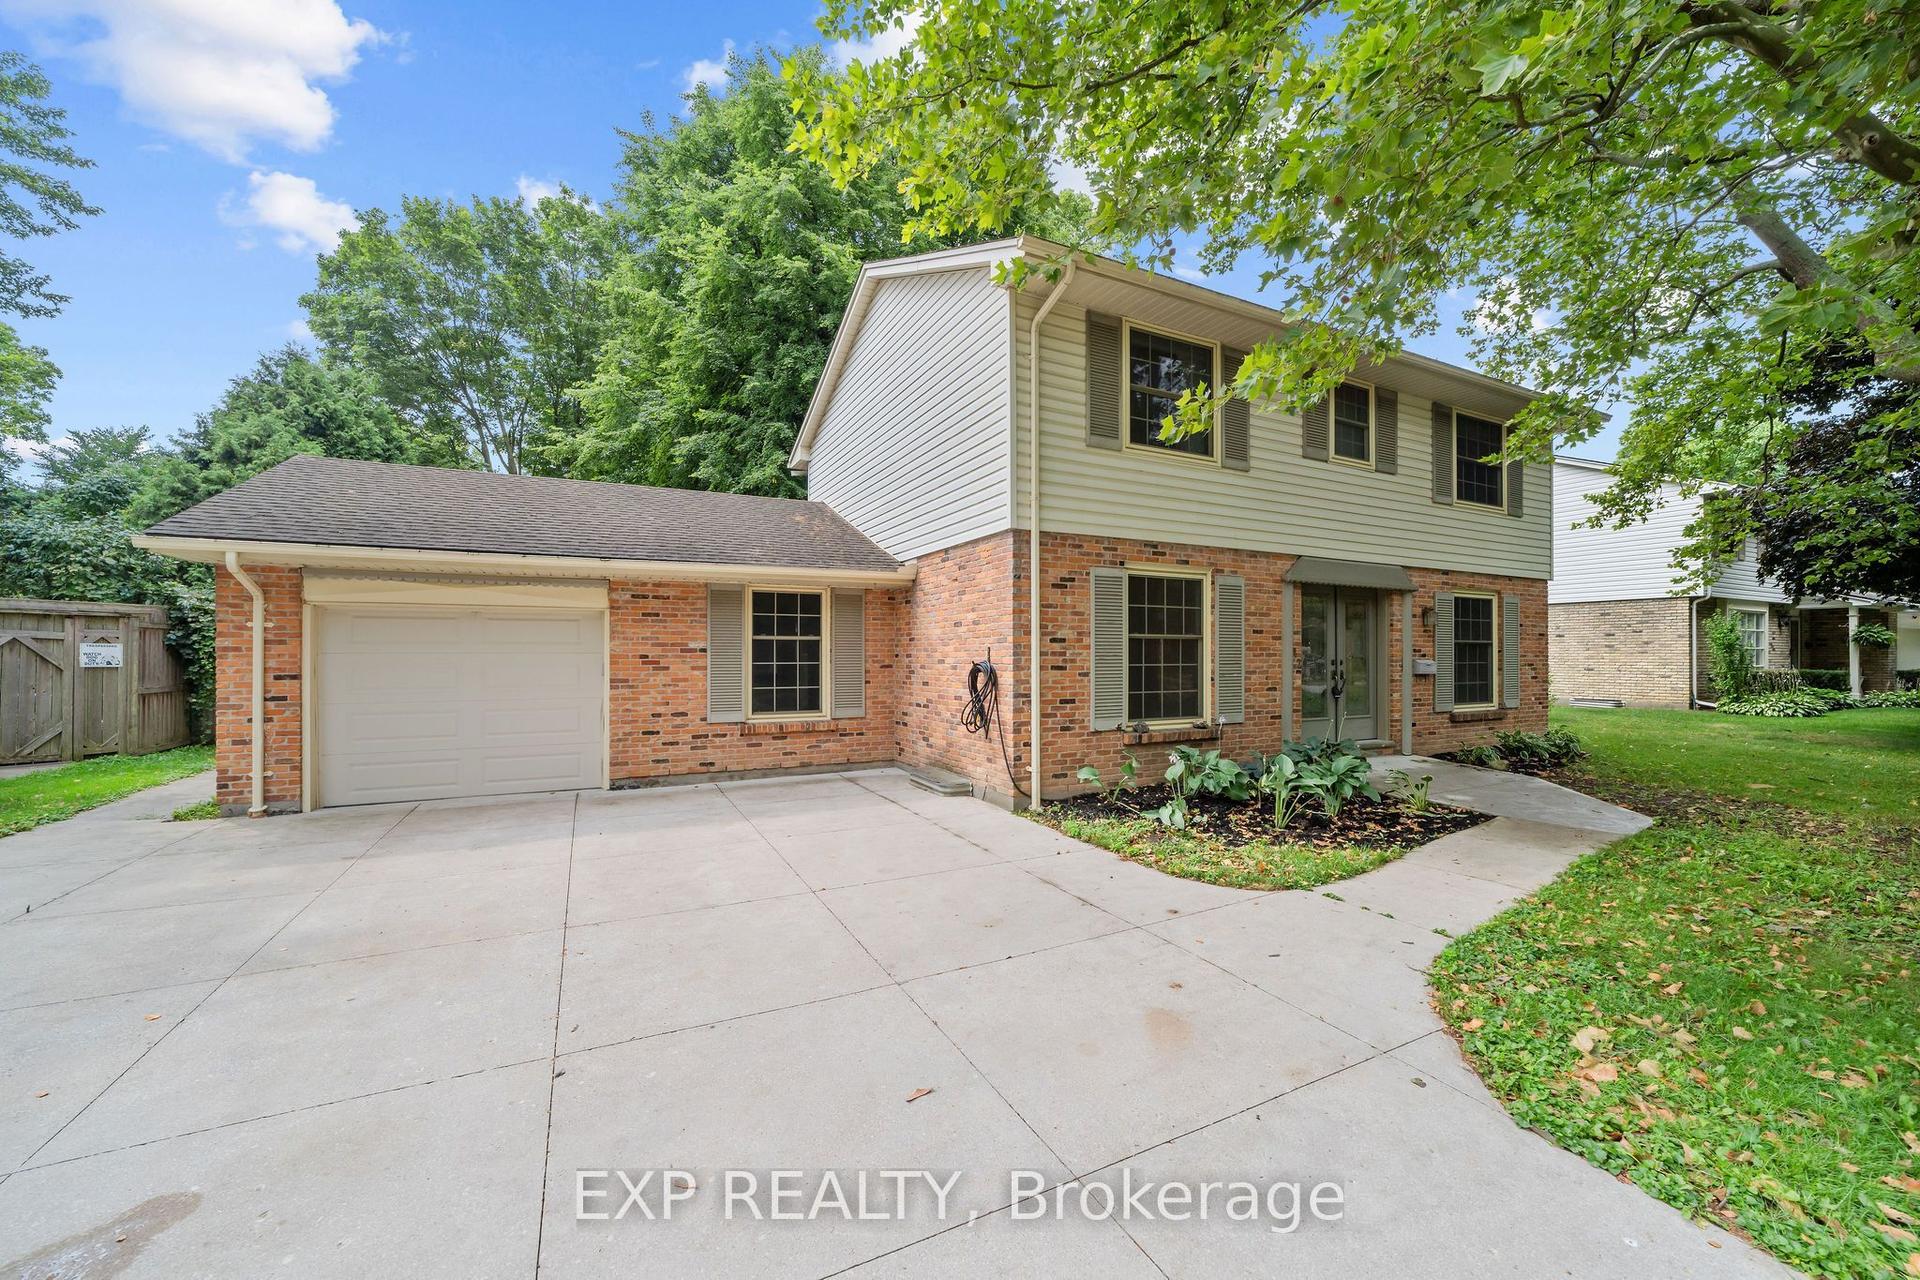
For Sale2 days ago
$724,900
Detached
est. $3,178/mo
42 Queen Mary Crescent, North L
London North, ON
4 bd
3 ba
1,750
7
MLS# X13621176Exp Realty
WhatsApp Aman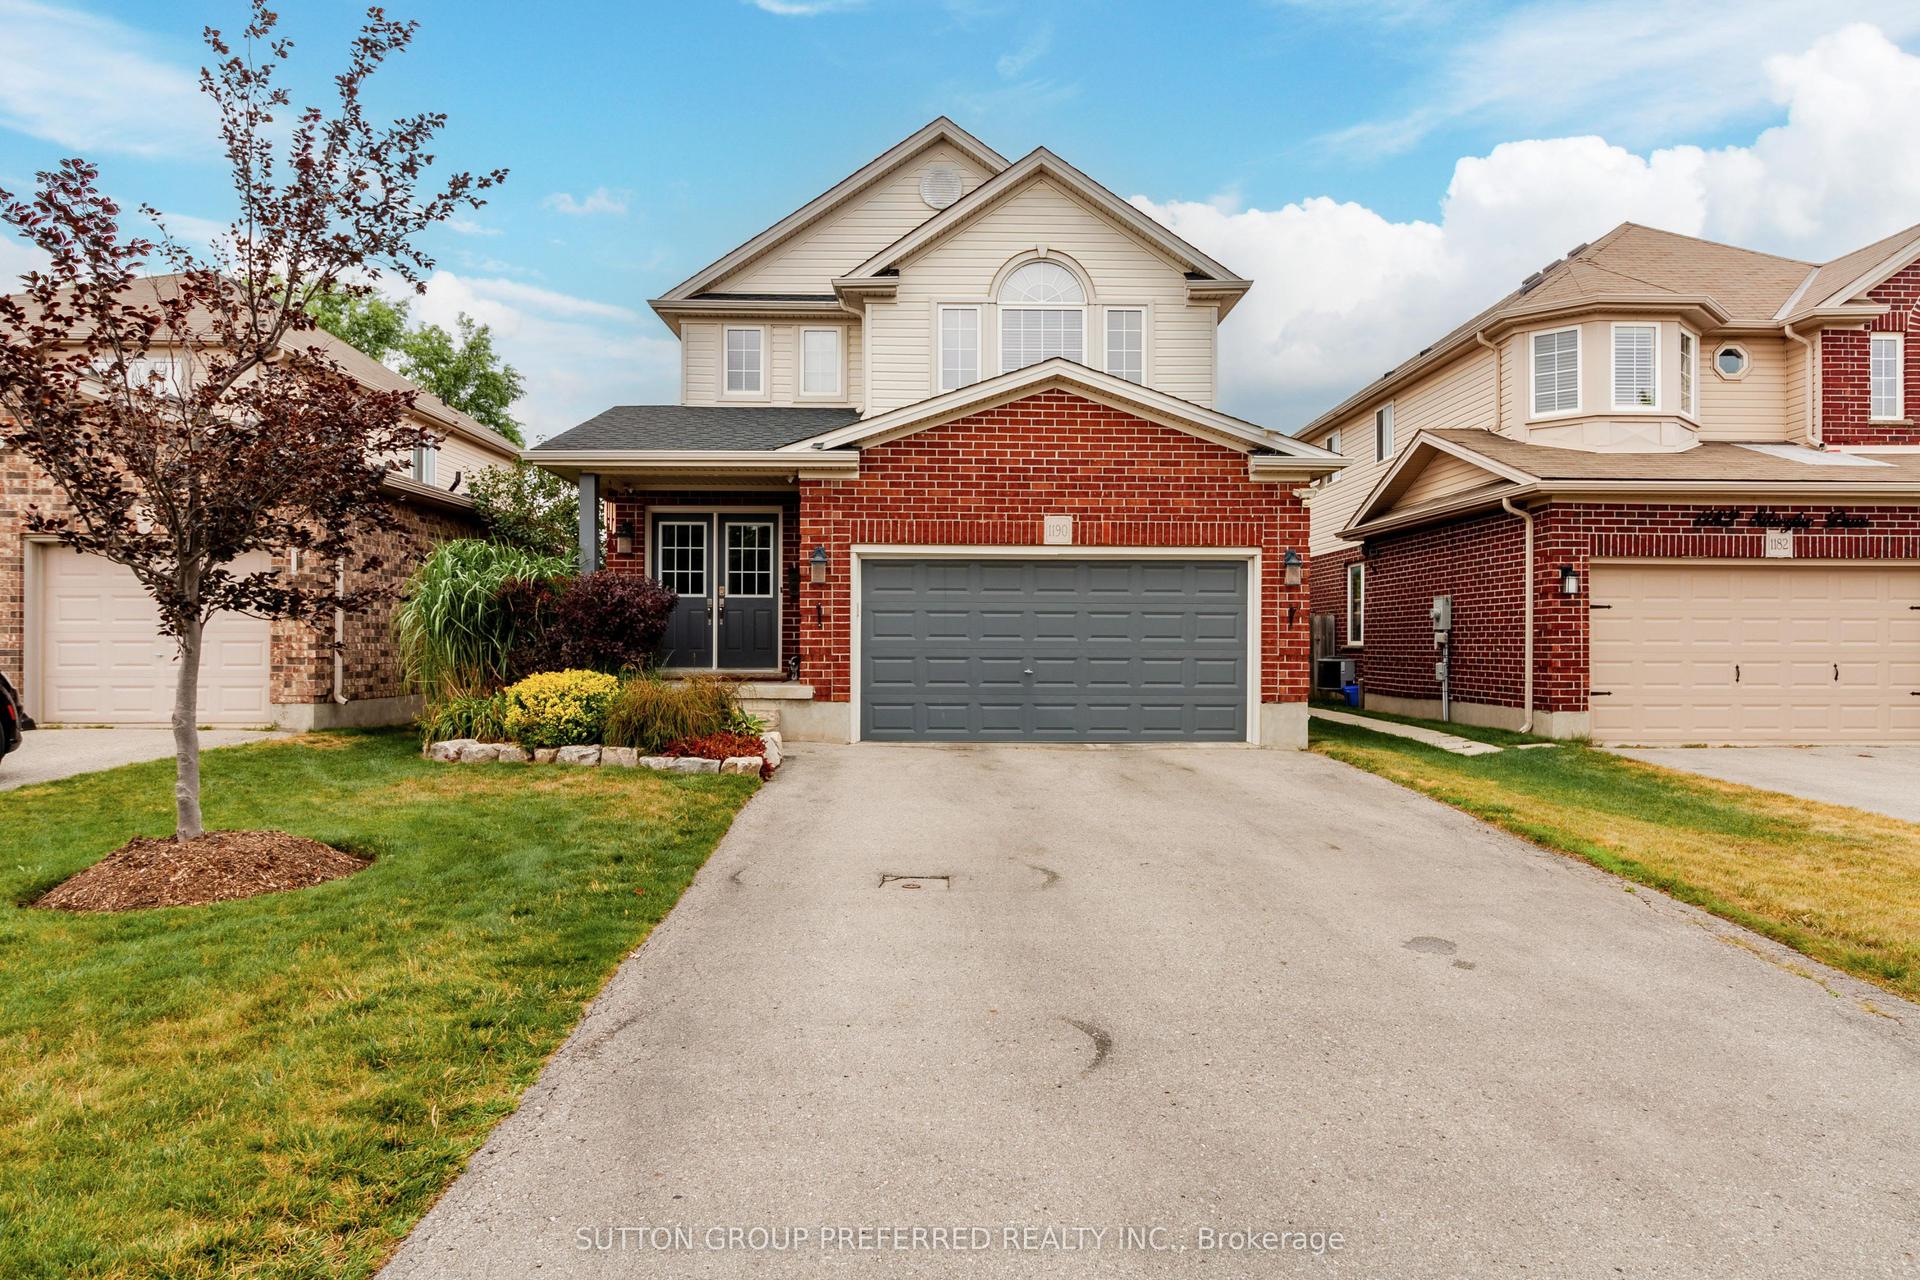
For Sale1 day ago
$719,900
Detached
est. $3,156/mo
1190 Silverfox Drive, North S
London North, ON
3 bd
4 ba
1,750
4
MLS# X13625344Sutton Group Preferred Realty Inc.
WhatsApp Aman