For Sale
Open House Sun 18–20
25 Eric Burke Court
Jerome, Hamilton, ON
$924,900
4+1Bd
3Ba
1,750+sqft
3Parking
39.87 x 98.4 ftlot
$529/sqft
DetachedMLS# X13625524Listed 2026-07-3147 DOM
Cooling
Central Vacuum
Basement
Finished
On the market for 47 days — longer than average. The seller may be open to negotiation.
About this home
Located in a sought after family-friendly neighbourhood on Hamilton Mountain, this modified back-split has been lovingly cared for by the same family since 2002. Enjoy close proximity to shopping, restaurants, cafes, schools, parks and recreation. This is a terrific location for commuters, offering quick access to the LINC, Hwy 403 and Red Hill Valley Parkway. With over 2,800 square feet of finished space, this home suits multi-generational families with great potential for a future in-law suite. Reclaimed brick and manicured perennial gardens contribute to the curb appeal of this property. The open concept layout and abundance of natural light offer a warm and welcoming feeling. The spacious living/dining space features vaulted ceilings and hardwood flooring. The eat-in kitchen offers stainless steel appliances, abundant cabinets and counter space including a breakfast bar. The main level is completed by a large family room with gas fireplace, main floor bedroom, and a full bath. The upper level offers a large primary bedroom with a walk-in closet and ensuite bath privilege. Two additional bedrooms complete this level. The fully finished lower level includes a recreation room, 3pc bath with laundry plus an additional bedroom. The covered rear porch extends your living space and takes your outdoor entertaining to the next level. Act now to make this house your new home.
HardwoodFireplaceIn-law Suite
Rooms
Main Floor
| Living Room | 3.78 × 3.17 m | Hardwood Floor Vaulted Ceiling(s) |
| Dining Room | 3.76 × 3.17 m | Hardwood Floor Vaulted Ceiling(s) |
| Kitchen | 4.70 × 4.09 m | Tile Floor |
| Family Room | 5.82 × 5.51 m | Fireplace Hardwood Floor W/O To Deck |
| Bedroom | 3.35 × 3.17 m | |
| Bathroom | 3.17 × 2.29 m | 3 Pc Bath Tile Floor |
Second Floor
| Primary Bedroom | 4.78 × 3.76 m | |
| Bathroom | 3.05 × 2.31 m | 4 Pc Bath Skylight Tile Floor |
| Bedroom | 3.35 × 3.05 m | |
| Bedroom | 3.00 × 2.67 m |
Basement
| Bathroom | 3.07 × 2.95 m | 3 Pc Bath Tile Floor |
| Bedroom | 5.36 × 2.95 m |
Features
- Auto Garage Door Remote
- Central Vacuum
- Water Meter
- Workbench
- Deck
- Landscaped
- Porch
- Finished
- Full
- Central Air
- Backsplit 3
Financials
Annual Taxes
$7,272.29
Estimated Rental Income
Entire property$4,000 – $6,500/mo
Basement apartment$1,800 – $2,500/mo
Rental yield5.2% – 8.4%
*Estimates based on comparable rentals in the area. Actual income may vary.
Market Data — Hamilton
Days on market47 days
Buyer's MarketSeller's Market
Based on active listings in Hamilton. Data updates daily.
Demographics — Hamilton
Population
569,353
Avg Household Income
$90,000
Age Distribution
0-19
20%
20-34
21%
35-49
19%
50-64
20%
65+
20%
Ownership65% own · 35% rent
EnglishFrenchArabicItalianTagalog
Getting around
How walkable, bikeable, and transit-friendly this neighbourhood is.
73
/ 100
Walk Score
Very Walkable
65
/ 100
Transit Score
Good Transit
75
/ 100
Bike Score
Very Bikeable
Scores are estimates based on neighbourhood data and are for informational purposes only.
MLS® data courtesy of the Toronto Regional Real Estate Board (TRREB).
The information provided herein must only be used by consumers that have a bona fide interest in the purchase, sale, or lease of real estate and may not be used for any commercial purpose or any other purpose. Listing information is deemed reliable but is not guaranteed accurate by the Toronto Regional Real Estate Board, the listing brokerage, or this website. The trademarks REALTOR®, REALTORS® and the REALTOR® logo are controlled by The Canadian Real Estate Association (CREA) and identify real estate professionals who are members of CREA. MLS®, Multiple Listing Service®, and the associated logos are owned by CREA. Not intended to solicit properties currently listed for sale or buyers under contract.
You may also like
More homes in Hamilton
Hand-picked listings with a similar price range and style.
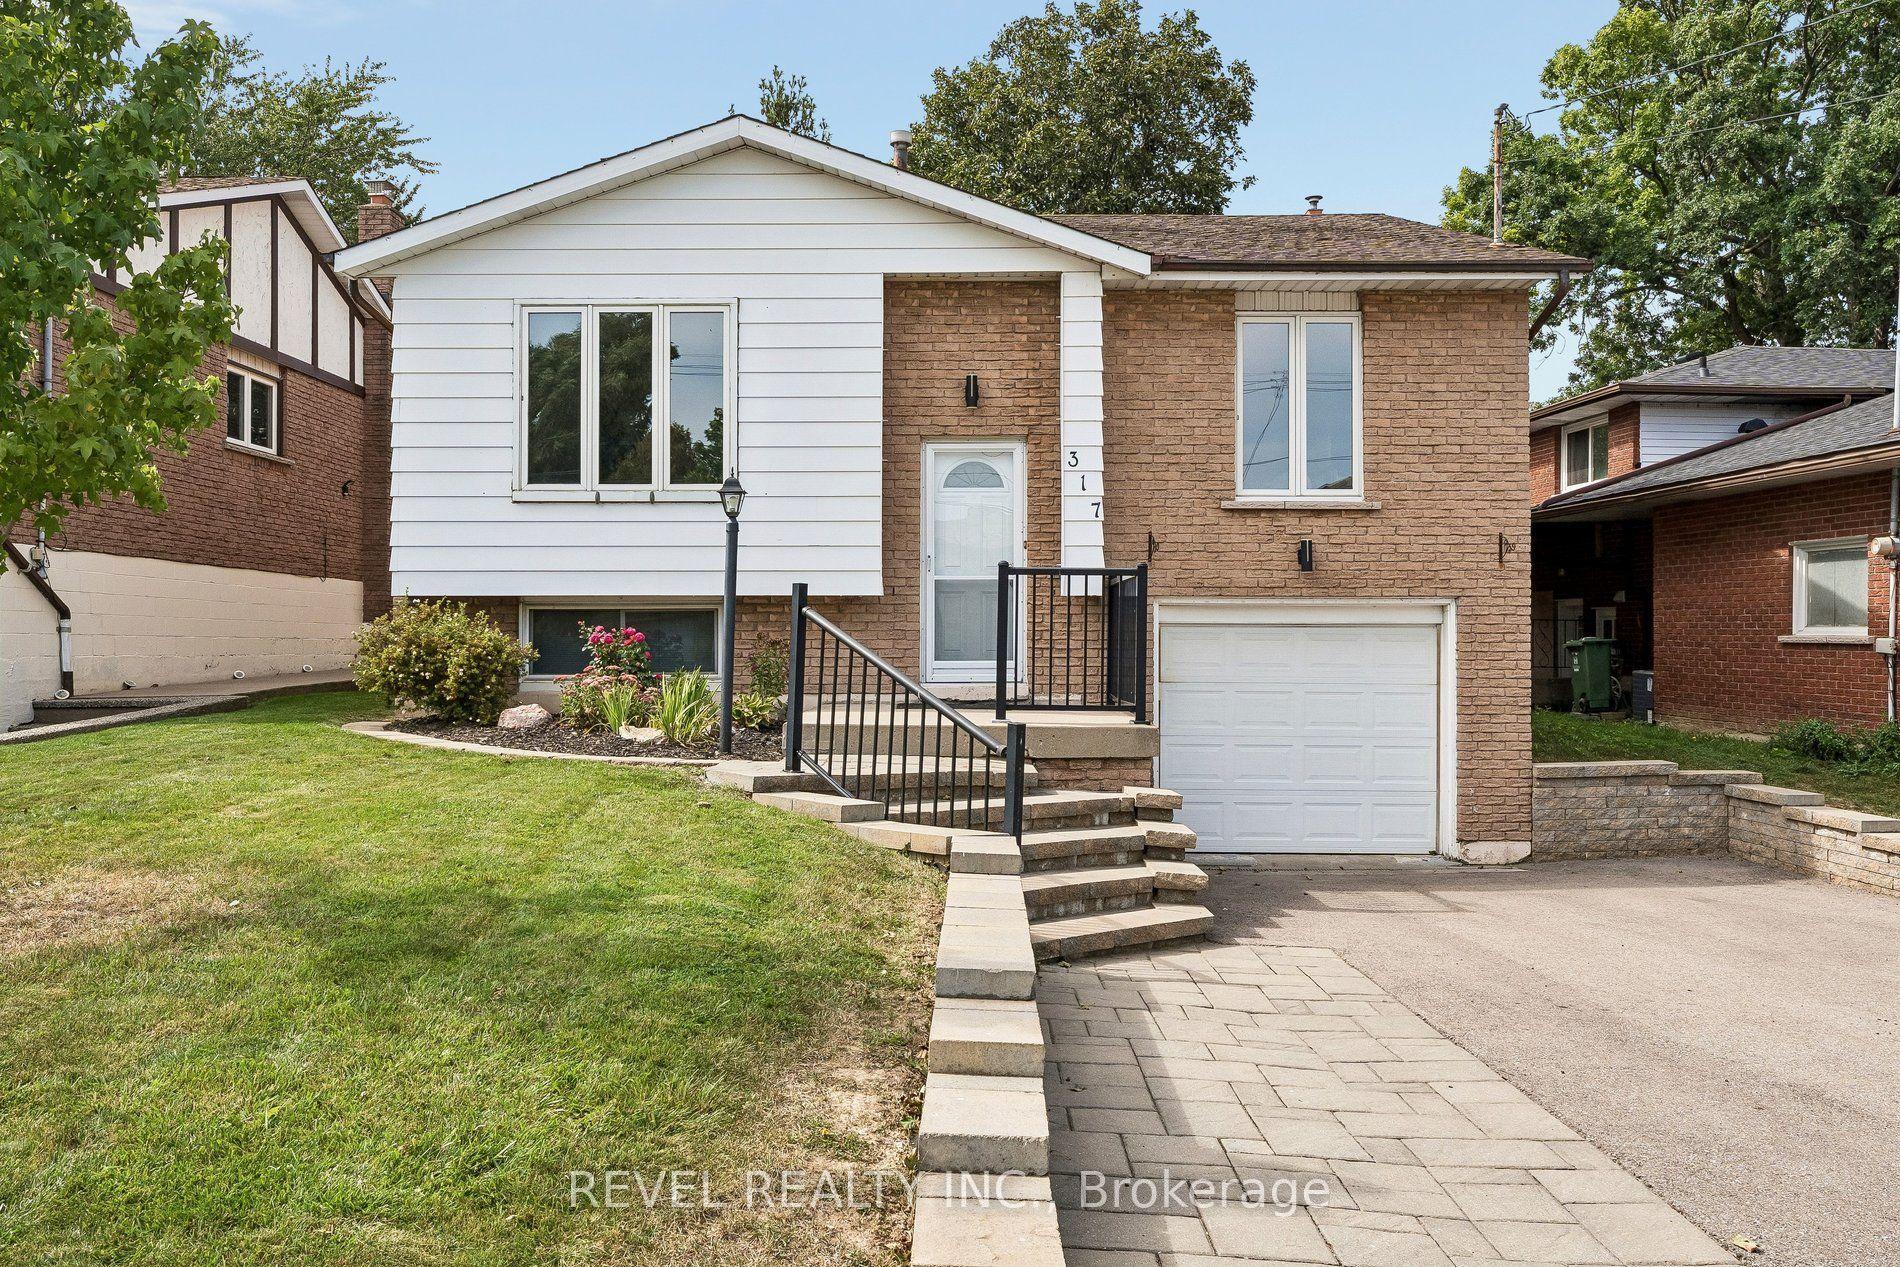
For SaleJust listed
$769,900
Detached
est. $3,375/mo
317 Rexford Drive, Randall
Hamilton, ON
3+1 bd
2 ba
1,300
3
MLS# X13794616Revel Realty Inc.
WhatsApp Aman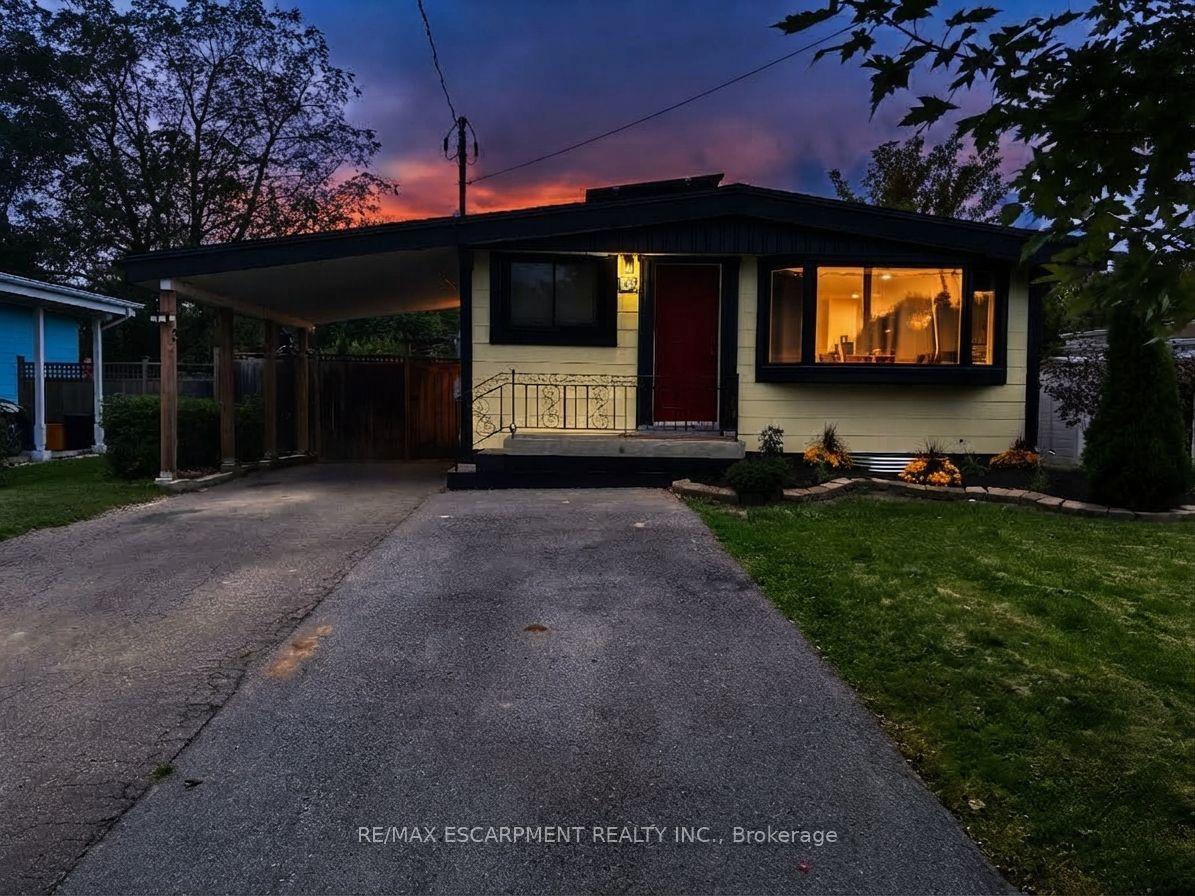
For SaleJust listed
$759,900
Detached
est. $3,331/mo
134 Deschene Avenue, Greeningdon
Hamilton, ON
3+2 bd
2 ba
900
5
MLS# X13794576Re/Max Escarpment Realty Inc.
WhatsApp Aman